20 Velvet Way
Thorold, Niagara ON L2V 0P3
$2,650
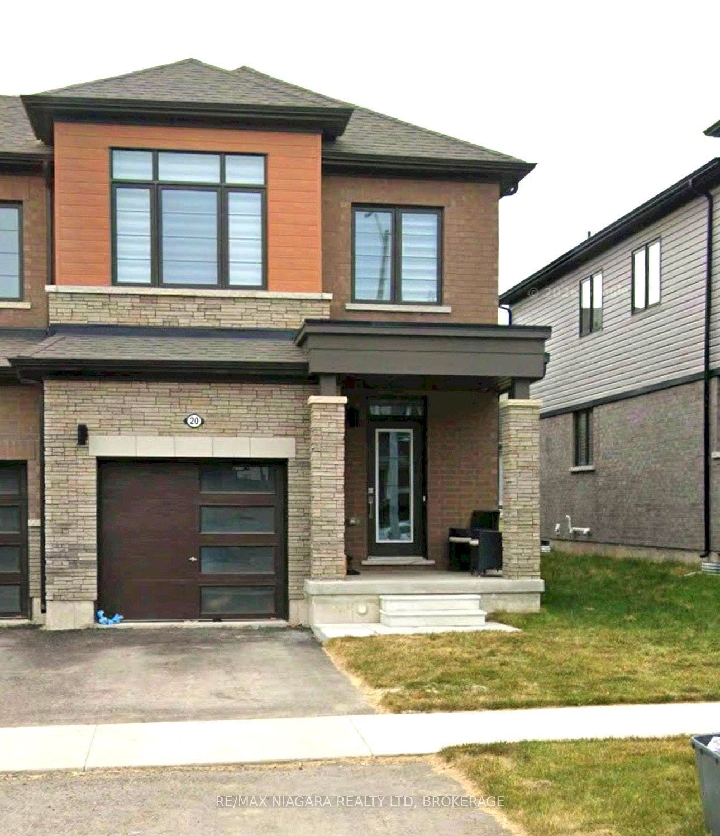
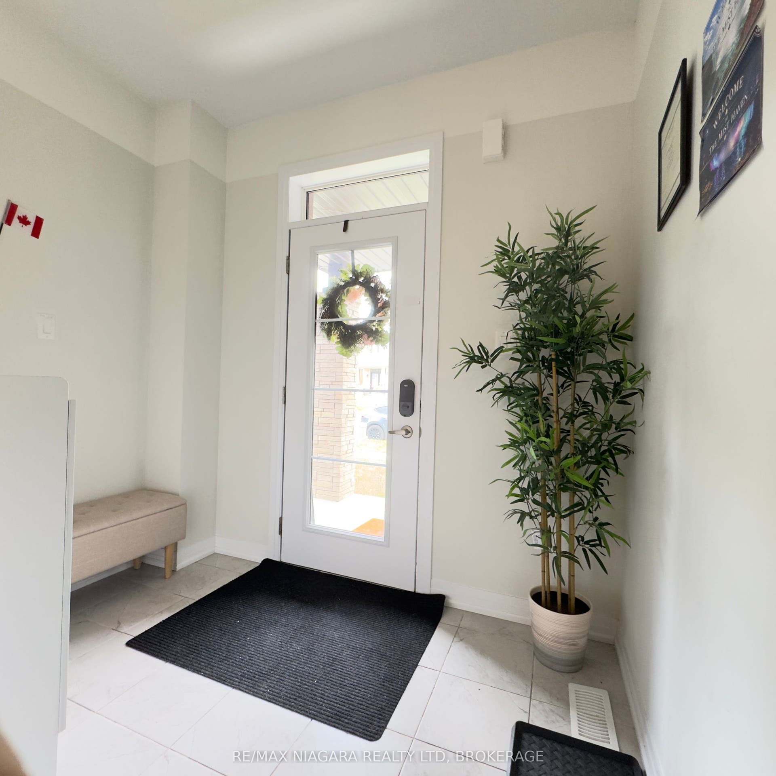
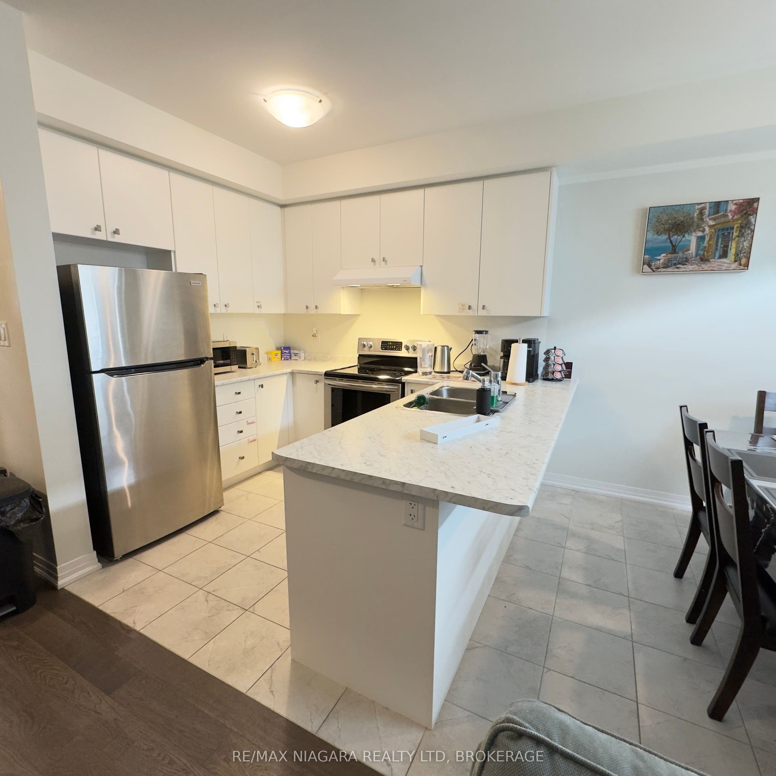
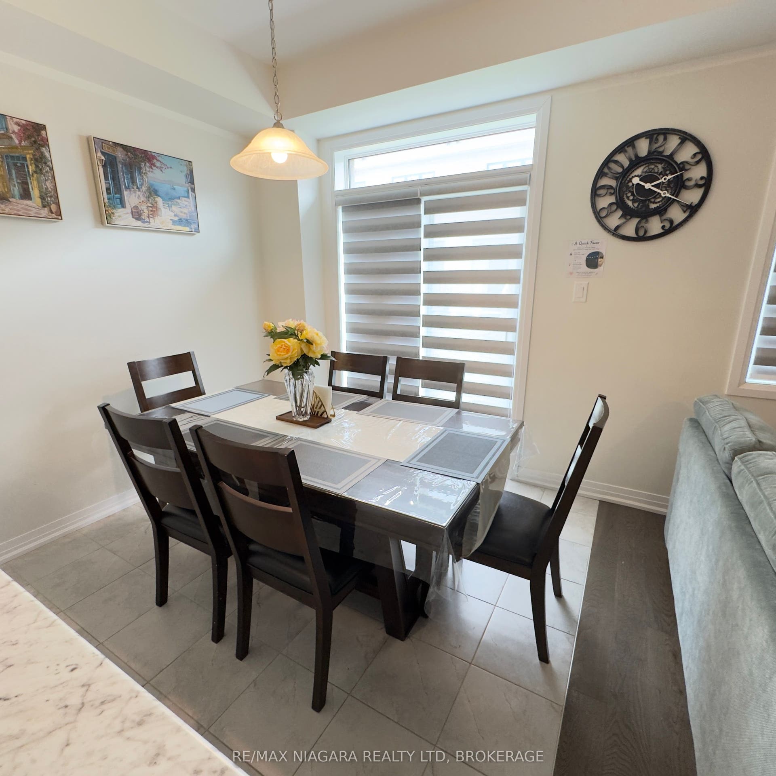
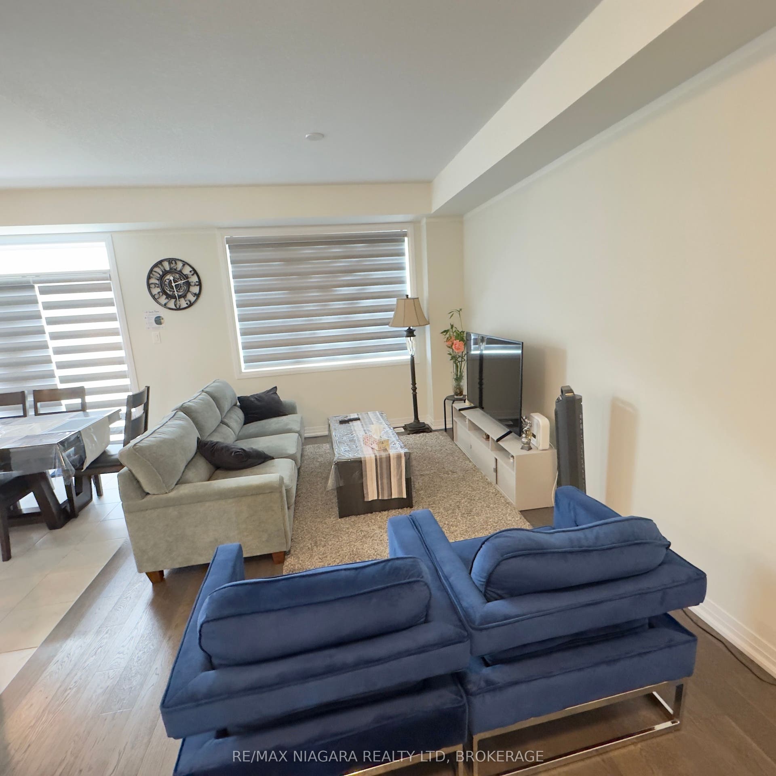
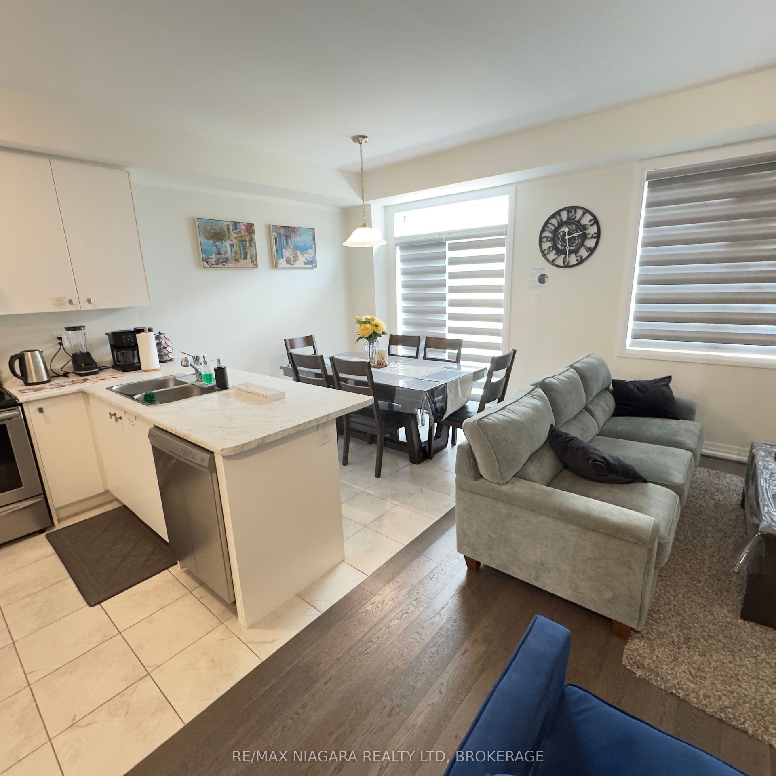
Welcome to 20 Velvet Way in Thorold. This End Unit 2 Storey Townhouse in the Empire Calderwood Development Has 3 Spacious Bedrooms, 3 Bathrooms including 2 four piece washrooms and a 2 Piece powder room on the main floor, Garage Parking and a Driveway. The primary Bedroom has a walk-in closet and Ensuite with a stand-up shower and separate bathtub. This home is minutes from all the amenities of Niagara Falls and Highway 406.
| Listing Key: | X13874624 |
|---|---|
| List Price: | $2,650 |
| Property Type: | Residential |
| Property Sub Type: | Att/Row/Townhouse |
| Property Status: | Active |
| Bedrooms Total: | 3 |
| Bathrooms Total Integer: | 3 |
| Architectural Style: | 2-Storey |
| Waterfront?: | No |
| City: | Thorold |
| City Region: | 560 - Rolling Meadows |
| Postal Code: | L2V 0P3 |
| Basement: | Full, Unfinished |
| Basement Yn: | No |
| Bathrooms Total Integer: | 3 |
| Bedrooms Above Grade: | 3 |
| City Region: | 560 - Rolling Meadows |
| Construction Materials: | Brick, Stone |
| Contract Status: | Available |
| Cooling: | Central Air |
| Covered Spaces: | 1.0 |
| Credit Check Yn: | Yes |
| Cross Street: | Barker Pkwy / Lundy's Lane |
| Ddfyn: | Yes |
| Deposit Required: | Yes |
| Direction Faces: | South |
| Employment Letter Yn: | Yes |
| Foundation Details: | Concrete Block |
| Furnished: | Unfurnished |
| Garage Type: | Built-In |
| Garage?: | Yes |
| Heat Source: | Gas |
| Heat Type: | Forced Air |
| Holdover Days: | 60 |
| Inclusions: | Refrigerator, Stove, Dishwasher, Washer & Dryer |
| Interior Features: | None |
| Kitchens Above Grade: | 1 |
| Kitchens Total: | 1 |
| Laundry Features: | Laundry Room |
| Lease Agreement Yn: | Yes |
| Lease Term: | 12 Months |
| Listing Contract Date: | 2026-10-07 |
| Listing Key: | X13874624 |
| Living Area Range: | 1500-2000 |
| Lot Depth: | 91.86 |
| Lot Size Source: | MPAC |
| Lot Size Units: | Feet |
| Lot Width: | 27.23 |
| Status: | New |
| Original List Price: | $2,650 |
| Parcel Number: | 640571799 |
| Parking Features: | Private |
| Parking Spaces: | 1 |
| Parking Total: | 2.0 |
| Payment Frequency: | Monthly |
| Payment Method: | Other |
| Pool Features: | None |
| Portion Property Lease: | Entire Property |
| Possession Date: | 2026-11-01 |
| Private Entrance Yn: | Yes |
| References Required Yn: | Yes |
| Rental Application Yn: | Yes |
| Rental Items: | Hot Water Tankless |
| Rent Includes: | Parking |
| Roll Number: | 273100002607634 |
| Roof: | Asphalt Shingle |
| Rooms Above Grade: | 11 |
| Sewer: | Sewer |
| Special Designation: | Unknown |
| State Or Province: | ON |
| Transaction Type: | For Lease |
| Washrooms Type1: | 1 |
| Washrooms Type1 Level: | Main |
| Washrooms Type1 Pcs: | 2 |
| Washrooms Type2: | 1 |
| Washrooms Type2 Level: | Second |
| Washrooms Type2 Pcs: | 4 |
| Washrooms Type3: | 1 |
| Washrooms Type3 Level: | Second |
| Washrooms Type3 Pcs: | 4 |
| Water: | Municipal |
| Directions: | Lundy's Lane to Barker Pkwy to Velvet |
| Lot Size Area Units: | SquareFeet |
| Possession Type: | Immediate |
| Sign On Property?: | Yes |
| Survey Type: | Unknown |
| Heat Source Multi: | Gas |
| Heat Type Multi: | Forced Air |
| County Or Parish: | Niagara |
| City: | Thorold |
Listing Courtesy of: RE/MAX NIAGARA REALTY LTD, BROKERAGE
Listing Agent:
The data on this website relating to real estate for sale comes in part from the IDX Program of the Toronto Real Estate Board.
All information is believed accurate but not guaranteed. The properties displayed may not be all of the properties available through the IDX Program. Any use of this site other than by potential buyers or sellers is strictly prohibited.
© 2026 Toronto Real Estate Board.
Toronto Real Estate Board data last updated on October 08, 2026 05:01 PM - ET.
Property Last Updated: October 08, 2026 05:01 PM - ET
