20 Hackett Street
New Tecumseth, Simcoe ON L9R 1V2
$1,099,999 - New Tecumseth
Open Houses
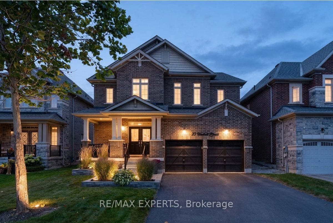
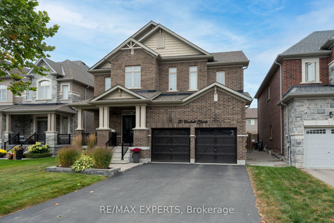
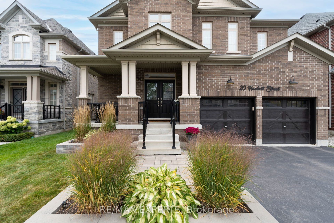
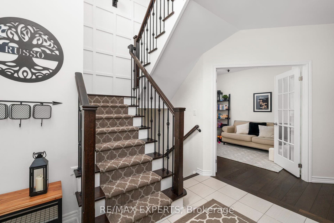
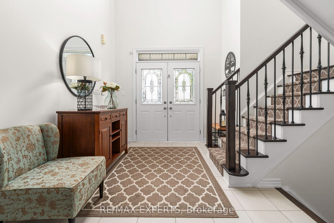
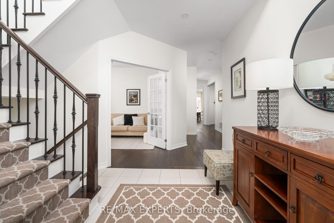
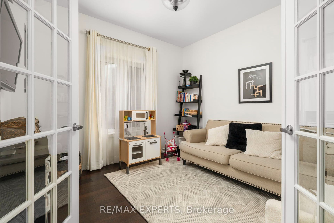
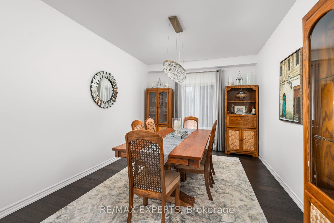
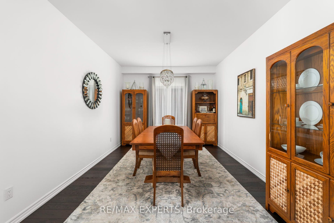
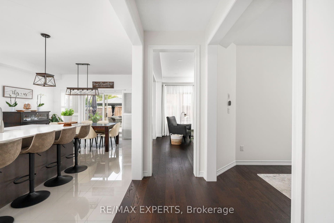
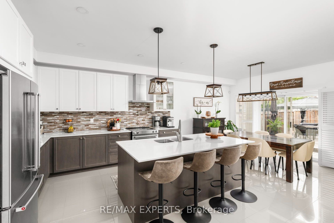
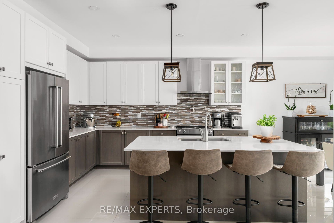
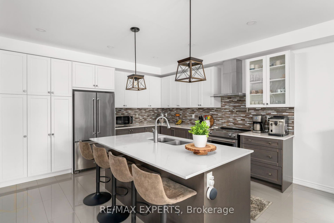
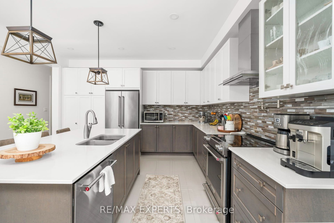
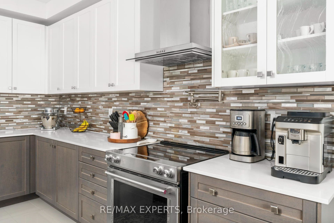
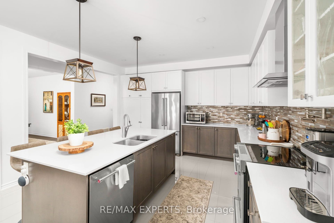
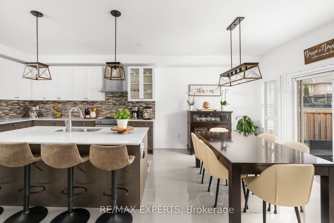
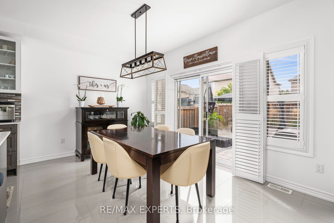
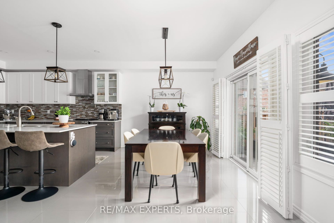
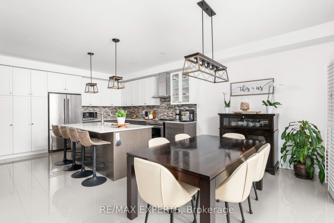
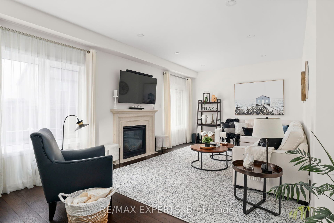
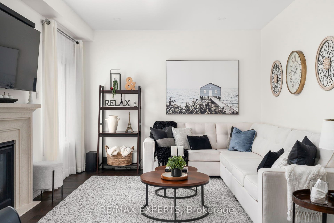
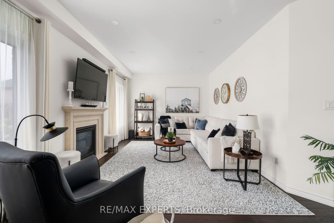
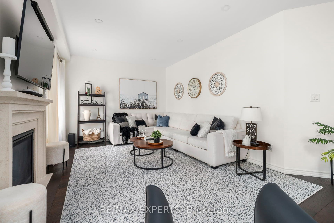
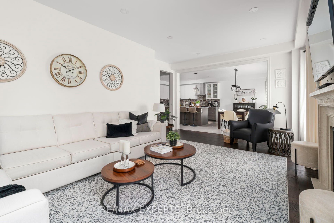
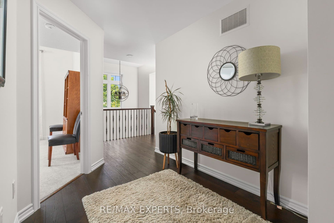
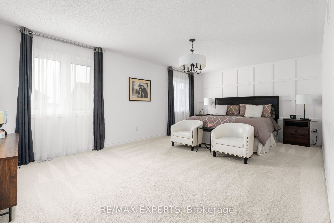
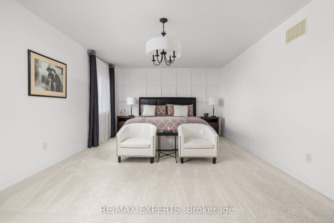
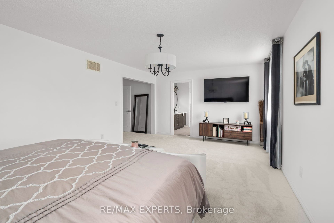
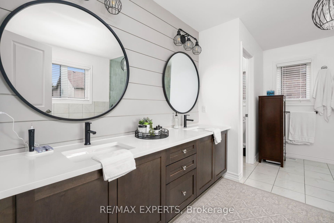
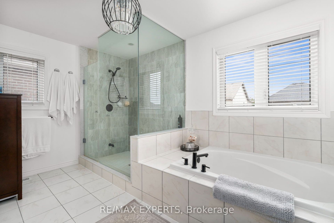
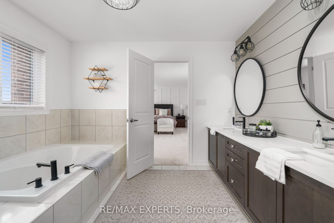
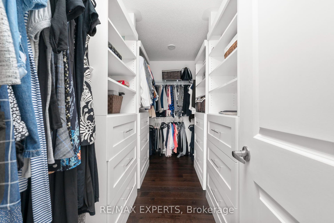
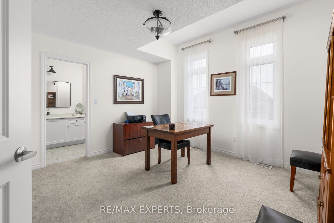
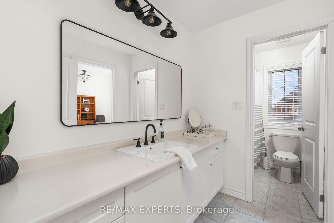
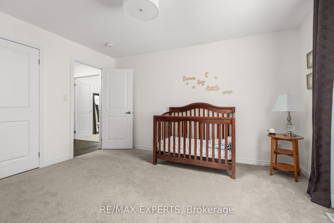
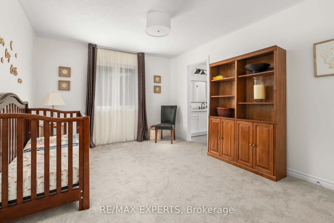
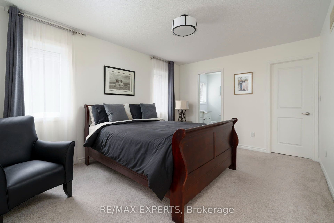
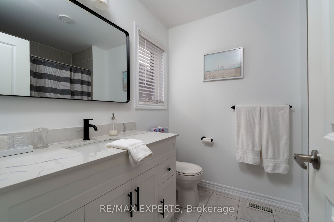
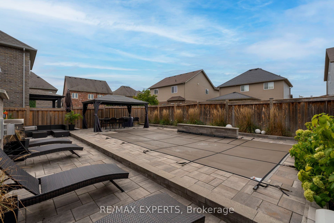
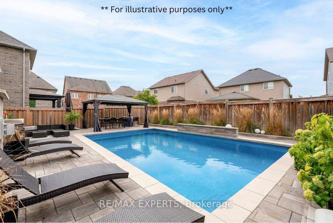
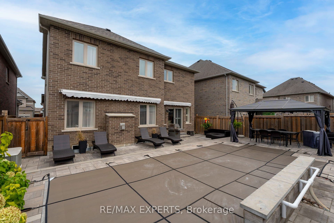
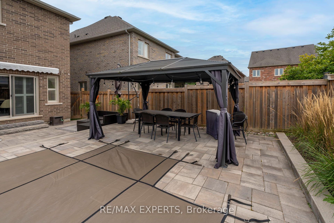
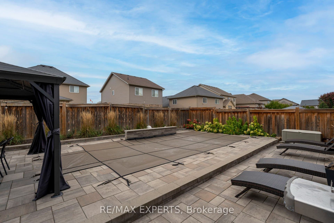
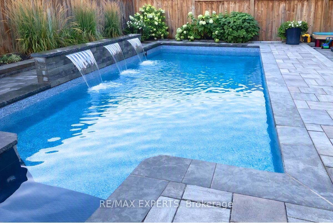
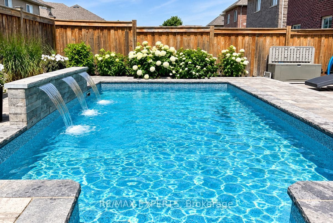
The exterior immediately sets the tone, with Bestway Stone Trevista extending across the frontof the home and continuing around the backyard. Professionally landscaped grounds and a doublegarage with door openers complete the setting.Inside, 9' ceilings, pot lights, upgraded light fixtures and 5 1/" engineered hardwood flooringcarry throughout the main and second levels. The main floor is designed with everyday livingin mind, offering a bonus den, separate dining room and spacious great room with fireplace.The kitchen anchors the space with two-tone cabinetry (white and greige) quartz countertops,mosaic backsplash, pot filler and a generous center island.A refinished two-tone staircase with runner and feature wall leads upstairs, where theattention to detail continues. The primary bedroom features its own feature wall and a custom-built closet with pot lights. Its ensuite is finished with shiplap backsplash, an oversizedshower, soaker tub and upgraded black Moen faucets. The second bedroom features a cathedralceiling, while new carpet and upgraded underpadding in the primary, along with upgradedlighting and a double-door linen closet, complete the second level.The backyard is where the home really comes together. The heated saltwater inground pool issurrounded by Bestway Stone Trevista and features fully automated controls, multi-colourlighting and a waterfall feature. A remote awning overlooks the pool and yard, with a gas BBQhookup making outdoor entertaining easy.Every level of this home has been finished with a balance of function, comfort andpersonality, creating a space that feels equally suited to everyday family living andentertaining.
| Listing Key: | N13870962 |
|---|---|
| List Price: | $1,099,999 |
| Property Type: | Residential |
| Property Sub Type: | Detached |
| Property Status: | Active |
| Bedrooms Total: | 4 |
| Bathrooms Total Integer: | 4 |
| Tax Annual Amount: | $6,259 |
| Architectural Style: | 2-Storey |
| Waterfront?: | No |
| City: | New Tecumseth |
| City Region: | Alliston |
| Postal Code: | L9R 1V2 |
| Attached Garage?: | Yes |
| Basement: | Unfinished |
| Basement Yn: | No |
| Bathrooms Total Integer: | 4 |
| Bedrooms Above Grade: | 4 |
| Board Property Type: | Free |
| City Region: | Alliston |
| Construction Materials: | Brick |
| Contract Status: | Available |
| Cooling: | None |
| Covered Spaces: | 2.0 |
| Cross Street: | James A. McCague Ave & Gray Avenue |
| Ddfyn: | Yes |
| Den Familyroom Yn: | Yes |
| Direction Faces: | East |
| Exclusions: | Basement upright freezer, Weber BBQ, Outdoor sectional, 6 chaise loungers (negotiable) |
| Fireplace Features: | Natural Gas |
| Fireplaces Total: | 1 |
| Foundation Details: | Poured Concrete |
| Garage Type: | Attached |
| Garage?: | Yes |
| Heating?: | Yes |
| Heat Source: | Gas |
| Heat Type: | Forced Air |
| Holdover Days: | 60 |
| Hst Application: | Included In |
| Inclusions: | Indoor: All electrical light fixtures, Kitchen stove, Refrigerator, Dishwasher, Washer andDryer, TV wall mounts, Alarm system(transferable) Outdoor: Black Gazebo, Remote controlledawnings |
| Interior Features: | Auto Garage Door Remote, In-Law Capability, Sump Pump, Water Heater |
| Kitchens Above Grade: | 1 |
| Kitchens Total: | 1 |
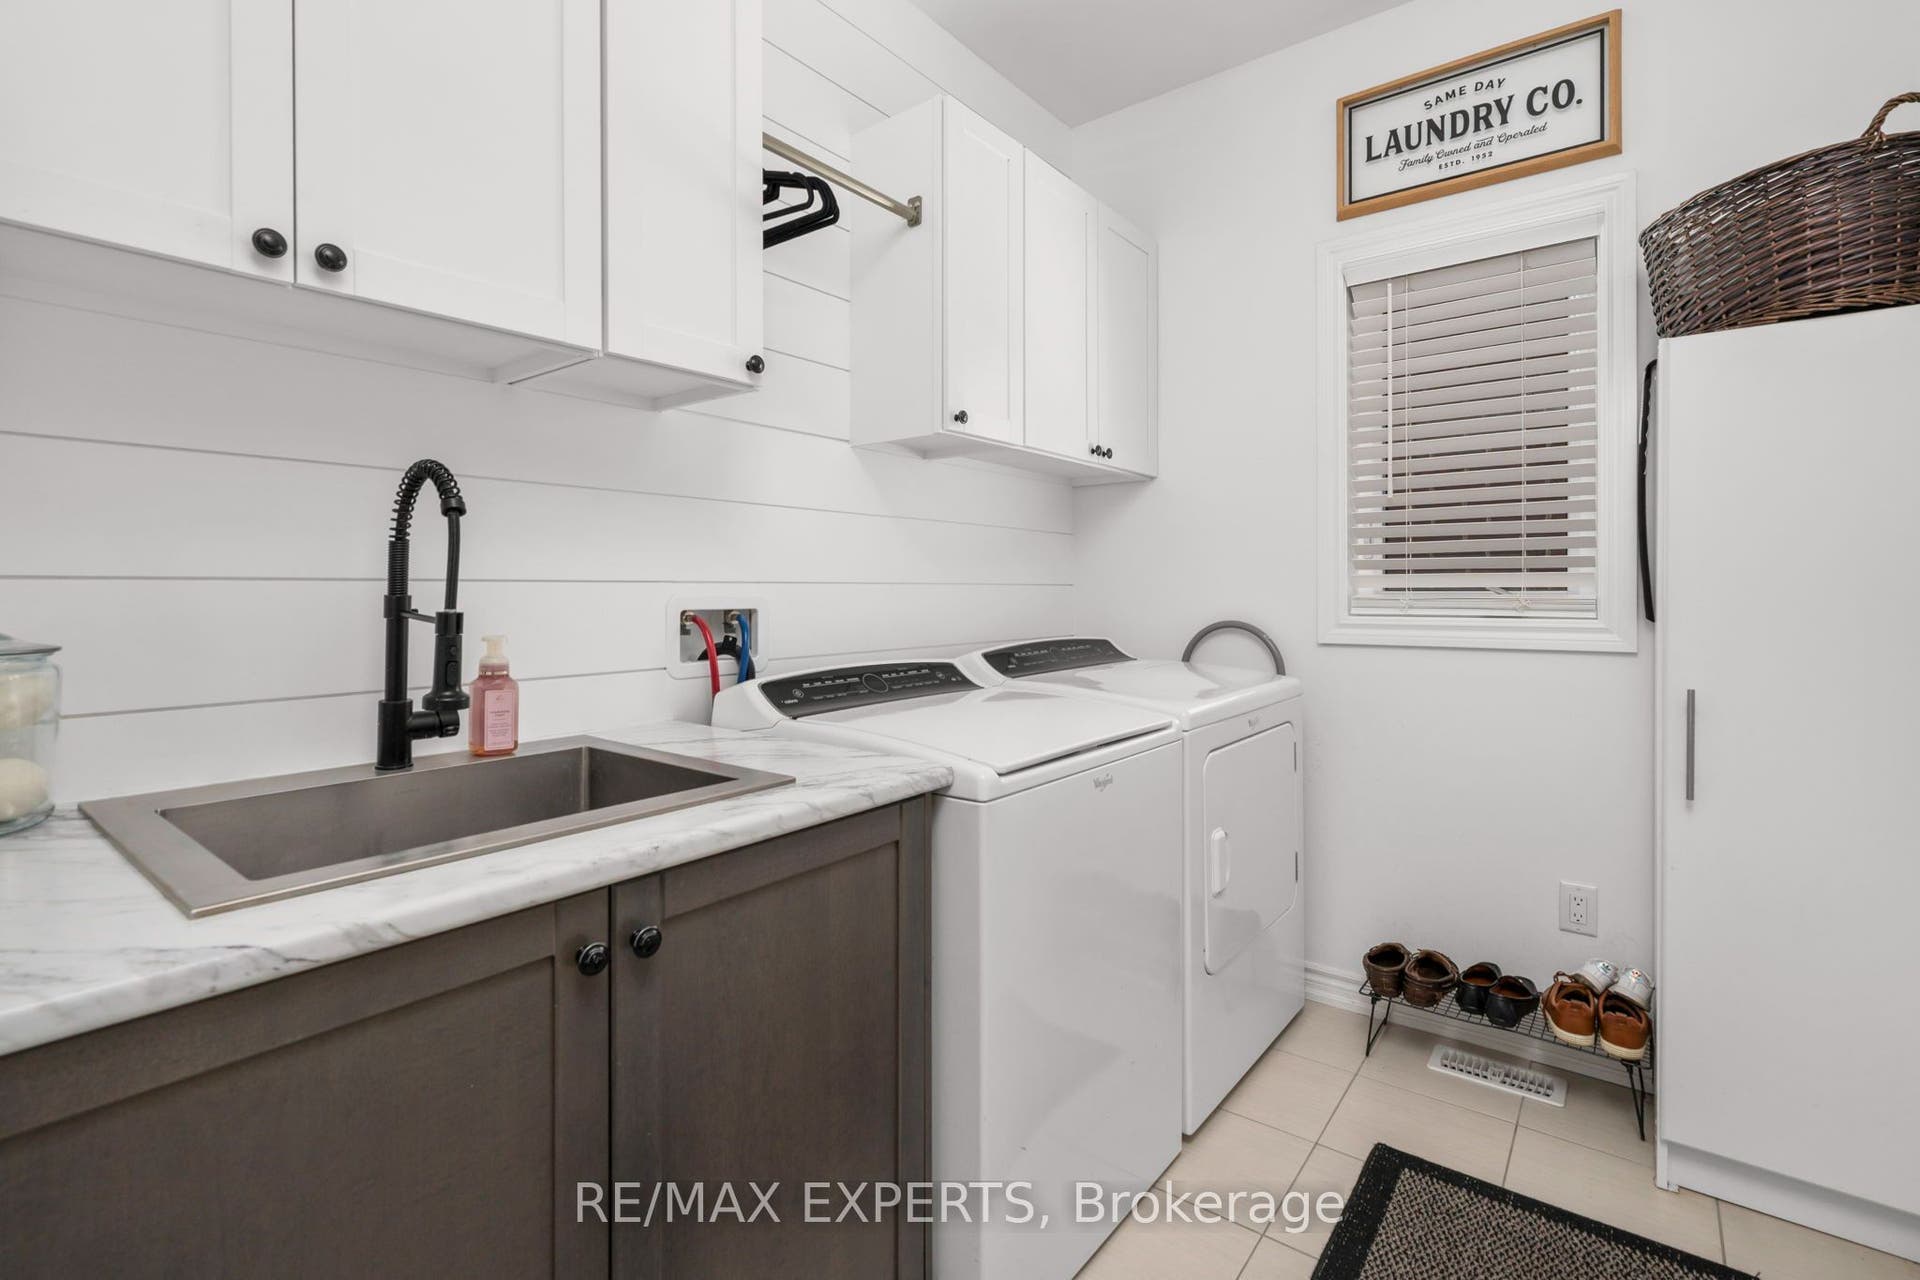
| Laundry Level: | Main Level |
| Listing Contract Date: | 2026-10-07 |
| Listing Key: | N13870962 |
| Living Area Range: | 3000-3500 |
| Lot Depth: | 105.92 |
| Lot Dimensions Source: | Other |
| Lot Size Dimensions: | 45.00 x 106.00 Feet |
| Lot Size Units: | Feet |
| Lot Width: | 45.2 |
| Main Level Bathrooms: | 0 |
| Main Level Bedrooms: | 0 |
| Mls Area District Old Zone: | N19 |
| Mls Area Municipality District: | New Tecumseth |
| Status: | New |
| Original List Price: | $1,099,999 |
| Parcel Number: | 581231052 |
| Parking Features: | Private Double |
| Parking Spaces: | 4 |
| Parking Total: | 6.0 |
| Picture Yn: | Yes |
| Pool Features: | Inground, Outdoor, Salt |
| Possession Date: | 2026-12-01 |
| Possession Details: | Flexible |
| Property Features: | Hospital, Library, Park, School |
| Rental Items: | Hot Water Tank (approximately $35 per month) |
| Roll Number: | 432402000316244 |
| Roof: | Asphalt Shingle |
| Rooms Above Grade: | 9 |
| Rooms Total: | 9 |
| Sewer: | Sewer |
| Special Designation: | Unknown |
| State Or Province: | ON |
| Street Suffix Code: | St |
| Tax Year: | 2026 |
| Transaction Type: | For Sale |
| Washrooms Type1: | 1 |
| Washrooms Type1 Level: | Main |
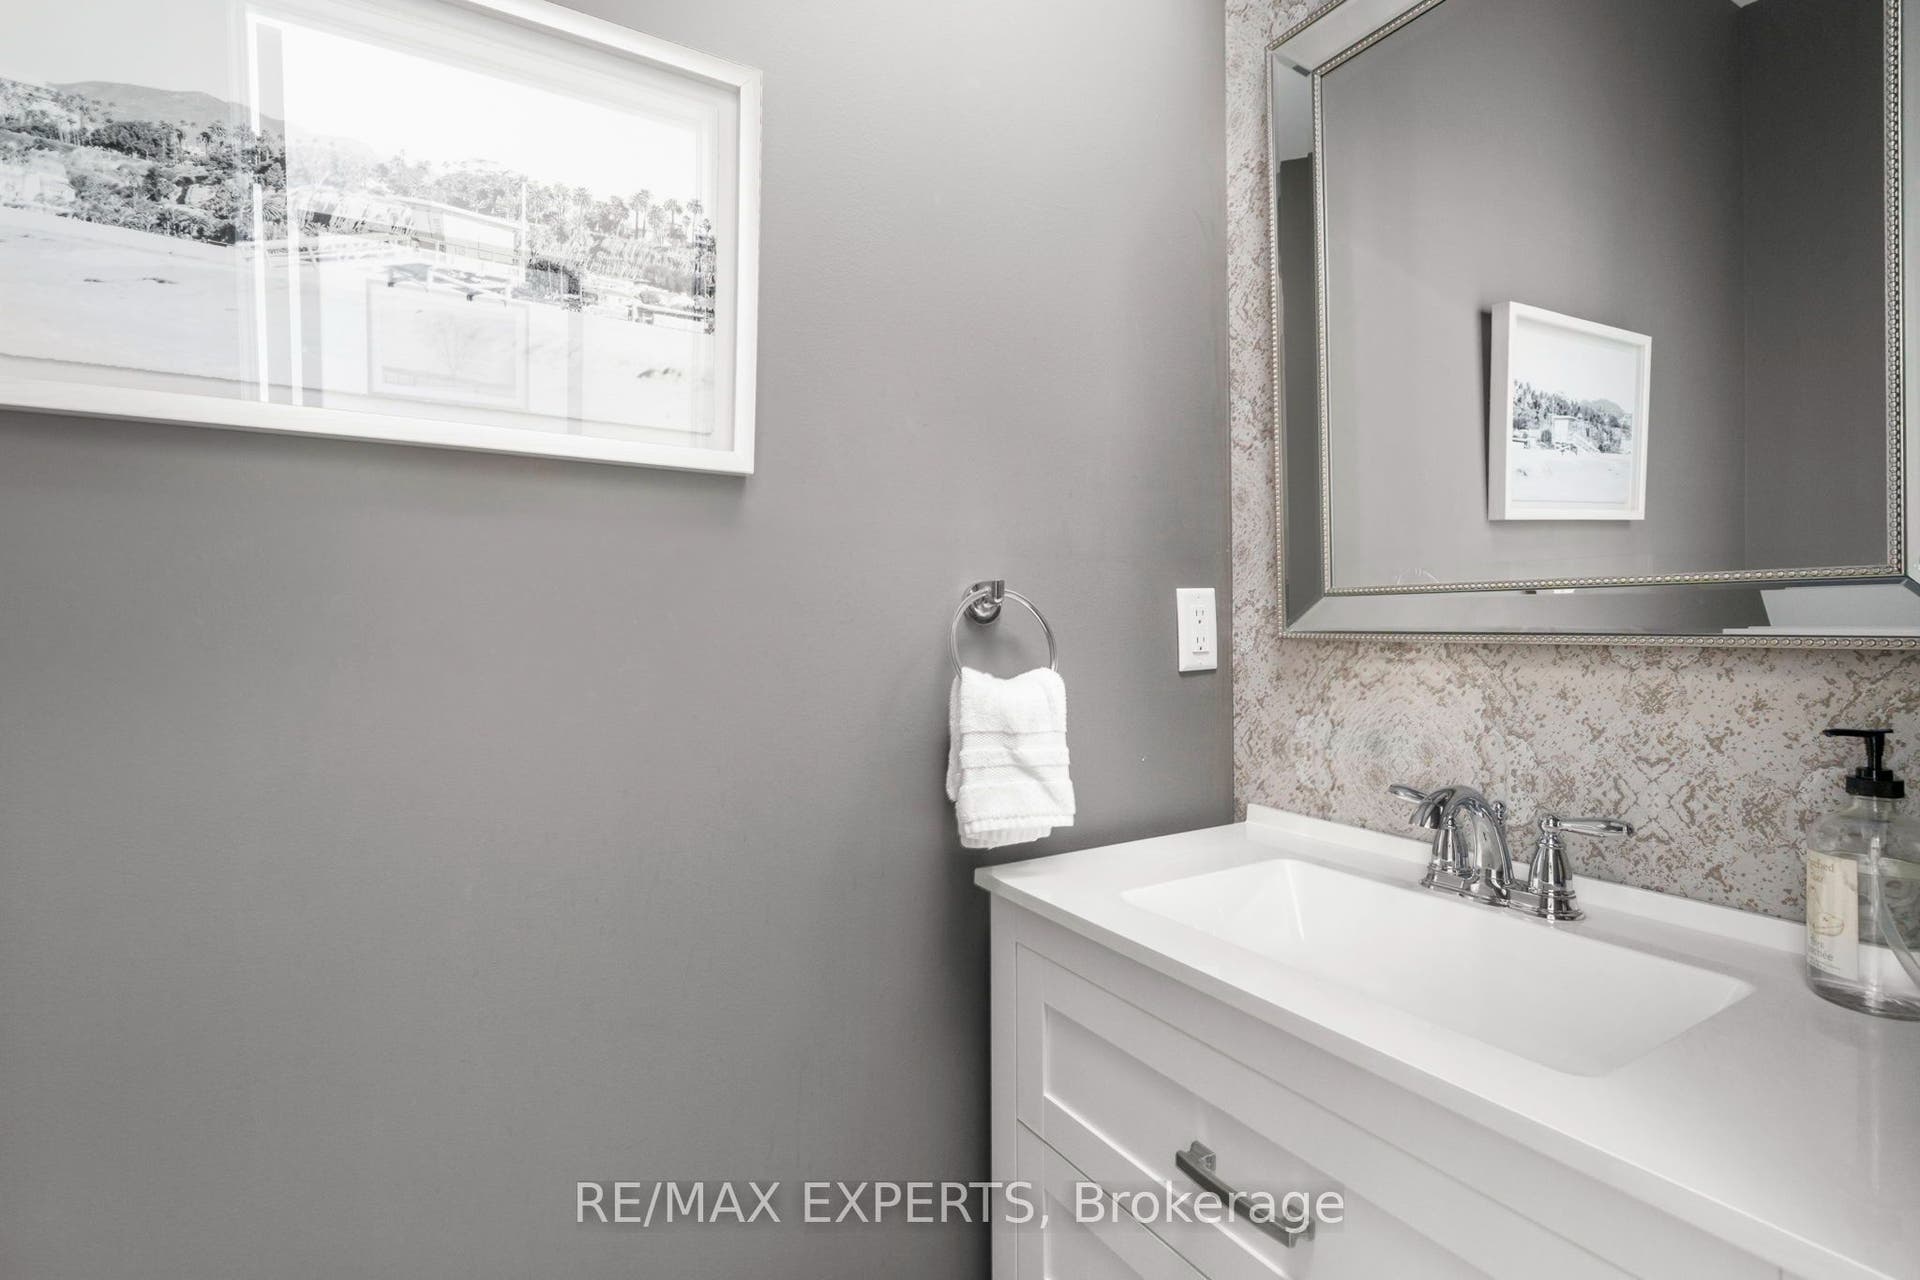
| Washrooms Type1 Pcs: | 2 |
| Washrooms Type2: | 1 |
| Washrooms Type2 Level: | Second |
| Washrooms Type2 Pcs: | 3 |
| Washrooms Type3: | 1 |
| Washrooms Type3 Level: | Second |
| Washrooms Type3 Pcs: | 3 |
| Washrooms Type4: | 1 |
| Washrooms Type4 Level: | Second |
| Washrooms Type4 Pcs: | 5 |
| Water: | Municipal |
| Directions: | James A. McCague Ave & Gray Avenue |
| Possession Type: | 30-59 days |
| Sign On Property?: | Yes |
| Survey Type: | None |
| Heat Source Multi: | Gas |
| Heat Type Multi: | Forced Air |
| Mls Area Municipality District: | New Tecumseth |
| County Or Parish: | Simcoe |
| Fireplace?: | Yes |
| Builder Name: | Poetry Living |
| City: | New Tecumseth |
Listing Courtesy of: RE/MAX EXPERTS
Listing Agent:
Mortgage Calculator
The data on this website relating to real estate for sale comes in part from the IDX Program of the Toronto Real Estate Board.
All information is believed accurate but not guaranteed. The properties displayed may not be all of the properties available through the IDX Program. Any use of this site other than by potential buyers or sellers is strictly prohibited.
© 2026 Toronto Real Estate Board.
Toronto Real Estate Board data last updated on October 08, 2026 05:01 PM - ET.
Property Last Updated: October 08, 2026 05:01 PM - ET
