20 Gervin Street
Tanglewood - Grenfell Glen - Pineglen, Ottawa ON K2G 0J8
$878,000
Open Houses
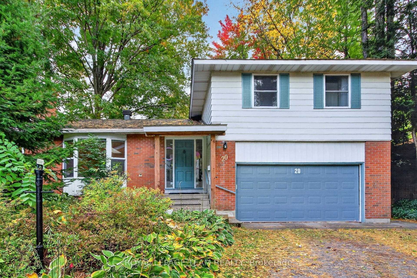
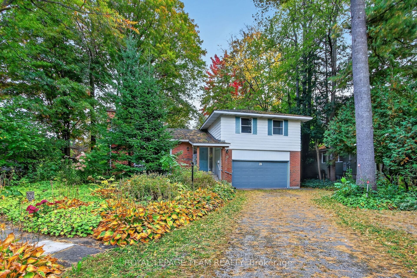
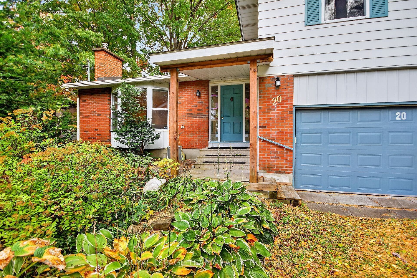
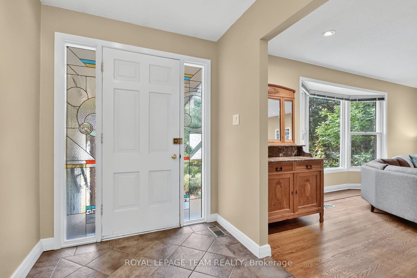
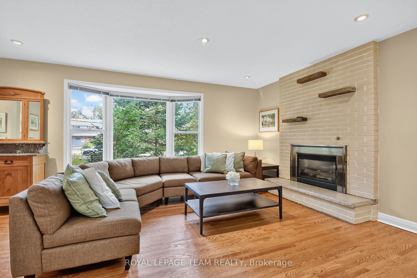
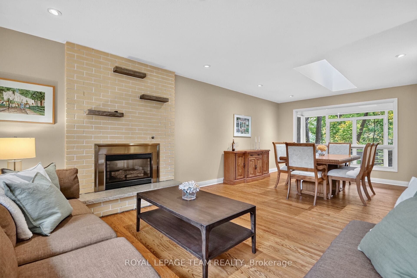
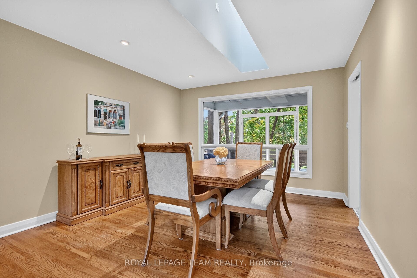
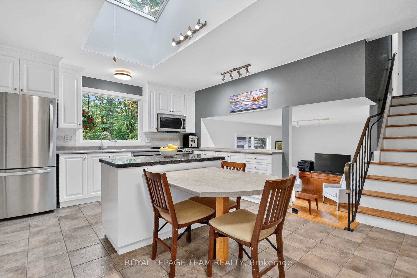
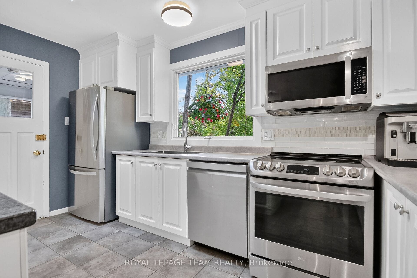
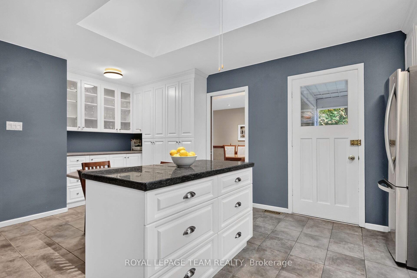
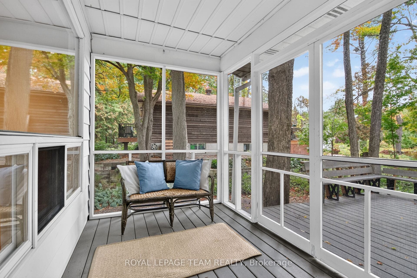
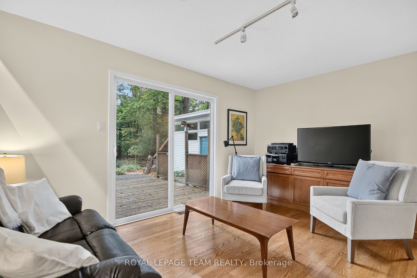
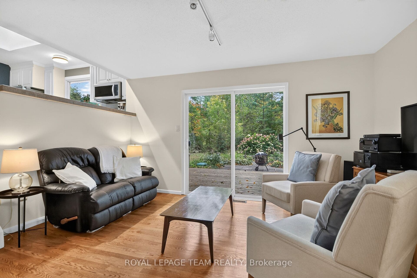
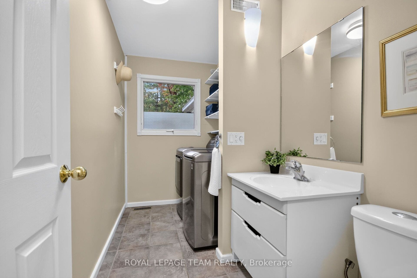
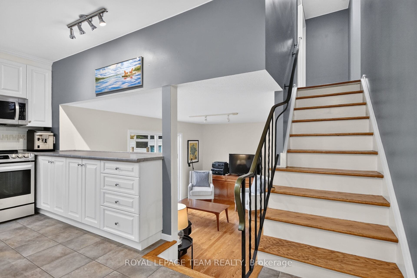
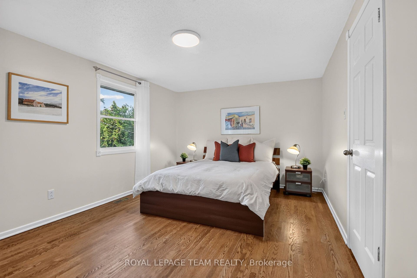
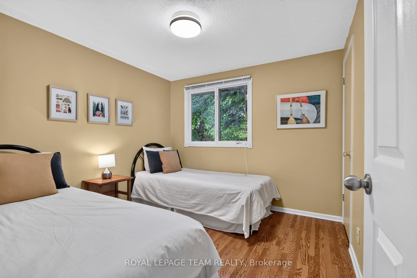
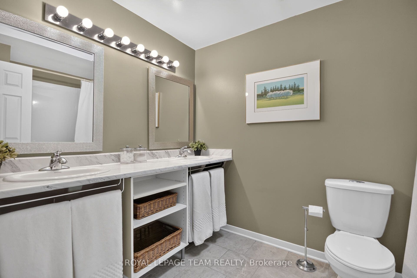
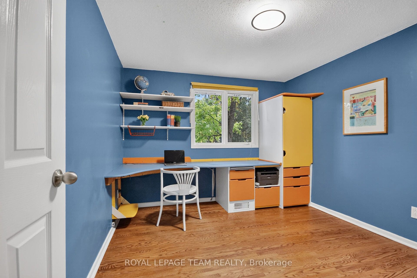
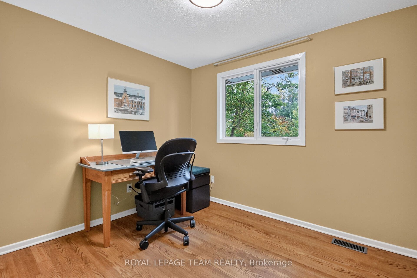
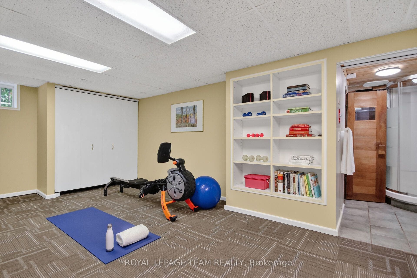
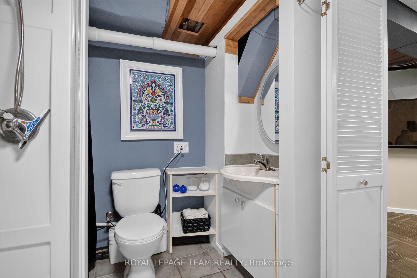
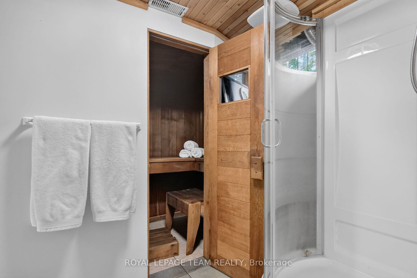
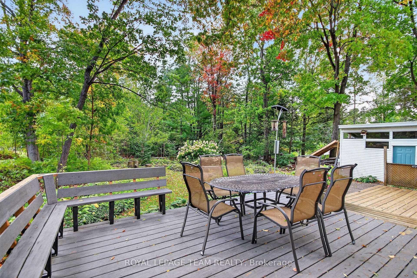
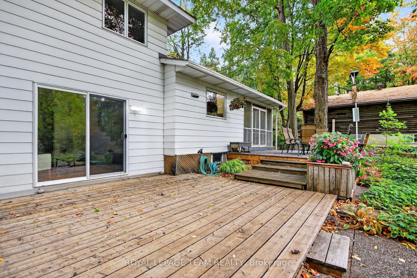
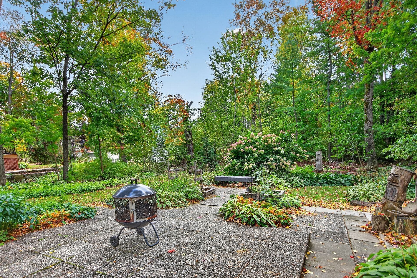
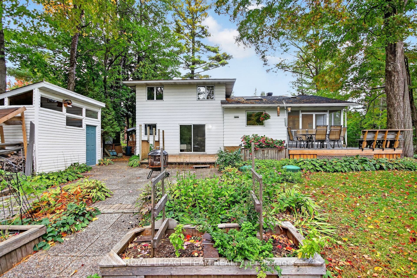
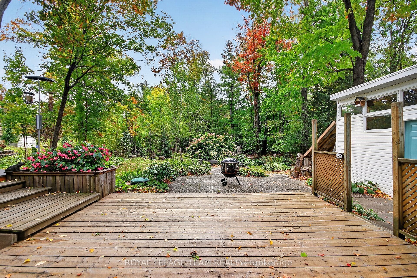
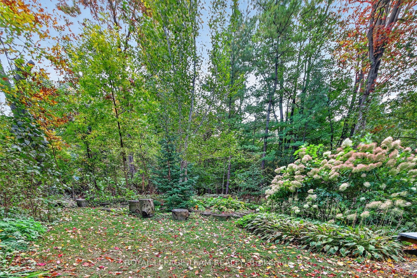
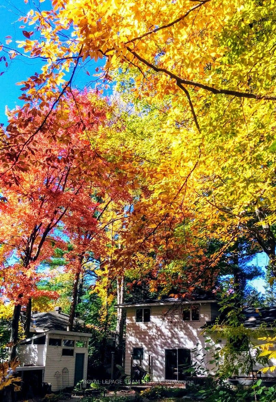
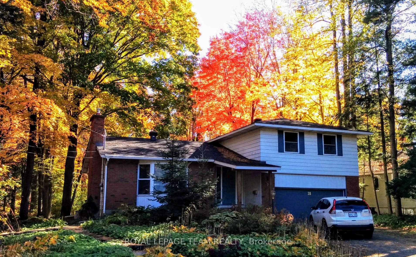
Country living meets city convenience at 20 Gervin St. in sought-after Pineglen. Set on an 81' x 188' lot at the forest's edge, this 4-bedroom, 3-bath side-split offers four levels of flexible living inside the Greenbelt. Large principal rooms and beautiful hardwood floors welcome you home. The open-concept kitchen opens to a screened porch and generous deck for summer dining overlooking the expansive yard and perennial gardens. Upstairs, four well-proportioned bedrooms share a full bath. The kitchen overlooks the main-floor family room letting you keep an eye on playtime while preparing dinner, while the adjacent laundry/powder room serves the needs of a busy family. The lower-level recreation room features an adjoining 3-piece bath and sauna, with space for work, exercise and play. An attached double garage with inside entry makes winter arrivals easy. Mature maple and pine trees frame this peaceful property, with access to Greenbelt pathways for walking, cycling and cross-country skiing. Enjoy nearby parks, excellent schools, Merivale Road shopping and Hunt Club Road connections. With generous lots and long-standing neighbours, Pineglen is a welcoming community where homes seldom become available. Enjoy space, privacy and nature within the city.
| Listing Key: | X13871742 |
|---|---|
| List Price: | $878,000 |
| Property Type: | Residential |
| Property Sub Type: | Detached |
| Property Status: | Active |
| Bedrooms Total: | 4 |
| Bathrooms Total Integer: | 3 |
| Tax Annual Amount: | $6,369 |
| Architectural Style: | Sidesplit |
| Waterfront?: | No |
| City: | Tanglewood - Grenfell Glen - Pineglen |
| City Region: | 7505 - Pineglen |
| Postal Code: | K2G 0J8 |
| Basement: | Partially Finished |
| Basement Yn: | No |
| Bathrooms Total Integer: | 3 |
| Bedrooms Above Grade: | 4 |
| Central Vacuum Yn: | Yes |
| City Region: | 7505 - Pineglen |
| Construction Materials: | Metal/Steel Siding, Brick Veneer |
| Contract Status: | Available |
| Cooling: | Central Air |
| Covered Spaces: | 2.0 |
| Cross Street: | W Hunt Club Rd. and Merivale Rd. |
| Den Familyroom Yn: | Yes |
| Direction Faces: | South |
| Exclusions: | None |
| Foundation Details: | Poured Concrete |
| Garage Type: | Attached |
| Garage?: | Yes |
| Heat Source: | Gas |
| Heat Type: | Forced Air |
| Holdover Days: | 30 |
| Hst Application: | Included In |
| Inclusions: | See Additional Information Sheet |
| Interior Features: | Sump Pump, Water Heater Owned, Water Softener, Central Vacuum, Sauna |
| Kitchens Above Grade: | 1 |
| Kitchens Total: | 1 |
| Listing Contract Date: | 2026-10-07 |
| Listing Key: | X13871742 |
| Living Area Range: | 1500-2000 |
| Lot Depth: | 188.0 |
| Lot Size Source: | MPAC |
| Lot Size Units: | Feet |
| Lot Width: | 81.0 |
| Status: | New |
| Original List Price: | $878,000 |
| Parcel Number: | 046190262 |
| Parking Spaces: | 5 |
| Parking Total: | 7.0 |
| Pool Features: | None |
| Possession Details: | to be arranged |
| Rental Items: | None |
| Roll Number: | 061412062509800 |
| Roof: | Shingles |
| Rooms Above Grade: | 11 |
| Rooms Below Grade: | 4 |
| Sewer: | Septic |
| Special Designation: | Unknown |
| State Or Province: | ON |
| Tax Year: | 2026 |
| Transaction Type: | For Sale |
| Washrooms Type1: | 1 |
| Washrooms Type1 Level: | Main |
| Washrooms Type1 Pcs: | 2 |
| Washrooms Type2: | 1 |
| Washrooms Type2 Level: | Upper |
| Washrooms Type2 Pcs: | 5 |
| Washrooms Type3: | 1 |
| Washrooms Type3 Level: | Lower |
| Washrooms Type3 Pcs: | 3 |
| Water: | Well |
| Directions: | W Hunt Club Rd. to Merivale Rd., then Gervin St. |
| Possession Type: | Flexible |
| Survey Type: | None |
| Heat Source Multi: | Gas |
| Heat Type Multi: | Forced Air |
| County Or Parish: | Ottawa |
| Fireplace?: | Yes |
| City: | Tanglewood - Grenfell Glen - Pineglen |
Listing Courtesy of: ROYAL LEPAGE TEAM REALTY
Listing Agent:
Mortgage Calculator
The data on this website relating to real estate for sale comes in part from the IDX Program of the Toronto Real Estate Board.
All information is believed accurate but not guaranteed. The properties displayed may not be all of the properties available through the IDX Program. Any use of this site other than by potential buyers or sellers is strictly prohibited.
© 2026 Toronto Real Estate Board.
Toronto Real Estate Board data last updated on October 08, 2026 05:07 PM - ET.
Property Last Updated: October 08, 2026 05:07 PM - ET
