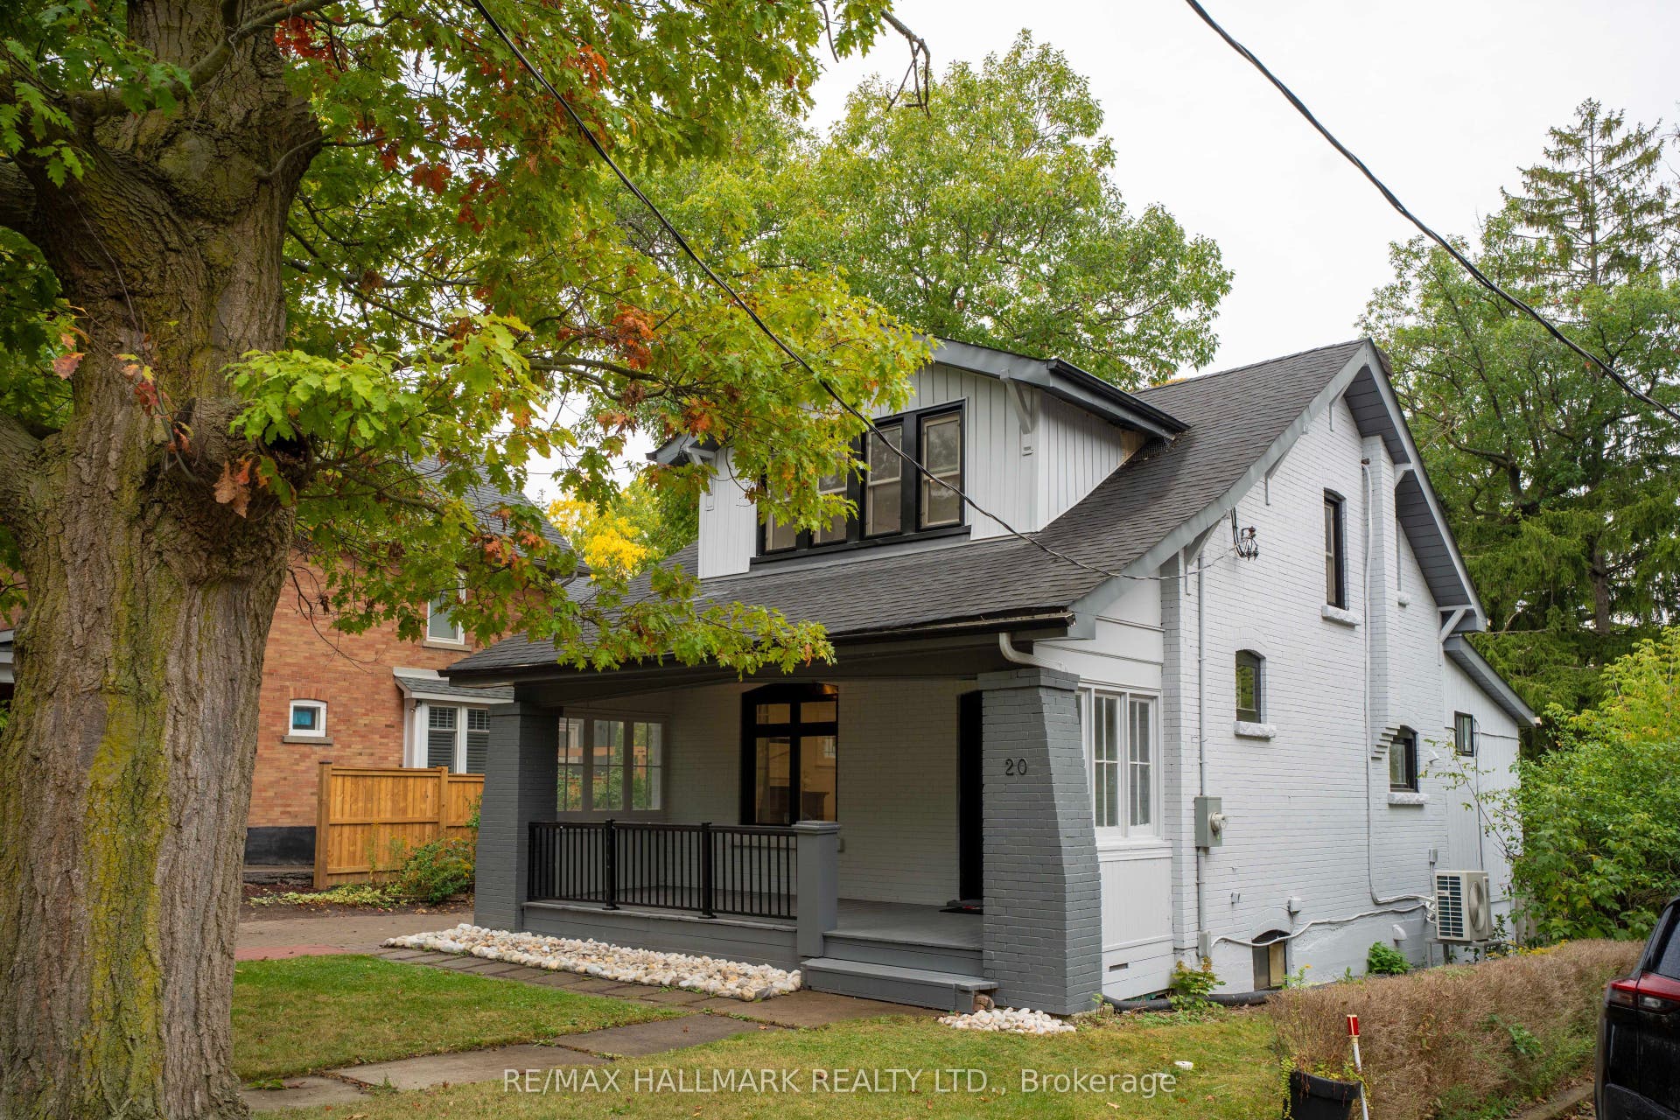
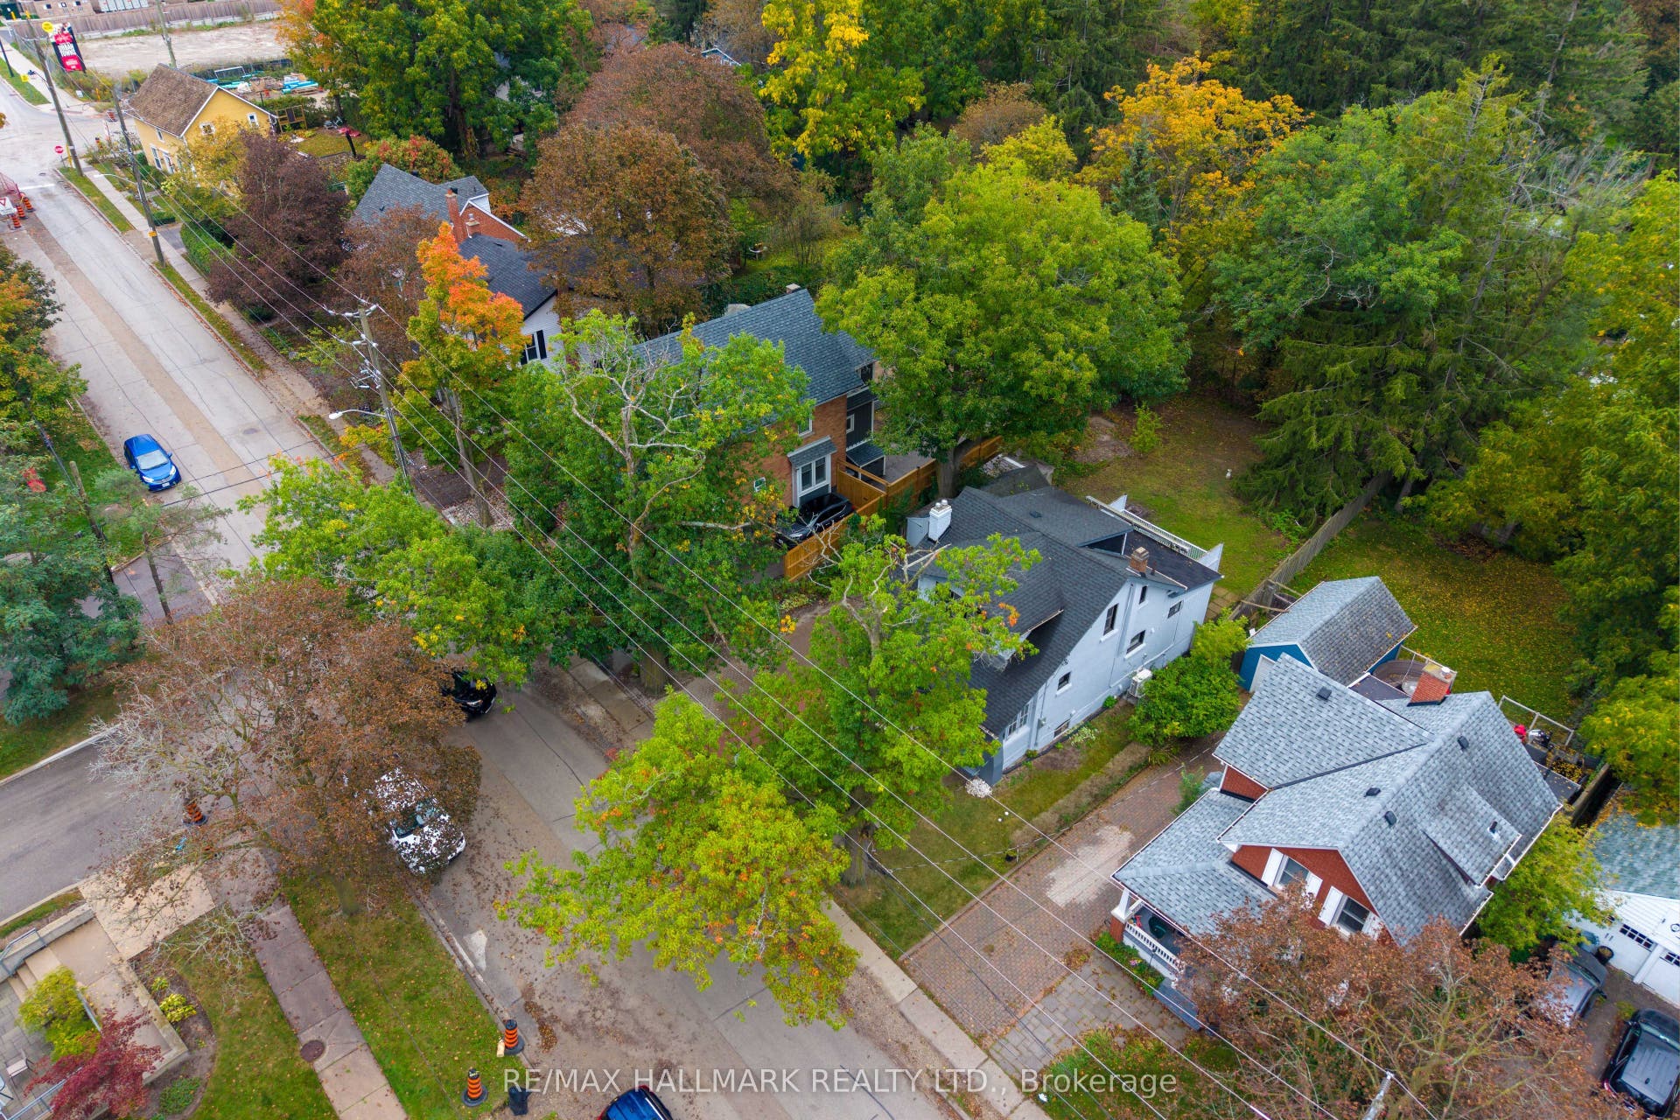
20 Elizabeth Street S
Richmond Hill, York ON L4C 3V4
$1,065,000
Open Houses
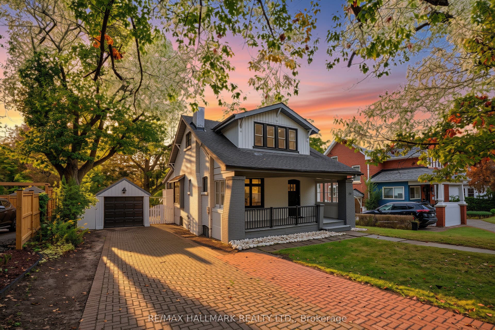
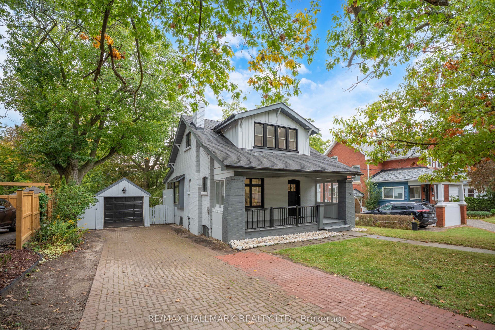
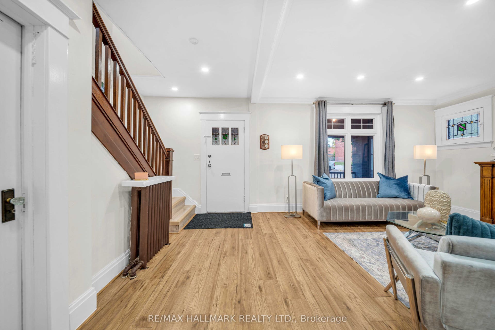
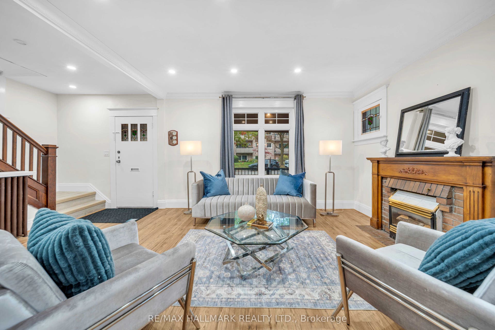
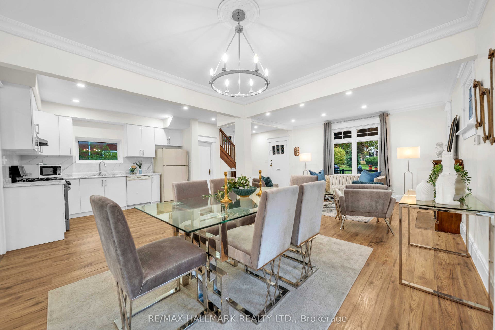
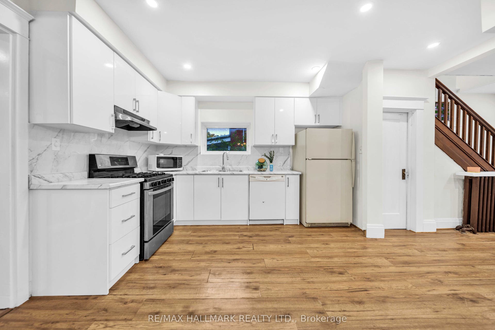
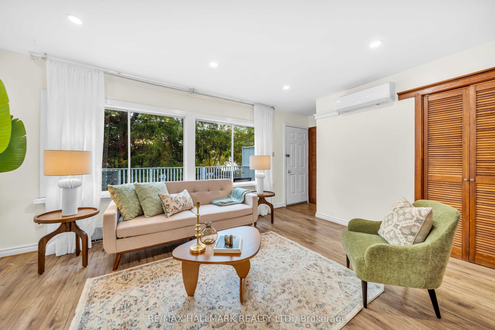
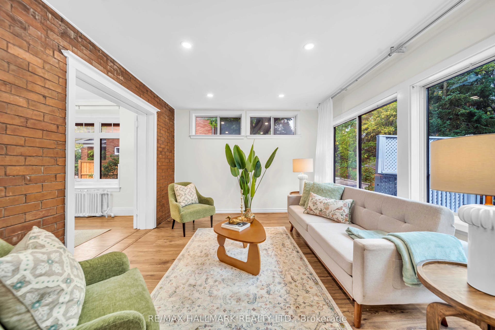
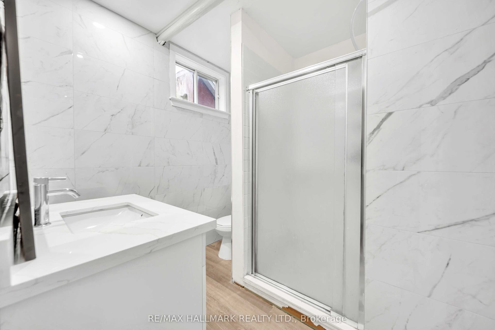
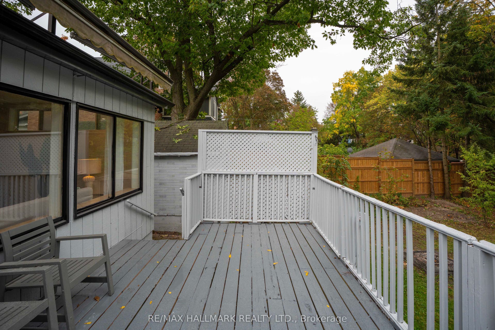
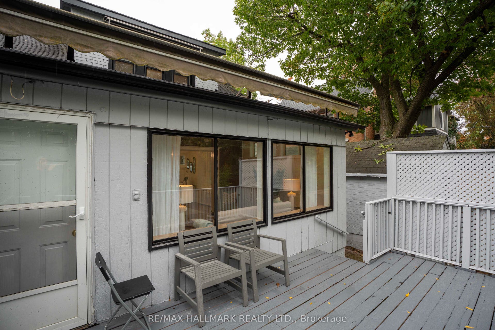
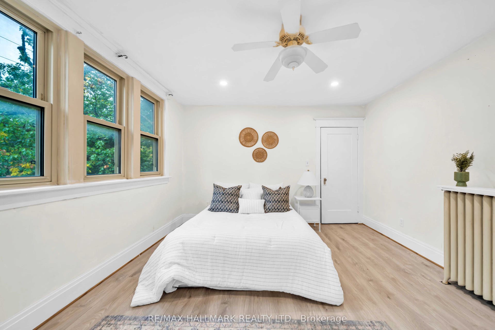
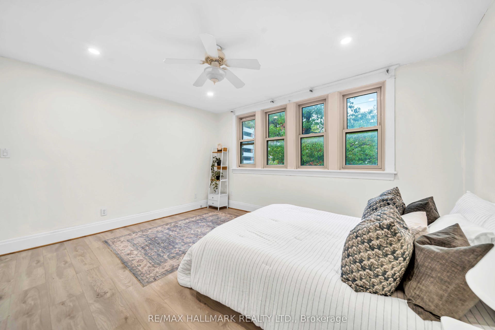
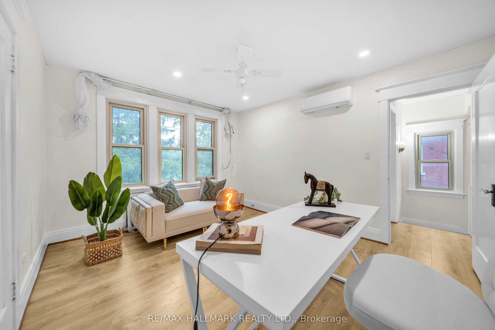
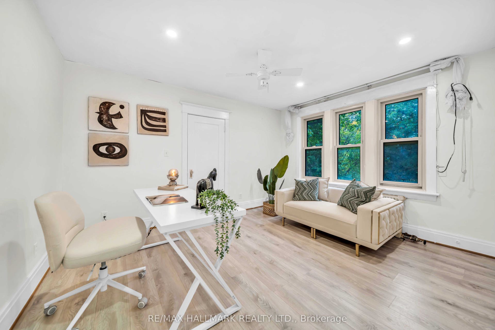
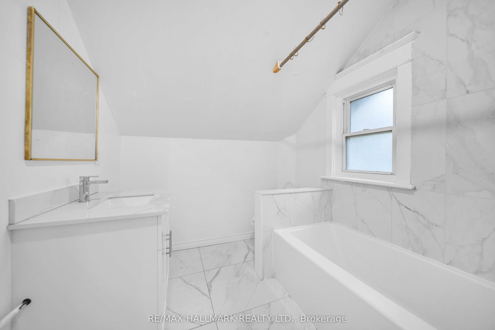
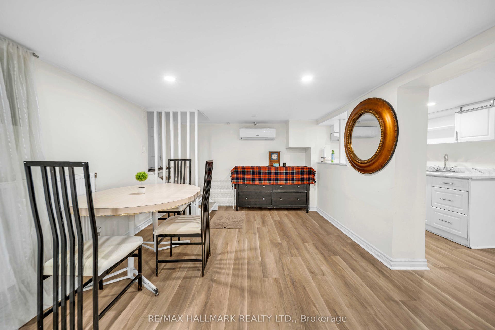
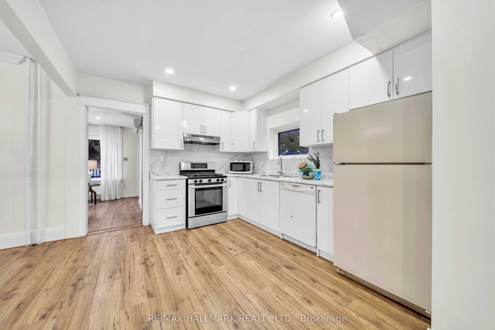
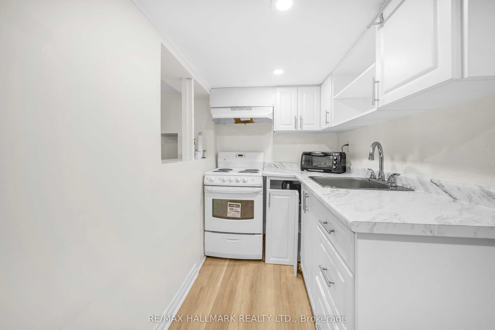
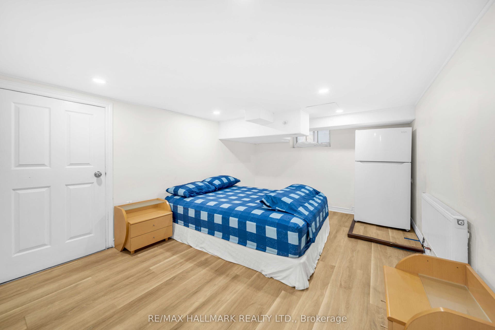
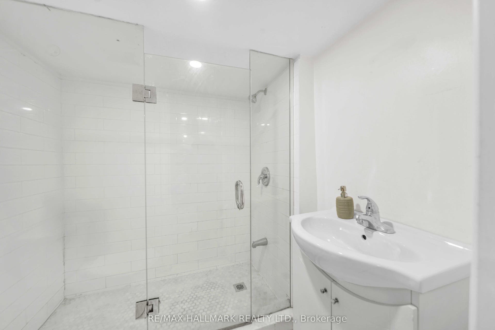
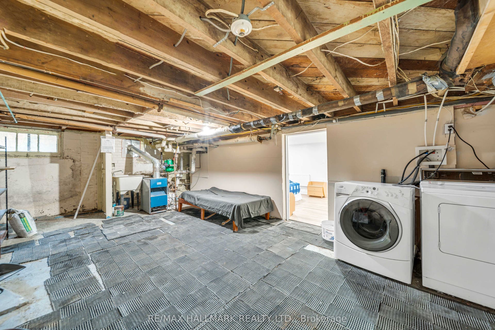
A Character-Filled Detached Residence In Richmond Hill's Established Mill Pond Community, Offering A Thoughtfully Updated Interior, Flexible Living Space And Exceptional Access To The Heart Of The City. The Seller Advises That The Property Has Undergone A Number Of Improvements, Including Conversion Of The Basement Into A Separate Living Area, Interior Painting, Replacement Of The Electrical Panel, Installation Of Three Ductless Split Systems Across Three Levels, Replacement Of Parquet Flooring, Removal Of Select Interior Partition Walls To Create A More Open Living Area, Renovation Of The Kitchen With Updated Cabinetry, Complete Renovation Of Both Bathrooms, Modification Of The Parking Area To Accommodate Two Vehicles, Pot Lighting Throughout, Boiler Improvements And A Gas Connection For Cooking. Ideally Located Near Yonge Street and Major Mackenzie Drive, With Convenient Access To Shopping, Restaurants, Cafés, public transit, and everyday amenities. Enjoy The Established Mill Pond Community With Mill Pond Park Nearby, Along With Richmond Hill Central Library, Richmond Hill Centre For The Performing Arts, Local Parks, Recreation And Schools Serving The Surrounding Area. A Compelling Opportunity For Buyers Seeking A Home With Character, Extensive Seller-Reported Improvements And A Central Richmond Hill Location.
| Listing Key: | N13870652 |
|---|---|
| List Price: | $1,065,000 |
| Property Type: | Residential |
| Property Sub Type: | Detached |
| Property Status: | Active |
| Bedrooms Total: | 3 |
| Bathrooms Total Integer: | 3 |
| Tax Annual Amount: | $5,557 |
| Architectural Style: | 2-Storey |
| Waterfront?: | No |
| City: | Richmond Hill |
| City Region: | Mill Pond |
| Postal Code: | L4C 3V4 |
| Basement: | Apartment, Full, Separate Entrance, Walk-Out |
| Basement Yn: | No |
| Bathrooms Total Integer: | 3 |
| Bedrooms Above Grade: | 2 |
| Bedrooms Below Grade: | 1 |
| City Region: | Mill Pond |
| Construction Materials: | Brick |
| Contract Status: | Available |
| Cooling: | Central Air |
| Covered Spaces: | 2.0 |
| Cross Street: | Yonge St / Centre St W |
| Ddfyn: | Yes |
| Den Familyroom Yn: | Yes |
| Direction Faces: | West |
| Fireplaces Total: | 1 |
| Foundation Details: | Concrete Block |
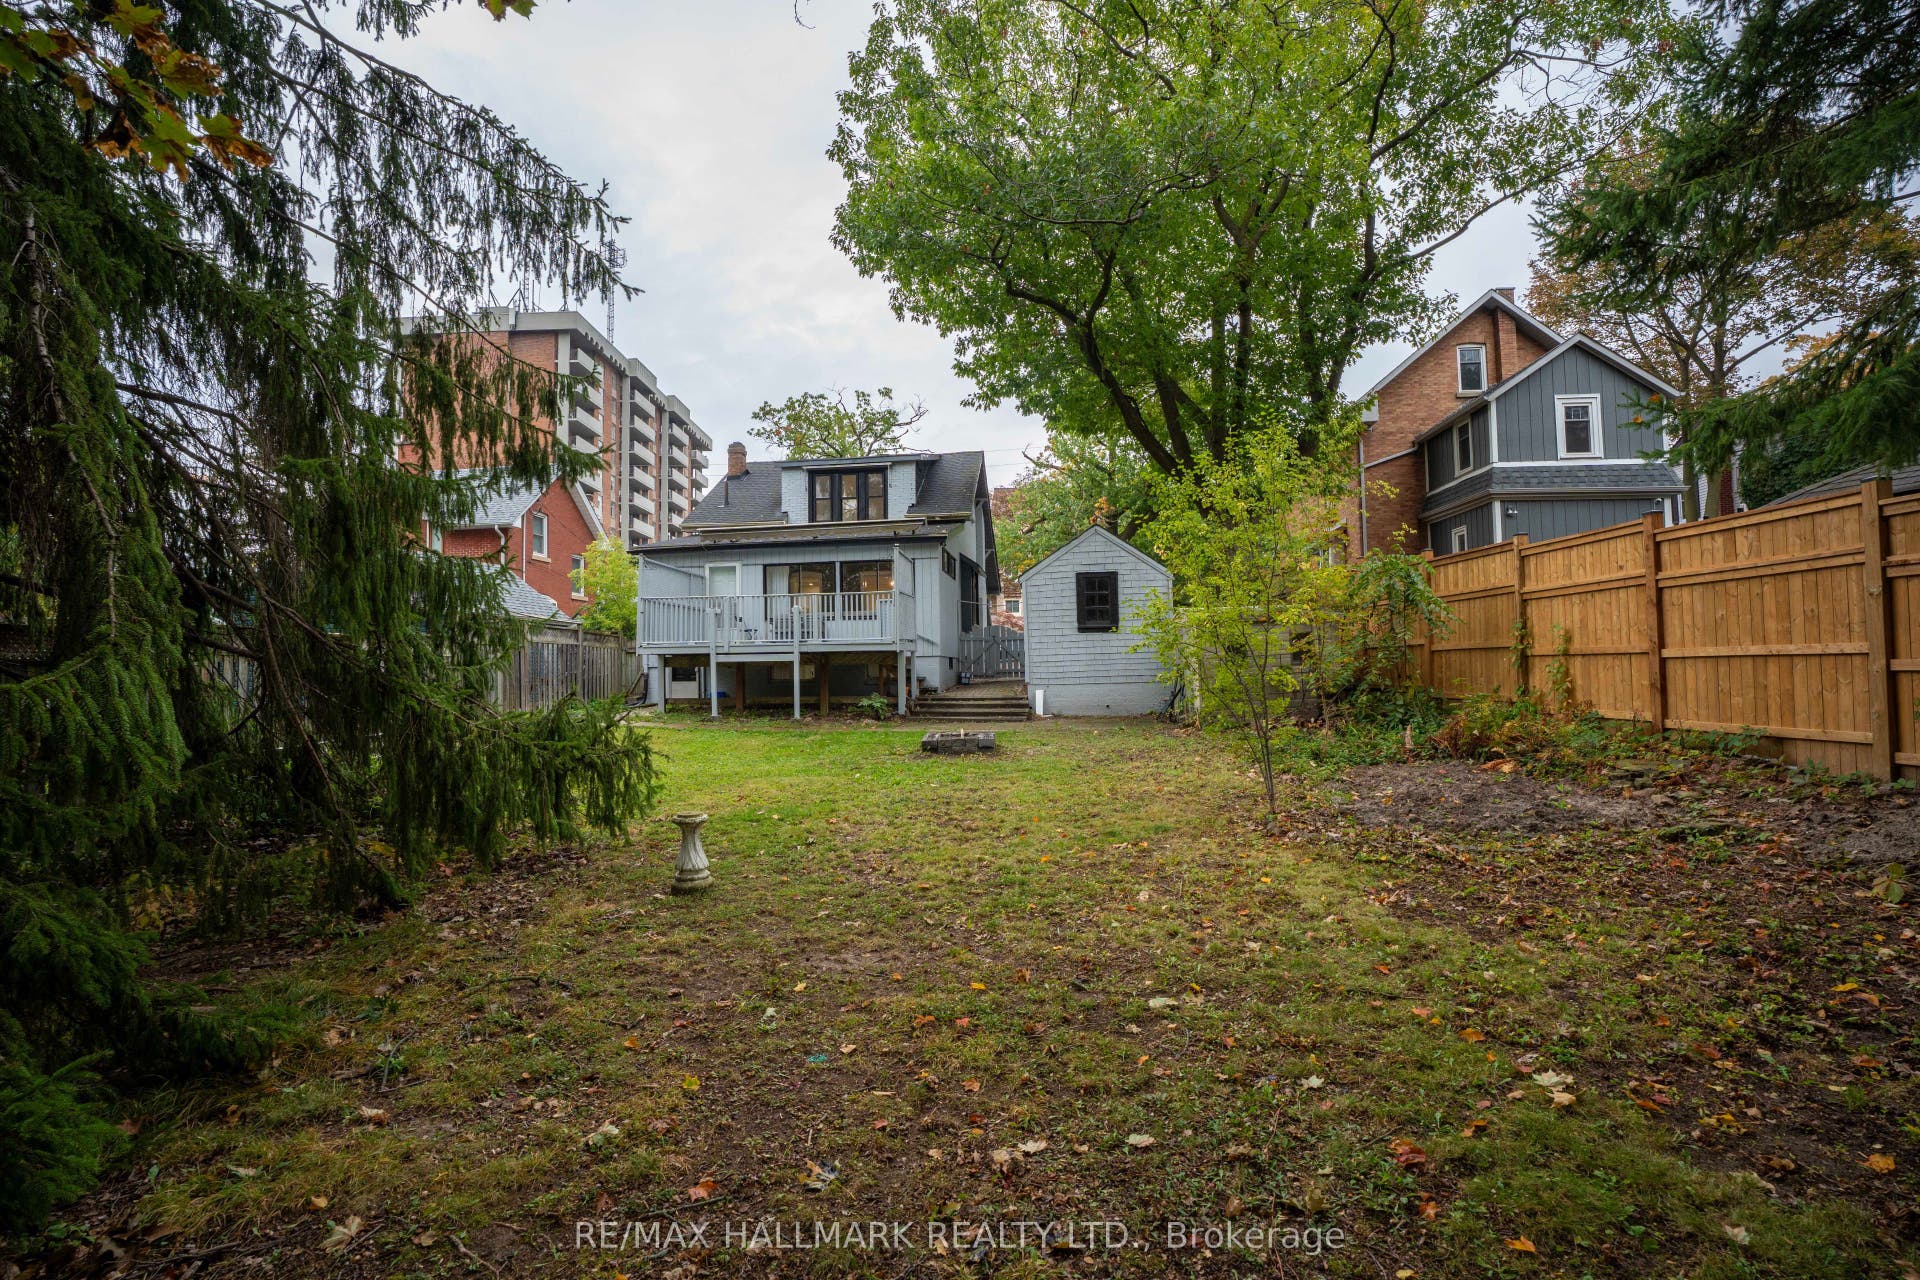
| Garage Type: | Detached |
| Garage?: | Yes |
| Heat Source: | Gas |
| Heat Type: | Forced Air |
| Holdover Days: | 90 |
| Hst Application: | Included In |
| Inclusions: | Main Level: All Existing Appliances, Fridge, Gas Stove, Hood Range, B/I Dishwasher, all ELFs, all existing window coverings. Basement Level: All Existing Appliances, Fridge, Stove, Hood Range, Washer & Dryer, all ELFs, all existing window coverings. |
| Interior Features: | Carpet Free |
| Kitchens Above Grade: | 1 |
| Kitchens Below Grade: | 1 |
| Kitchens Total: | 2 |
| Listing Contract Date: | 2026-10-07 |
| Listing Key: | N13870652 |
| Living Area Range: | 1100-1500 |
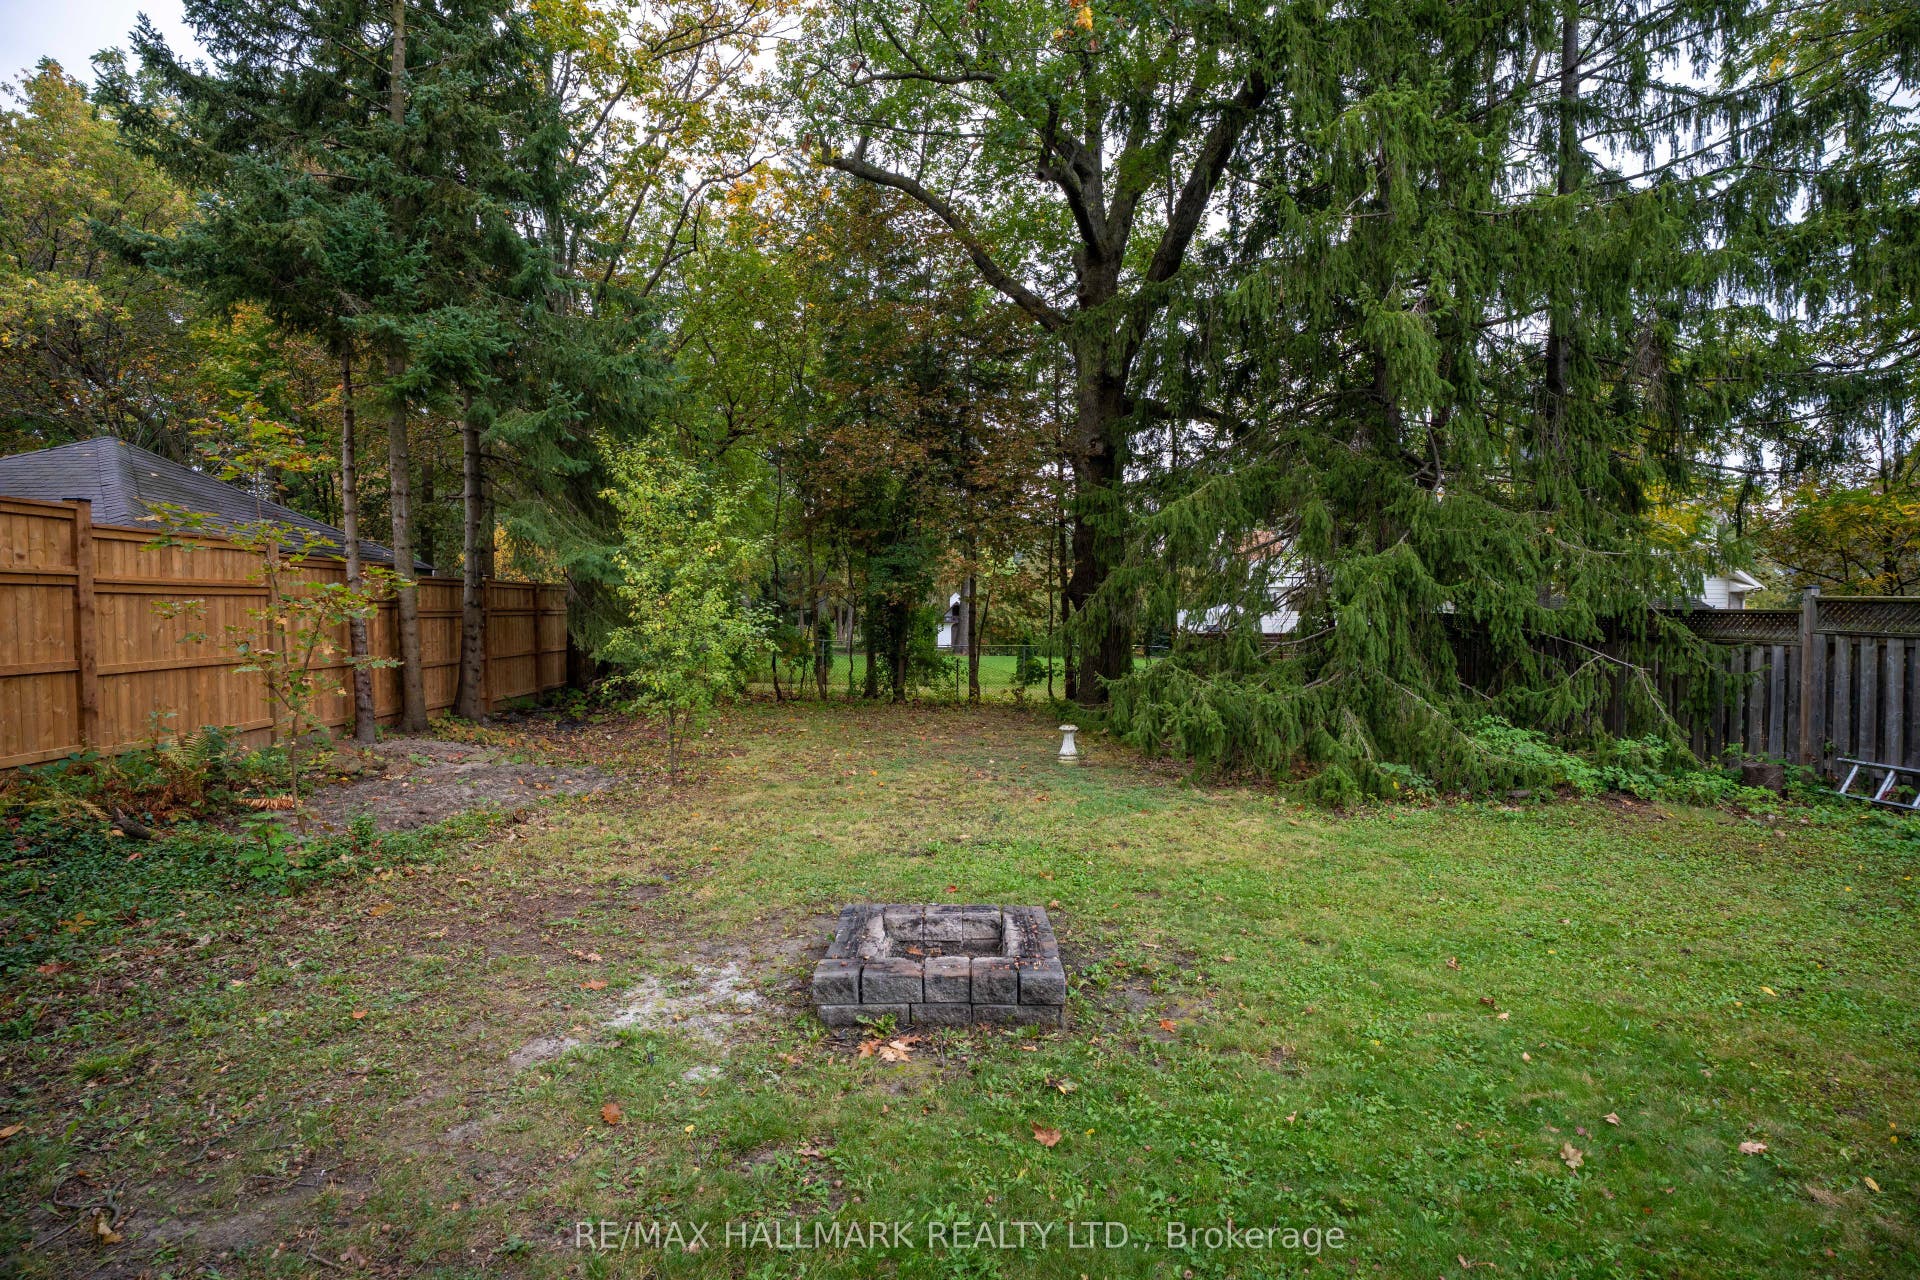
| Lot Depth: | 145.53 |
| Lot Irregularities: | Irregular Lot as per GeoWarehouse |
| Lot Size Units: | Feet |
| Lot Width: | 54.55 |
| Status: | New |
| Original List Price: | $1,065,000 |
| Parcel Number: | 031650102 |
| Parking Spaces: | 3 |
| Parking Total: | 5.0 |
| Pool Features: | None |
| Possession Details: | TBA |
| Roll Number: | 193804004088600 |
| Roof: | Asphalt Shingle |
| Rooms Above Grade: | 6 |
| Rooms Below Grade: | 4 |
| Sewer: | Sewer |
| Special Designation: | Unknown |
| State Or Province: | ON |
| Tax Year: | 2025 |
| Transaction Type: | For Sale |
| Washrooms Type1: | 1 |
| Washrooms Type1 Level: | Main |
| Washrooms Type1 Pcs: | 3 |
| Washrooms Type2: | 1 |
| Washrooms Type2 Level: | Second |
| Washrooms Type2 Pcs: | 4 |
| Washrooms Type3: | 1 |
| Washrooms Type3 Level: | Basement |
| Washrooms Type3 Pcs: | 3 |
| Water: | Municipal |
| Directions: | Centre St W / Elizabeth St S |
| Lot Size Area Units: | SquareFeet |
| Possession Type: | Flexible |
| Survey Type: | None |
| Heat Source Multi: | Gas |
| Heat Type Multi: | Forced Air |
| County Or Parish: | York |
| Fireplace?: | Yes |
| City: | Richmond Hill |
Listing Courtesy of: RE/MAX HALLMARK REALTY LTD.
Listing Agent:
Mortgage Calculator
The data on this website relating to real estate for sale comes in part from the IDX Program of the Toronto Real Estate Board.
All information is believed accurate but not guaranteed. The properties displayed may not be all of the properties available through the IDX Program. Any use of this site other than by potential buyers or sellers is strictly prohibited.
© 2026 Toronto Real Estate Board.
Toronto Real Estate Board data last updated on October 08, 2026 05:07 PM - ET.
Property Last Updated: October 08, 2026 05:07 PM - ET
