1984 Hwy 141 Highway
Muskoka Lakes, Muskoka ON P0B 1M0
$1,600,000
Open Houses
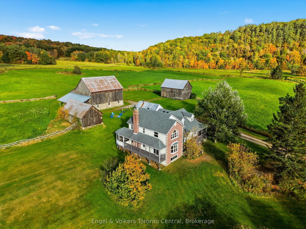
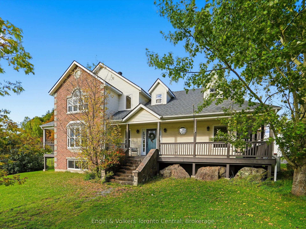
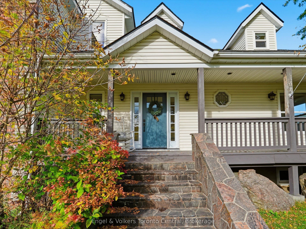
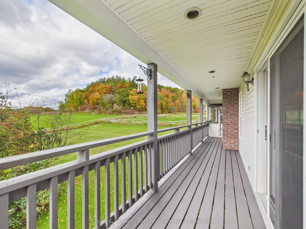
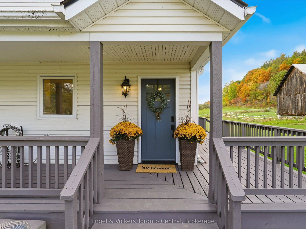
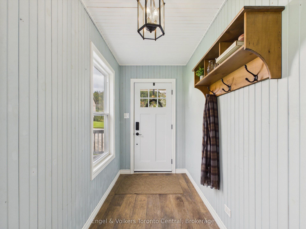
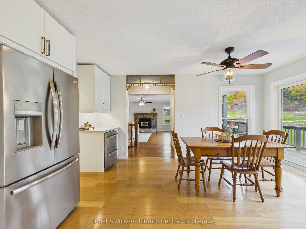
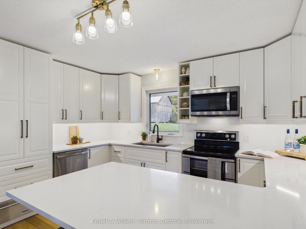
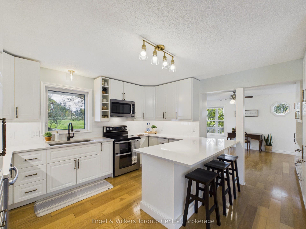
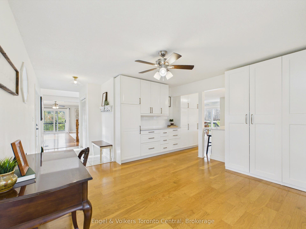
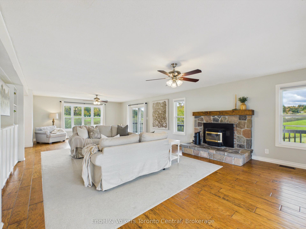
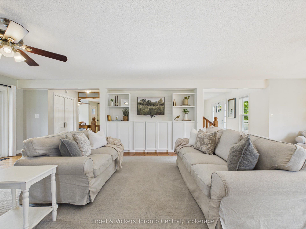
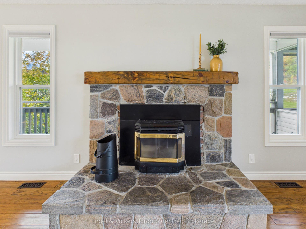
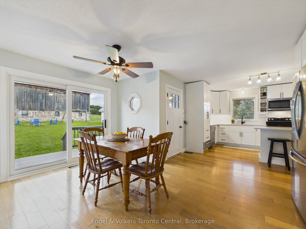
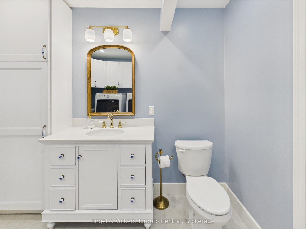
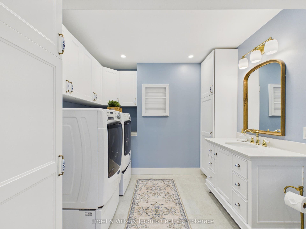
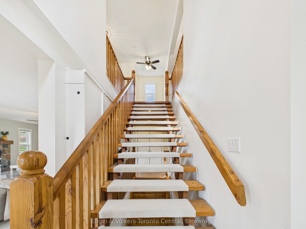
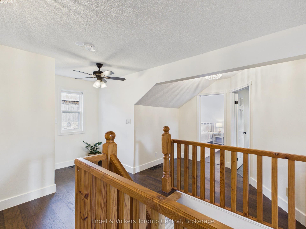
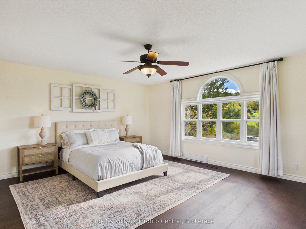
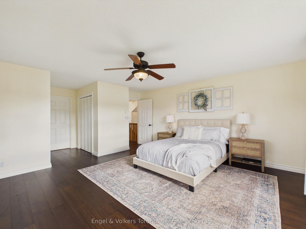
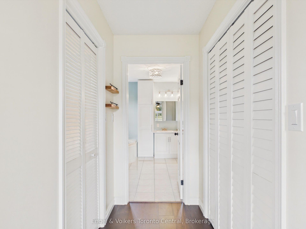
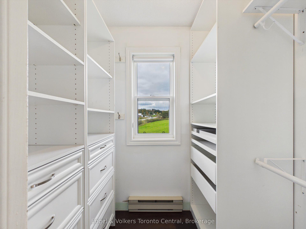
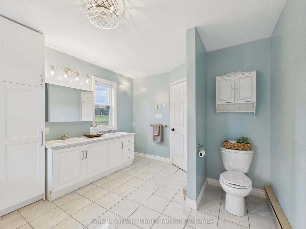
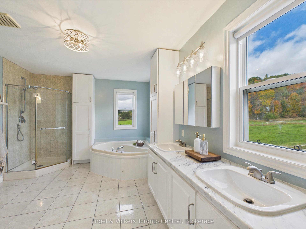
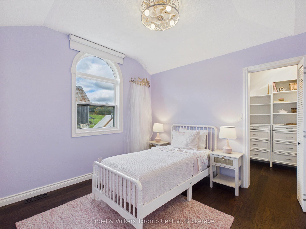
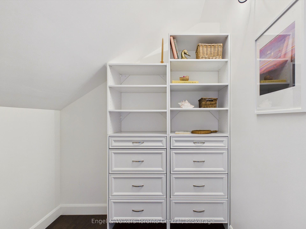
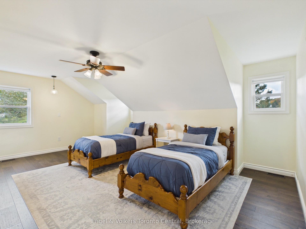
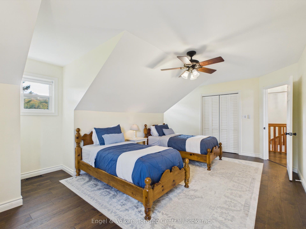
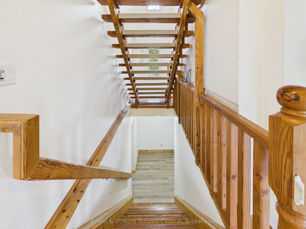
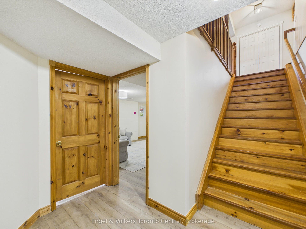
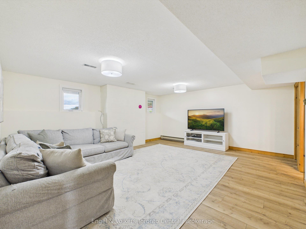
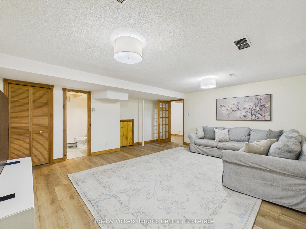
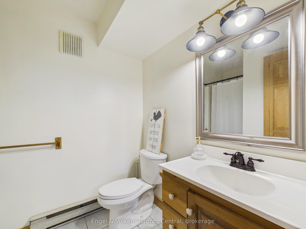
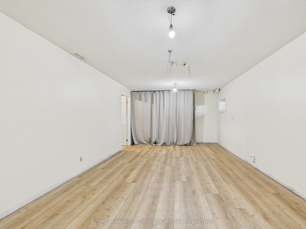
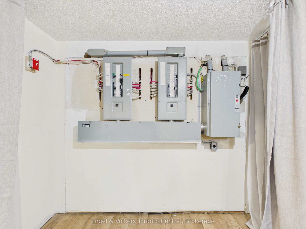
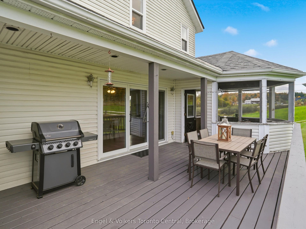
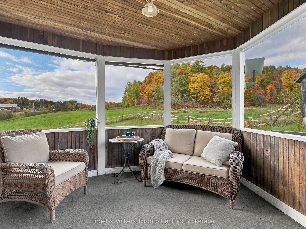
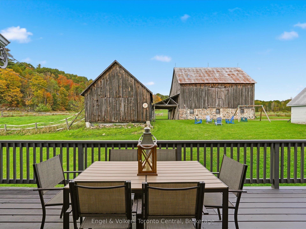
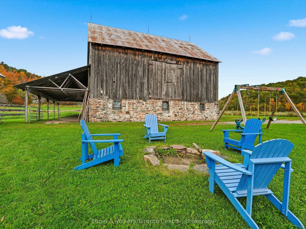
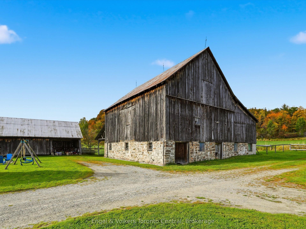
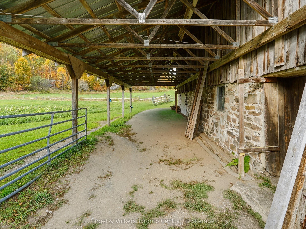
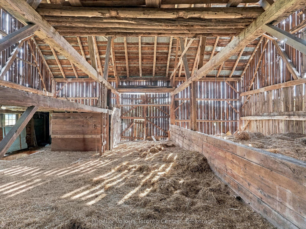
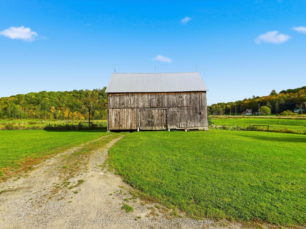
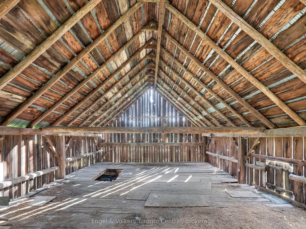
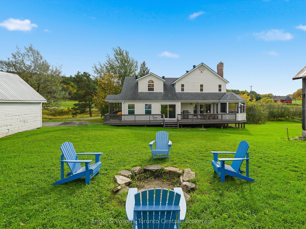
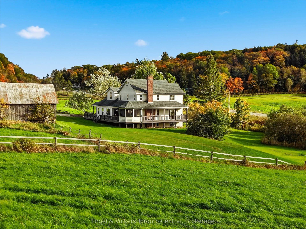
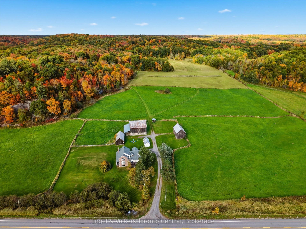
Searching for a picturesque Muskoka farmhouse paired with sprawling acreage? Look no further - 1984 Highway 141 in Utterson is a turnkey dream waiting to turn into your reality. Set on over 100 private acres, this 4-bedroom, 2.5-bathroom updated home seamlessly combines country charm with extensive modern improvements and panoramic countryside views.The main level features a newly renovated kitchen (2025) designed for effortless entertaining, alongside a conveniently updated main-floor laundry and bathroom (2025). The spacious living room showcases a WETT-certified pellet stove - perfect for cozy Muskoka winters. Upstairs, newly installed hardwood flooring (2026) flows through three comfortable bedrooms. The finished lower level offers ample storage, an additional family room, space for a home gym, and a fourth bedroom ideal for guests or a home office, all finished with durable luxury vinyl plank flooring (2026). Step outside onto the newly extended porch deck (2026) or relax in the enclosed Muskoka room to take in prevailing valley breezes and stunning year-round sunset views.Key Updates & InfrastructureRoof & Windows: New shingles (2023) & new windows throughout (2023)Heating: New high-efficiency propane furnace + backup outdoor wood furnace systemElectrical: Heavy-duty 400-Amp hydro service and generatorRich in country character, the property features a grand historic barn (circa 1901) complete with box stalls. Additional functional structures include:-Drive Shed 1: Vehicle/machinery storage featuring a full upper loft-Drive Shed 2: Secondary covered storage for equipment, tractors, or recreational toys-Dedicated Outbuilding: Enclosed housing for the outdoor wood-burning boilerSpanning 112.86 ...
+ Read More| Listing Key: | X13872120 |
|---|---|
| List Price: | $1,600,000 |
| Property Type: | Residential |
| Property Sub Type: | Detached |
| Property Status: | Active |
| Bedrooms Total: | 4 |
| Bathrooms Total Integer: | 3 |
| Tax Annual Amount: | $3,671 |
| Architectural Style: | 2-Storey |
| Waterfront?: | No |
| City: | Muskoka Lakes |
| City Region: | Watt |
| Postal Code: | P0B 1M0 |
| Approximate Age: | 31-50 |
| Basement: | Full, Finished |
| Basement Yn: | No |
| Bathrooms Total Integer: | 3 |
| Bedrooms Above Grade: | 3 |
| Bedrooms Below Grade: | 1 |
| City Region: | Watt |
| Construction Materials: | Brick, Vinyl Siding |
| Contract Status: | Available |
| Cooling: | Central Air |
| Covered Spaces: | 0.0 |
| Cross Street: | Hwy 141 and Three Mile Lake 1 Rd |
| Ddfyn: | Yes |
| Direction Faces: | South |
| Electric Yna: | Yes |
| Exclusions: | TV bracket in the main floor living room, all farm & lawn equipment. |
| Exterior Features: | Deck, Porch, Year Round Living |
| Fireplace Features: | Pellet Stove |
| Fireplaces Total: | 1 |
| Foundation Details: | Concrete |
| Garage Type: | None |
| Heat Source: | Propane |
| Heat Type: | Baseboard |
| Holdover Days: | 60 |
| Hst Application: | Included In |
| Inclusions: | Stove, dishwasher, microwave, fridge, fridge drawer, trash compactor, warming drawer, washer, dryer, light fixtures, swing set, Somers generator.Note/Condition of Inclusions:The fridge door ice maker dispenser is non-operational. All appliances, pellet stove, boiler, and Somers generator are included in "as is, where is" condition. The Seller makes no representation or warranty, express or implied, as to the working order, operational condition, or fitness for purpose of any included chattels or fixtures upon closing (specifically: all appliances, pellet stove, boiler, and generator). |
| Interior Features: | Bar Fridge, Propane Tank, Water Heater, Sump Pump, Storage, Trash Compactor, Generator - Partial |
| Kitchens Above Grade: | 1 |
| Kitchens Total: | 1 |
| Laundry Level: | Main Level |
| Listing Contract Date: | 2026-10-05 |
| Listing Key: | X13872120 |
| Living Area Range: | 3000-3500 |
| Lot Depth: | 3,582.52 |
| Lot Shape: | Rectangular |
| Lot Size Range Acres: | 100 + |
| Lot Size Source: | GeoWarehouse |
| Lot Size Units: | Feet |
| Lot Width: | 1,369.48 |
| Status: | New |
| Original List Price: | $1,600,000 |
| Other Structures: | Barn, Box Stall, Out Buildings |
| Parcel Number: | 481340373 |
| Parking Features: | Private |
| Parking Spaces: | 6 |
| Parking Total: | 6.0 |
| Pool Features: | None |
| Possession Details: | Flexible |
| Property Features: | School, Wooded/Treed, Rec./Commun.Centre |
| Rental Items: | Propane tank (yearly rental) |
| Roll Number: | 445302001306200 |
| Roof: | Asphalt Shingle |
| Rooms Above Grade: | 8 |
| Rooms Below Grade: | 5 |
| Sewer: | Septic |
| Special Designation: | Unknown |
| State Or Province: | ON |
| Tax Year: | 2026 |
| Transaction Type: | For Sale |
| Under Contract: | Propane Tank |
| View: | Panoramic, Meadow, Valley, Trees/Woods, Pasture, Forest |
| Washrooms Type1: | 1 |
| Washrooms Type1 Level: | Second |
| Washrooms Type1 Pcs: | 5 |
| Washrooms Type2: | 1 |
| Washrooms Type2 Level: | Main |
| Washrooms Type2 Pcs: | 2 |
| Washrooms Type3: | 1 |
| Washrooms Type3 Level: | Basement |
| Washrooms Type3 Pcs: | 3 |
| Water: | Well |
| Water Body Type: | Brook |
| Waterfront: | None |
| Water Source: | Drilled Well |
| Directions: | West on 141 from Hwy 11, turn right at stop sign until you reach 1984 on your right |
| Lot Size Area: | 112.86 |
| Lot Size Area Units: | Acres |
| Possession Type: | Flexible |
| Sign On Property?: | Yes |
| Survey Type: | None |
| Winterized: | Fully |
| Heat Source Multi: | Propane, Wood |
| Heat Type Multi: | Baseboard, Forced Air, Other |
| County Or Parish: | Muskoka |
| Fireplace?: | Yes |
| City: | Muskoka Lakes |
Listing Courtesy of: Engel & Volkers Toronto Central
Listing Agent:
Mortgage Calculator
The data on this website relating to real estate for sale comes in part from the IDX Program of the Toronto Real Estate Board.
All information is believed accurate but not guaranteed. The properties displayed may not be all of the properties available through the IDX Program. Any use of this site other than by potential buyers or sellers is strictly prohibited.
© 2026 Toronto Real Estate Board.
Toronto Real Estate Board data last updated on October 08, 2026 05:07 PM - ET.
Property Last Updated: October 08, 2026 05:07 PM - ET
