195 King Street
East Gwillimbury, York ON L0G 1M0
$849,900
Open Houses
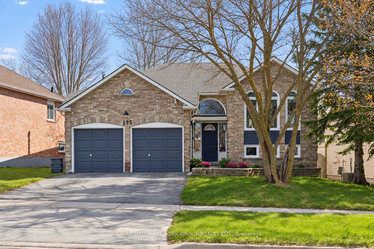
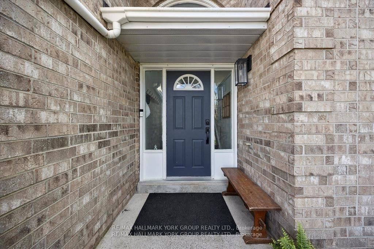
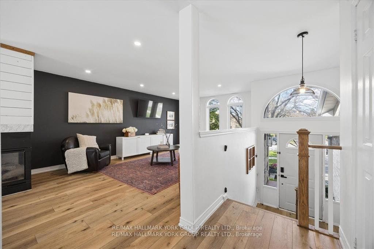
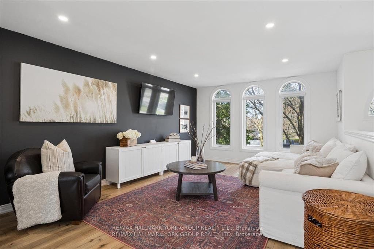
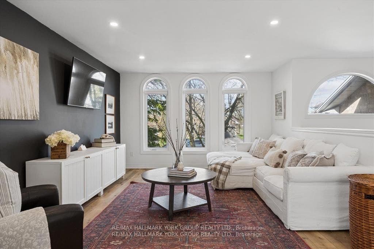
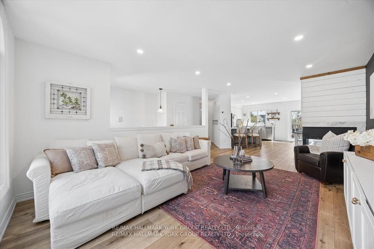
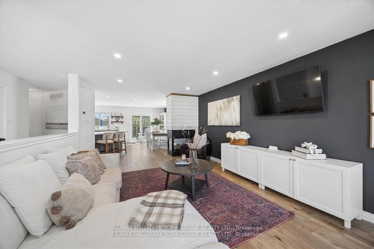
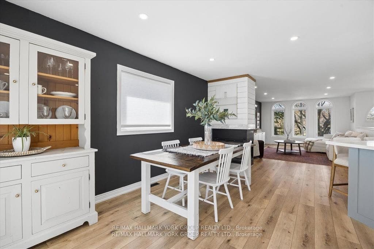
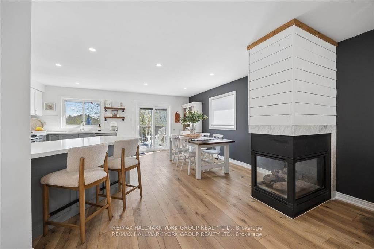
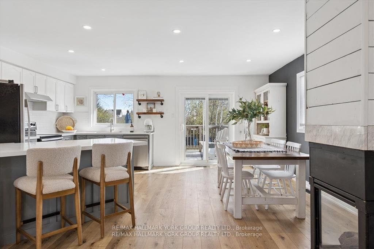
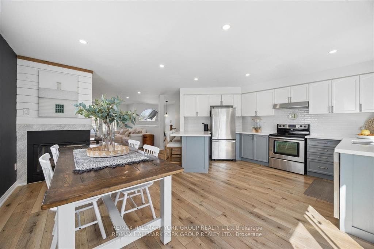
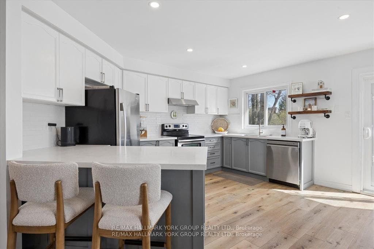
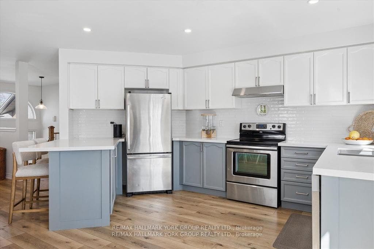
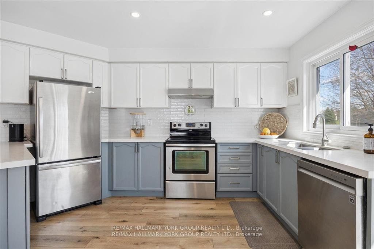
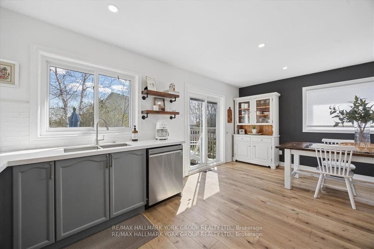
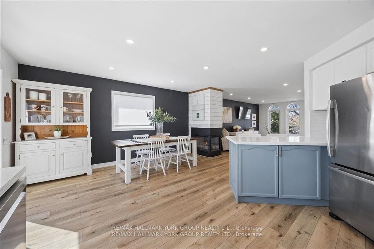
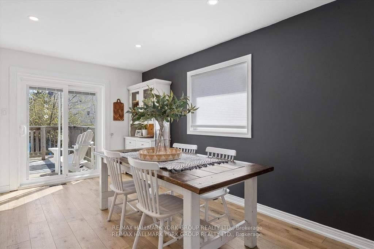
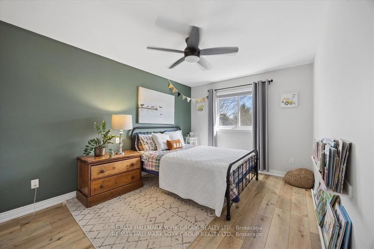
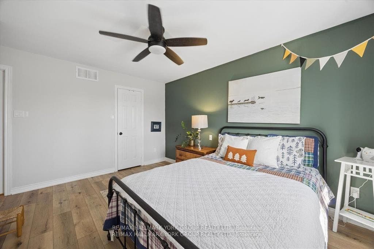
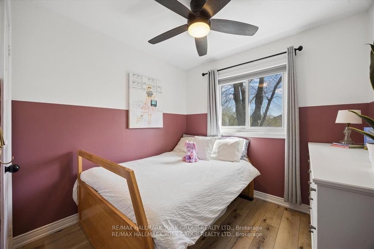
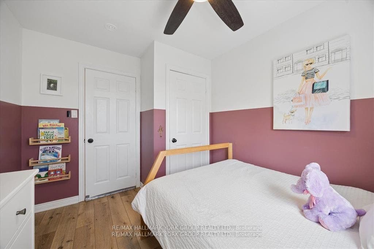
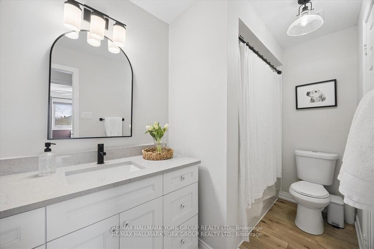
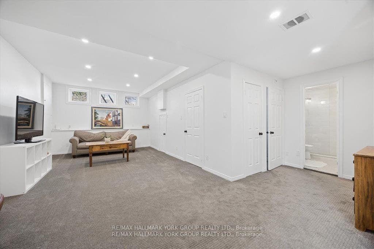
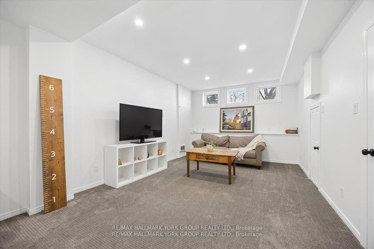
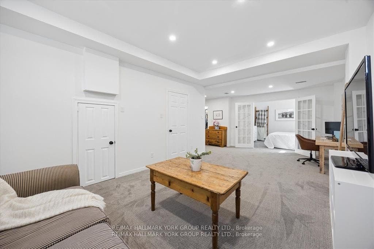
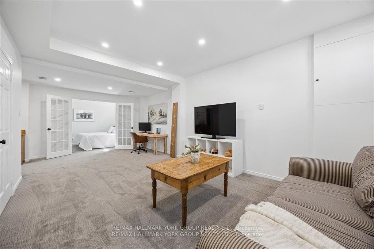
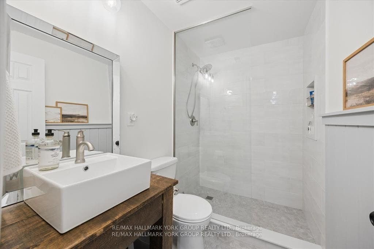
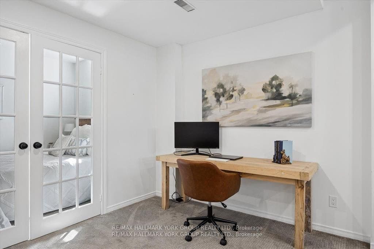
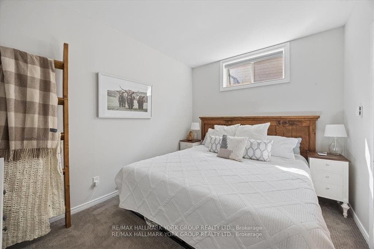
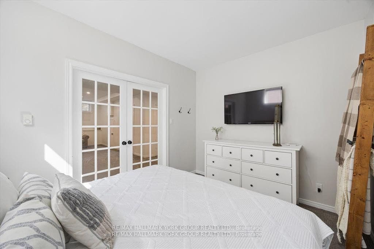
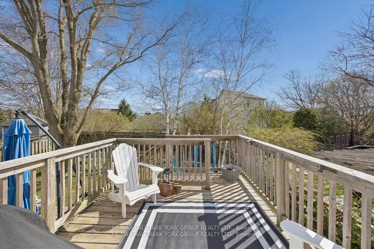
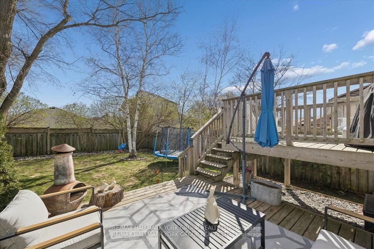
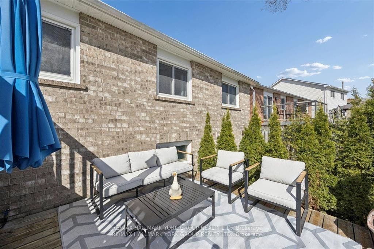
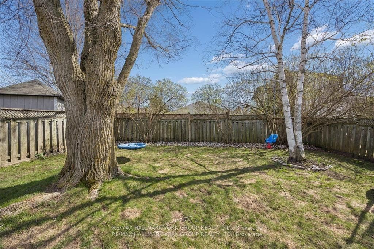
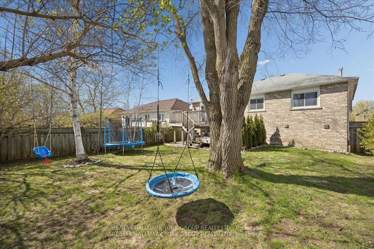
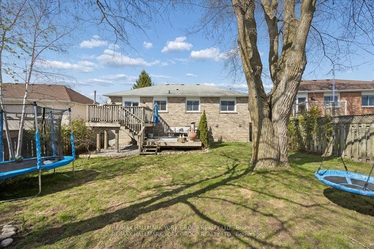
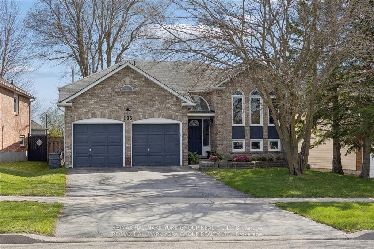
Well-cared-for all-brick raised bungalow in the heart of Mt Albert, offering bright, spacious principal rooms and a thoughtfully updated interior. The modern kitchen features granite countertops, ceramic backsplash, pot lights and a breakfast bar, with a walkout to a large deck-perfect for outdoor dining and entertaining. The open-concept living and dining area is warm and inviting, highlighted by a gas fireplace, creating seamless indoor-outdoor living. The main floor includes two generously sized bedrooms, while the lower level offers a third bedroom along with a professionally finished recreation space boasting 9-foot ceilings and large windows for plenty of natural light. An additional unfinished area provides excellent potential for future customization. The primary bedroom includes a walk-in closet and ceiling fan for added comfort. Exterior features include a private, fully fenced 60' wide lot and a double-car garage. Located within walking distance to the library, recreation centre, schools, parks, shopping and a splash pad, this home offers both convenience and a family-friendly lifestyle.
| Listing Key: | N13871658 |
|---|---|
| List Price: | $849,900 |
| Property Type: | Residential |
| Property Sub Type: | Detached |
| Property Status: | Active |
| Bedrooms Total: | 3 |
| Bathrooms Total Integer: | 2 |
| Tax Annual Amount: | $4,176 |
| Architectural Style: | Bungalow-Raised |
| Waterfront?: | No |
| City: | East Gwillimbury |
| City Region: | Mt Albert |
| Postal Code: | L0G 1M0 |
| Basement: | Finished, Full |
| Basement Yn: | No |
| Bathrooms Total Integer: | 2 |
| Bedrooms Above Grade: | 2 |
| Bedrooms Below Grade: | 1 |
| City Region: | Mt Albert |
| Construction Materials: | Brick |
| Contract Status: | Available |
| Cooling: | Central Air |
| Covered Spaces: | 2.0 |
| Cross Street: | CENTRE ST AND KING ST |
| Ddfyn: | Yes |
| Direction Faces: | South |
| Exclusions: | Curtains in kid's bedooms |
| Foundation Details: | Unknown |
| Garage Type: | Attached |
| Garage?: | Yes |
| Heat Source: | Gas |
| Heat Type: | Forced Air |
| Holdover Days: | 90 |
| Hst Application: | Included In |
| Inclusions: | CVAC & Acc, CAC, Water Softener, Water Softener, Window Covers And Blinds, Gas Fireplace, Washer, Dryer, Stove, Fridge, B/I Dishwasher. Garage Opener (1), |
| Interior Features: | None |
| Kitchens Above Grade: | 1 |
| Kitchens Total: | 1 |
| Listing Contract Date: | 2026-10-07 |
| Listing Key: | N13871658 |
| Living Area Range: | 1100-1500 |
| Lot Depth: | 117.7 |
| Lot Size Source: | MPAC |
| Lot Size Units: | Feet |
| Lot Width: | 60.79 |
| Status: | New |
| Original List Price: | $849,900 |
| Parcel Number: | 034510151 |
| Parking Features: | Private Double |
| Parking Spaces: | 5 |
| Parking Total: | 7.0 |
| Pool Features: | None |
| Possession Details: | TBD |
| Roll Number: | 195400005668532 |
| Roof: | Unknown |
| Rooms Above Grade: | 5 |
| Rooms Below Grade: | 2 |
| Sewer: | Sewer |
| Special Designation: | Unknown |
| State Or Province: | ON |
| Tax Year: | 2025 |
| Transaction Type: | For Sale |
| Washrooms Type1: | 1 |
| Washrooms Type1 Level: | Main |
| Washrooms Type1 Pcs: | 4 |
| Washrooms Type2: | 1 |
| Washrooms Type2 Level: | Lower |
| Washrooms Type2 Pcs: | 3 |
| Water: | Municipal |
| Directions: | CENTRE ST AND KING ST |
| Lot Size Area Units: | SquareFeet |
| Possession Type: | Flexible |
| Survey Type: | None |
| Heat Source Multi: | Gas |
| Heat Type Multi: | Forced Air |
| County Or Parish: | York |
| Fireplace?: | Yes |
| City: | East Gwillimbury |
Listing Courtesy of: RE/MAX HALLMARK YORK GROUP REALTY LTD.
Listing Agent:
Mortgage Calculator
The data on this website relating to real estate for sale comes in part from the IDX Program of the Toronto Real Estate Board.
All information is believed accurate but not guaranteed. The properties displayed may not be all of the properties available through the IDX Program. Any use of this site other than by potential buyers or sellers is strictly prohibited.
© 2026 Toronto Real Estate Board.
Toronto Real Estate Board data last updated on October 08, 2026 05:07 PM - ET.
Property Last Updated: October 08, 2026 05:07 PM - ET
