192 Sunset Vista Court
Aurora, York ON L4G 3Y1
$2,388,000
Open Houses
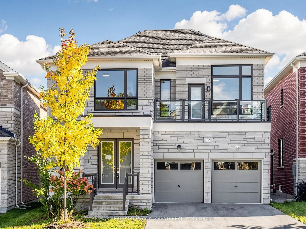
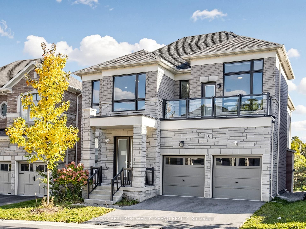
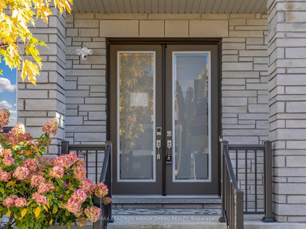
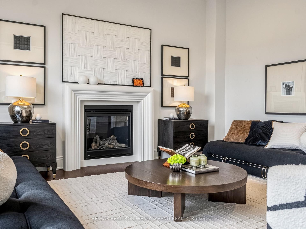
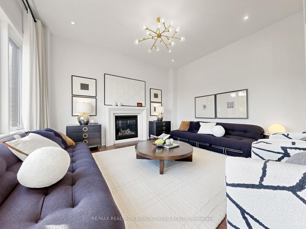
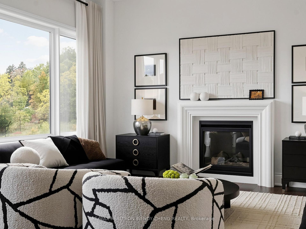
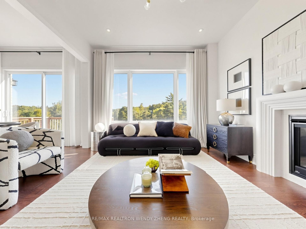
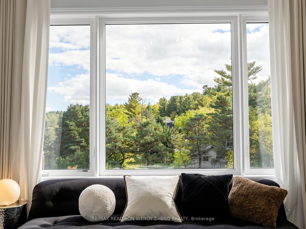
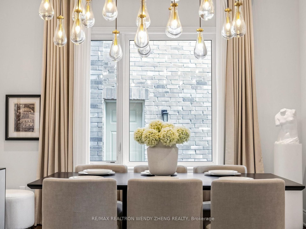
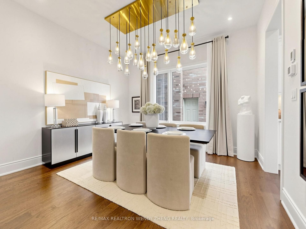
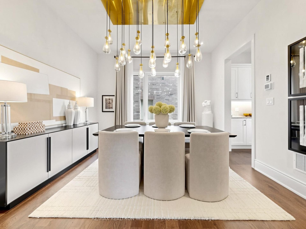
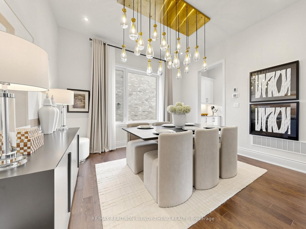
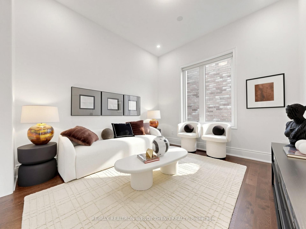
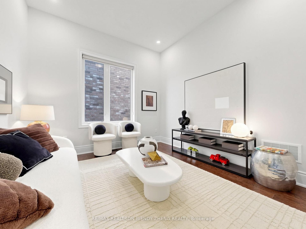
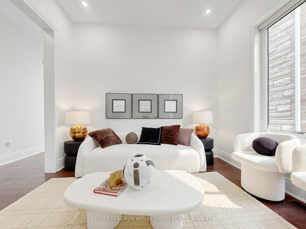
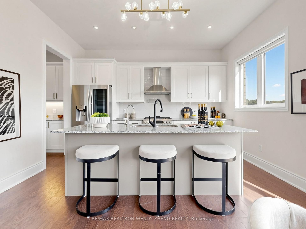
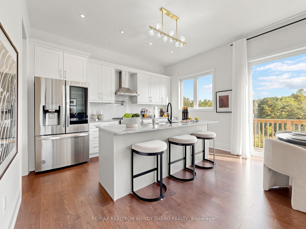
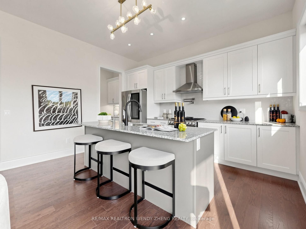
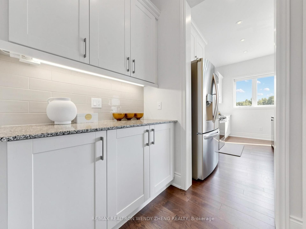
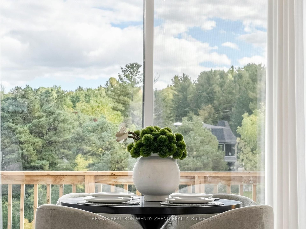
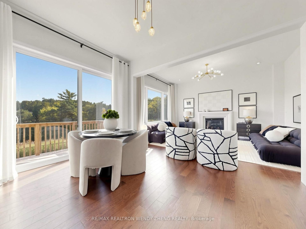
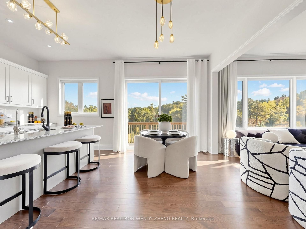
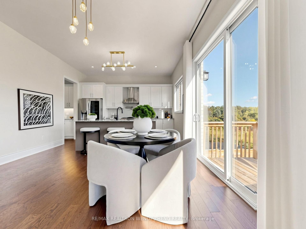
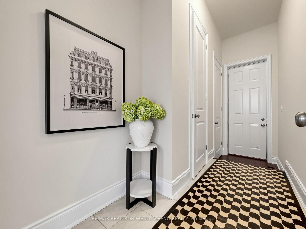
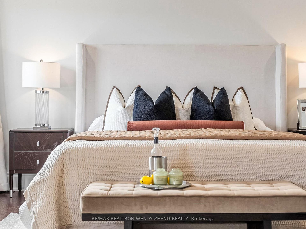
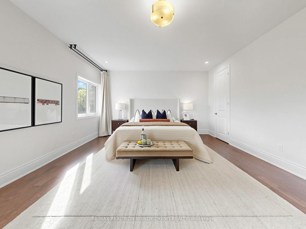
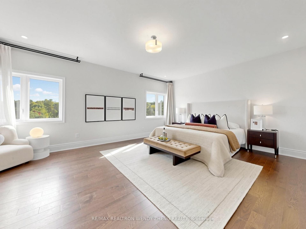
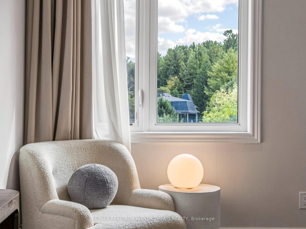
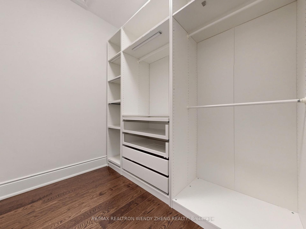
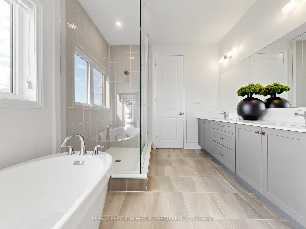
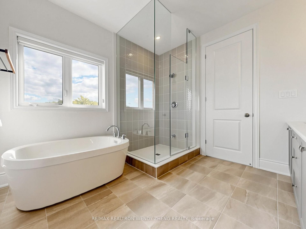
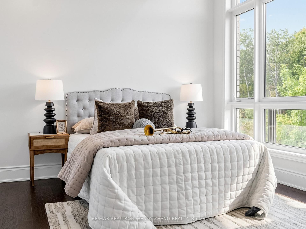
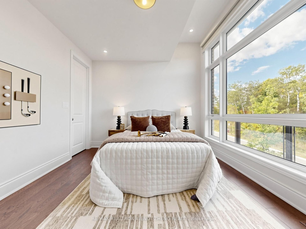
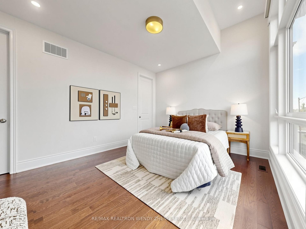
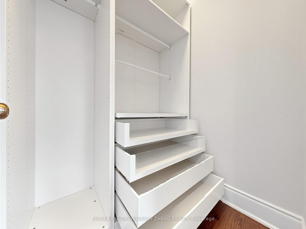
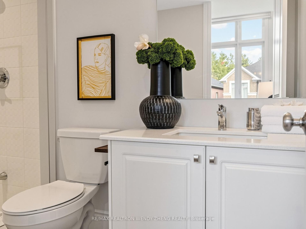
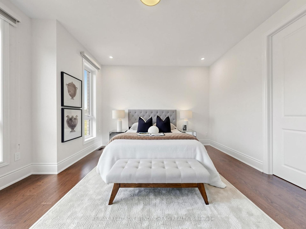
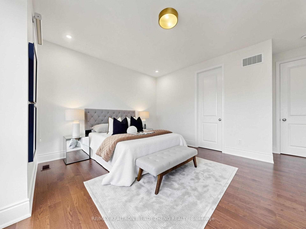
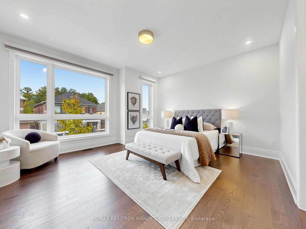
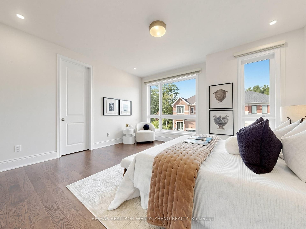
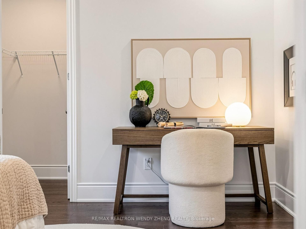
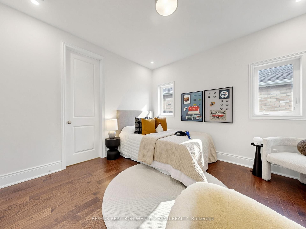
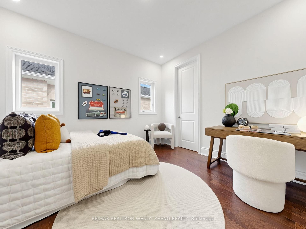
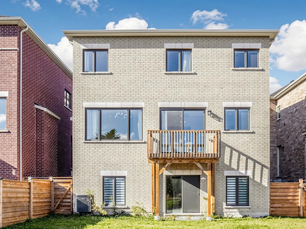
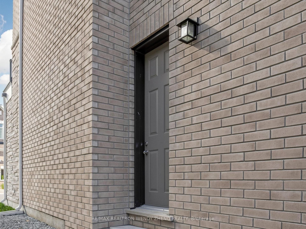
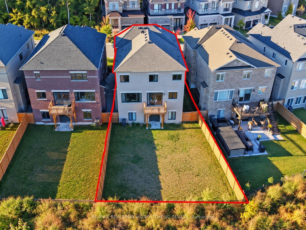
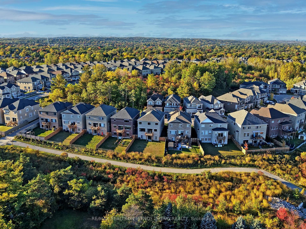
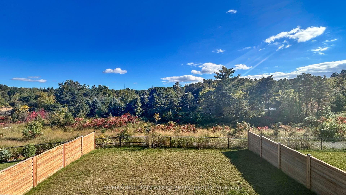
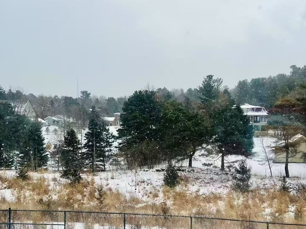
Welcome to 192 Sunset Vista Crt, a 4-year-new detached home in Aurora's Aurora Estates/Woodhaven community. This 4-bed, 4-bath residence (2,949 sq ft) backs onto a ravine, offering permanent unobstructed greenery and total privacy. The double-door entry opens to a sun-filled main floor with 10-ft ceilings. The south-facing living room overlooks the ravine; the open-concept south-facing kitchen and breakfast area feature quartz counters and a walk-in pantry. Upgrades throughout include wide-plank flooring and brass crystal chandeliers, plus a striking staircase fixture. Upstairs offers 9-ft ceilings and four bedrooms, each with a walk-in closet and ensuite. The south-facing primary suite faces the ravine and boasts double walk-in closets, a glass shower and double vanity. The fully fenced backyard is a private sanctuary - summer afternoons come with a soundtrack of birdsong and cicadas, rare tranquility minutes from everything. The walk-out basement with separate entrance is ideal as a media room, gym, or future income suite. Close to golf, Lake Wilcox, St. Andrew's, CDS and Holy Trinity, with easy access to Richmond Hill and Aurora.
| Listing Key: | N13870068 |
|---|---|
| List Price: | $2,388,000 |
| Property Type: | Residential |
| Property Sub Type: | Detached |
| Property Status: | Active |
| Bedrooms Total: | 4 |
| Bathrooms Total Integer: | 4 |
| Tax Annual Amount: | $9,556 |
| Architectural Style: | 2-Storey |
| Waterfront?: | No |
| City: | Aurora |
| City Region: | Aurora Estates |
| Postal Code: | L4G 3Y1 |
| Additional Monthly Fee: | $159 |
| Basement: | Walk-Out, Unfinished |
| Basement Yn: | No |
| Bathrooms Total Integer: | 4 |
| Bedrooms Above Grade: | 4 |
| City Region: | Aurora Estates |
| Construction Materials: | Brick, Stone |
| Contact After Expiry Yn: | Yes |
| Contract Status: | Available |
| Cooling: | Central Air |
| Covered Spaces: | 2.0 |
| Cross Street: | Yonge St & Bloomington Rd |
| Ddfyn: | Yes |
| Den Familyroom Yn: | Yes |
| Direction Faces: | North |
| Exclusions: | n/a |
| Foundation Details: | Concrete |
| Garage Type: | Built-In |
| Garage?: | Yes |
| Heat Source: | Gas |
| Heat Type: | Forced Air |
| Holdover Days: | 90 |
| Hst Application: | Included In |
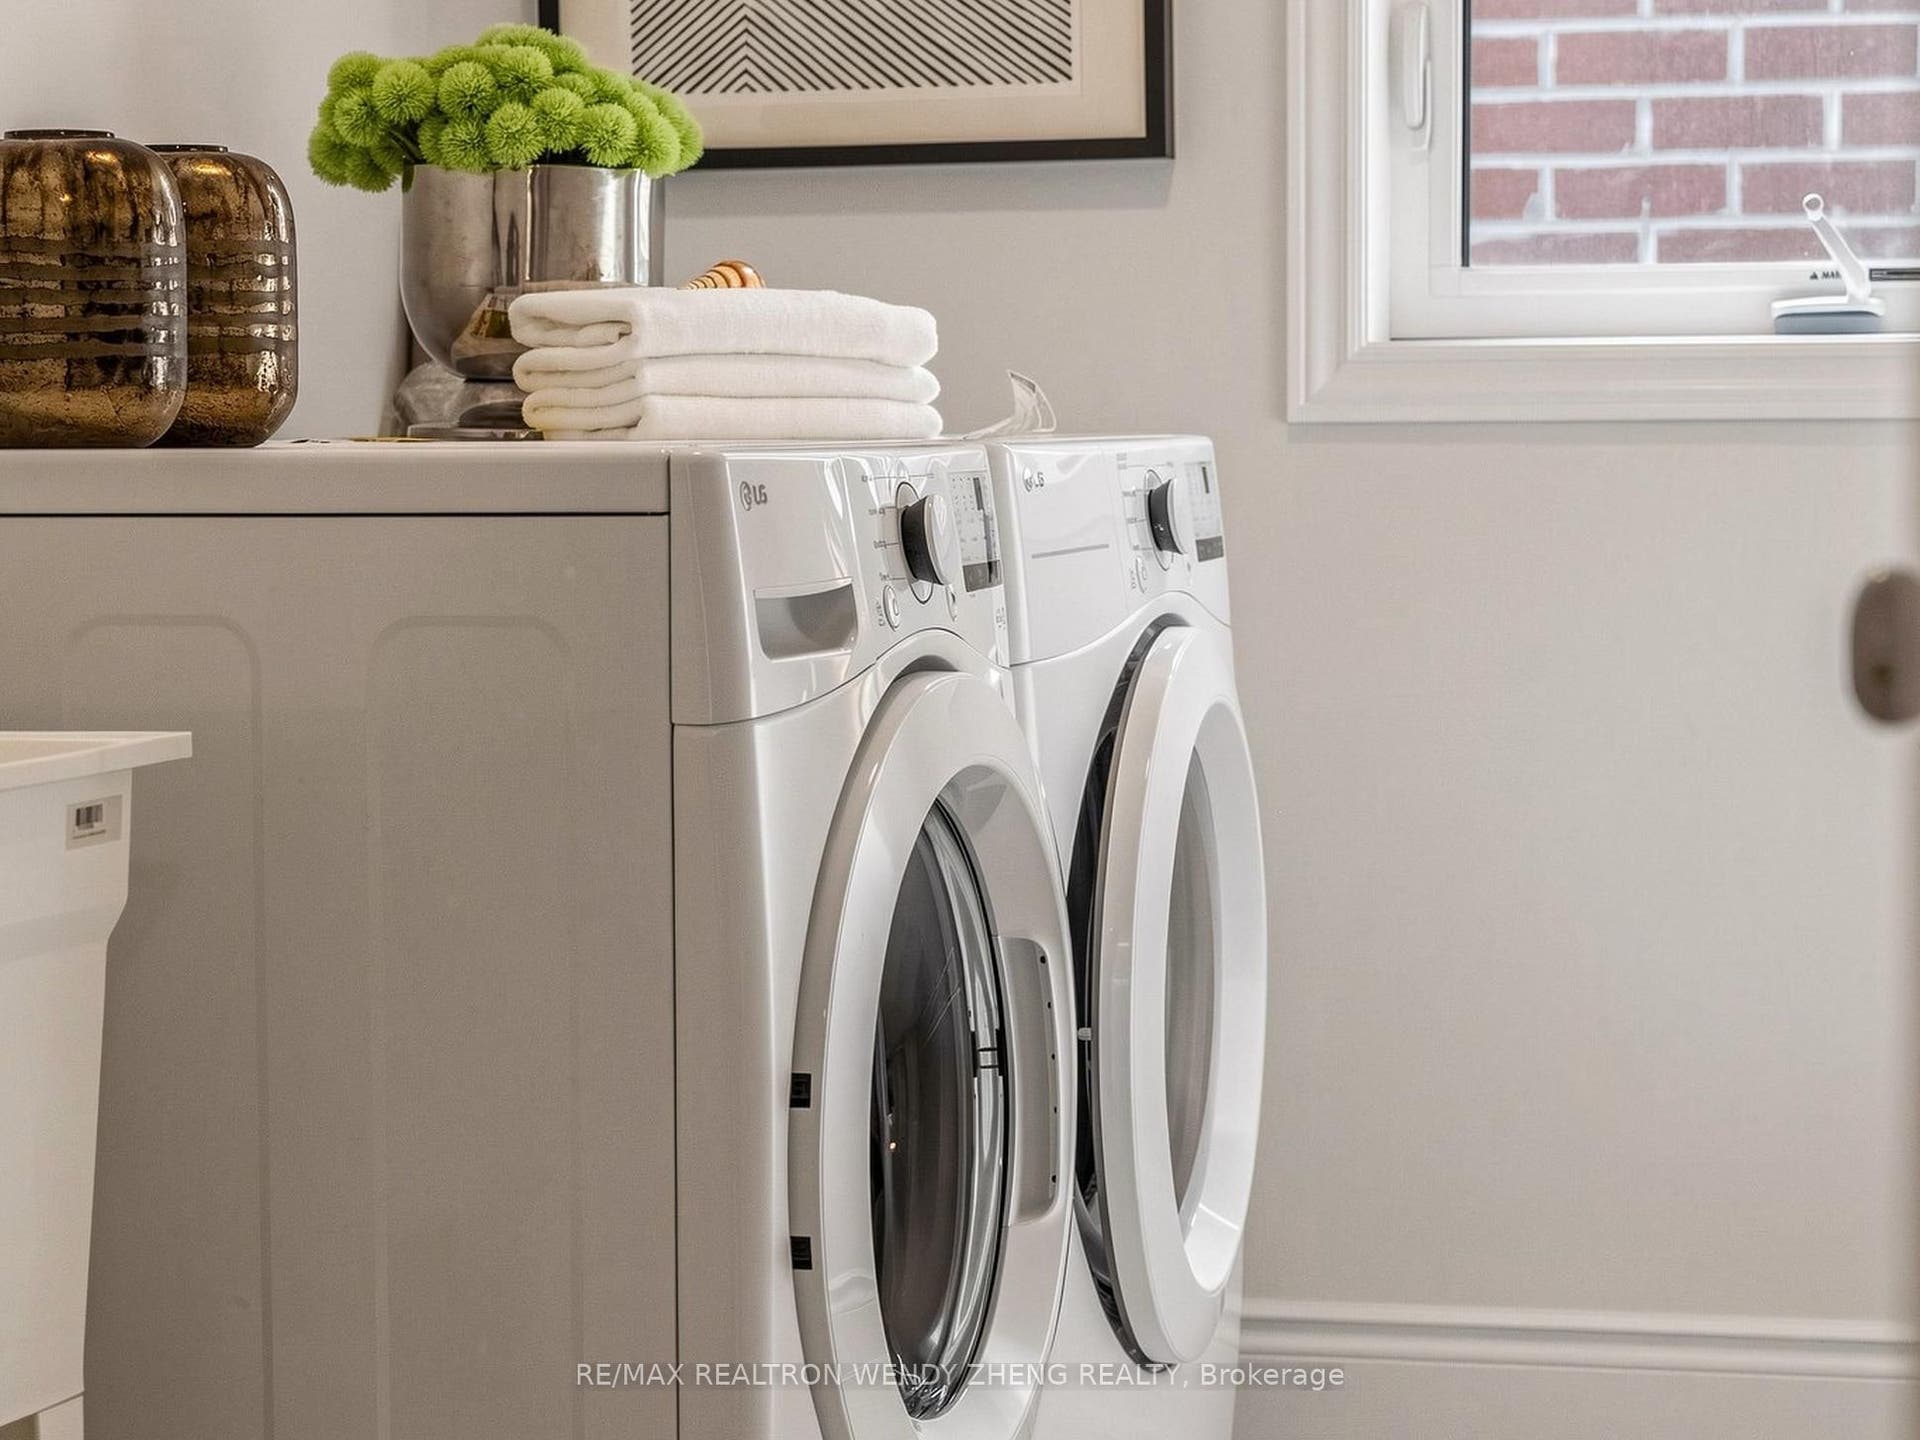
| Inclusions: | Fridge, Stove, Rang hood, Washer & Dryer, All Existing Light Fixtures, Window Cover, water Softer, water filter in Kitchen |
| Interior Features: | Carpet Free, Auto Garage Door Remote, Water Softener, Water Heater |
| Kitchens Above Grade: | 1 |
| Kitchens Total: | 1 |
| Listing Contract Date: | 2026-10-07 |
| Listing Key: | N13870068 |
| Living Area Range: | 2500-3000 |
| Lot Depth: | 127.17 |
| Lot Size Source: | MPAC |
| Lot Size Units: | Metres |
| Lot Width: | 42.0 |
| Status: | New |
| Original List Price: | $2,388,000 |
| Parcel Number: | 036701221 |
| Parcel Of Tied Land: | Yes |
| Parking Spaces: | 2 |
| Parking Total: | 4.0 |
| Pool Features: | None |
| Possession Date: | 2026-11-01 |
| Rental Items: | Hot water Tank |
| Roll Number: | 194600006690076 |
| Roof: | Asphalt Shingle |
| Rooms Above Grade: | 14 |
| Sewer: | Sewer |
| Special Designation: | Unknown |
| State Or Province: | ON |
| Tax Year: | 2026 |
| Transaction Type: | For Sale |
| Washrooms Type1: | 1 |
| Washrooms Type1 Level: | Ground |
| Washrooms Type1 Pcs: | 2 |
| Washrooms Type2: | 1 |
| Washrooms Type2 Level: | Second |
| Washrooms Type2 Pcs: | 3 |
| Washrooms Type3: | 1 |
| Washrooms Type3 Level: | Second |
| Washrooms Type3 Pcs: | 4 |
| Washrooms Type4: | 1 |
| Washrooms Type4 Level: | Second |
| Washrooms Type4 Pcs: | 5 |
| Water: | Municipal |
| Directions: | North on Yonge St from Bloomington Rd, turn west onto Butternut Ridge Trail, and follow into Sunset Vista Court to #192. |
| Lot Size Area Units: | SquareFeet |
| Possession Type: | Flexible |
| Survey Type: | None |
| Heat Source Multi: | Gas |
| Heat Type Multi: | Forced Air |
| County Or Parish: | York |
| Fireplace?: | Yes |
| City: | Aurora |
Listing Courtesy of: RE/MAX REALTRON WENDY ZHENG REALTY
Listing Agent:
Mortgage Calculator
The data on this website relating to real estate for sale comes in part from the IDX Program of the Toronto Real Estate Board.
All information is believed accurate but not guaranteed. The properties displayed may not be all of the properties available through the IDX Program. Any use of this site other than by potential buyers or sellers is strictly prohibited.
© 2026 Toronto Real Estate Board.
Toronto Real Estate Board data last updated on October 08, 2026 05:07 PM - ET.
Property Last Updated: October 08, 2026 05:07 PM - ET
