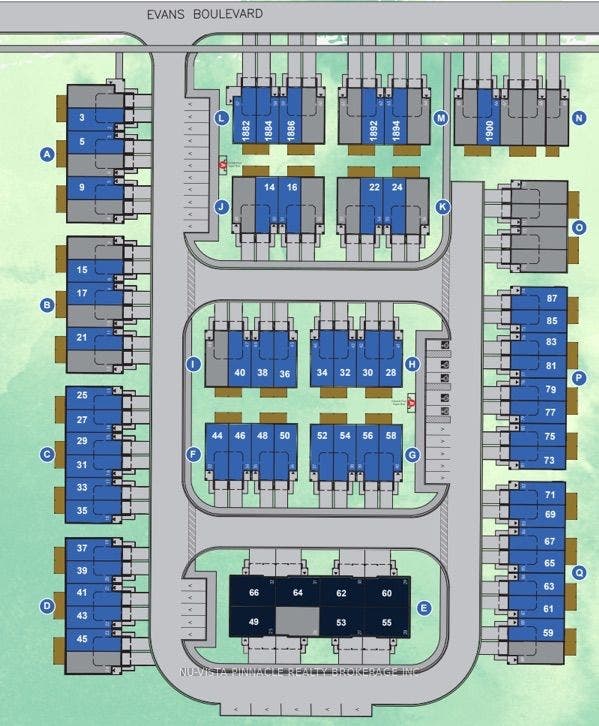
1870 Evans Boulevard, #22
London South, Middlesex ON N6M 0N5
$429,000
Open Houses
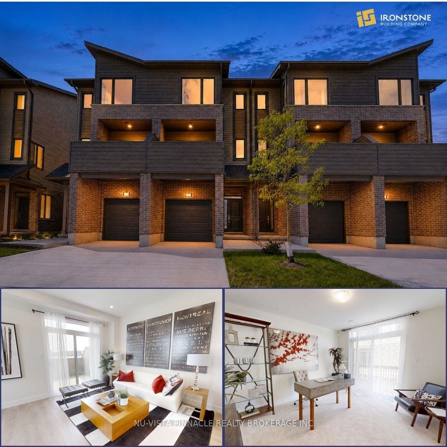
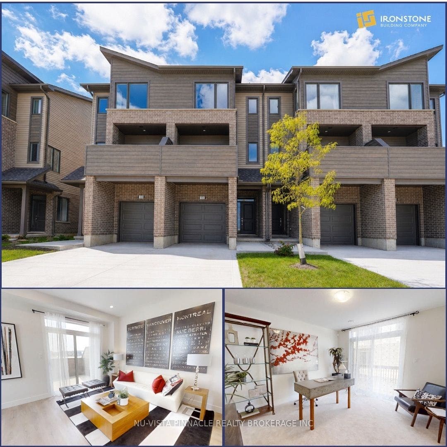
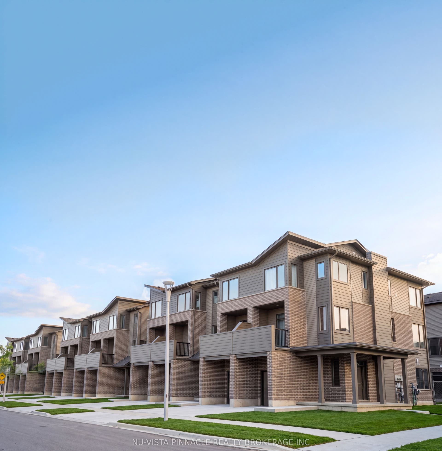
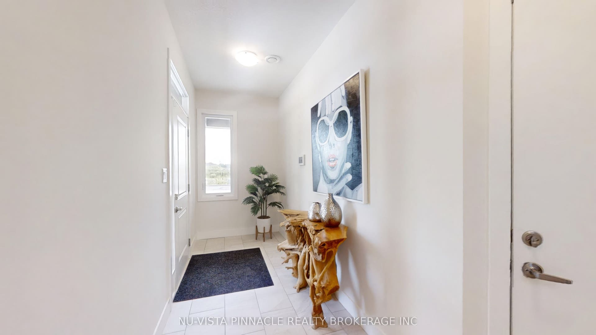
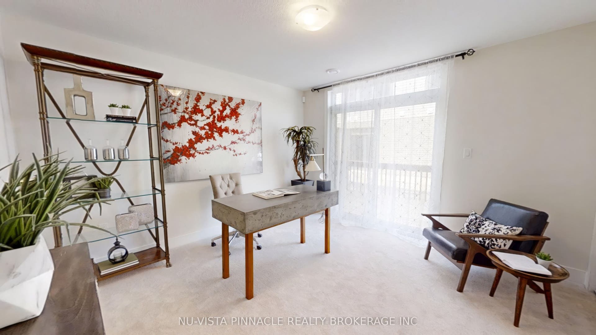
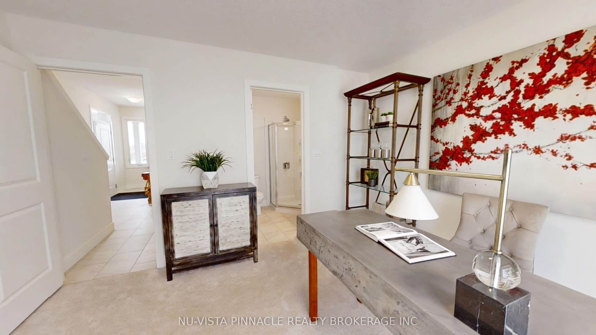
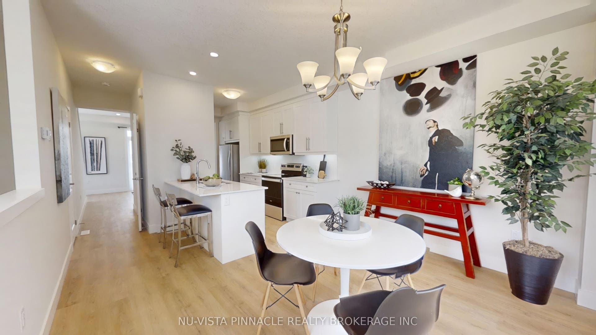
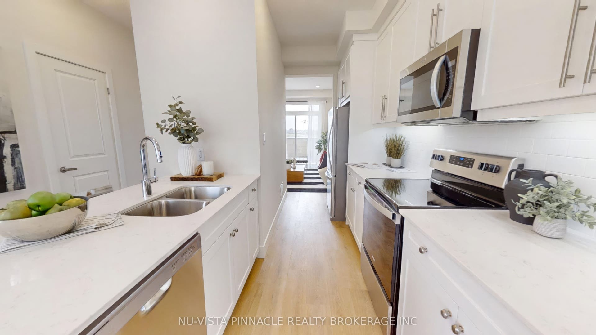
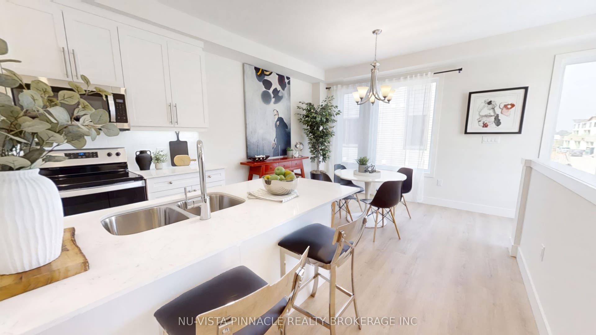
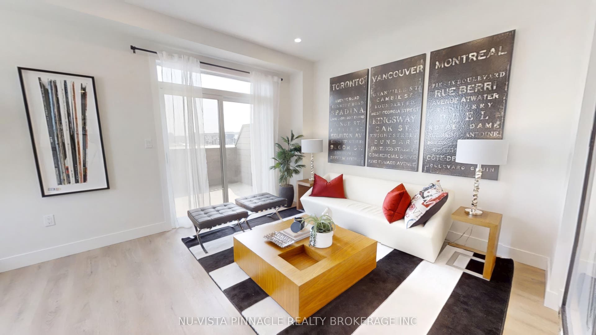
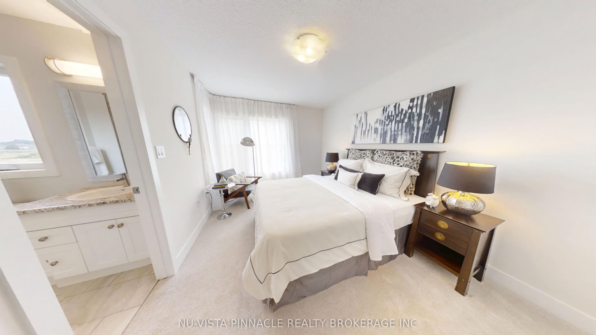
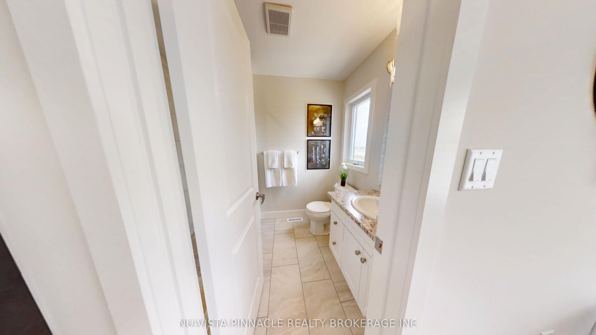
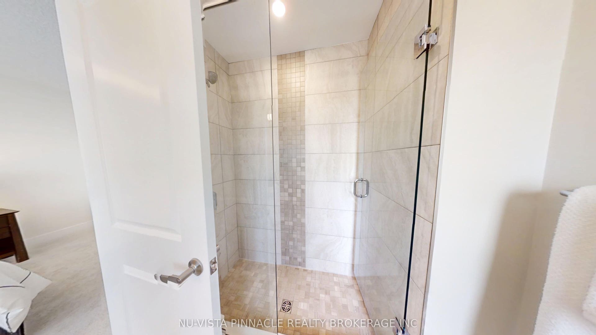
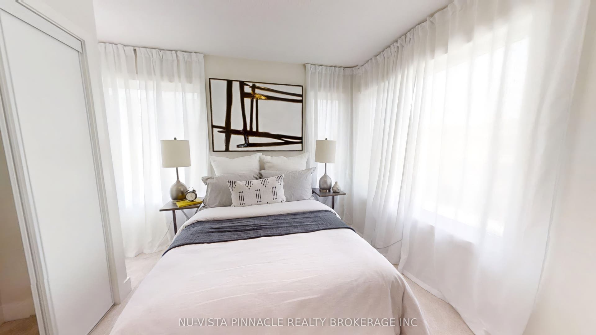
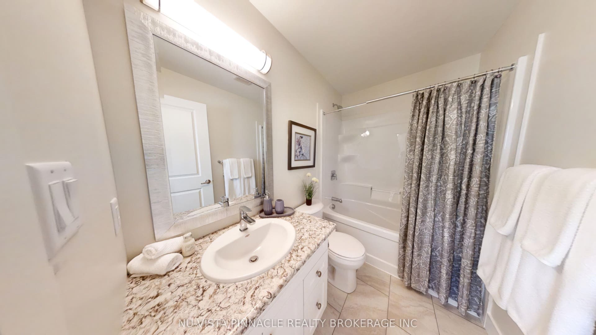
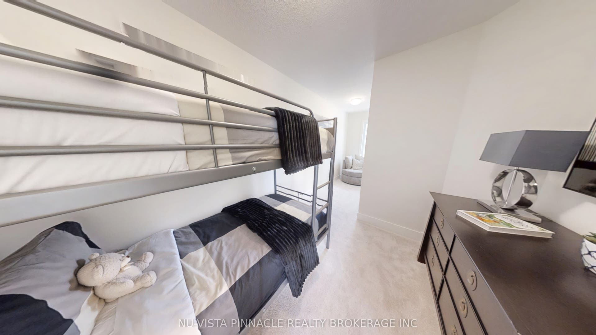
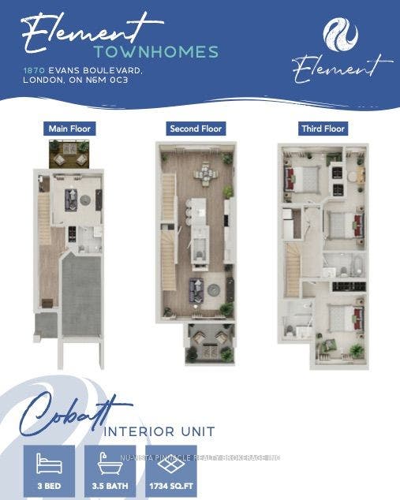
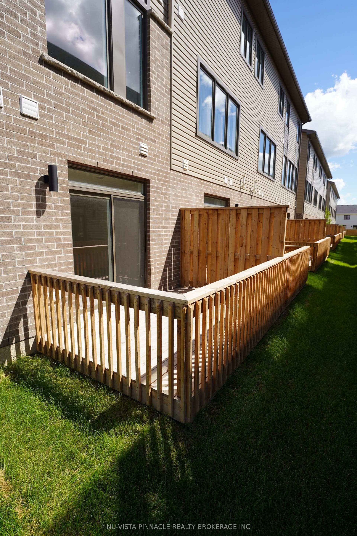
MODERN LIVING. INCREDIBLE VALUE. $429,000! An incredible opportunity to own a stylish 3-bedroom, 3.5-bathroom townhome by The Ironstone Building Company at an exceptional price point. The thoughtfully designed condo begins with a versatile ground-floor den with its own full 3-piece bathroom, that offers the flexibility of a home office, guest space or additional living area. Upstairs, enjoy a bright open-concept layout with 9' ceilings, a contemporary kitchen featuring quartz countertops and soft-close cabinetry, and plenty of room to live and entertain. PLUS, a 5-piece appliance package is included! Flexible closing dates make it even easier to make this home yours. Low-maintenance living with condo fees of just $200/month. Conveniently located less than 5 minutes to Highway 401 and close to shopping, restaurants, parks, everyday amenities and the new Jackson Meadows Public School. Brand-new home. Modern finishes. Incredible value. $429,000. Don't miss this one!!
| Listing Key: | X13870252 |
|---|---|
| List Price: | $429,000 |
| Property Type: | Condo |
| Property Sub Type: | Condo Townhouse |
| Property Status: | Active |
| Bedrooms Total: | 3 |
| Bathrooms Total Integer: | 4 |
| Association Fee: | $200 |
| Tax Annual Amount: | $0 |
| Architectural Style: | 3-Storey |
| Waterfront?: | No |
| City: | London South |
| City Region: | South U |
| Postal Code: | N6M 0N5 |
| Association Fee Includes: | Building Insurance Included, Parking Included, Common Elements Included |
| Association Name: | 0 |
| Balcony Type: | Enclosed |
| Basement: | Full, Finished |
| Basement Yn: | No |
| Bathrooms Total Integer: | 4 |
| Bedrooms Above Grade: | 3 |
| City Region: | South U |
| Construction Materials: | Brick |
| Contract Status: | Available |
| Cooling: | Central Air |
| Covered Spaces: | 1.0 |
| Cross Street: | Evans Blvd/Chelton Rd |
| Ddfyn: | Yes |
| Den Familyroom Yn: | Yes |
| Exposure: | East |
| Garage Type: | Attached |
| Garage?: | Yes |
| Heat Source: | Gas |
| Heat Type: | Forced Air |
| Holdover Days: | 90 |
| Hst Application: | In Addition To |
| Inclusions: | Fridge, Stove, Dishwasher, Washer, Dryer |
| Interior Features: | Storage, ERV/HRV |
| Kitchens Above Grade: | 1 |
| Kitchens Total: | 1 |
| Laundry Features: | Laundry Closet |
| Legal Apartment Number: | TBD |
| Legal Stories: | 1 |
| Listing Contract Date: | 2026-10-07 |
| Listing Key: | X13870252 |
| Living Area Range: | 1600-1799 |
| Locker: | None |
| Status: | New |
| Original List Price: | $429,000 |
| Parking Features: | Inside Entry |
| Parking Spaces: | 1 |
| Parking Total: | 2.0 |
| Parking Type1: | Exclusive |
| Pets Allowed: | Yes-with Restrictions |
| Possession Details: | Move in Ready! |
| Property Features: | Park, Place Of Worship, School |
| Property Management Company: | TBC |
| Rental Items: | Hot Water Tank |
| Rooms Above Grade: | 9 |
| Special Designation: | Other |
| Square Foot Source: | Builder |
| State Or Province: | ON |
| Tax Year: | 2025 |
| Transaction Type: | For Sale |
| Under Contract: | Hot Water Heater |
| Washrooms Type1: | 1 |
| Washrooms Type1 Level: | Ground |
| Washrooms Type1 Pcs: | 3 |
| Washrooms Type2: | 1 |
| Washrooms Type2 Level: | Main |
| Washrooms Type2 Pcs: | 2 |
| Washrooms Type3: | 1 |
| Washrooms Type3 Level: | Second |
| Washrooms Type3 Pcs: | 3 |
| Washrooms Type4: | 1 |
| Washrooms Type4 Level: | Second |
| Washrooms Type4 Pcs: | 3 |
| Directions: | Drive down Chelton road, 2nd turn off round about onto Evans blvd. Element Townhomes on left side. |
| Possession Type: | Flexible |
| Survey Type: | None |
| Heat Source Multi: | Gas |
| Heat Type Multi: | Forced Air |
| County Or Parish: | Middlesex |
| Fireplace?: | Yes |
| City: | London South |
Listing Courtesy of: NU-VISTA PINNACLE REALTY BROKERAGE INC
Listing Agent:
Mortgage Calculator
The data on this website relating to real estate for sale comes in part from the IDX Program of the Toronto Real Estate Board.
All information is believed accurate but not guaranteed. The properties displayed may not be all of the properties available through the IDX Program. Any use of this site other than by potential buyers or sellers is strictly prohibited.
© 2026 Toronto Real Estate Board.
Toronto Real Estate Board data last updated on October 08, 2026 05:07 PM - ET.
Property Last Updated: October 08, 2026 05:07 PM - ET
