18350 Duffys Lane
Caledon, Peel ON L7E 3C4
$1,598,000
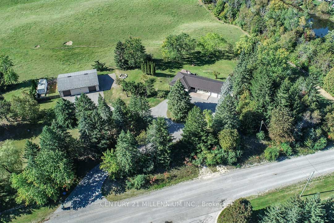
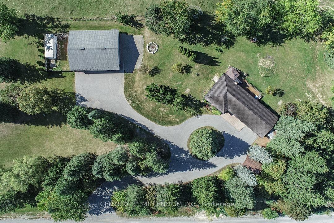
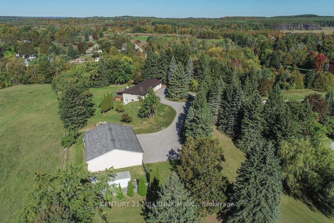
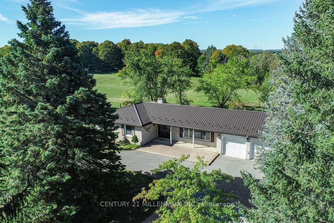
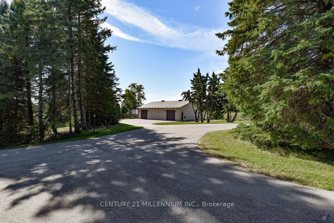
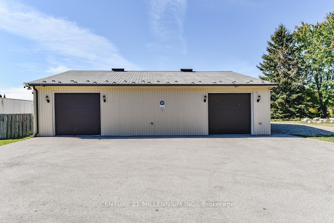
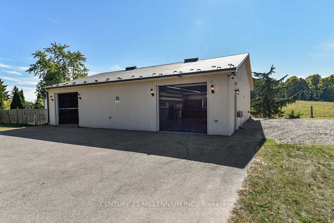
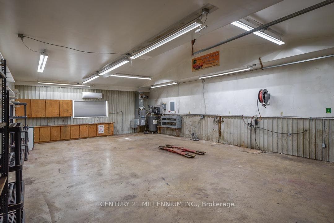
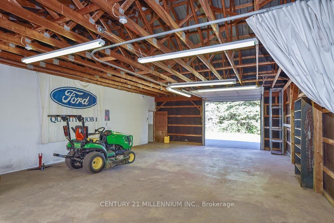
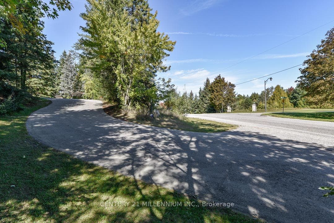
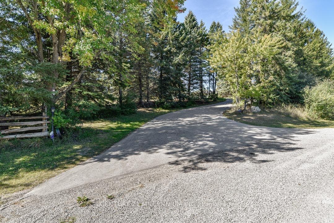
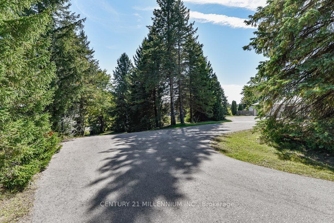
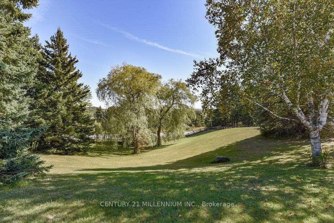
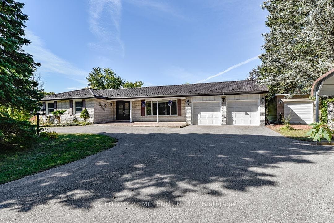
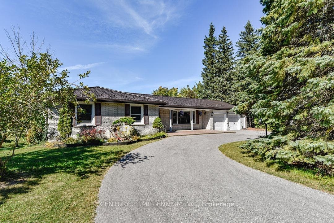
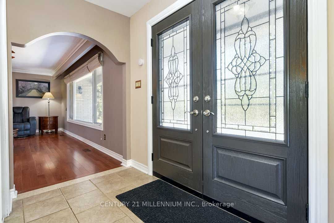
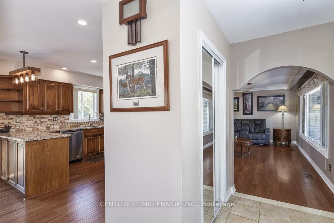
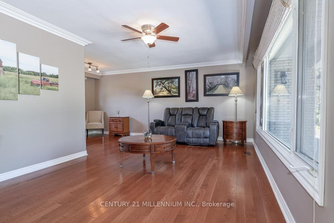
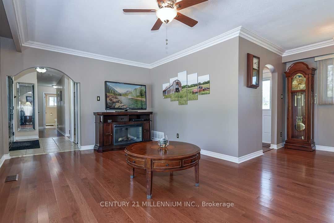
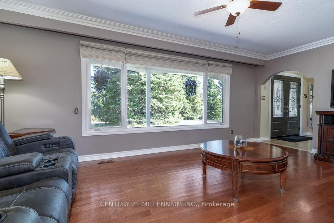
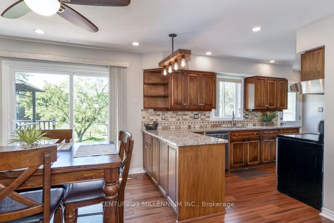
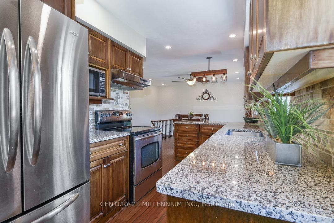
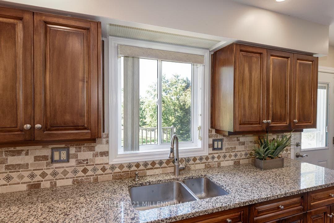
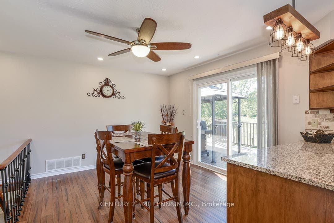
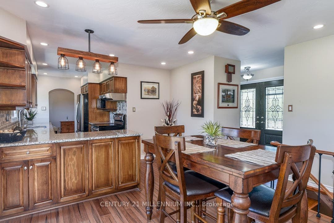
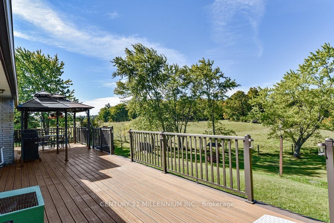
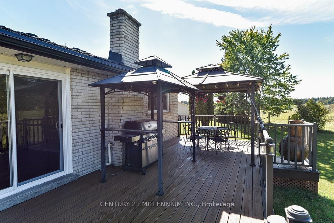
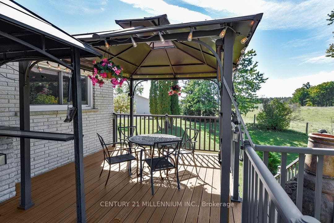
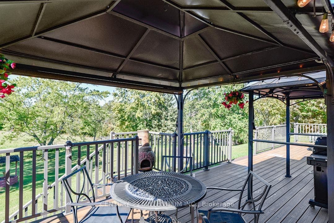
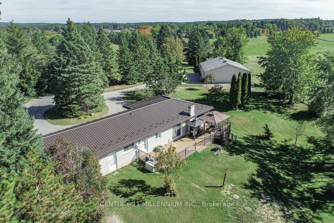
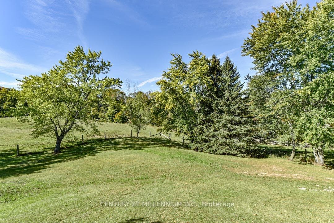
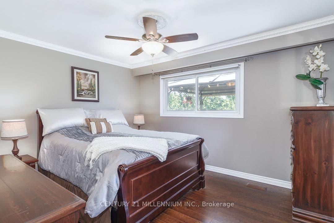
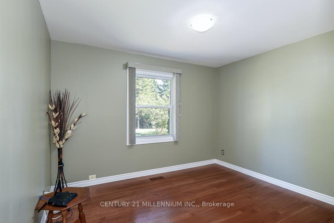
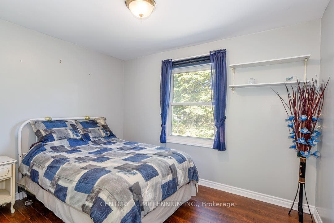
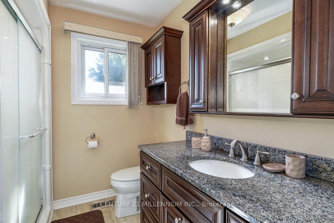
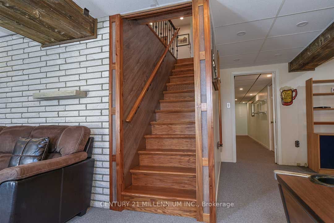
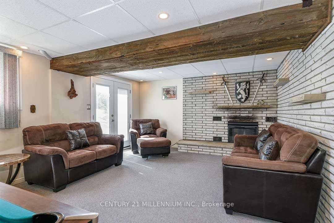
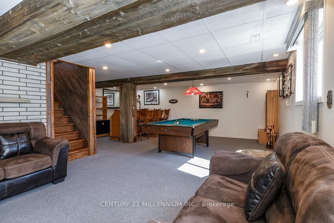
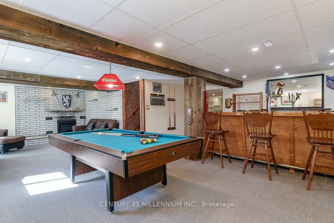
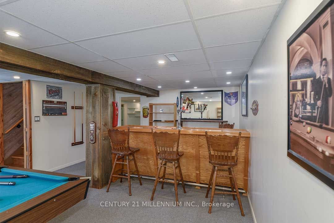
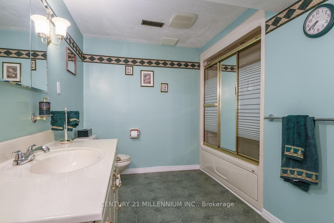
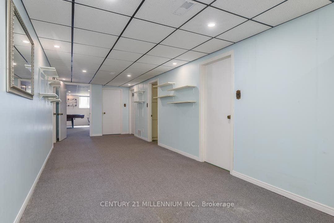
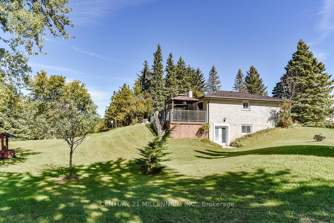
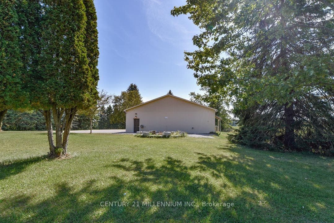
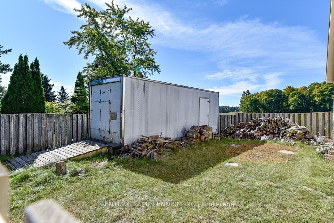
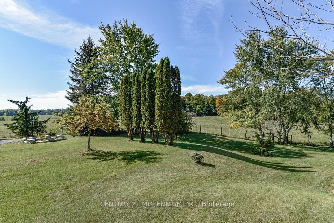
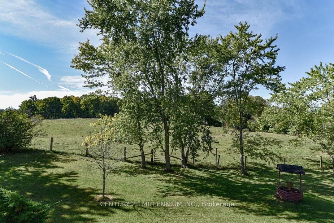
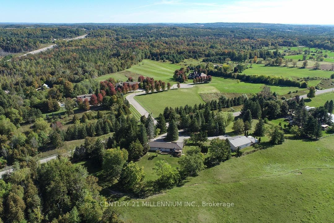
WORKSHOP! Private 2.69 acres near Highway 9 commuting corridor; this 3-bedroom, 2-bathroom brick bungalow has a finished walk-out basement, metal roof, natural gas heating, fully automated, natural gas, Generac generator backup system with wifi, 2-car attached, insulated garage, carport, large approx. 10'x12'storage shed w/ metal roof & hydro. Living & Dining w/ hardwood flrs & crown moulding. Maple wood Kitchen has SS appliances, granite countertops, sliding-door walk-out to a large composite deck w/ natural gas BBQ hook-up and 2 pergolas. Bsmt Rec/Games w/ electric fireplace and walk-out to the yard. DETACHED HEATED WORKSHOP: approx. 50' x 40' with two approx. 10' x 9' overhead doors, hydro, water, hoist, metal roof, compressor, 220V electrical service with 30-amp outlets, ideal for powering equipment, tools, and machinery! One side heated; the other used for storage. Approx. 40'x 29' fenced side area for additional parking or dog run/kennel PLUS a convenient 24' x 8' storage trailer (incl). Private, paved circular drive with ample parking. Beautiful, mature country lot with rolling land. 5 mins to Palgrave. 20 mins to Hwy 400. 1-hour drive to TO.
| Listing Key: | W13874826 |
|---|---|
| List Price: | $1,598,000 |
| Property Type: | Residential |
| Property Sub Type: | Detached |
| Property Status: | Active |
| Bedrooms Total: | 3 |
| Bathrooms Total Integer: | 2 |
| Tax Annual Amount: | $6,708 |
| Architectural Style: | Bungalow |
| Waterfront?: | No |
| City: | Caledon |
| City Region: | Rural Caledon |
| Postal Code: | L7E 3C4 |
| Basement: | Finished with Walk-Out |
| Basement Yn: | No |
| Bathrooms Total Integer: | 2 |
| Bedrooms Above Grade: | 3 |
| City Region: | Rural Caledon |
| Construction Materials: | Brick |
| Contract Status: | Available |
| Cooling: | Central Air |
| Covered Spaces: | 2.0 |
| Cross Street: | Highway 9/Duffys Lane |
| Ddfyn: | Yes |
| Direction Faces: | West |
| Fireplace Features: | Electric |
| Fireplaces Total: | 1 |
| Foundation Details: | Concrete Block |
| Garage Type: | Built-In |
| Garage?: | Yes |
| Heat Source: | Gas |
| Heat Type: | Forced Air |
| Holdover Days: | 120 |
| Hst Application: | Included In |
| Inclusions: | all elfs, all window coverings, fridge, stove, microwave, dishwasher, washer, dryer, hot water tank, water softener, all well-related equipment, Generac system, security system, 2 GDO's & 2 remotes, shed, 2 pergolas, carport, a/c (original, working, as is), Broil King BBQ. WORKSHOP: hoist, compressor, air reel, outdoor storage trailer |
| Interior Features: | Other |
| Kitchens Above Grade: | 1 |
| Kitchens Total: | 1 |
| Laundry Level: | Lower Level |
| Listing Contract Date: | 2026-10-07 |
| Listing Key: | W13874826 |
| Living Area Range: | 1100-1500 |
| Lot Depth: | 209.0 |
| Lot Shape: | Irregular |
| Lot Size Range Acres: | 2-4.99 |
| Lot Size Source: | MPAC |
| Lot Size Units: | Feet |
| Lot Width: | 567.75 |
| Status: | New |
| Original List Price: | $1,598,000 |
| Other Structures: | Workshop, Shed, Storage |
| Parcel Number: | 143460066 |
| Parking Features: | Private, Circular Drive |
| Parking Spaces: | 20 |
| Parking Total: | 25.0 |
| Pool Features: | None |
| Possession Details: | tba |
| Property Features: | Greenbelt/Conservation, Fenced Yard, School, School Bus Route, River/Stream, Wooded/Treed |
| Roll Number: | 212401000318500 |
| Roof: | Metal |
| Rooms Above Grade: | 7 |
| Rooms Below Grade: | 3 |
| Sewer: | Septic |
| Special Designation: | Unknown |
| State Or Province: | ON |
| Tax Year: | 2026 |
| Topography: | Rolling |
| Transaction Type: | For Sale |
| View: | Trees/Woods, Pasture, Clear, Hills |
| Washrooms Type1: | 1 |
| Washrooms Type1 Level: | Main |
| Washrooms Type1 Pcs: | 3 |
| Washrooms Type2: | 1 |
| Washrooms Type2 Level: | Basement |
| Washrooms Type2 Pcs: | 4 |
| Water: | Well |
| Directions: | Highway 9, South on Duffys Lane |
| Lot Size Area: | 2.69 |
| Lot Size Area Units: | Acres |
| Possession Type: | Other |
| Survey Type: | None |
| Heat Source Multi: | Gas |
| Heat Type Multi: | Forced Air |
| County Or Parish: | Peel |
| Fireplace?: | Yes |
| City: | Caledon |
Listing Courtesy of: CENTURY 21 MILLENNIUM INC.
Listing Agent:
Mortgage Calculator
The data on this website relating to real estate for sale comes in part from the IDX Program of the Toronto Real Estate Board.
All information is believed accurate but not guaranteed. The properties displayed may not be all of the properties available through the IDX Program. Any use of this site other than by potential buyers or sellers is strictly prohibited.
© 2026 Toronto Real Estate Board.
Toronto Real Estate Board data last updated on October 08, 2026 05:01 PM - ET.
Property Last Updated: October 08, 2026 05:01 PM - ET
