181 Dundas Street E, #807
Toronto C, Toronto ON M5A 0N5
$349,900
Open Houses
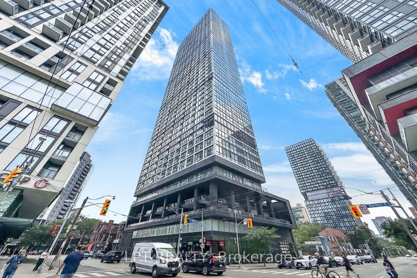
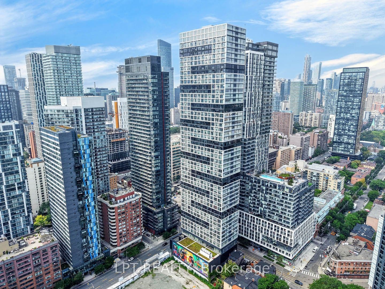
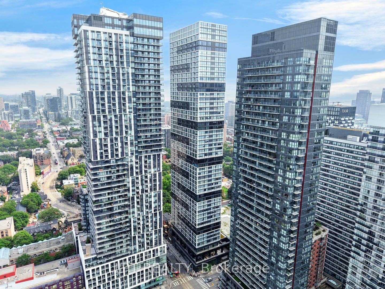
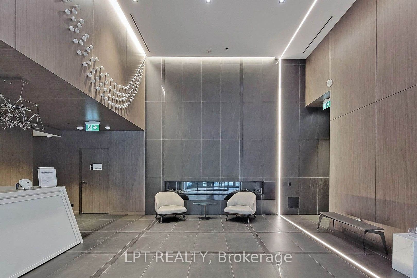
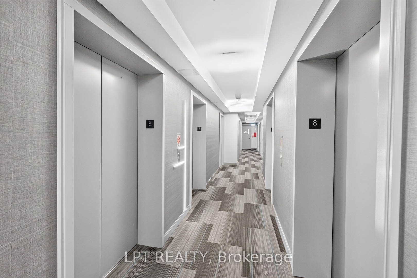
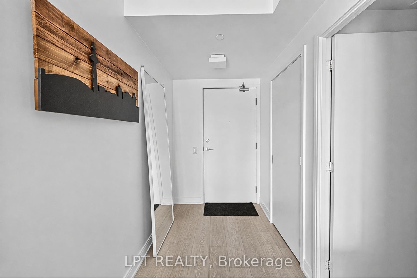
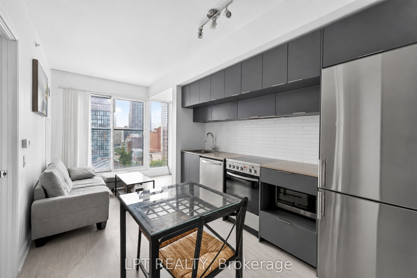
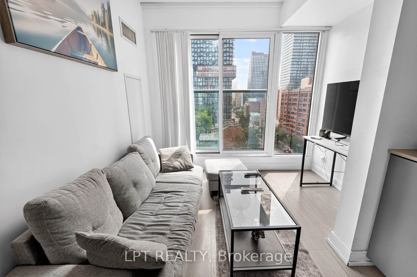
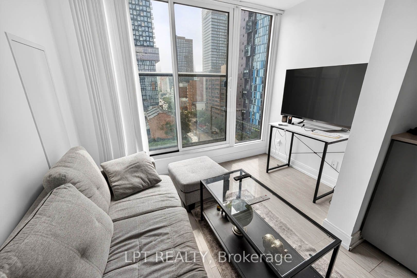
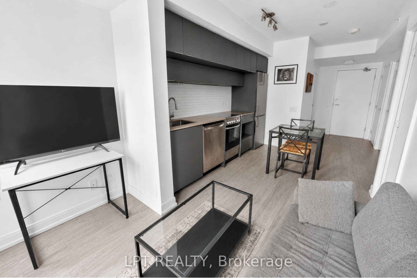
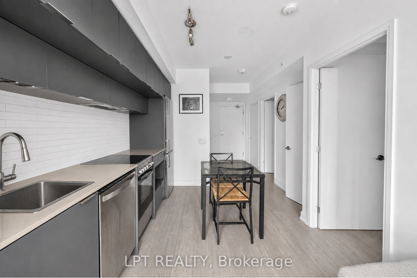
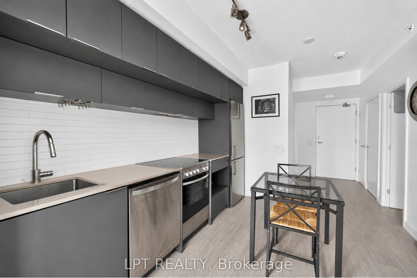
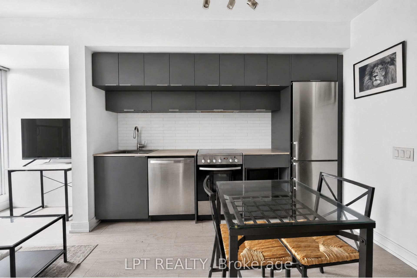
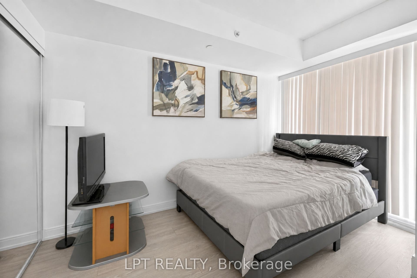
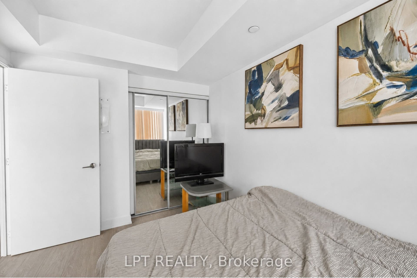
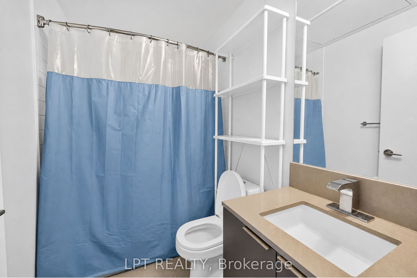
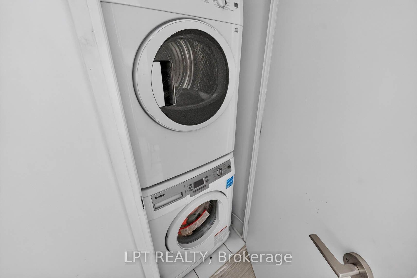
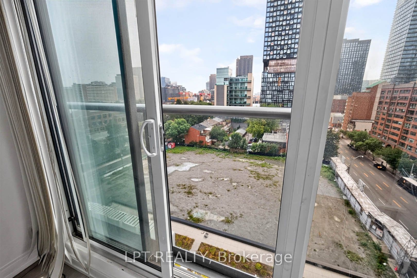
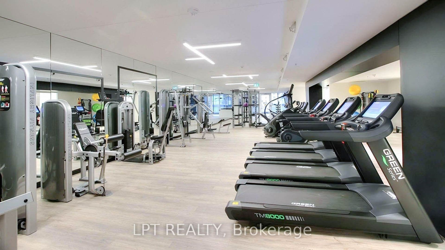
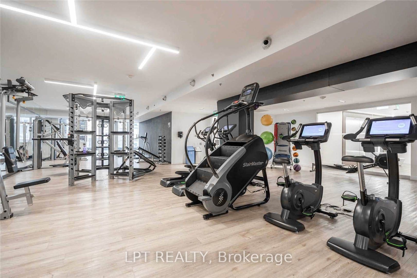
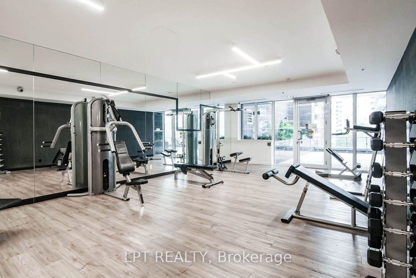
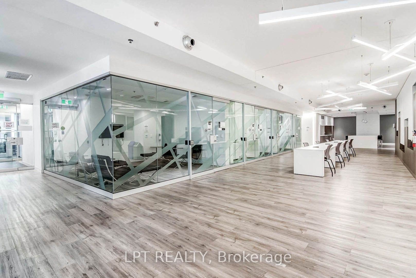
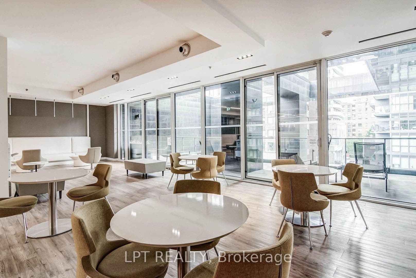
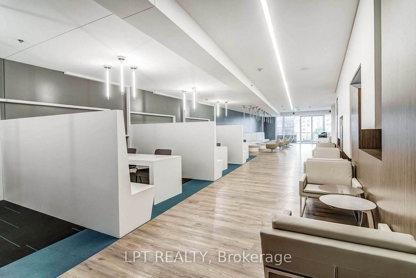
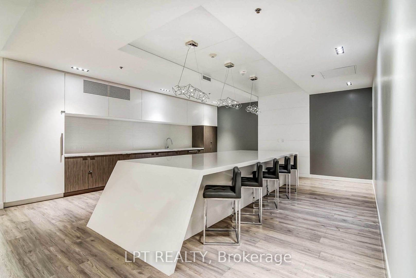
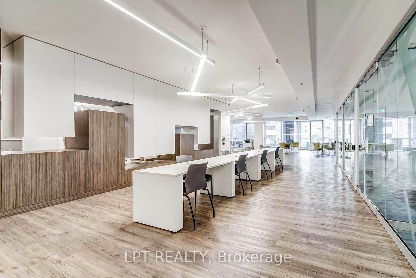
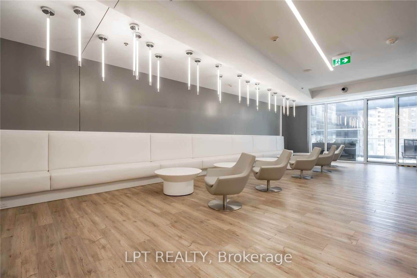
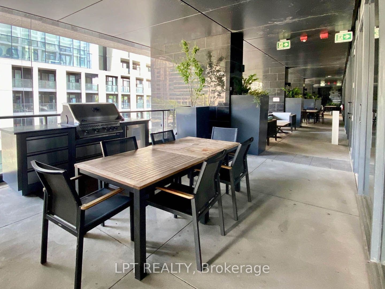
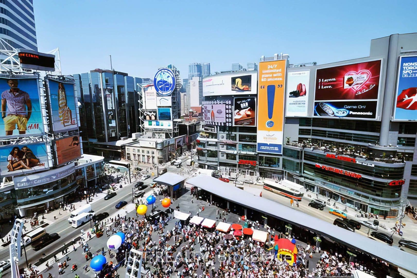
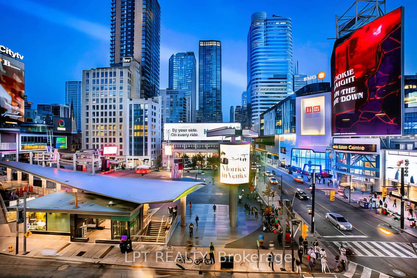
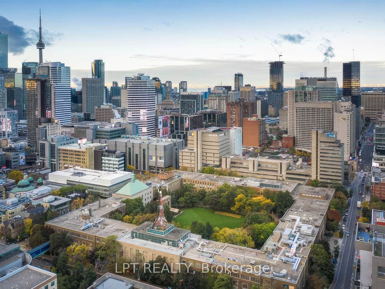
***Public Open House Saturday October 10th From 2:30 To 3:30 PM.*** Welcome To The Prestigious Grid Condos By CentreCourt At 181 Dundas St E! Bright, Modern Condo In A Prime Downtown Location. This Sleek, Sun-Filled Suite Offers A Highly Functional Open-Concept Layout With Floor-To-Ceiling Windows, Smooth Ceilings, And Quality Laminate Flooring Throughout. The Modern Kitchen Includes Sleek Cabinetry, Stainless Steel Appliances, And A Practical Workspace That Flows Seamlessly Into The Living Area. Large Windows Bring In Abundant Natural Light, Creating A Bright And Inviting Atmosphere. The Bedroom Offers Comfortable Privacy With Ample Storage, While The Bathroom Showcases Clean, Modern Finishes. In-Suite Laundry: Convenient Stacked Washer And Dryer Tucked Neatly Away. An Incredible Opportunity For End-Users, First-Time Buyers, Or Savvy Investors Looking For Guaranteed High Rental Demand! Convenient Location Downtown Location: Steps To TMU (Toronto Metropolitan University), Eaton Centre, Dundas Subway Station, Yonge-Dundas Square, Financial District, St. Michael's Hospital, Dining, Grocery, And 24-Hour Streetcar Transit At Your Doorstep. Residents Enjoy Access To Impressive, World-Class Building Amenities Include A 7,000 Square Feet Multi-Level Fitness Centre, Yoga & Spinning Studio, 24/7 Concierge, Outdoor Terrace With BBQs, Party Room, Guest Suites, And A Dedicated 2-Level Collaborative Workspace/Learning Centre. The Perfect Opportunity For Buyers Seeking Modern Living, Strong Value, And A Vibrant Downtown Lifestyle. Don't Miss Out On This Gem!
| Listing Key: | C13873774 |
|---|---|
| List Price: | $349,900 |
| Property Type: | Condo |
| Property Sub Type: | Common Element Condo |
| Property Status: | Active |
| Bedrooms Total: | 1 |
| Bathrooms Total Integer: | 1 |
| Association Fee: | $315 |
| Tax Annual Amount: | $2,079 |
| Architectural Style: | Apartment |
| Waterfront?: | No |
| City: | Toronto C |
| City Region: | Moss Park |
| Postal Code: | M5A 0N5 |
| Association Fee Includes: | Common Elements Included, Building Insurance Included |
| Association Name: | TSCC |
| Balcony Type: | Juliette |
| Basement: | None |
| Basement Yn: | No |
| Bathrooms Total Integer: | 1 |
| Bedrooms Above Grade: | 1 |
| City Region: | Moss Park |
| Condo Corp Number: | 2,694 |
| Construction Materials: | Brick |
| Contract Status: | Available |
| Cooling: | Central Air |
| Covered Spaces: | 0.0 |
| Cross Street: | Dundas St & Jarvis St |
| Ddfyn: | Yes |
| Ensuite Laundry Yn: | Yes |
| Exclusions: | All Tenant's Belongings |
| Exposure: | East |
| Garage Type: | None |
| Heat Source: | Gas |
| Heat Type: | Forced Air |
| Holdover Days: | 90 |
| Hst Application: | Included In |
| Inclusions: | Fridge, Stove, Dishwasher, Washer & Dryer |
| Interior Features: | None |
| Kitchens Above Grade: | 1 |
| Kitchens Total: | 1 |
| Laundry Features: | In-Suite Laundry |
| Legal Apartment Number: | 6 |
| Legal Stories: | 8 |
| Listing Contract Date: | 2026-10-07 |
| Listing Key: | C13873774 |
| Living Area Range: | 0-499 |
| Locker: | None |
| Status: | New |
| Original List Price: | $349,900 |
| Parcel Number: | 766940218 |
| Parking Total: | 0.0 |
| Parking Type1: | None |
| Pets Allowed: | Yes-with Restrictions |
| Possession Details: | TBA |
| Property Management Company: | 360 Community Management 647-547-1807 |
| Roll Number: | 190406630002145 |
| Rooms Above Grade: | 3 |
| Special Designation: | Unknown |
| Square Foot Source: | 441 As Per MPAC |
| State Or Province: | ON |
| Tax Year: | 2026 |
| Transaction Type: | For Sale |
| Washrooms Type1: | 1 |
| Washrooms Type1 Level: | Flat |
| Washrooms Type1 Pcs: | 4 |
| Directions: | Dundas St & Jarvis St |
| Possession Type: | Flexible |
| Survey Type: | None |
| Heat Source Multi: | Gas |
| Heat Type Multi: | Forced Air |
| County Or Parish: | Toronto |
| City: | Toronto C08 |
Listing Courtesy of: LPT REALTY
Listing Agent:
Mortgage Calculator
The data on this website relating to real estate for sale comes in part from the IDX Program of the Toronto Real Estate Board.
All information is believed accurate but not guaranteed. The properties displayed may not be all of the properties available through the IDX Program. Any use of this site other than by potential buyers or sellers is strictly prohibited.
© 2026 Toronto Real Estate Board.
Toronto Real Estate Board data last updated on October 08, 2026 05:01 PM - ET.
Property Last Updated: October 08, 2026 05:01 PM - ET
