18 Reygate Court, #28
Ajax, Durham ON L1S 2S9
$499,000
Open Houses
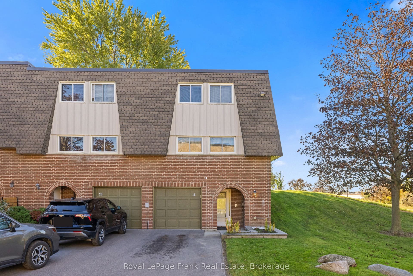
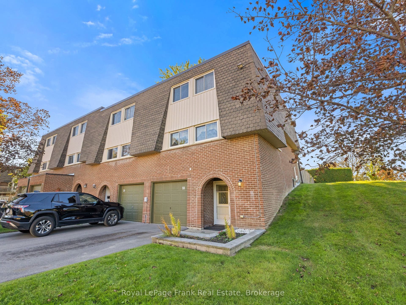
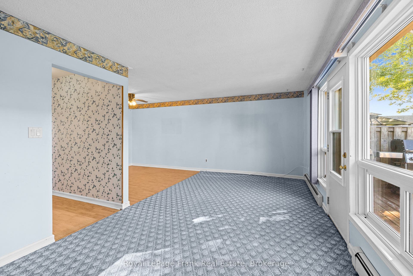
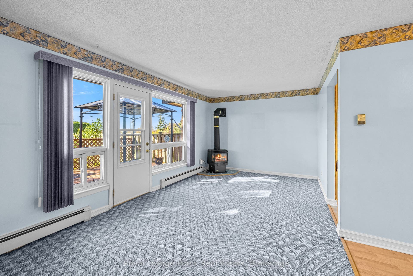
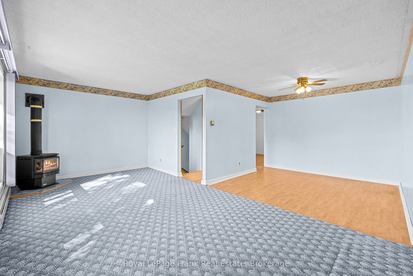
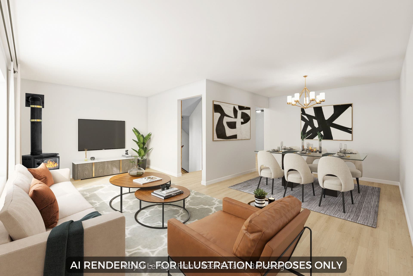
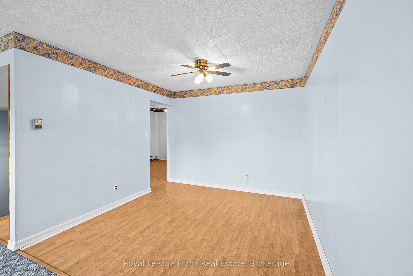
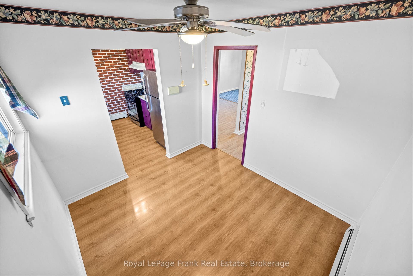
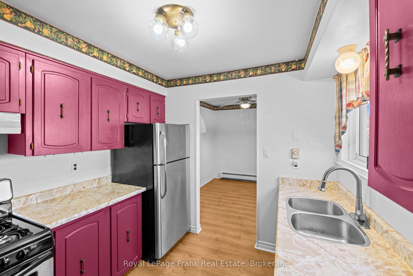
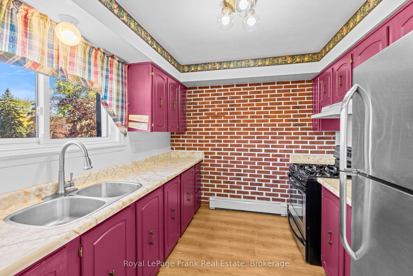
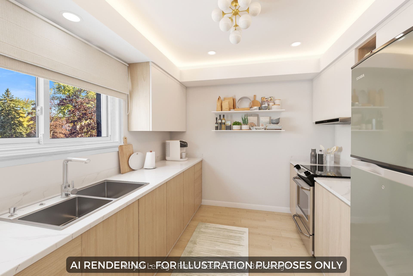
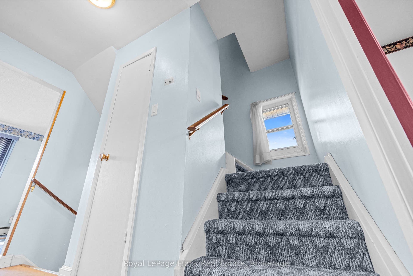
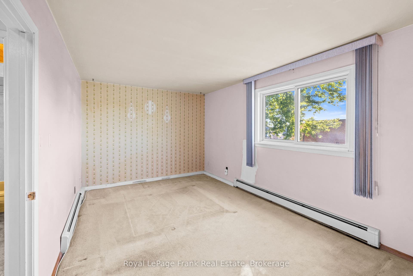
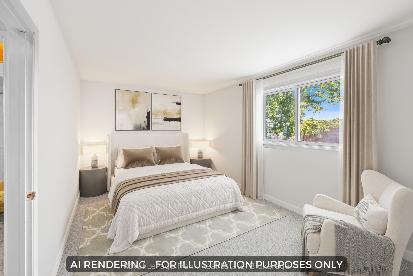
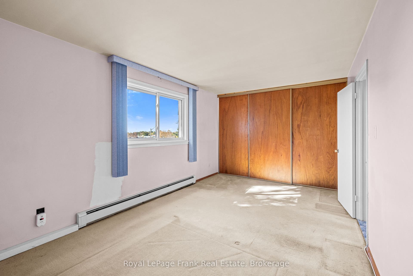
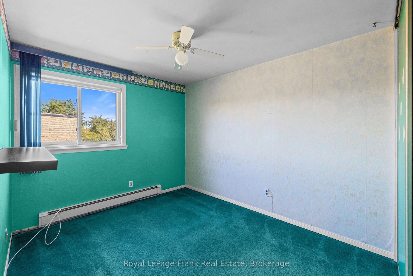
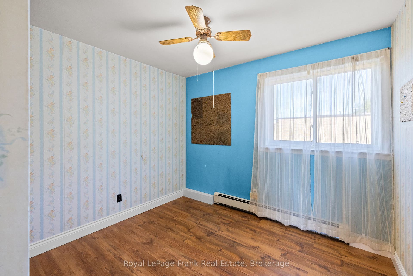
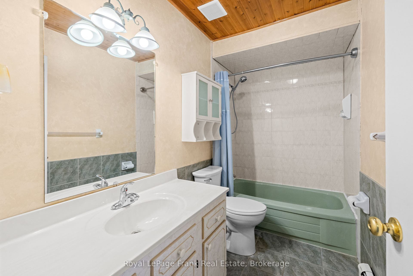
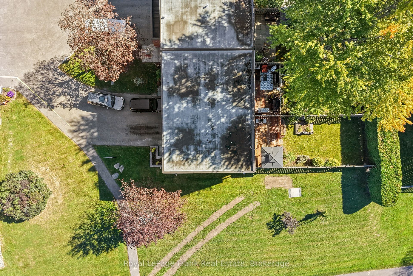
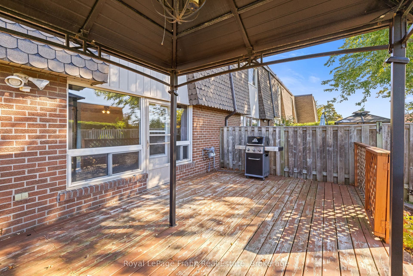
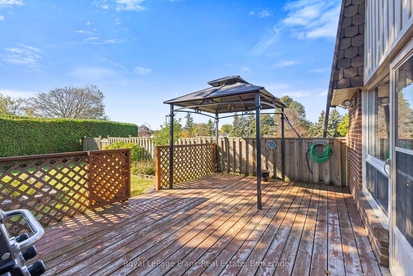
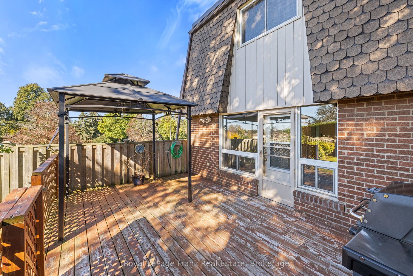
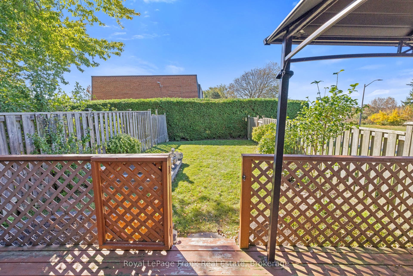
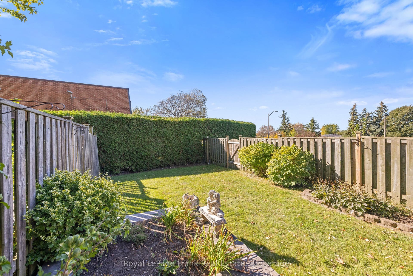
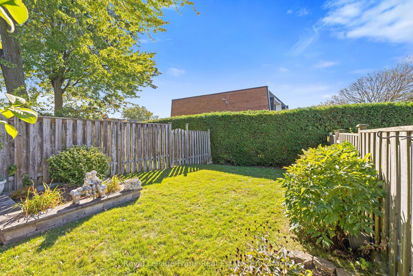
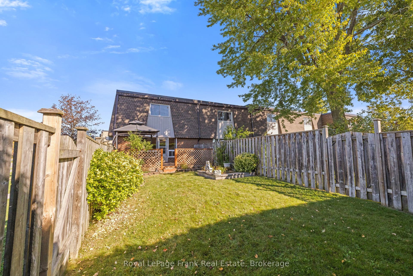
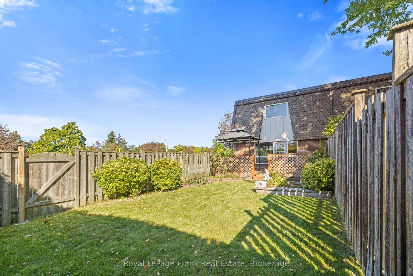
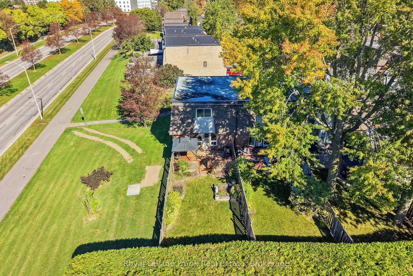
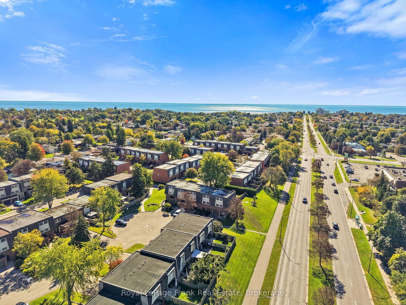
Welcome To This Fantastic Condo Townhome In Highly Desirable South Ajax, Offering An Incredible Opportunity To Bring Your Vision To Life And Build Instant Equity! Featuring A Bright And Functional Second-Floor Main Living Area, You'll Love The Seamless Layout Connecting The Spacious Living Room And Dining Room. Step Directly Out From The Living Room Onto The Impressive Rear Deck And Beautiful Yard With Perennial Gardens, Which Comes Complete With A Gazebo And BBQ, Making It The Ideal Private Oasis For Outdoor Relaxation And Summer Entertaining. Upstairs, You'll Find Three Generously Sized Bedrooms And A Full Bathroom. The Home's New Owned Water And Gas Baseboard Heating Ensures Reliable, Cozy Warmth Throughout The Winter Months. Maintenance Fees Include Water, Lawn Maintenance, Wi-Fi, And Cable TV! Perfect For First-Time Buyers, Investors, Or Anyone Looking To Customize A Home With Their Personal Touch. This Property Boasts An Unbeatable Location Just Minutes From The Waterfront And Lake Ontario Trails, Ajax Hospital, Top-Rated Schools, Local Shopping Centers, Public Transit, And Quick Access To Highway 401. Don't Miss This Opportunity!
| Listing Key: | E13870878 |
|---|---|
| List Price: | $499,000 |
| Property Type: | Condo |
| Property Sub Type: | Condo Townhouse |
| Property Status: | Active |
| Bedrooms Total: | 3 |
| Bathrooms Total Integer: | 2 |
| Association Fee: | $643 |
| Tax Annual Amount: | $3,192 |
| Architectural Style: | 3-Storey |
| Waterfront?: | No |
| City: | Ajax |
| City Region: | South East |
| Postal Code: | L1S 2S9 |
| Approximate Age: | 51-99 |
| Assessment Year: | 2,025 |
| Association Fee Includes: | Water Included, Cable TV Included, Common Elements Included, Building Insurance Included, Parking Included |
| Association Name: | OCC |
| Balcony Type: | None |
| Basement: | Partially Finished |
| Basement Yn: | No |
| Bathrooms Total Integer: | 2 |
| Bedrooms Above Grade: | 3 |
| City Region: | South East |
| Condo Corp Number: | 1 |
| Construction Materials: | Brick, Vinyl Siding |
| Contract Status: | Available |
| Cooling: | None |
| Covered Spaces: | 1.0 |
| Cross Street: | Harwood Ave S & Clements Rd E |
| Ddfyn: | Yes |
| Ensuite Laundry Yn: | Yes |
| Exclusions: | NONE |
| Exposure: | North South |
| Exterior Features: | Deck |
| Foundation Details: | Concrete Block |
| Garage Type: | Attached |
| Garage?: | Yes |
| Heat Source: | Gas |
| Heat Type: | Baseboard |
| Holdover Days: | 60 |
| Hst Application: | Not Subject to HST |
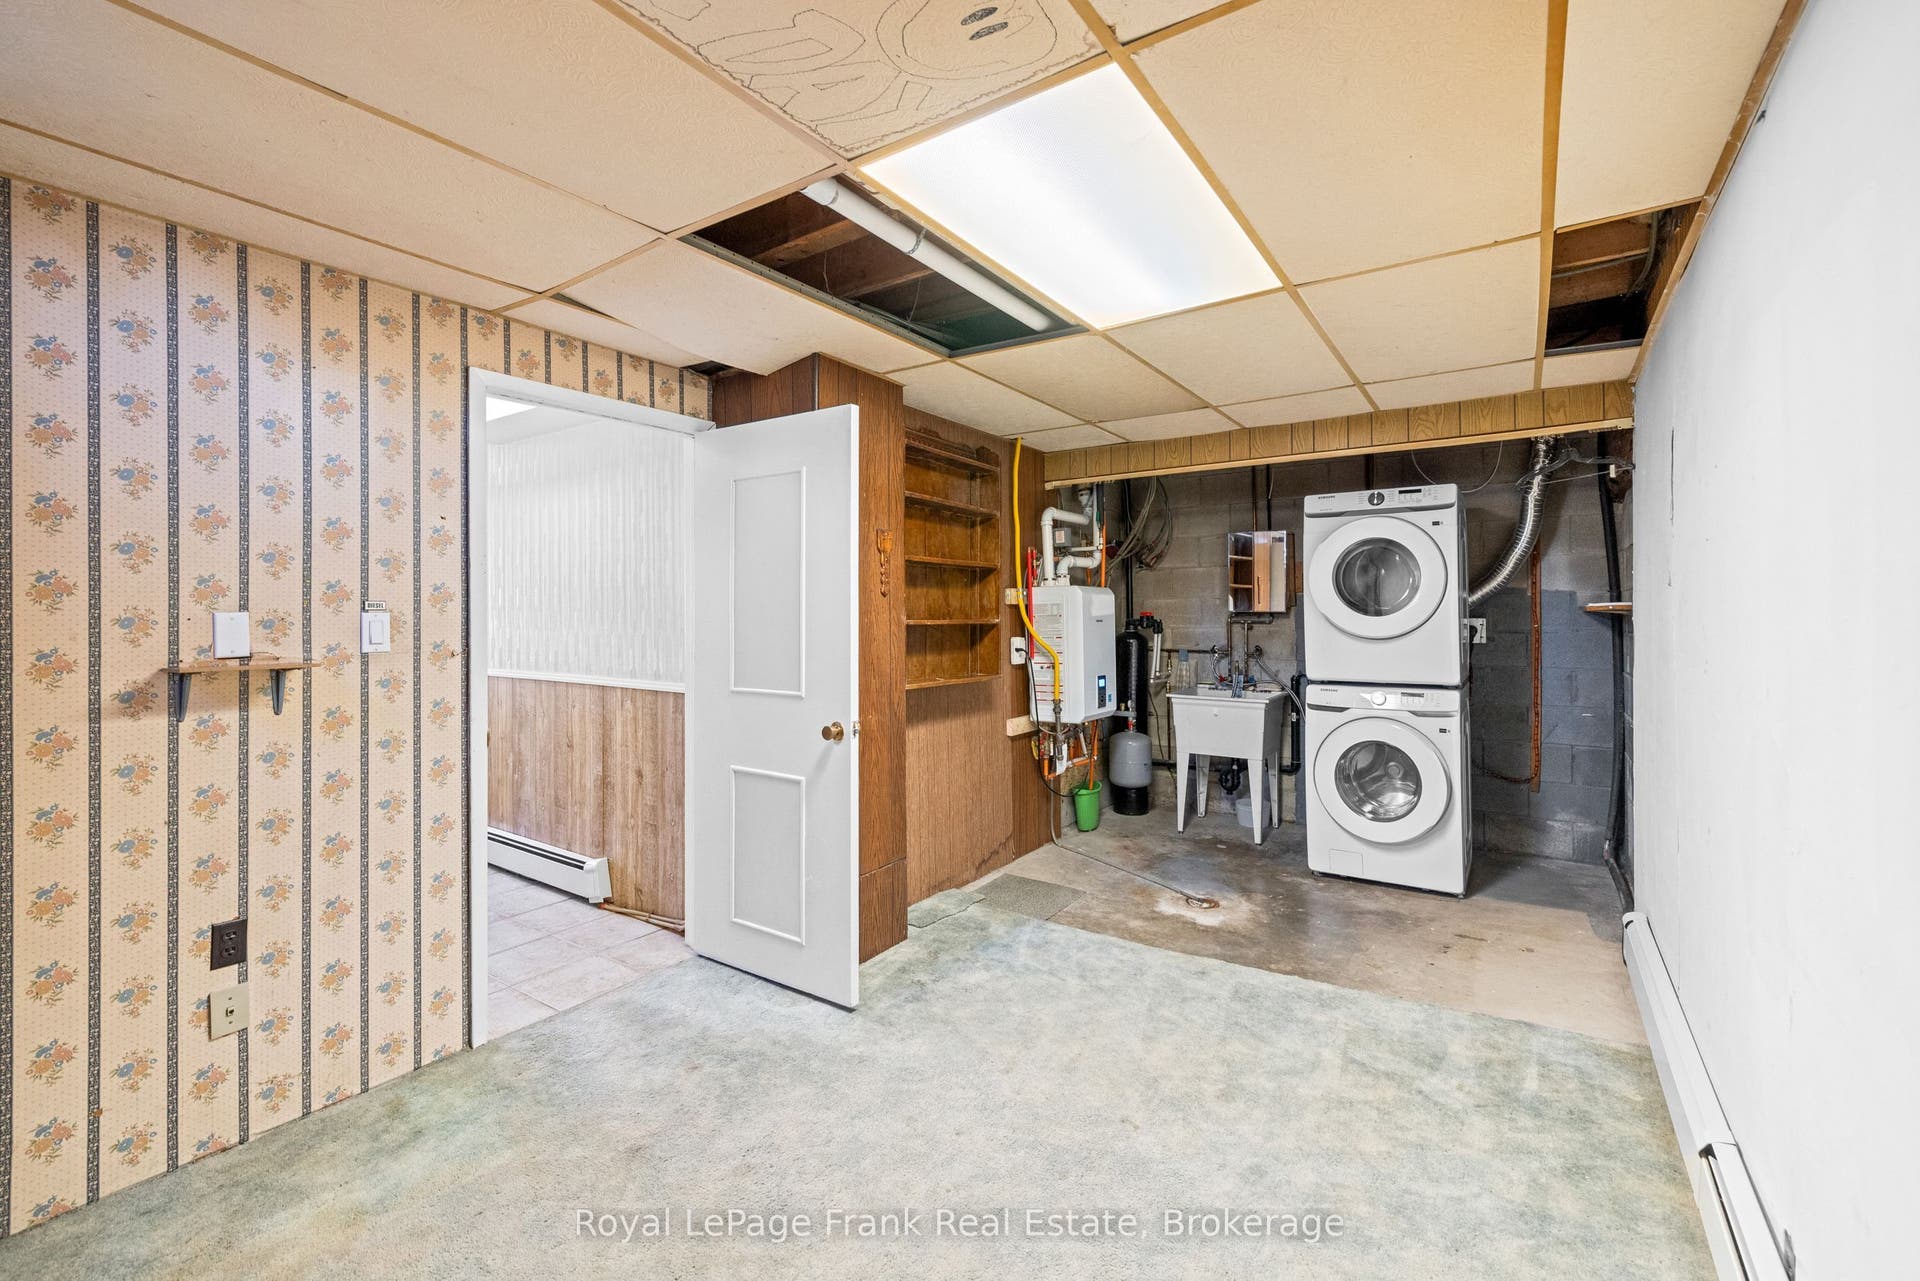
| Inclusions: | Fridge, Stove, Washer, Dryer, Gazebo, BBQ, Garage Door Opener and remote |
| Interior Features: | Auto Garage Door Remote, On Demand Water Heater |
| Kitchens Above Grade: | 1 |
| Kitchens Total: | 1 |
| Laundry Features: | In-Suite Laundry |
| Lease To Own Equipment: | None |
| Legal Apartment Number: | 28 |
| Legal Stories: | 1 |
| Listing Contract Date: | 2026-10-07 |
| Listing Key: | E13870878 |
| Living Area Range: | 1200-1399 |
| Locker: | None |
| Lot Size Source: | MPAC |
| Status: | New |
| Original List Price: | $499,000 |
| Parcel Number: | 270010028 |
| Parking Features: | Private |
| Parking Spaces: | 2 |
| Parking Total: | 3.0 |
| Parking Type1: | Owned |
| Pets Allowed: | Yes-with Restrictions |
| Possession Details: | Immediate |
| Property Management Company: | JTB Management Group Inc. |
| Rental Items: | NONE |
| Roll Number: | 180505001823000 |
| Roof: | Shingles |
| Rooms Above Grade: | 8 |
| Special Designation: | Unknown |
| Square Foot Source: | MPAC |
| State Or Province: | ON |
| Tax Year: | 2026 |
| Transaction Type: | For Sale |
| Under Contract: | None |
| Washrooms Type1: | 1 |
| Washrooms Type1 Level: | Third |
| Washrooms Type1 Pcs: | 4 |
| Washrooms Type2: | 1 |
| Washrooms Type2 Level: | Ground |
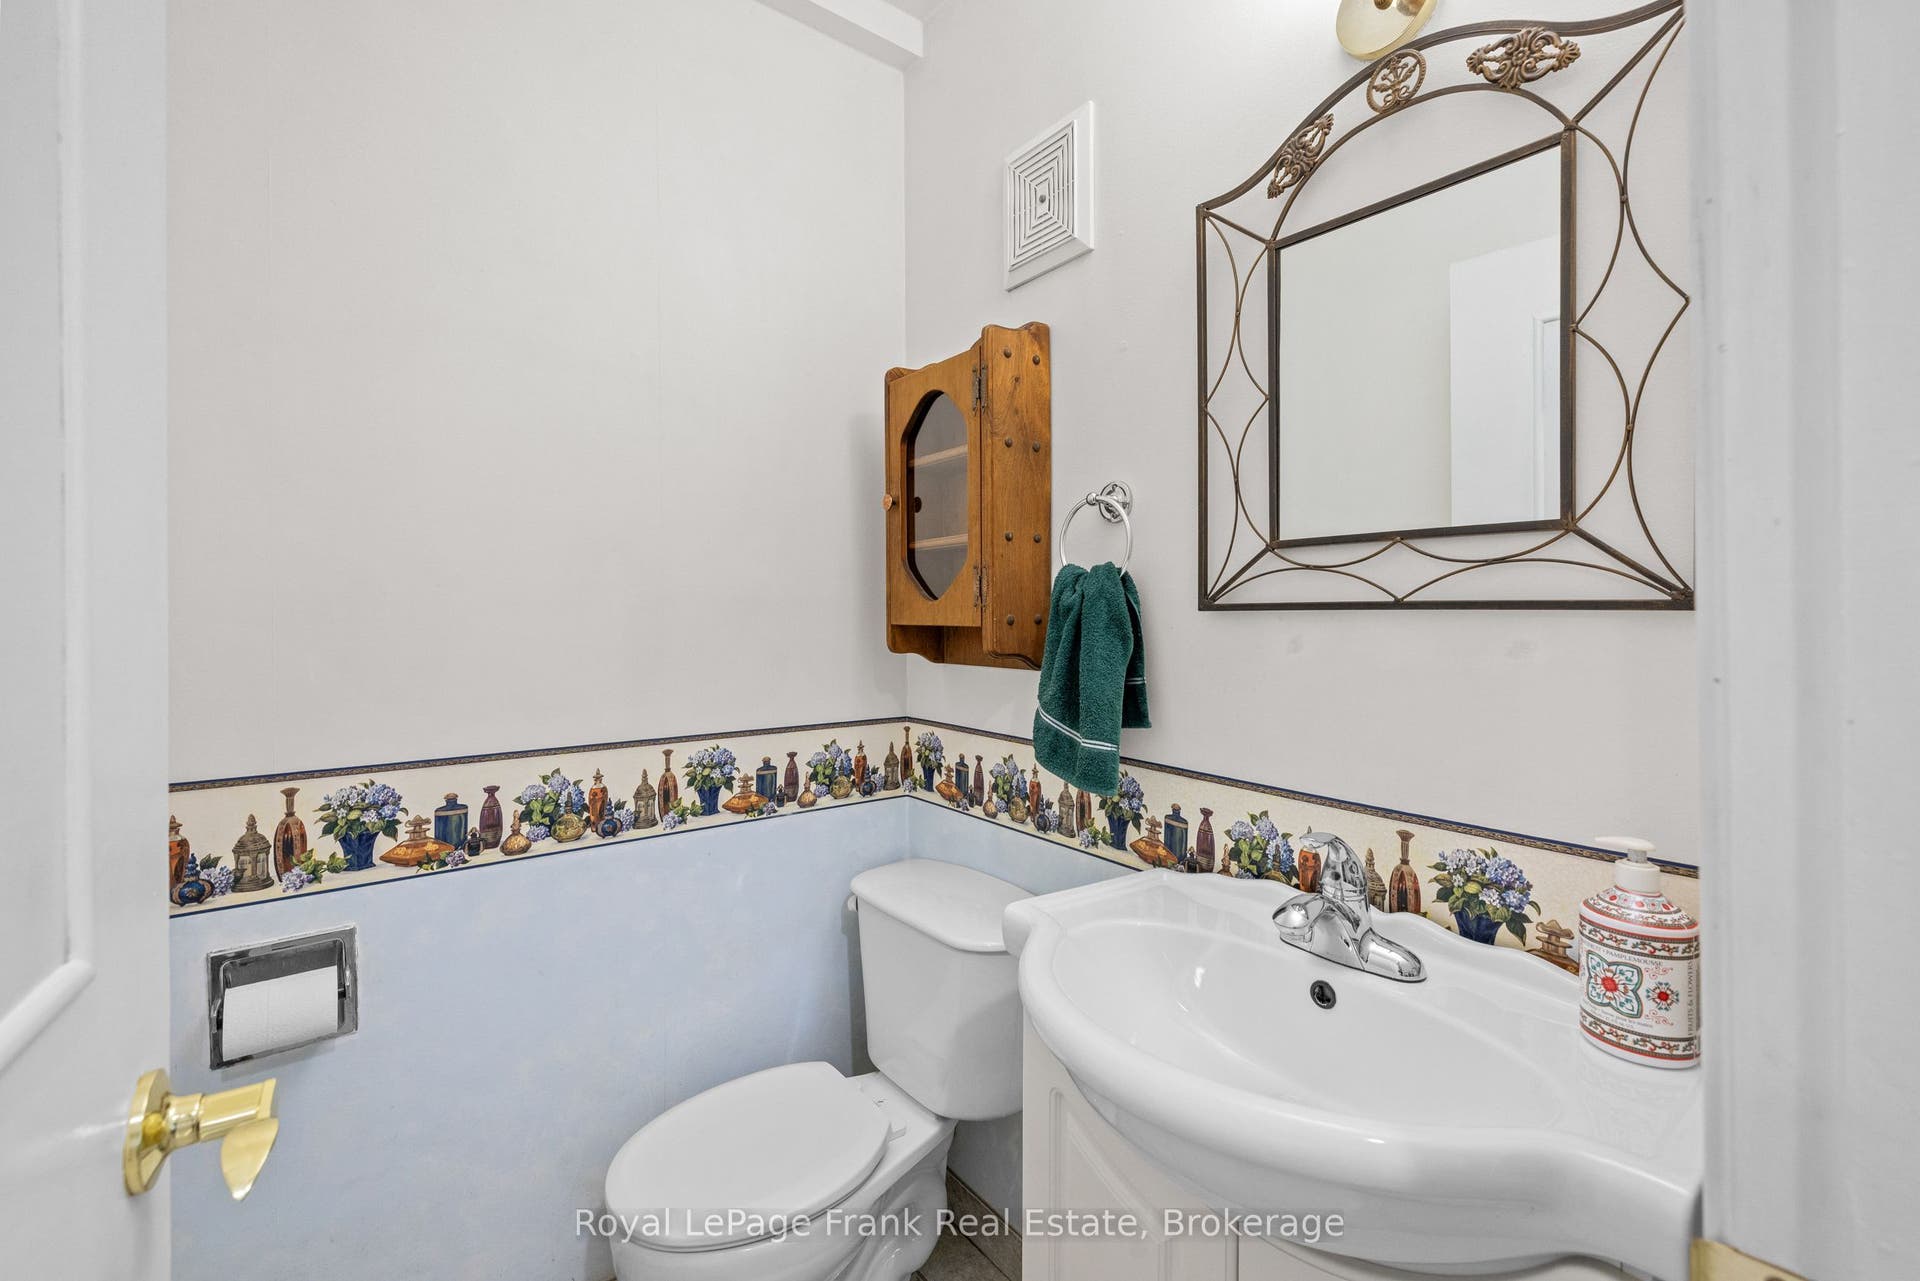
| Washrooms Type2 Pcs: | 2 |
| Directions: | From Harwood Ave S - Turn East onto Clements Rd E, and take your first right onto Deacon Lane. Continue along Deacon Lane and turn right onto Reygate Ct (first street on your right). #18 is an end unit. Sign on lawn. Park in driveway or visitors park |
| Possession Type: | Immediate |
| Survey Type: | None |
| Heat Source Multi: | Gas |
| Heat Type Multi: | Baseboard, Water |
| County Or Parish: | Durham |
| City: | Ajax |
Listing Courtesy of: Royal LePage Frank Real Estate
Listing Agent:
Mortgage Calculator
The data on this website relating to real estate for sale comes in part from the IDX Program of the Toronto Real Estate Board.
All information is believed accurate but not guaranteed. The properties displayed may not be all of the properties available through the IDX Program. Any use of this site other than by potential buyers or sellers is strictly prohibited.
© 2026 Toronto Real Estate Board.
Toronto Real Estate Board data last updated on October 08, 2026 05:01 PM - ET.
Property Last Updated: October 08, 2026 05:01 PM - ET
