


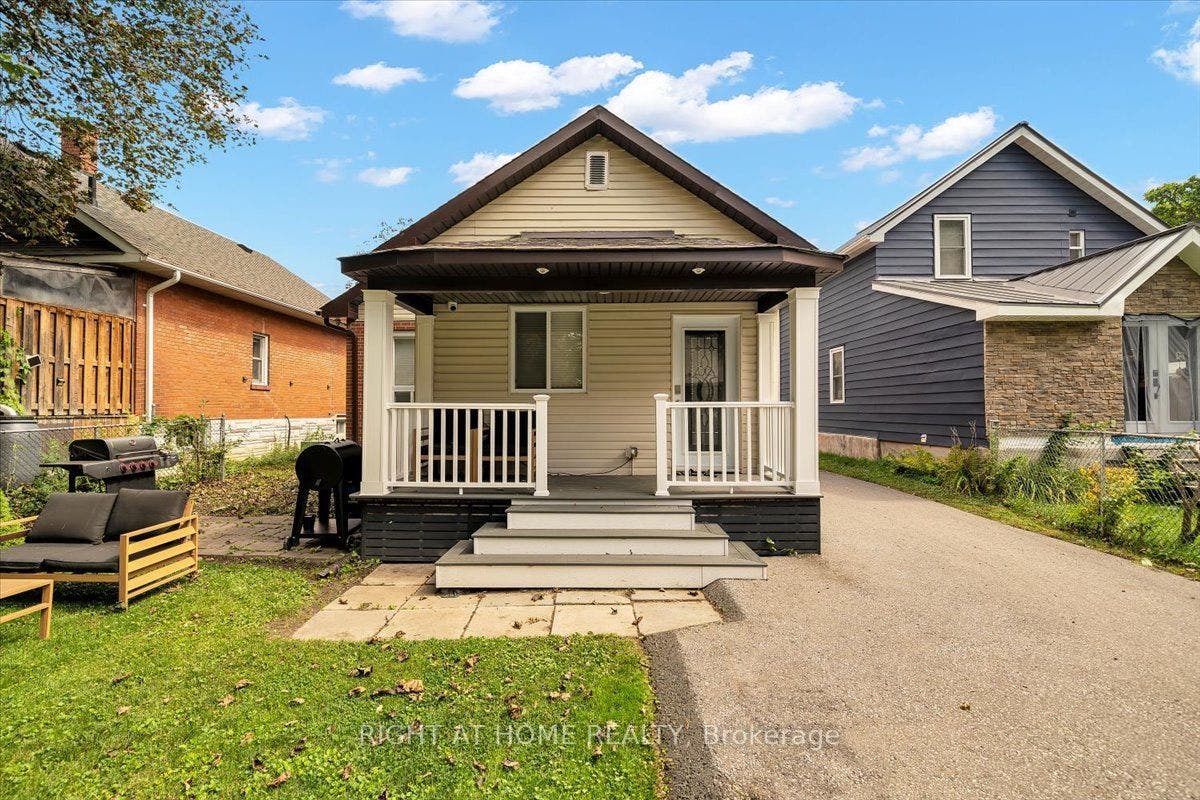
176 Burk Street
Oshawa, Durham ON L1J 4C3
$650,000 - Oshawa
Open Houses
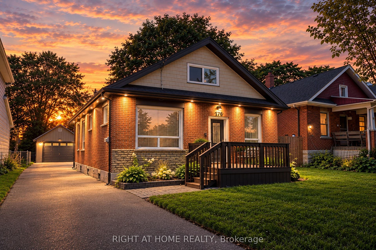
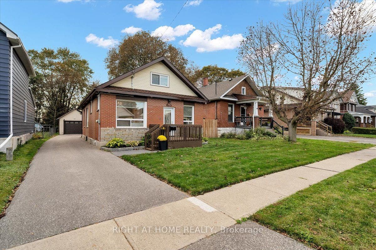
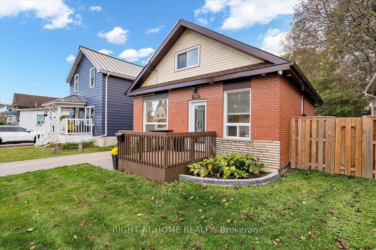
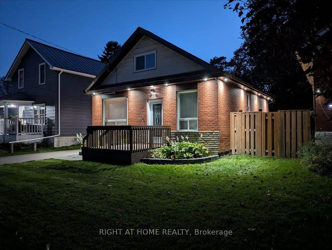
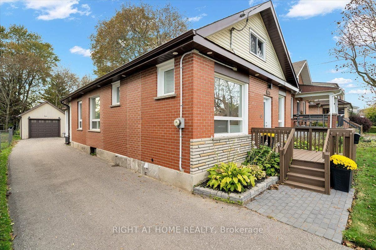
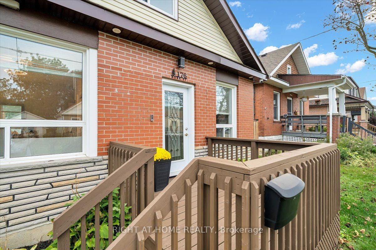
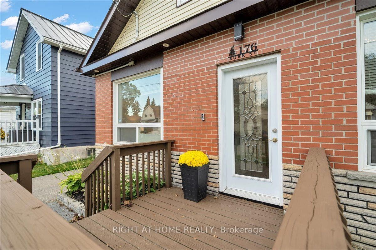
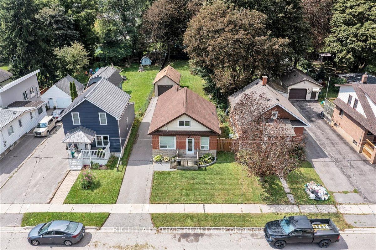
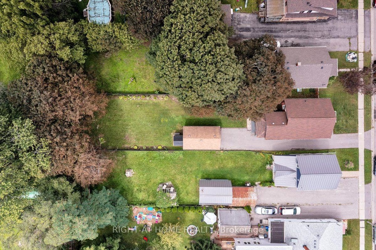
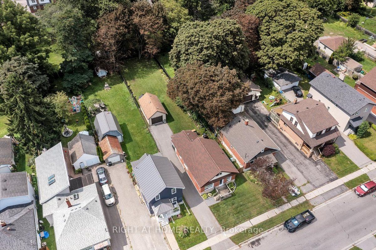
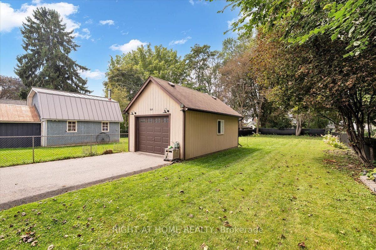
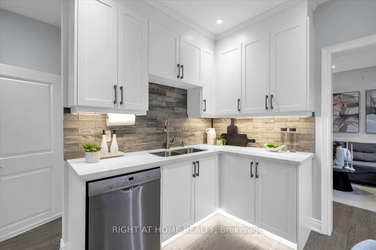
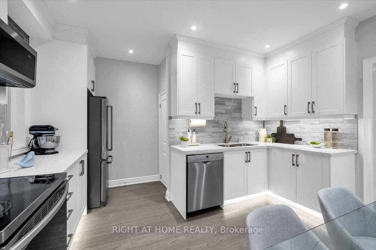
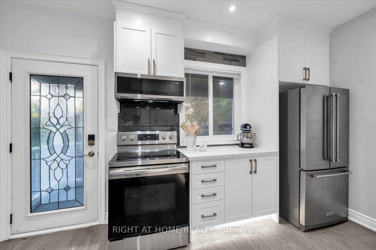
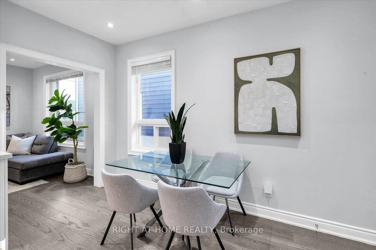
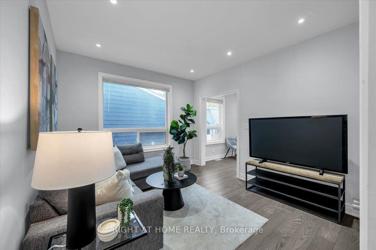
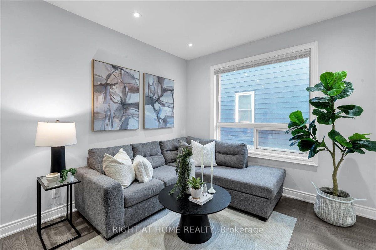
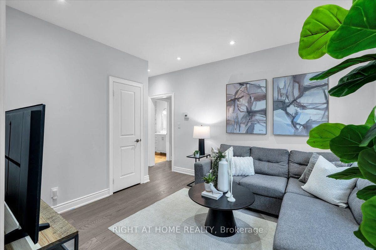
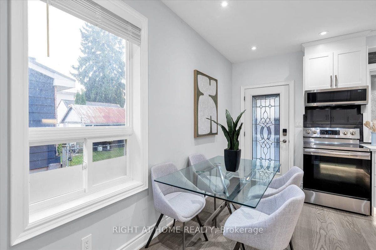
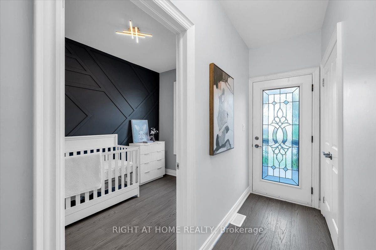
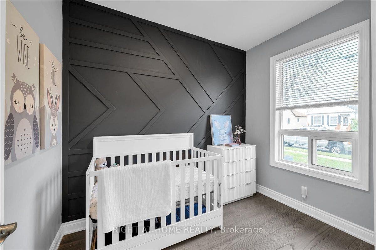
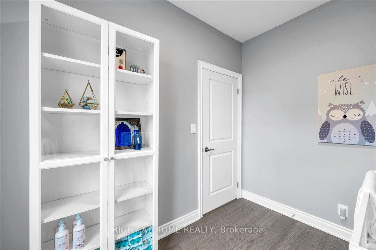
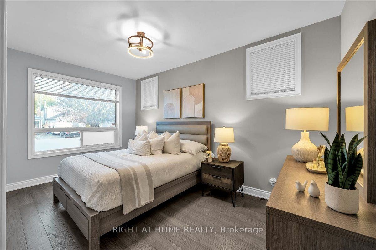
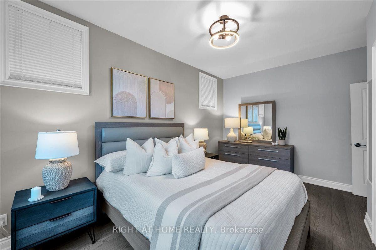
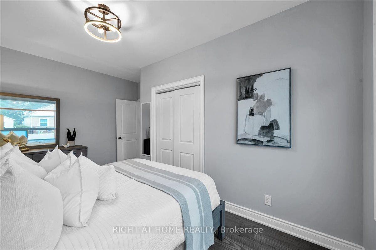
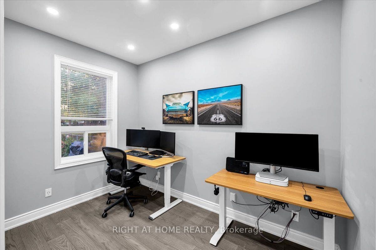
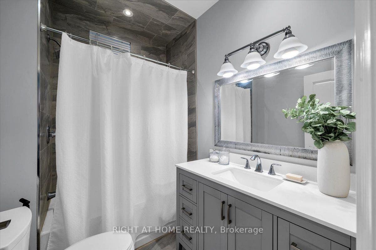
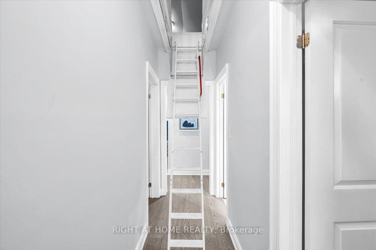
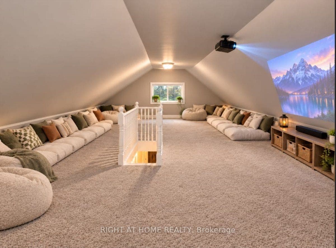
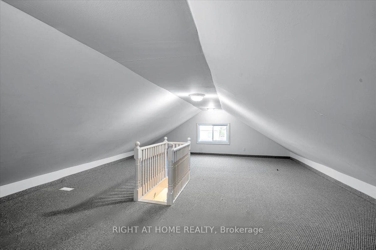
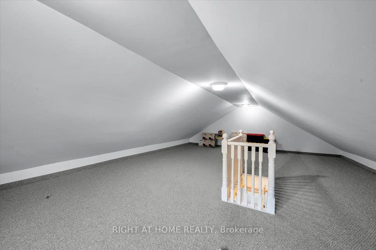
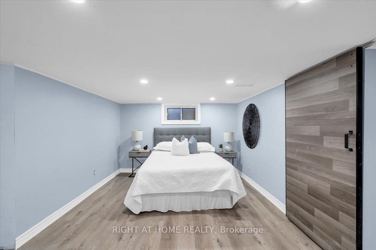
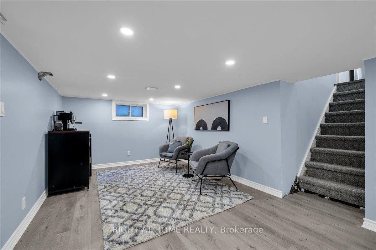
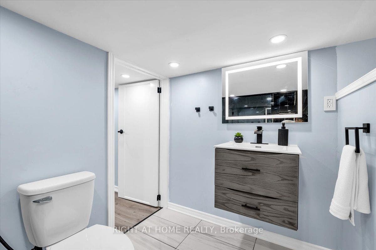
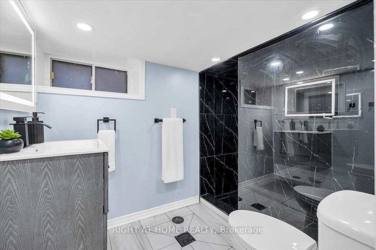
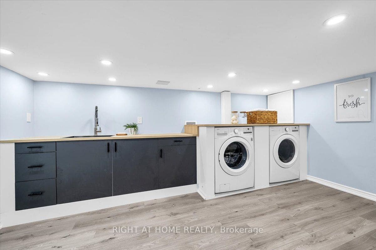
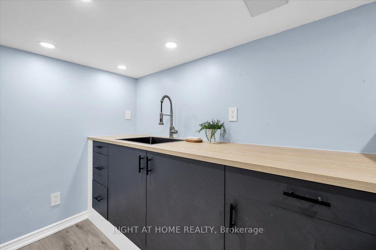
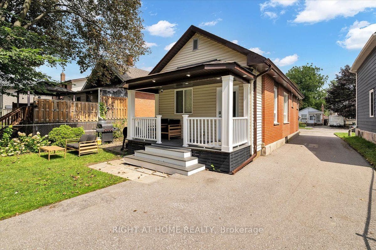
Welcome to this beautifully updated all-brick home, nestled on an impressive 40' x 207' lot in the heart of Oshawa! Set in a mature, established community, this home offers a combination of space and modern updates, all within walking distance to a wealth of amenities. The main floor boasts 9 ft ceilings, over 1550 square feet of finished living space and features three comfortable bedrooms, a bright and inviting living area, and a beautifully renovated eat-in kitchen with stone countertops, stainless steel appliances and a large window overlooking the backyard. A walkout leads directly to the newer composite deck, creating a wonderful connection to the outdoors. Engineered hardwood and neutral finishes flow throughout the home. Upstairs, discover a HUGE loft- an incredibly versatile space perfect for a home office, gym, playroom, studio or additional living space. The unique pull-down staircase adds to the character and functionality of this special bonus area. The recently finished basement provides even more living space, including a potential flex area, an additional bedroom, 4-piece bathroom featuring a beautiful glass walk-in shower, and a convenient dedicated laundry room. Numerous updates throughout include a waterproofed basement with newly installed sump pump, newer windows (2021), new insulation from basement to attic, newer front door, recently stained front deck, exterior pot lights, updated plumbing and more. Enjoy the efficiency and comfort of geothermal heating and cooling- no need for natural gas! ($150/month in summer & $200/month in winter) and ...
+ Read More| Listing Key: | E13874102 |
|---|---|
| List Price: | $650,000 |
| Property Type: | Residential |
| Property Sub Type: | Detached |
| Property Status: | Active |
| Bedrooms Total: | 3 |
| Bathrooms Total Integer: | 2 |
| Tax Annual Amount: | $4,285 |
| Architectural Style: | 1 1/2 Storey |
| Waterfront?: | No |
| City: | Oshawa |
| City Region: | Vanier |
| Postal Code: | L1J 4C3 |
| Basement: | Full, Partially Finished |
| Basement Yn: | No |
| Bathrooms Total Integer: | 2 |
| Bedrooms Above Grade: | 3 |
| Board Property Type: | Free |
| City Region: | Vanier |
| Construction Materials: | Brick, Vinyl Siding |
| Contract Status: | Available |
| Cooling: | Other |
| Cooling?: | Yes |
| Covered Spaces: | 1.0 |
| Cross Street: | Park / Gibb |
| Ddfyn: | Yes |
| Direction Faces: | West |
| Exclusions: | Personal items, staging items, wifi remote for garage door opener, camera and recorder |
| Exterior Features: | Lighting, Deck |
| Foundation Details: | Poured Concrete |
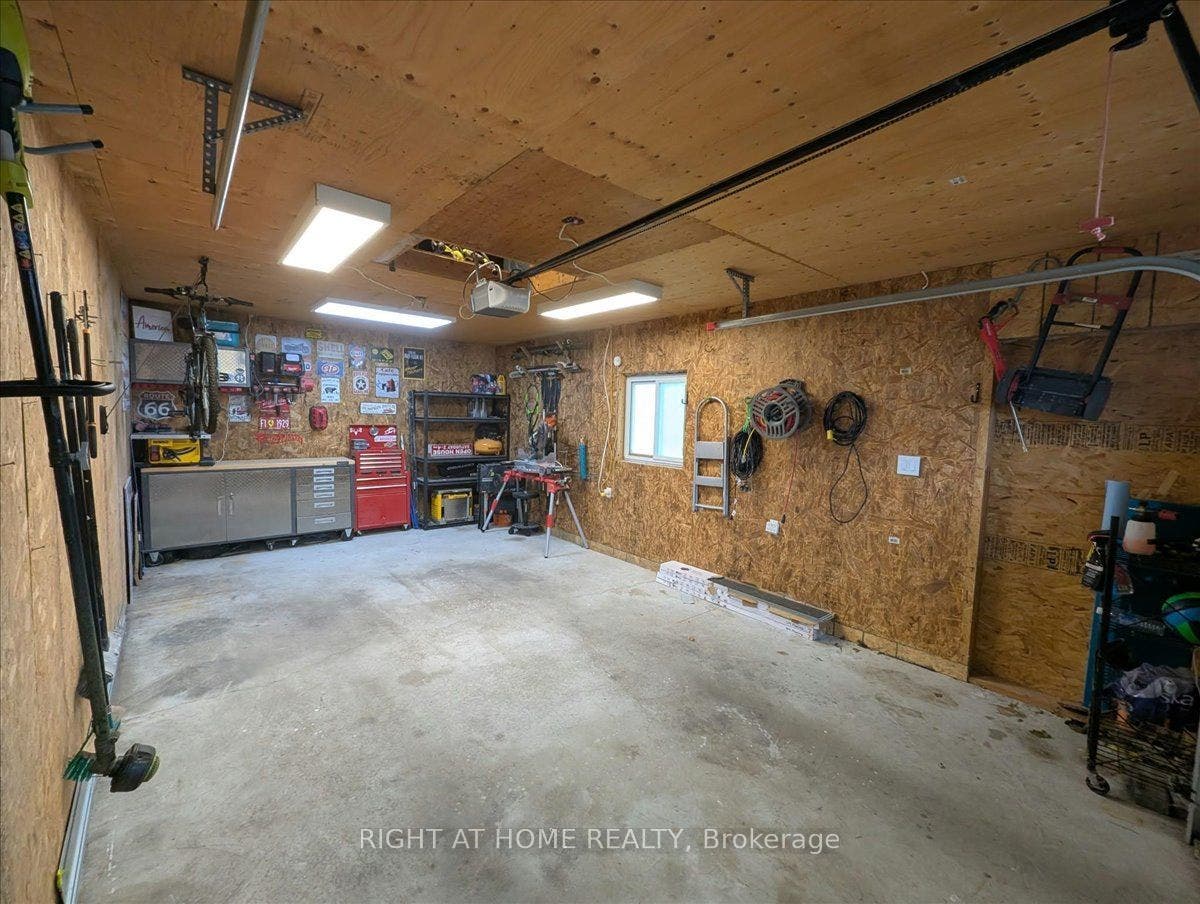
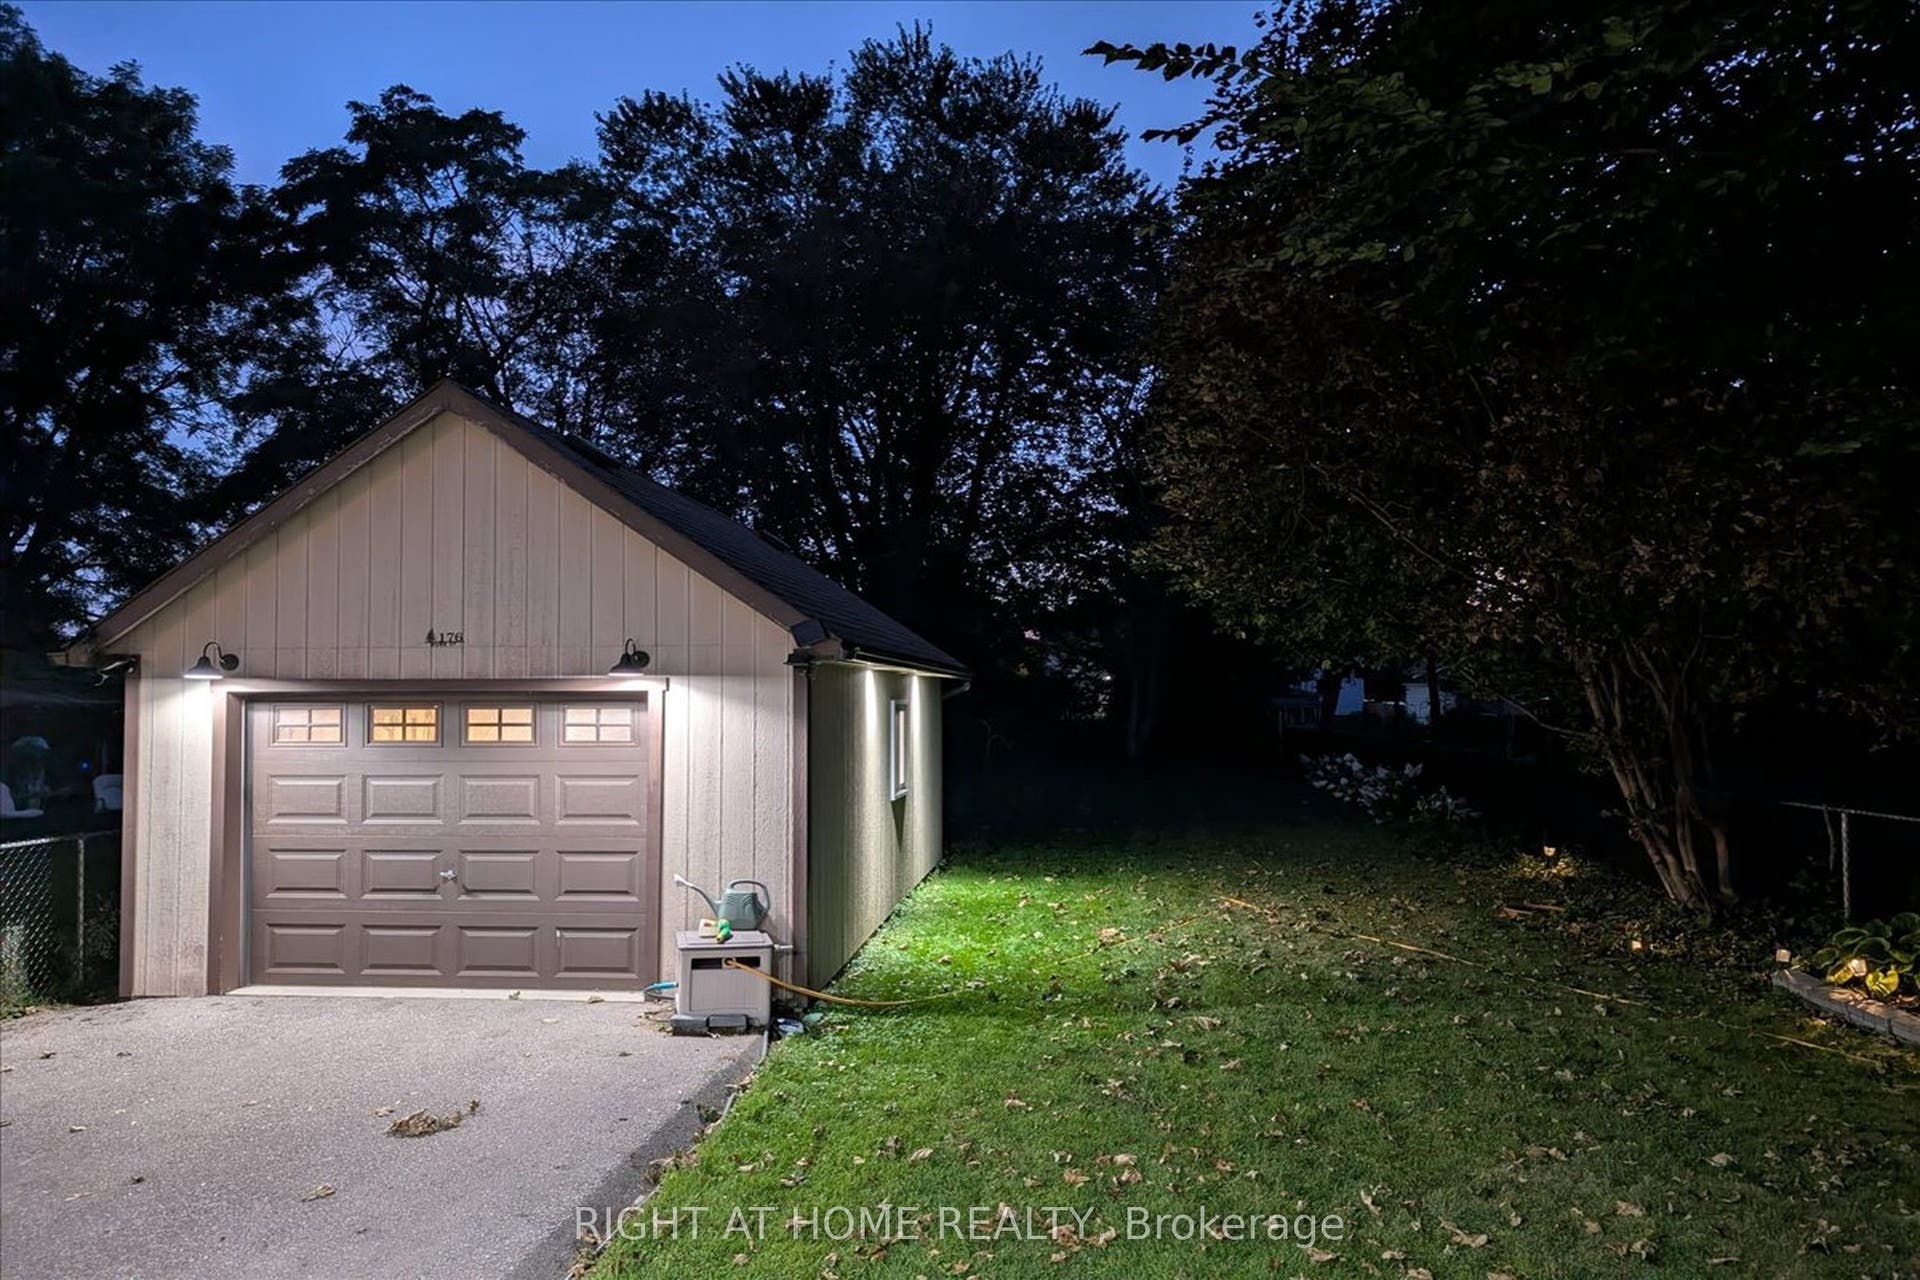
| Garage Type: | Detached |
| Garage?: | Yes |
| Heating?: | Yes |
| Heat Source: | Ground Source |
| Heat Type: | Forced Air |
| Holdover Days: | 60 |
| Hst Application: | Included In |
| Inclusions: | ELF's, window coverings, fridge, built in microwave, range, all existing mirrors in washrooms, washer and dryer, standard garage door remotes and opener, hot water system (runs off geothermal system), wiring for security system |
| Interior Features: | Primary Bedroom - Main Floor, Upgraded Insulation, Water Purifier, Water Treatment, Auto Garage Door Remote, Sump Pump, Suspended Ceilings, Trash Compactor |
| Kitchens Above Grade: | 1 |
| Kitchens Total: | 1 |
| Listing Contract Date: | 2026-10-07 |
| Listing Key: | E13874102 |
| Living Area Range: | 700-1100 |
| Lot Depth: | 207.27 |
| Lot Dimensions Source: | Other |
| Lot Size Dimensions: | 40.00 x 207.00 Feet |
| Lot Size Units: | Feet |
| Lot Width: | 40.02 |
| Main Level Bathrooms: | 0 |
| Main Level Bedrooms: | 2 |
| Mls Area District Old Zone: | E19 |
| Mls Area Municipality District: | Oshawa |
| Status: | New |
| Original List Price: | $650,000 |
| Parcel Number: | 163540052 |
| Parking Features: | Private |
| Parking Spaces: | 4 |
| Parking Total: | 5.0 |
| Picture Yn: | Yes |
| Pool Features: | None |
| Possession Details: | TBD |
| Rental Items: | none |
| Roll Number: | 181302001007600 |
| Roof: | Asphalt Shingle |
| Rooms Above Grade: | 6 |
| Rooms Below Grade: | 2 |
| Rooms Total: | 8 |
| Sewer: | Sewer |
| Special Designation: | Unknown |
| State Or Province: | ON |
| Street Suffix Code: | St |
| Tax Year: | 2026 |
| Topography: | Flat |
| Transaction Type: | For Sale |
| Washrooms Type1: | 1 |
| Washrooms Type1 Level: | Main |
| Washrooms Type1 Pcs: | 4 |
| Washrooms Type2: | 1 |
| Washrooms Type2 Level: | Basement |
| Washrooms Type2 Pcs: | 3 |
| Water: | Municipal |
| Directions: | North on Park and East on Gibb |
| Possession Type: | Flexible |
| Sign On Property?: | Yes |
| Survey Type: | Unknown |
| Heat Source Multi: | Ground Source |
| Heat Type Multi: | Forced Air |
| Mls Area Municipality District: | Oshawa |
| County Or Parish: | Durham |
| City: | Oshawa |
Listing Courtesy of: RIGHT AT HOME REALTY
Listing Agent:
Mortgage Calculator
The data on this website relating to real estate for sale comes in part from the IDX Program of the Toronto Real Estate Board.
All information is believed accurate but not guaranteed. The properties displayed may not be all of the properties available through the IDX Program. Any use of this site other than by potential buyers or sellers is strictly prohibited.
© 2026 Toronto Real Estate Board.
Toronto Real Estate Board data last updated on October 08, 2026 05:07 PM - ET.
Property Last Updated: October 08, 2026 05:07 PM - ET
