176 Ashley Street
Belleville, Hastings ON K0K 2B0
$899,900
Open Houses
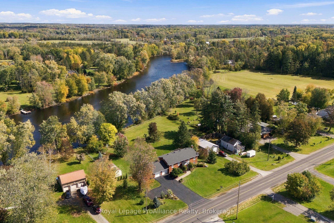
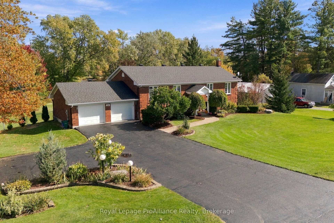
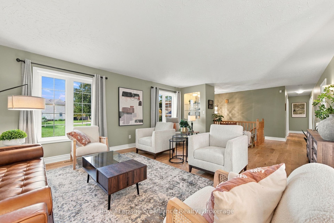
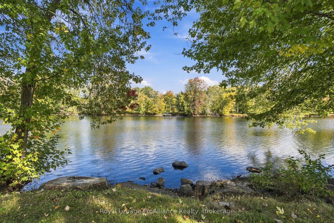
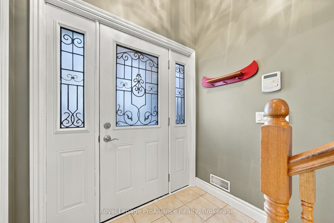
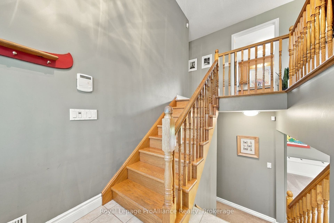
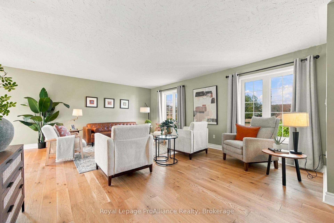
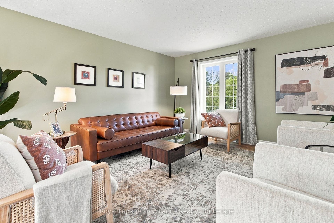
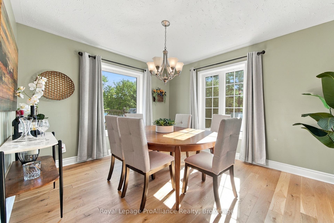
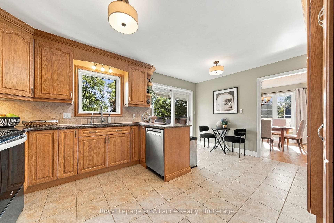
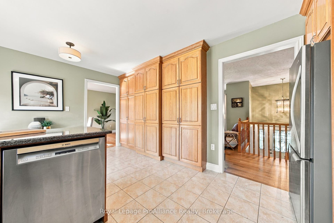
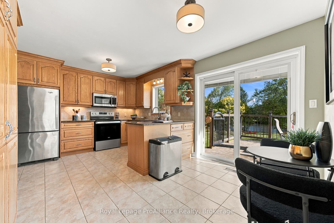
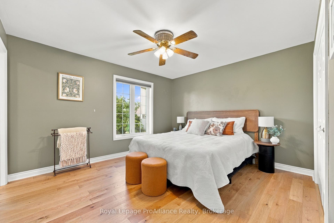
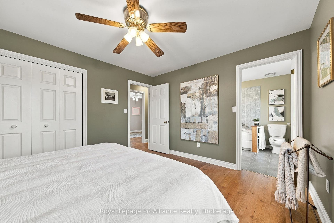
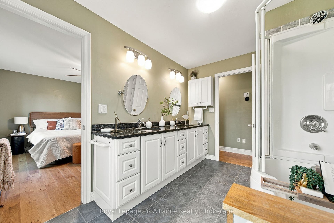
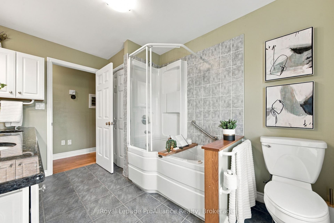
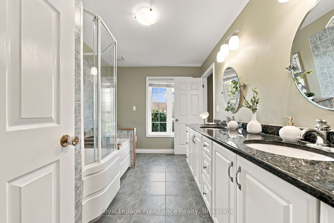
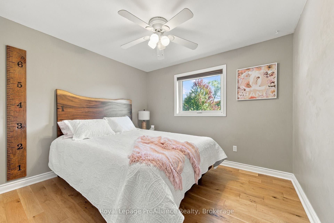
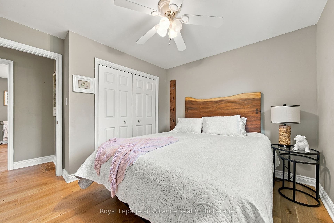
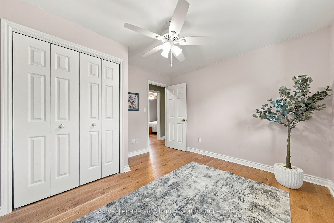
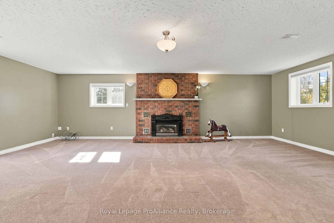
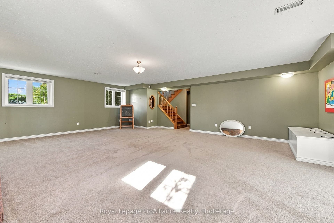
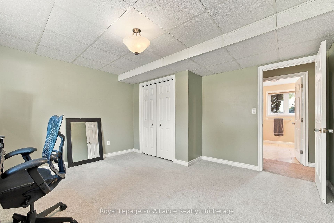
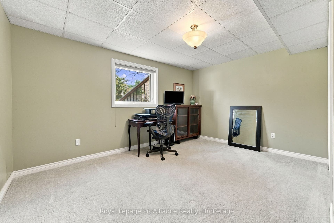
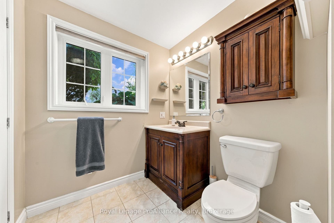
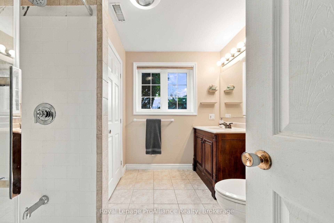
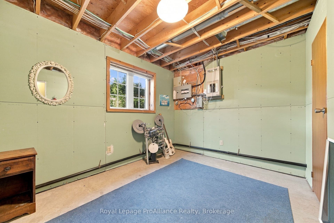
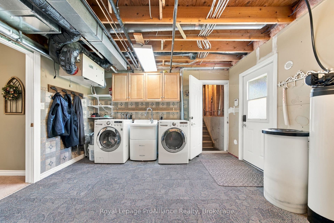
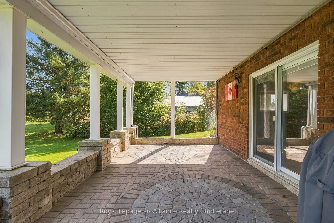
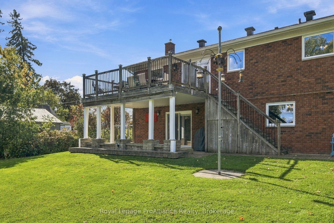
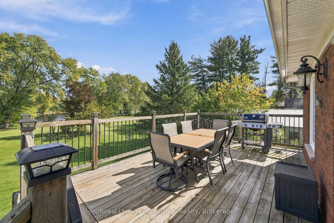
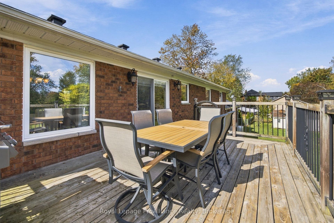
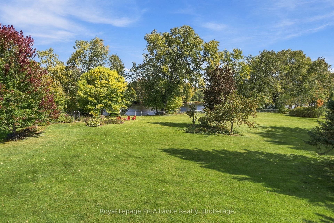
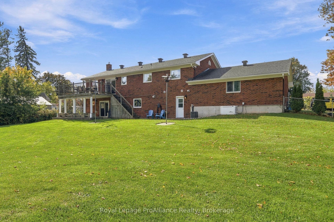
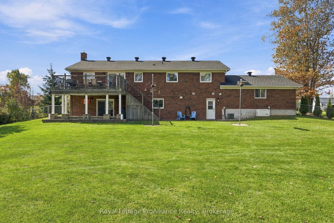
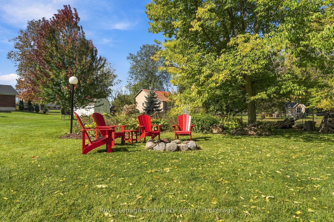
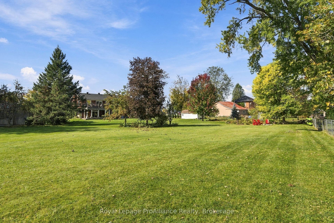
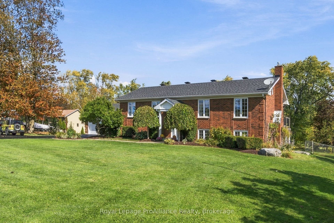
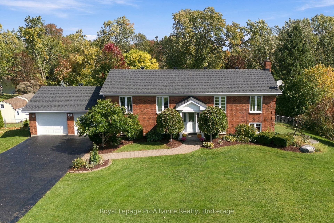
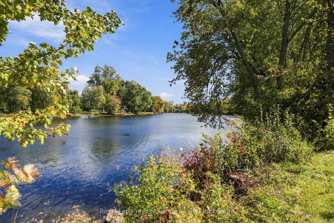
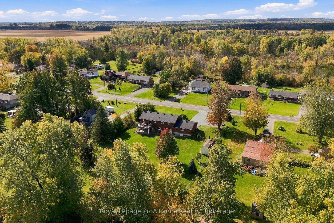
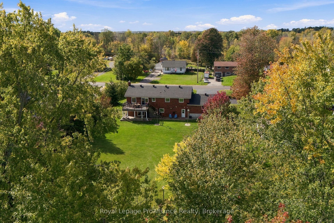
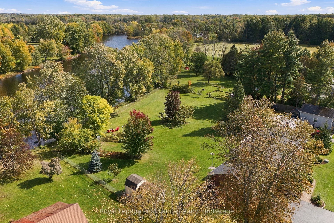
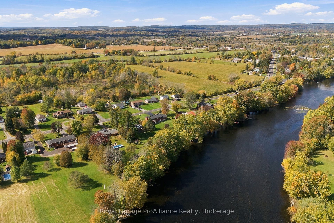
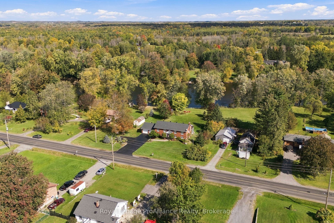
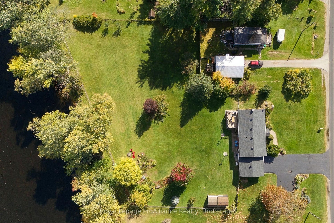
Welcome to your private waterfront oasis on the pristine Moira River! Nestled on a rare 1.345-acre lot with over 250 feet of direct shoreline, this beautiful all-brick raised bungalow offers the perfect blend of serene country living and incredible convenience, located just 6 minutes from Highway 401 within an excellent school district. Step inside to a welcoming foyer that ascends to a light-filled main level, where a spacious living room flows seamlessly into the dining and kitchen areas. The kitchen's breakfast nook opens directly onto an impressive 20' x 12'6" elevated deck equipped with a natural gas BBQ line, offering peaceful views across sweeping grounds down to the water. Three bright bedrooms and a full family bathroom complete this level. The lower level expands your living space, anchored by a massive 20'8" x 25'7" rec room with a cozy gas fireplace. Walk directly out to a sheltered patio with a second gas line for a heater to comfortably enjoy river views in any season. Downstairs also features a fourth bedroom, a utility area, a drywalled fifth room ready for a home office or extra bedroom, and a newly completed full bathroom featuring a modern custom tile and glass shower. Designed for complete peace of mind, the home includes high-speed fibre internet, a 17kW generator wired directly to the property, and an EV-ready garage. Recent updates include oak hardwood floors (2025), a reverse osmosis water system (2023), and very low annual ...
+ Read More| Listing Key: | X13872040 |
|---|---|
| List Price: | $899,900 |
| Property Type: | Residential |
| Property Sub Type: | Detached |
| Property Status: | Active |
| Bedrooms Total: | 4 |
| Bathrooms Total Integer: | 2 |
| Tax Annual Amount: | $4,926 |
| Architectural Style: | Bungalow-Raised |
| Waterfront?: | Yes |
| City: | Belleville |
| City Region: | Thurlow Ward |
| Postal Code: | K0K 2B0 |
| Access To Property: | Public Road, Year Round Municipal Road |
| Alternative Power: | Generator-Wired |
| Approximate Age: | 31-50 |
| Assessment Year: | 2,025 |
| Basement: | Finished with Walk-Out |
| Basement Yn: | No |
| Bathrooms Total Integer: | 2 |
| Bedrooms Above Grade: | 3 |
| Bedrooms Below Grade: | 1 |
| Cable Yna: | Available |
| Central Vacuum Yn: | Yes |
| City Region: | Thurlow Ward |
| Construction Materials: | Brick, Shingle |
| Contract Status: | Available |
| Cooling: | Central Air |
| Covered Spaces: | 2.0 |
| Cross Street: | Ashley St and Harmony Rd |
| Ddfyn: | Yes |
| Direction Faces: | East |
| Disclosures: | Unknown |
| Docking Type: | Private |
| Electric Yna: | Yes |
| Exclusions: | Curtains and curtain rods |
| Exterior Features: | Deck, Landscaped, Lawn Sprinkler System, Patio, Privacy, Porch |
| Fireplace Features: | Natural Gas |
| Fireplaces Total: | 1 |
| Foundation Details: | Poured Concrete |
| Garage Type: | Built-In |
| Garage?: | Yes |
| Gas Yna: | Yes |
| Heat Source: | Gas |
| Heat Type: | Forced Air |
| Holdover Days: | 60 |
| Hst Application: | Included In |
| Inclusions: | All light fixtures, hot water tank, dishwasher, fridge, stove, built in microwave, washer, dryer, reverse osmosis, 2 garage door openers + 2 remotes, UV light, water softener, alarm system, sheds, satellite dish, generator, docks, irrigation system with pump |
| Interior Features: | Air Exchanger, Auto Garage Door Remote, Central Vacuum, Floor Drain, Generator - Full, Primary Bedroom - Main Floor, Sewage Pump, Sump Pump, Water Heater Owned, Water Softener, Water Treatment |
| Kitchens Above Grade: | 1 |
| Kitchens Total: | 1 |
| Laundry Level: | Lower Level |
| Lease To Own Equipment: | None |
| Listing Contract Date: | 2026-10-02 |
| Listing Key: | X13872040 |
| Living Area Range: | 1500-2000 |
| Lot Depth: | 252.19 |
| Lot Shape: | Irregular |
| Lot Size Range Acres: | .50-1.99 |
| Lot Size Source: | GeoWarehouse |
| Lot Size Units: | Feet |
| Lot Width: | 149.2 |
| Status: | New |
| Original List Price: | $899,900 |
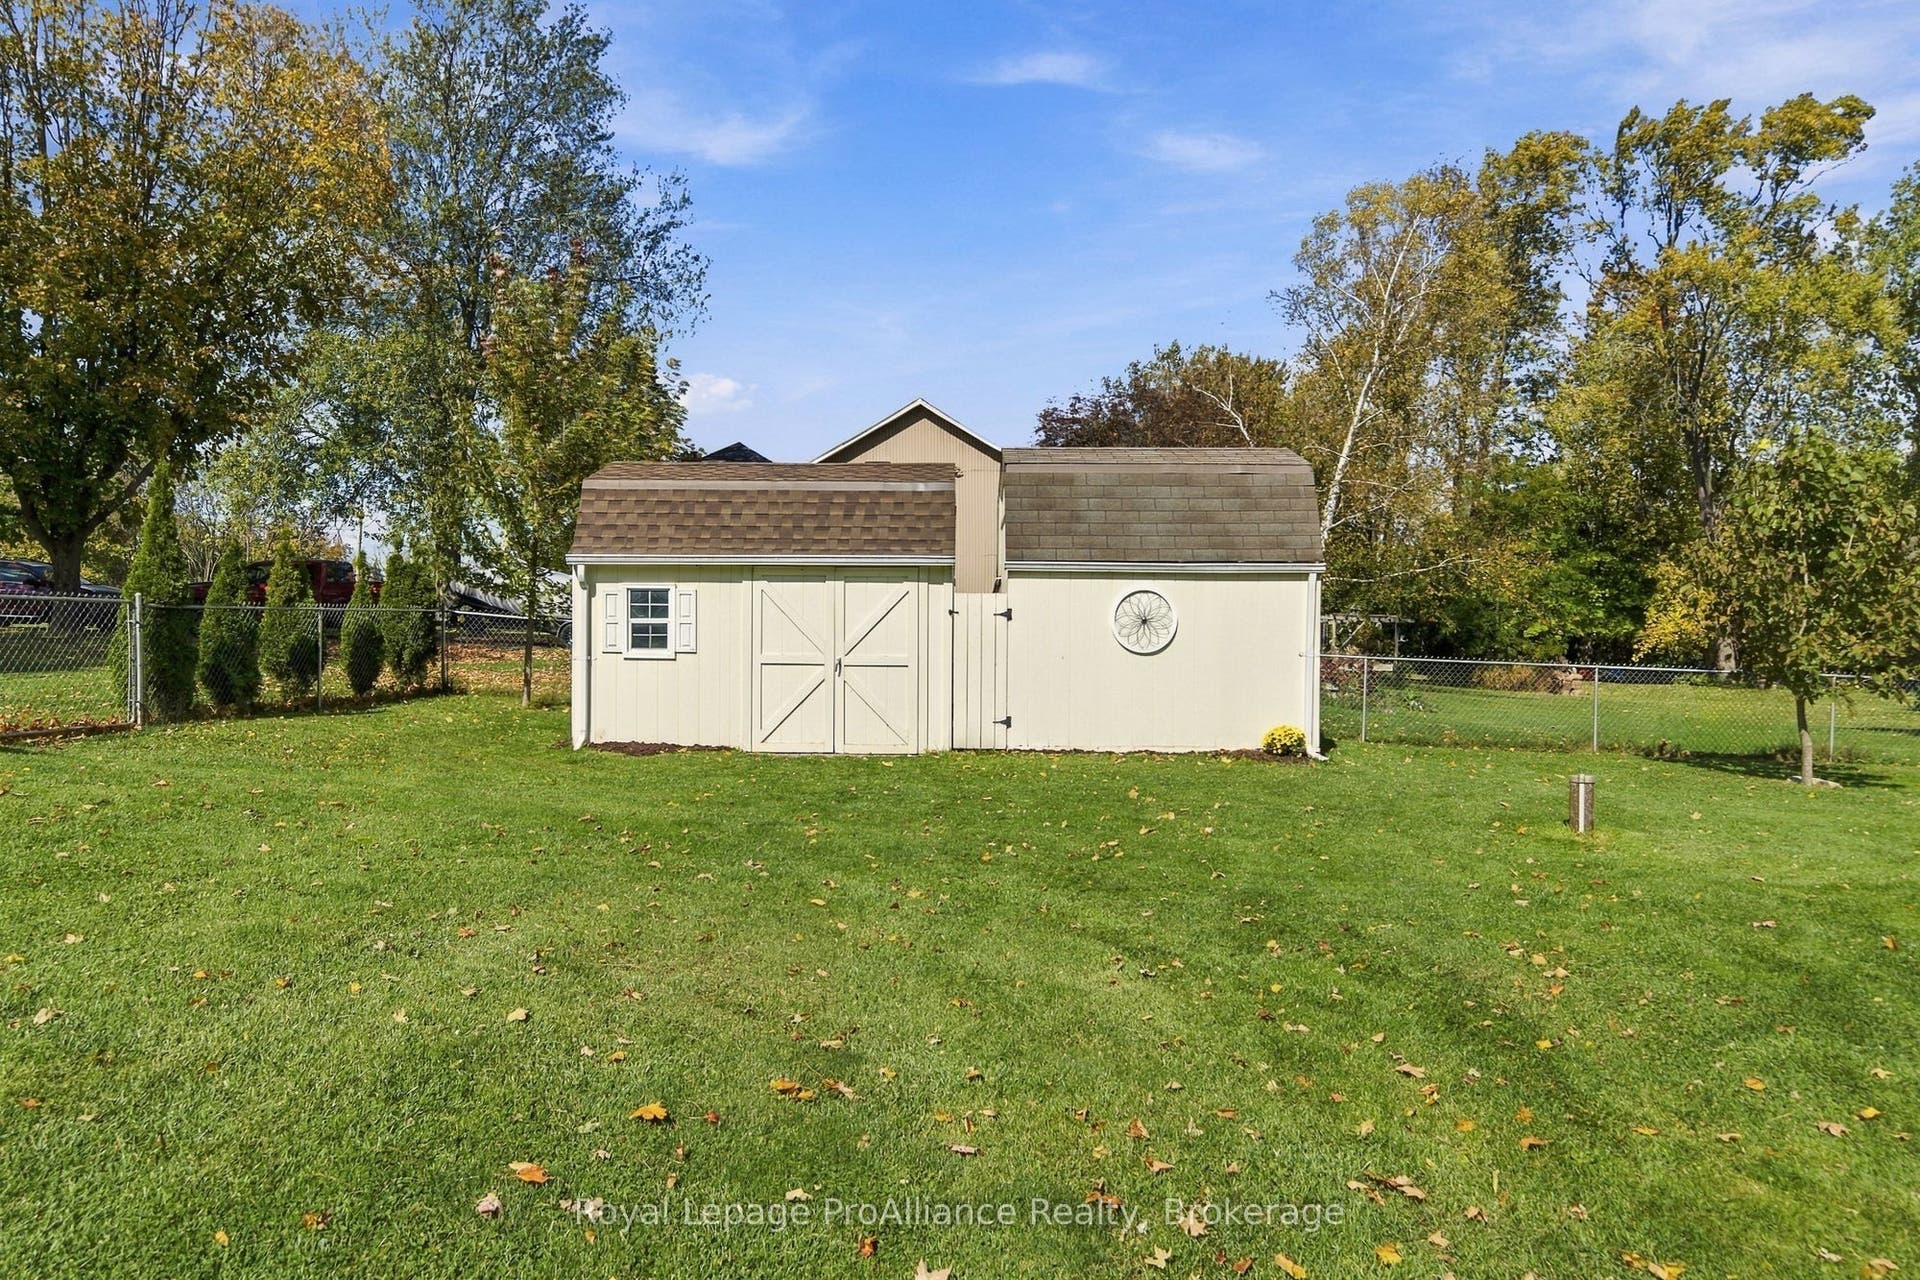
| Other Structures: | Out Buildings, Shed |
| Parcel Number: | 405250101 |
| Parking Features: | Private Double |
| Parking Spaces: | 4 |
| Parking Total: | 6.0 |
| Pool Features: | None |
| Possession Details: | Fast closing preferred |
| Property Features: | Electric Car Charger, Fenced Yard, Level, Place Of Worship, River/Stream, School Bus Route |
| Roll Number: | 120810004522610 |
| Roof: | Asphalt Shingle |
| Rooms Above Grade: | 7 |
| Rooms Below Grade: | 5 |
| Rural Utilities: | Cable Available, Cell Services, Electricity Connected, Garbage Pickup, Internet High Speed, Natural Gas, Recycling Pickup, Telephone Available |
| Security Features: | Alarm System, Carbon Monoxide Detectors, Security System, Smoke Detector |
| Sewer: | Septic |
| Sewer Yna: | No |
| Shoreline: | Natural, Rocky |
| Shoreline Allowance: | Owned |
| Shoreline Exposure: | East |
| Special Designation: | Unknown |
| State Or Province: | ON |
| Tax Year: | 2026 |
| Telephone Yna: | Available |
| Topography: | Flat, Open Space, Waterway |
| Transaction Type: | For Sale |
| Uffi: | No |
| Under Contract: | None |
| View: | Panoramic, River |
| Washrooms Type1: | 1 |
| Washrooms Type1 Level: | Main |
| Washrooms Type1 Pcs: | 5 |
| Washrooms Type2: | 1 |
| Washrooms Type2 Level: | Lower |
| Washrooms Type2 Pcs: | 3 |
| Water: | Well |
| Water Body Name: | Moira River |
| Water Body Type: | River |
| Waterfront: | Direct |
| Waterfront Accessory: | Not Applicable |
| Water Frontage Ft: | 245.59 |
| Waterfront Features: | Dock, River Access, Waterfront-Deeded |
| Water Source: | Drilled Well, Reverse Osmosis |
| Water View: | Direct |
| Water Yna: | No |
| Zoning: | RR and EP |
| Directions: | Ashley St and Harmony Rd |
| Lot Size Area: | 1.345 |
| Lot Size Area Units: | Acres |
| Possession Type: | 1-29 days |
| Sign On Property?: | Yes |
| Survey Type: | None |
| Winterized: | Fully |
| Heat Source Multi: | Gas |
| Heat Type Multi: | Forced Air |
| Shoreline Exposure Multi: | East |
| County Or Parish: | Hastings |
| Fireplace?: | Yes |
| City: | Belleville |
Listing Courtesy of: Royal Lepage ProAlliance Realty
Listing Agent:
Mortgage Calculator
The data on this website relating to real estate for sale comes in part from the IDX Program of the Toronto Real Estate Board.
All information is believed accurate but not guaranteed. The properties displayed may not be all of the properties available through the IDX Program. Any use of this site other than by potential buyers or sellers is strictly prohibited.
© 2026 Toronto Real Estate Board.
Toronto Real Estate Board data last updated on October 08, 2026 05:07 PM - ET.
Property Last Updated: October 08, 2026 05:07 PM - ET
