174 Cedric Avenue
Toronto C, Toronto ON M6C 3X8
$2,299,000
Open Houses
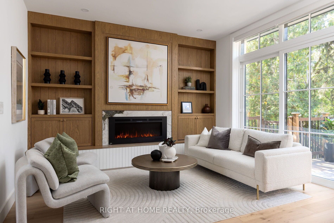
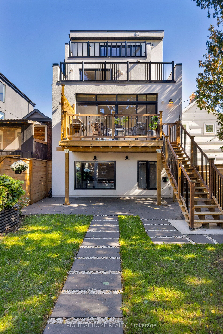
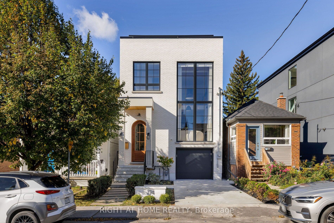
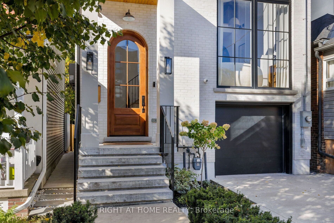
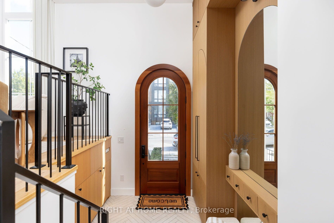
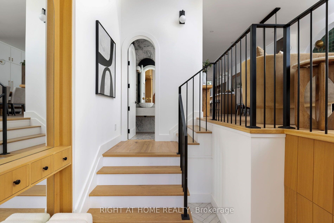
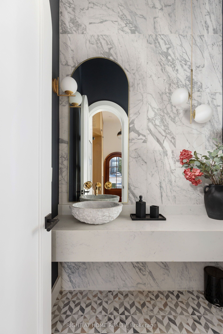
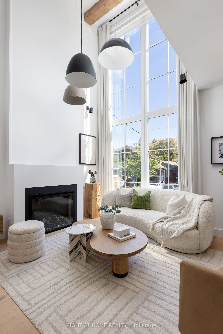
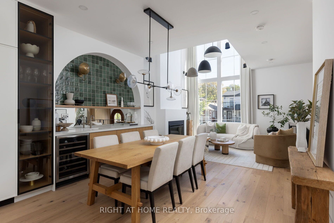
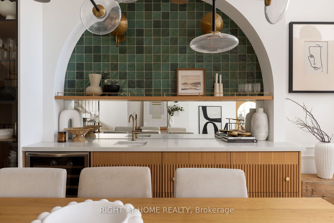
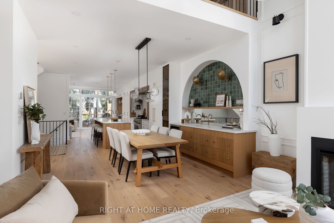
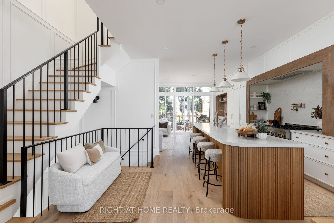
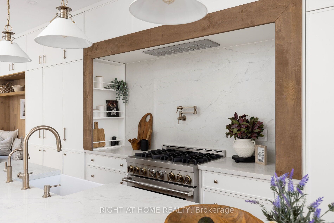
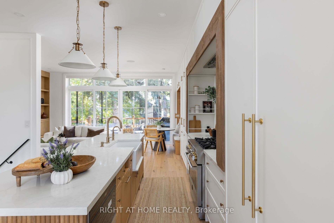
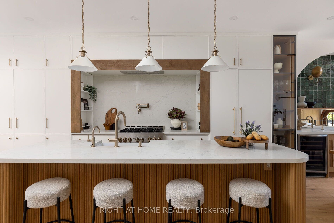
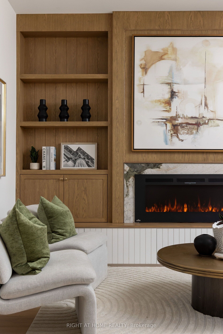
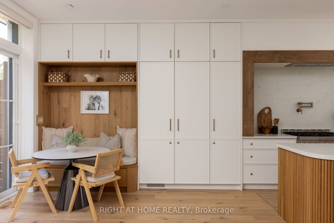
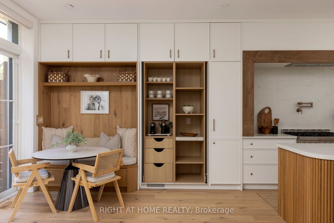
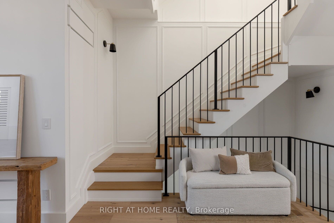
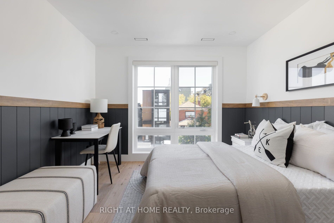
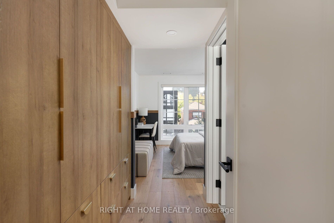
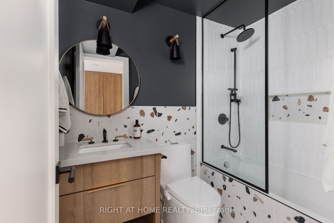
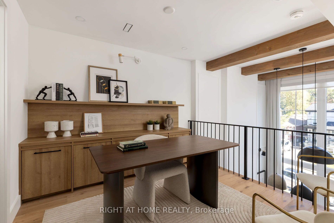
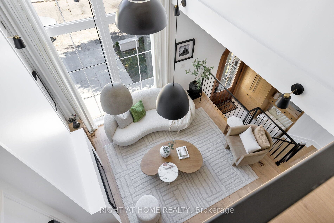
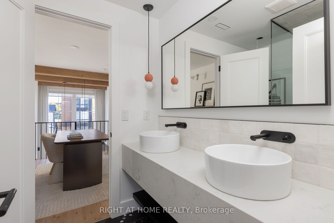
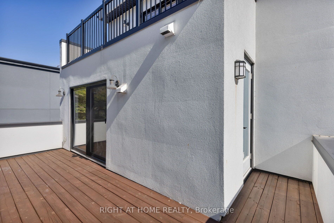
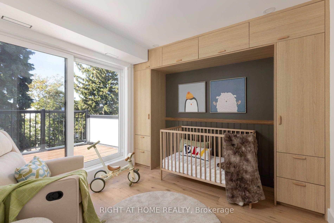
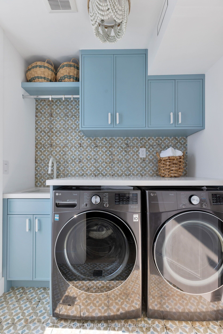
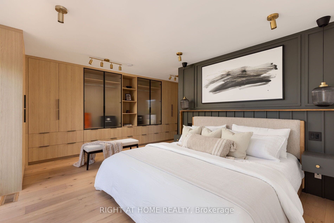
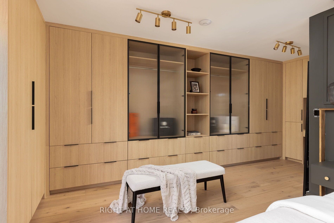
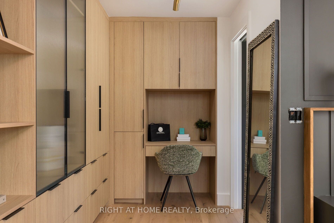
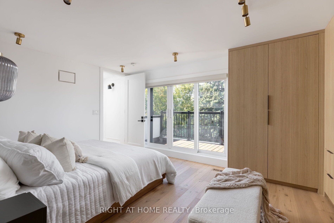
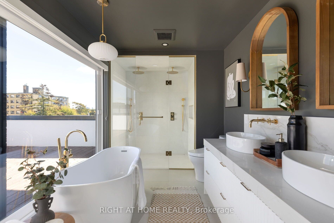
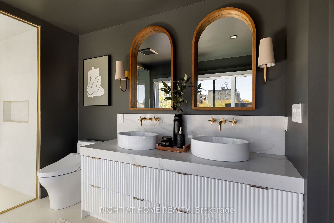
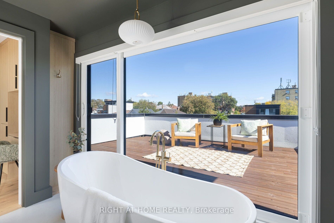
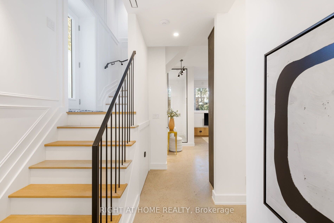
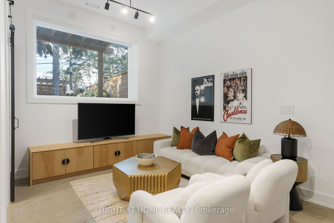
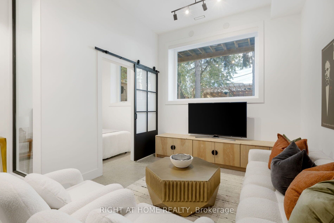
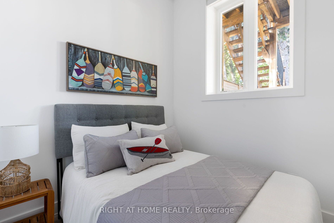
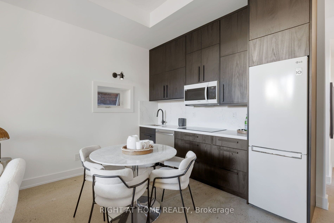
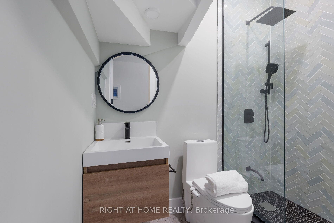
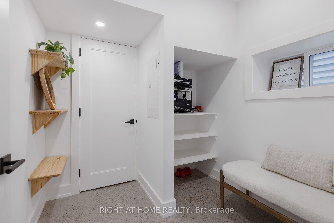
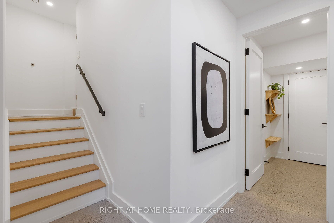
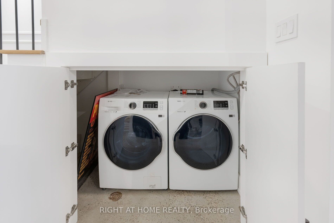
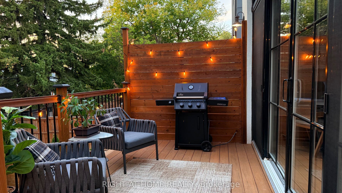
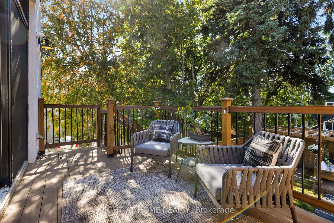
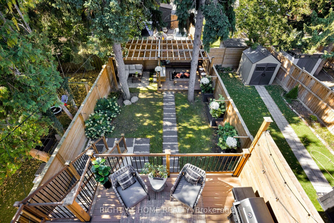
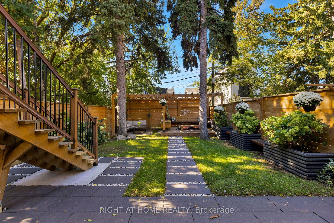
Step into luxurious urban living with this stunning property Located in Toronto's vibrant St Clair West neighbourhood. Inspired by trendy Modern Organic aesthetics, this residence blends design elements of a modern farmhouse with a bright contemporary spirit. House's spacious interior layout exudes brightness, warmth, and character from the 9' custom entry door to soaring raised ceiling with exposed beams and hand-made bar backdrop tiles. The main floor spacious open-concept layout seamlessly divides formal living/dining and meticulously functional chefs' kitchen from casual living space. This level Features a generous Dining/Bar area equipped with a second granite sink and faucet, Coffee Bar concealed behind pocket doors, Breakfast Banquette, 10ft Island, and a warm hugging Family room anchored by a natural stone Fireplace and wide sliders to the backyard deck.The sun-filled master suite on the third floor nurtures your soul, evokes comfort and well-being with two spacious walk-out Balconies, wall to wall ample built-in closets, and spa-like 6 piece ensuite.The mezzanine style office/dayroom balance's function and relaxation promoting focus and life quality. Other bedrooms feature their own design, ensuites and built-in closets complemented by a refined laundry boosting storage and convenience. The versatile basement features 11-ft ceilings, oversized windows, an industrial-inspired media room, bedroom, full kitchen, bathroom, laundry, and mudroom off the garage. A separate side entrance offers potential for a private in-law suite or rental.The expansive backyard is landscaped for effortless outdoor entertaining, with ample potential for a pool or hot ...
+ Read More| Listing Key: | C13872230 |
|---|---|
| List Price: | $2,299,000 |
| Property Type: | Residential |
| Property Sub Type: | Detached |
| Property Status: | Active |
| Bedrooms Total: | 5 |
| Bathrooms Total Integer: | 5 |
| Tax Annual Amount: | $10,773 |
| Architectural Style: | 3-Storey |
| Waterfront?: | No |
| City: | Toronto C |
| City Region: | Oakwood Village |
| Postal Code: | M6C 3X8 |
| Approximate Age: | 0-5 |
| Assessment Year: | 2,026 |
| Basement: | Separate Entrance, Finished |
| Basement Yn: | No |
| Bathrooms Total Integer: | 5 |
| Bedrooms Above Grade: | 4 |
| Bedrooms Below Grade: | 1 |
| City Region: | Oakwood Village |
| Construction Materials: | Brick |
| Contract Status: | Available |
| Cooling: | Central Air |
| Covered Spaces: | 1.0 |
| Cross Street: | Vaughan Rd-Saint Clair |
| Ddfyn: | Yes |
| Den Familyroom Yn: | Yes |
| Direction Faces: | East |
| Exclusions: | LED Sign in the Backyard and String Lights Outdoor, Furniture and Staging Material |
| Exterior Features: | Deck, Landscaped, Patio, Porch, Recreational Area |
| Fireplace Features: | Electric |
| Fireplaces Total: | 2 |
| Foundation Details: | Concrete |
| Garage Type: | Built-In |
| Garage?: | Yes |
| Heat Source: | Electric |
| Heat Type: | Forced Air |
| Holdover Days: | 90 |
| Hst Application: | Included In |
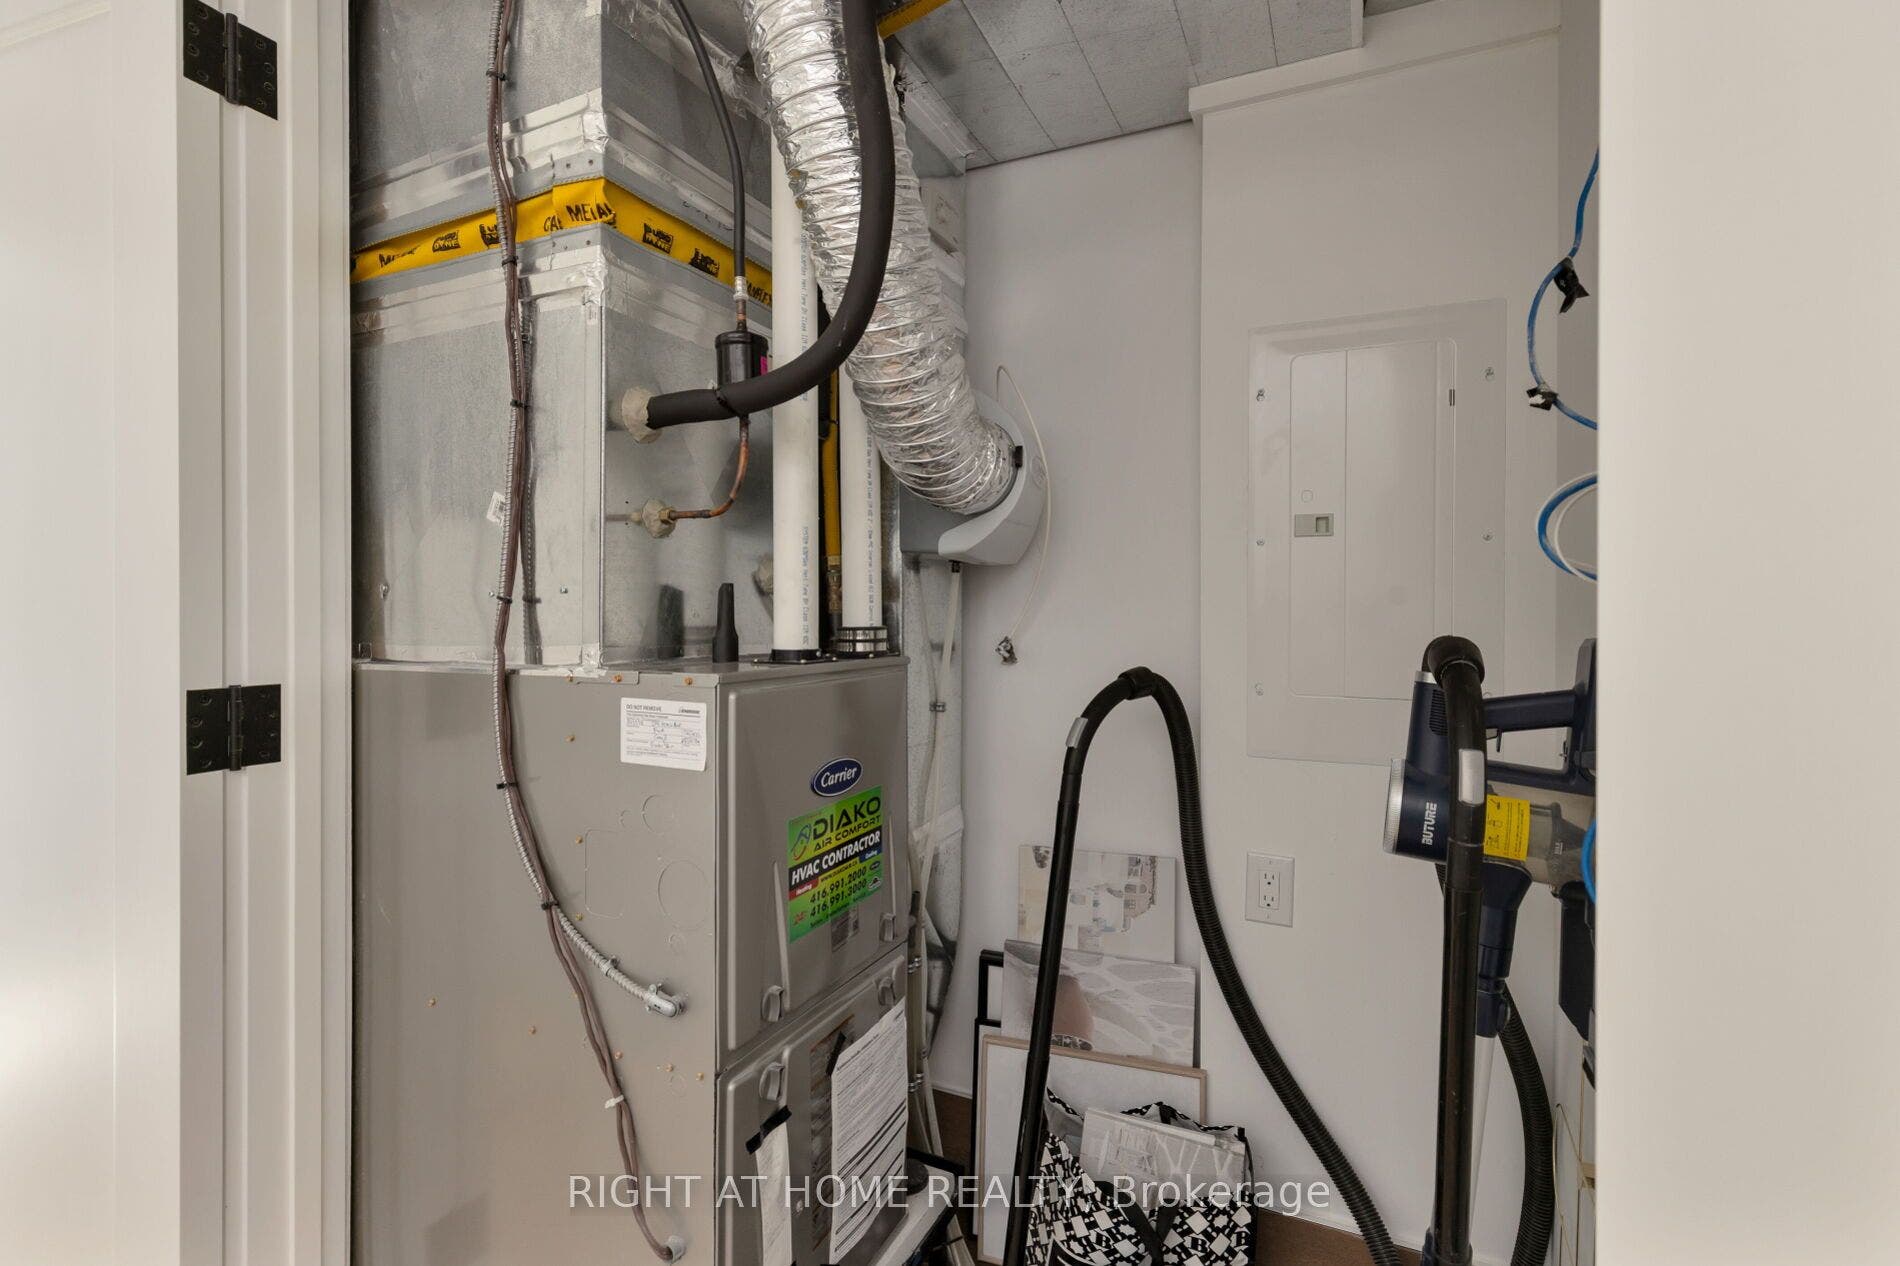
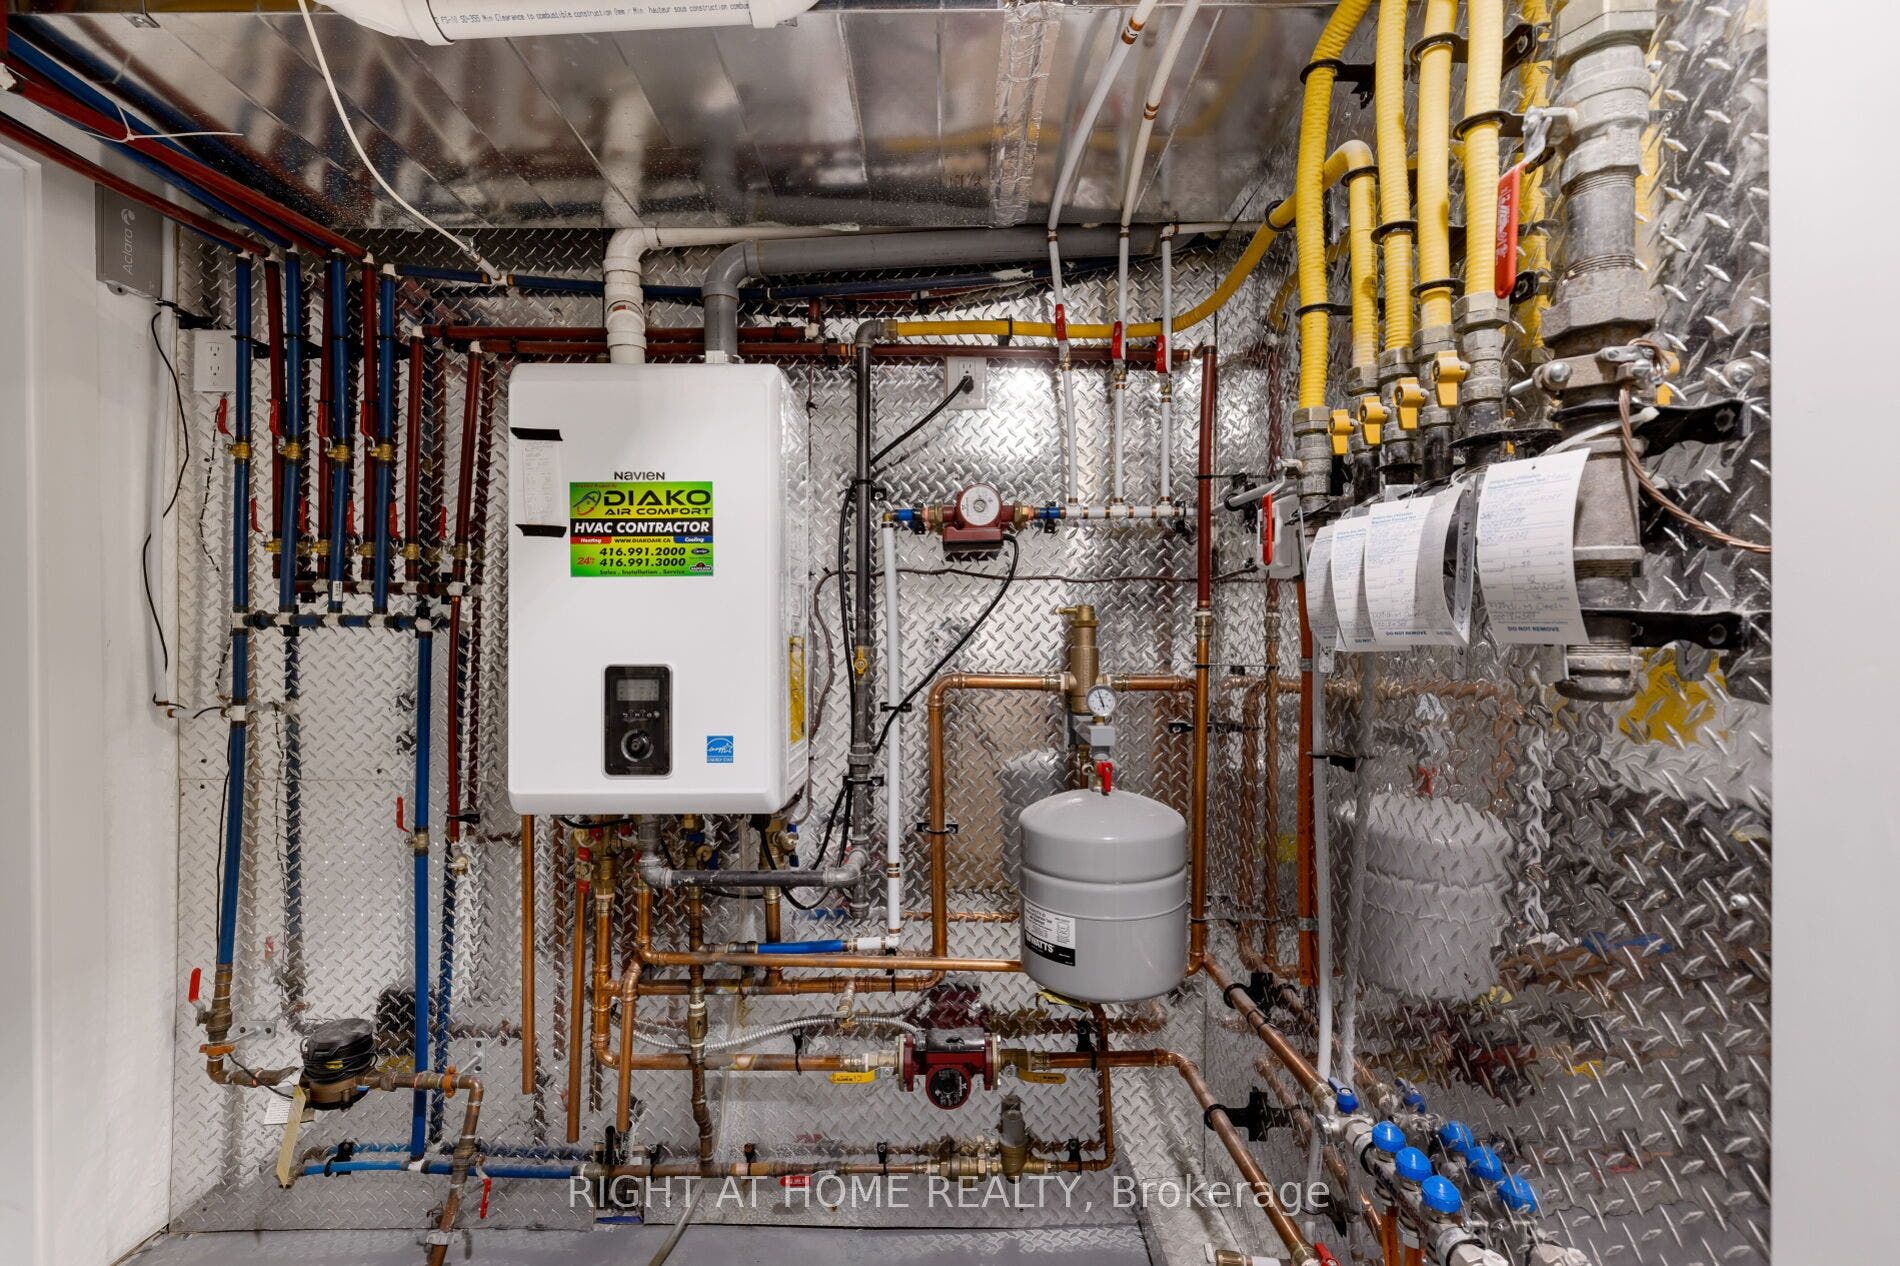
| Inclusions: | All Mirrors attached to the wall, All Light Fixtures, All floors window Shades, Motorized shades in the Living Room and Family Room, Floor to Ceiling Living Room Curtain, 2 Separate HVAC systems with two furnace, 2 Napoleon Elc Fireplaces, Smart Home Rough-in wiring, 4 Security Cameras, 2 Ecobee Thermostat, Water purifier, Jennair 48inch Built in Fridge and Freezer, 36 inch Jennair Stove, Jennair Built in Microwave, Built In Dishwasher, Basement full kitchen, Dining Extra Long Bar and Bar Sink, Beverage Fridge, CoffeeBar with double pocket doors, 2 sets of Washer/Dryer, HWT, Bsmnt Radiant HeatedFlrs, BrbqGasLn & Napolean BBQ, Brizo Faucets&Potfillr, PhylrichFaucets, Built-in Speakers, AccessPoint, Back& Front yard Landscaping, Backyard Built in Pergola, Swing, and Concrete pad |
| Interior Features: | Auto Garage Door Remote, In-Law Suite, Separate Heating Controls, Storage, Sump Pump, Ventilation System, Water Heater, Water Heater Owned, Water Meter, Water Purifier |
| Kitchens Above Grade: | 1 |
| Kitchens Below Grade: | 1 |
| Kitchens Total: | 2 |
| Listing Contract Date: | 2026-10-07 |
| Listing Key: | C13872230 |
| Living Area Range: | 2000-2500 |
| Lot Depth: | 105.63 |
| Lot Size Source: | MPAC |
| Lot Size Units: | Feet |
| Lot Width: | 25.03 |
| Status: | New |
| Original List Price: | $2,299,000 |
| Parcel Number: | 104560514 |
| Parking Spaces: | 1 |
| Parking Total: | 2.0 |
| Pool Features: | None |
| Possession Details: | Immediate |
| Rental Items: | Non |
| Roll Number: | 191402125006300 |
| Roof: | Asphalt Shingle |
| Rooms Above Grade: | 9 |
| Rooms Below Grade: | 3 |
| Sewer: | Sewer |
| Special Designation: | Unknown |
| State Or Province: | ON |
| Tax Year: | 2026 |
| Transaction Type: | For Sale |
| Washrooms Type1: | 1 |
| Washrooms Type1 Level: | Main |
| Washrooms Type1 Pcs: | 2 |
| Washrooms Type2: | 1 |
| Washrooms Type2 Level: | Second |
| Washrooms Type2 Pcs: | 3 |
| Washrooms Type3: | 1 |
| Washrooms Type3 Level: | Second |
| Washrooms Type3 Pcs: | 4 |
| Washrooms Type4: | 1 |
| Washrooms Type4 Level: | Third |
| Washrooms Type4 Pcs: | 6 |
| Washrooms Type5: | 1 |
| Washrooms Type5 Level: | Basement |
| Washrooms Type5 Pcs: | 3 |
| Water: | Municipal |
| Directions: | Vaughan Rd-Saint Clair |
| Lot Size Area Units: | SquareFeet |
| Possession Type: | Immediate |
| Survey Type: | Available |
| Heat Source Multi: | Electric, Gas |
| Heat Type Multi: | Forced Air |
| County Or Parish: | Toronto |
| Fireplace?: | Yes |
| City: | Toronto C03 |
Listing Courtesy of: RIGHT AT HOME REALTY
Listing Agent:
Mortgage Calculator
The data on this website relating to real estate for sale comes in part from the IDX Program of the Toronto Real Estate Board.
All information is believed accurate but not guaranteed. The properties displayed may not be all of the properties available through the IDX Program. Any use of this site other than by potential buyers or sellers is strictly prohibited.
© 2026 Toronto Real Estate Board.
Toronto Real Estate Board data last updated on October 08, 2026 05:01 PM - ET.
Property Last Updated: October 08, 2026 05:01 PM - ET
