169 West Rivertrace Walk
London North, Middlesex ON N6G 5J9
$999,900
Open Houses
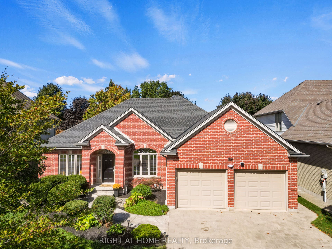
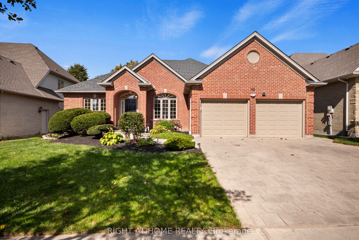
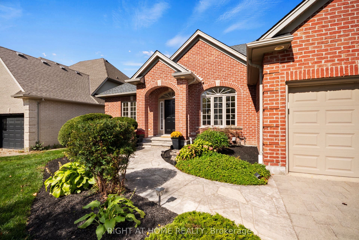
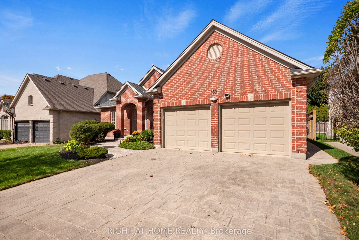
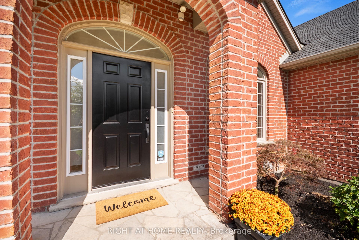
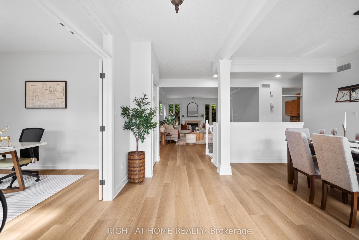
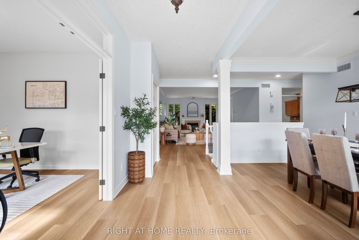
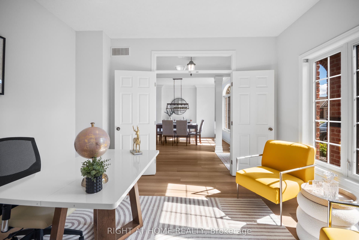
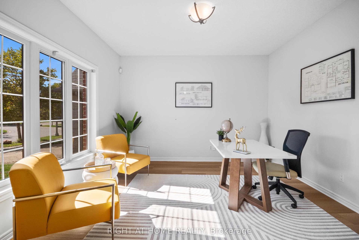
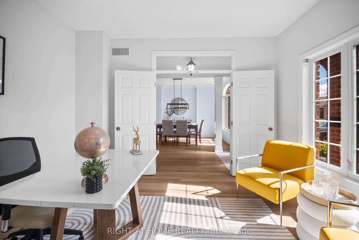
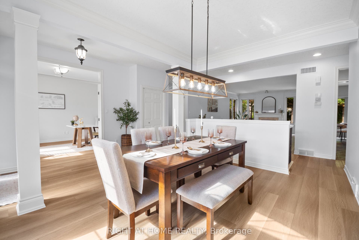
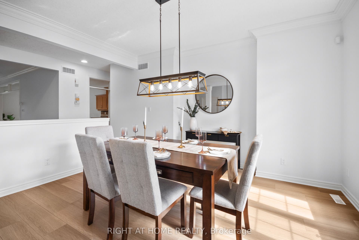
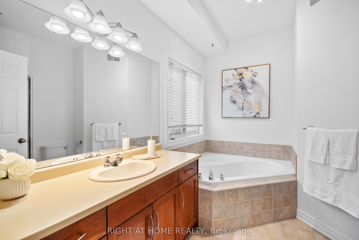
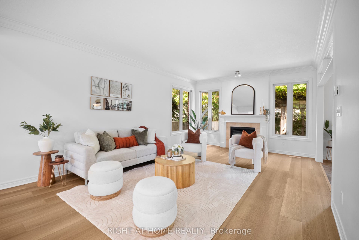
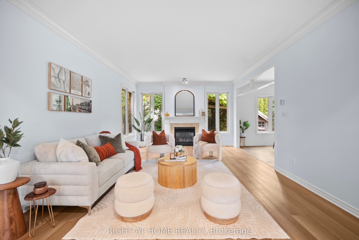
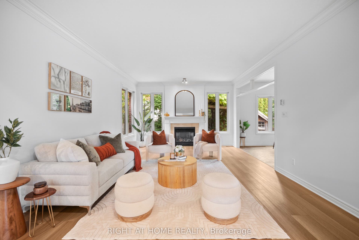
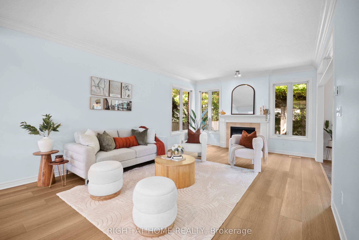
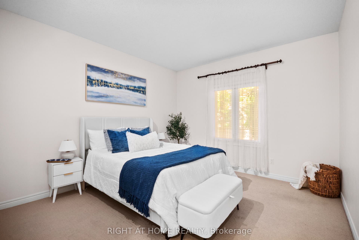
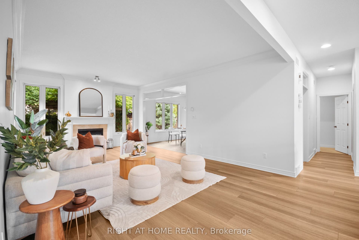
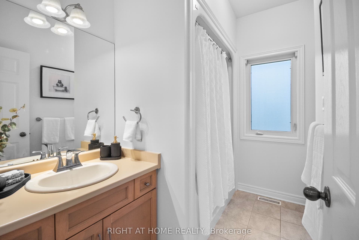
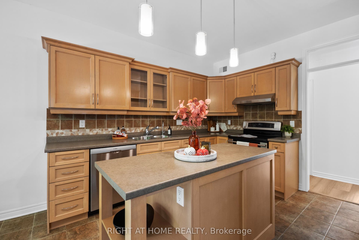
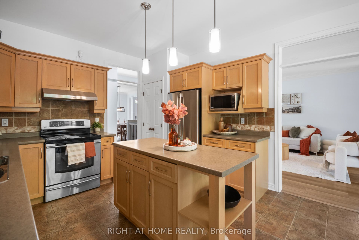
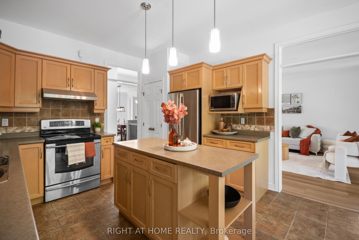
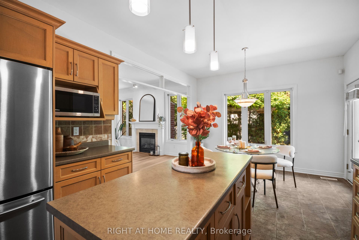
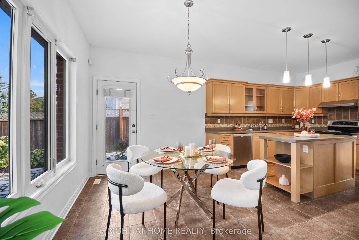
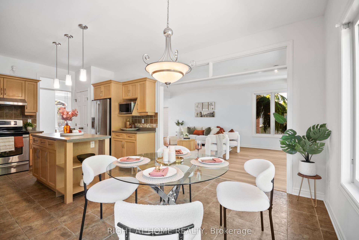
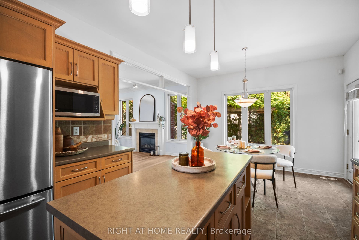
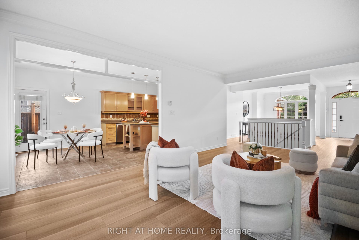
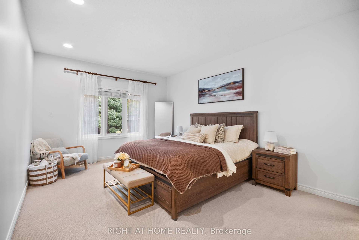
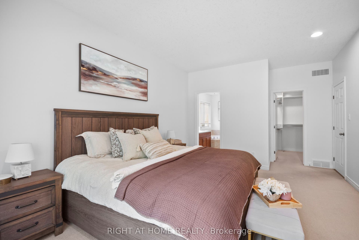
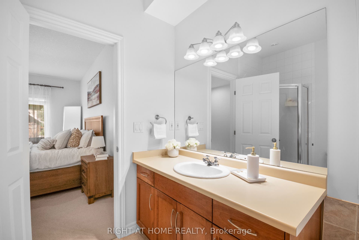
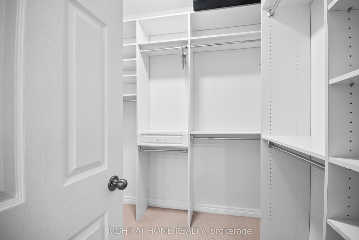
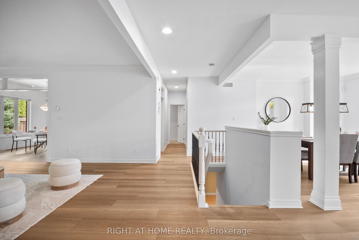
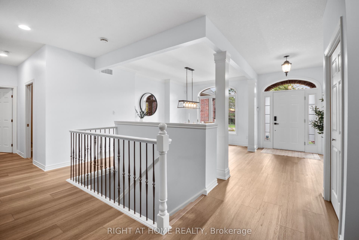
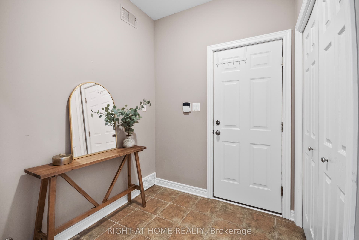
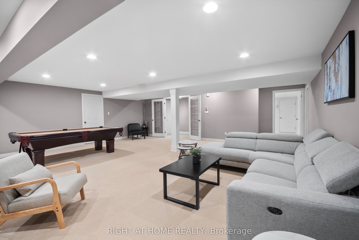
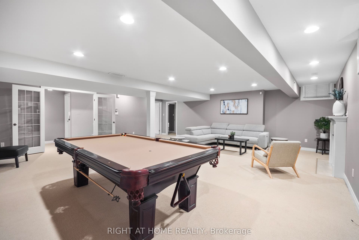
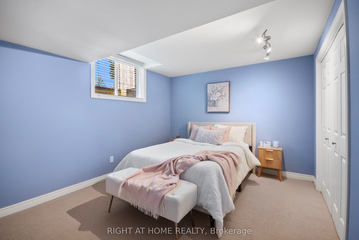
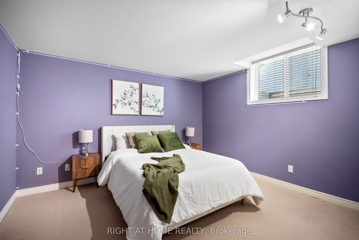
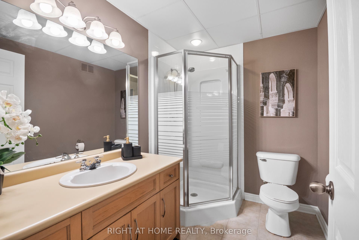
Welcome to 169 West Rivertrace Walk, located in the highly sought-after Sunningdale neighbourhood. This beautiful bungalow offers an exceptionally well-designed and functional layout, with generous living space on both levels. Built by Harasym Homes, one of London's well-respected custom home builders, this home reflects the quality and thoughtful design they are known for.The main floor features a welcoming foyer, formal dining room, home office, and a bright, spacious living room with a gas fireplace and large windows bringing in plenty of natural light. The kitchen offers a centre island, ample workspace, an eating area, and direct access to the backyard. The primary suite is privately positioned with its own ensuite and walk-in closet, while a second bedroom and full bathroom complete the main level.The finished lower level adds plenty of additional living space, featuring a spacious family and recreation area with a second gas fireplace, two additional bedrooms, a 3-piece bathroom, laundry area, and plenty of storage. For added convenience, there is also a laundry rough-in on the main floor, offering the option to move the laundry upstairs for true one-level living.Outside, enjoy a fully fenced and private backyard with mature landscaping, a patio and pergola-perfect for relaxing or entertaining. Direct access to nearby walking trails right from the property adds to the appeal of this beautiful setting. The location is hard to beat, just minutes from Masonville Mall, Western University, restaurants, shopping, parks, and everyday amenities, while still enjoying ...
+ Read More| Listing Key: | X13872190 |
|---|---|
| List Price: | $999,900 |
| Property Type: | Residential |
| Property Sub Type: | Detached |
| Property Status: | Active |
| Bedrooms Total: | 4 |
| Bathrooms Total Integer: | 3 |
| Tax Annual Amount: | $8,801 |
| Architectural Style: | Bungalow |
| Waterfront?: | No |
| City: | London North |
| City Region: | North R |
| Postal Code: | N6G 5J9 |
| Approximate Age: | 16-30 |
| Assessment Year: | 2,025 |
| Basement: | Finished |
| Basement Yn: | No |
| Bathrooms Total Integer: | 3 |
| Bedrooms Above Grade: | 2 |
| Bedrooms Below Grade: | 2 |
| City Region: | North R |
| Construction Materials: | Brick |
| Contract Status: | Available |
| Cooling: | Central Air |
| Covered Spaces: | 2.0 |
| Cross Street: | Fanshawe Park Rd North and Pinnacle Pkwy, |
| Ddfyn: | Yes |
| Direction Faces: | North |
| Foundation Details: | Poured Concrete |
| Garage Type: | Attached |
| Garage?: | Yes |
| Heat Source: | Gas |
| Heat Type: | Forced Air |
| Holdover Days: | 60 |
| Hst Application: | Included In |
| Inclusions: | Refrigerator, Stove, Dishwasher, Pool Table, Dryer, Washer, Window Coverings, Garage Door Opener |
| Interior Features: | Sump Pump, Air Exchanger |
| Kitchens Above Grade: | 1 |
| Kitchens Total: | 1 |
| Listing Contract Date: | 2026-10-07 |
| Listing Key: | X13872190 |
| Living Area Range: | 1500-2000 |
| Lot Depth: | 124.61 |
| Lot Size Source: | MPAC |
| Lot Size Units: | Feet |
| Lot Width: | 59.06 |
| Status: | New |
| Original List Price: | $999,900 |
| Parcel Number: | 080690619 |
| Parking Features: | Private Double, Inside Entry |
| Parking Spaces: | 2 |
| Parking Total: | 4.0 |
| Pool Features: | None |
| Possession Date: | 2026-10-30 |
| Rental Items: | Hot Water Tank |
| Roll Number: | 393609045075804 |
| Roof: | Shingles |
| Rooms Above Grade: | 10 |
| Rooms Below Grade: | 6 |
| Sewer: | Sewer |
| Special Designation: | Unknown |
| State Or Province: | ON |
| Tax Year: | 2025 |
| Transaction Type: | For Sale |
| Washrooms Type1: | 1 |
| Washrooms Type1 Level: | Main |
| Washrooms Type1 Pcs: | 4 |
| Washrooms Type2: | 1 |
| Washrooms Type2 Level: | Main |
| Washrooms Type2 Pcs: | 4 |
| Washrooms Type3: | 1 |
| Washrooms Type3 Level: | Lower |
| Washrooms Type3 Pcs: | 3 |
| Water: | Municipal |
| Directions: | From Fanshawe Park Rd, turn North onto Pinnacle Pkwy, then West onto West Rivertrace Walk. |
| Lot Size Area Units: | Acres |
| Possession Type: | Immediate |
| Sign On Property?: | Yes |
| Survey Type: | None |
| Heat Source Multi: | Gas |
| Heat Type Multi: | Forced Air |
| County Or Parish: | Middlesex |
| Fireplace?: | Yes |
| Builder Name: | Harasym home |
| City: | London North |
Listing Courtesy of: RIGHT AT HOME REALTY
Listing Agent:
Mortgage Calculator
The data on this website relating to real estate for sale comes in part from the IDX Program of the Toronto Real Estate Board.
All information is believed accurate but not guaranteed. The properties displayed may not be all of the properties available through the IDX Program. Any use of this site other than by potential buyers or sellers is strictly prohibited.
© 2026 Toronto Real Estate Board.
Toronto Real Estate Board data last updated on October 08, 2026 05:07 PM - ET.
Property Last Updated: October 08, 2026 05:07 PM - ET
