165 East West Line
Niagara-on-the-Lake, Niagara ON L0S 1J0
$999,000
Open Houses
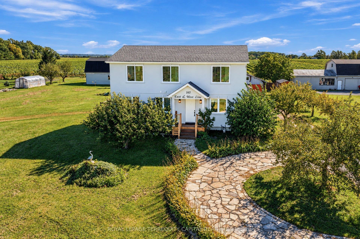
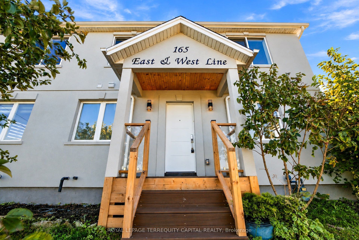
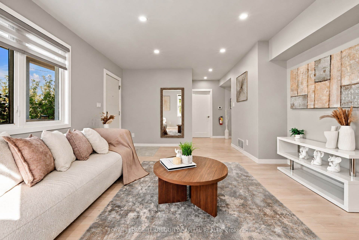
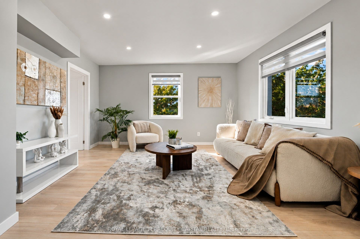
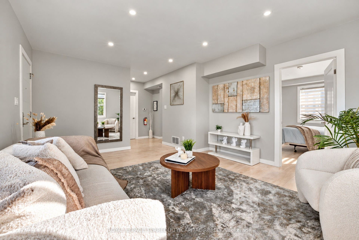
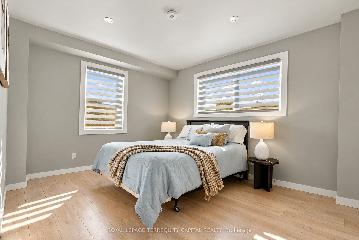
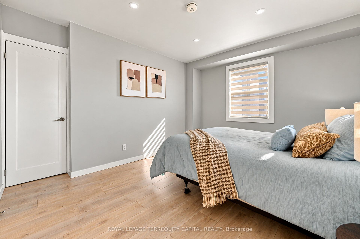
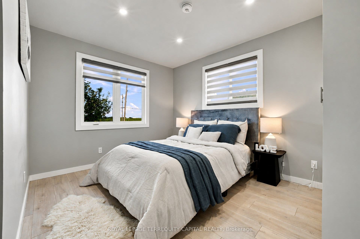
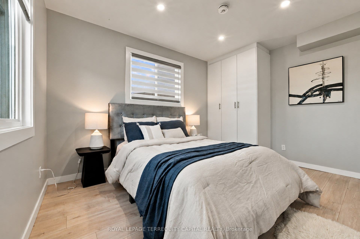
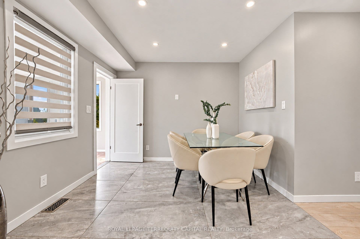
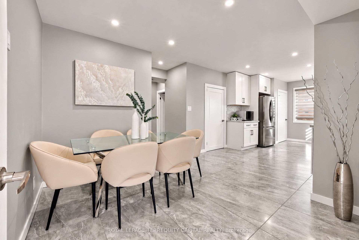
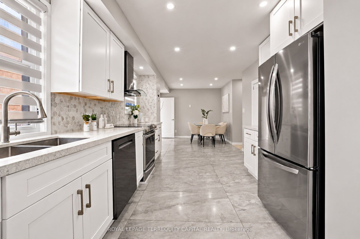
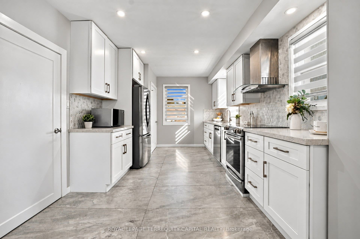
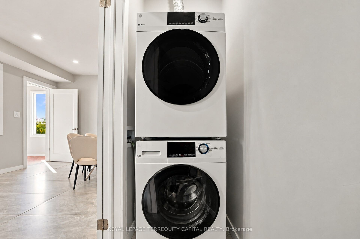
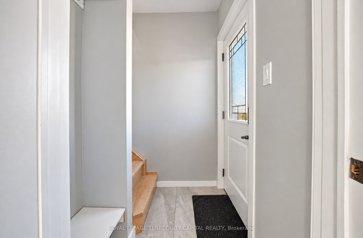
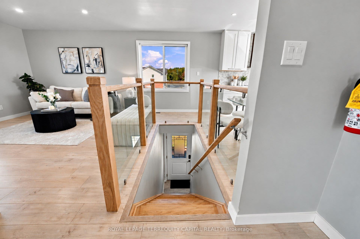
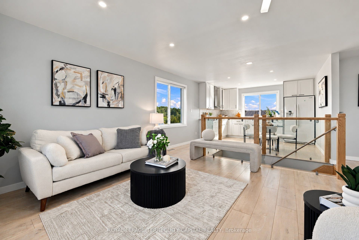
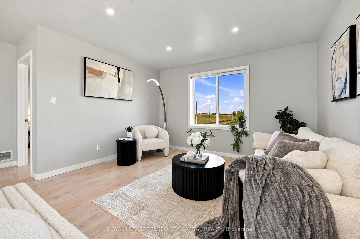
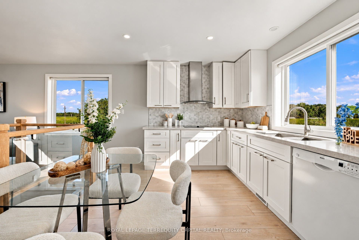
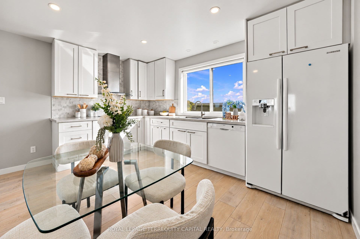
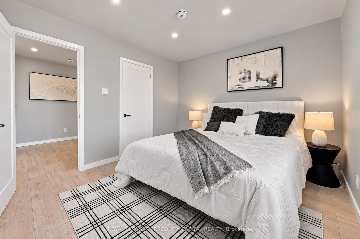
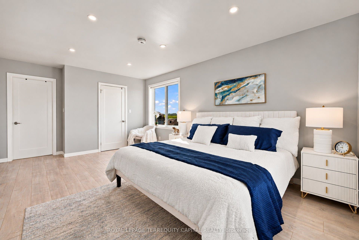
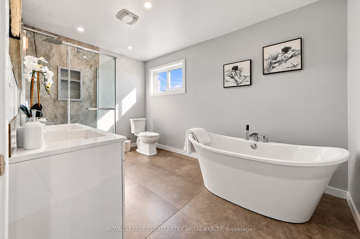
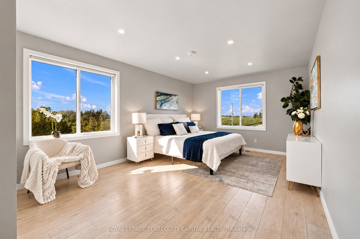
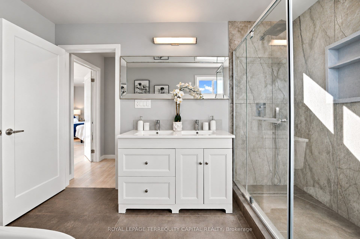
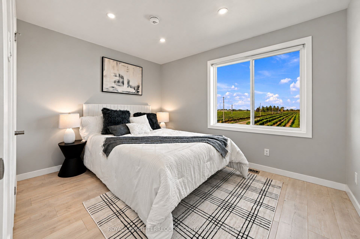
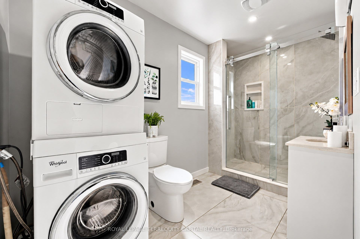
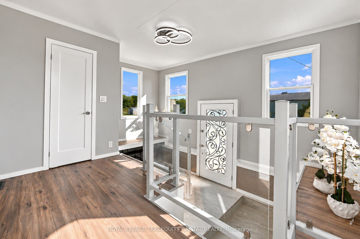
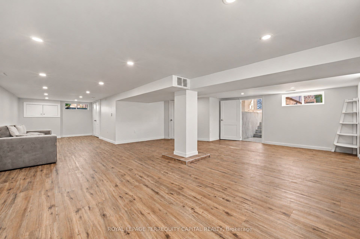
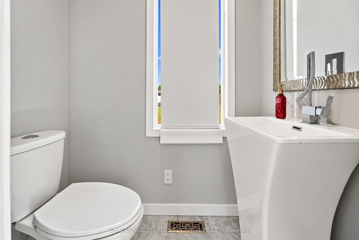
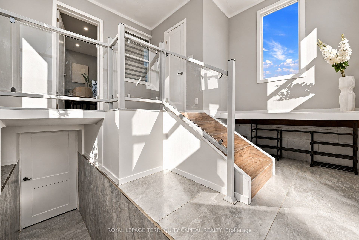
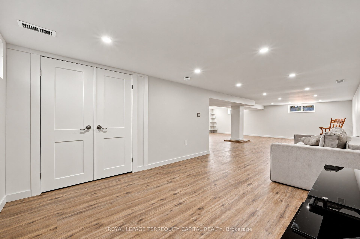
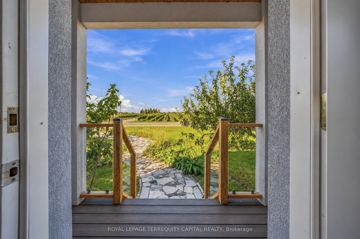
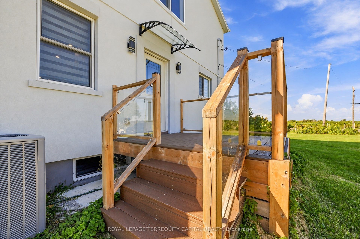
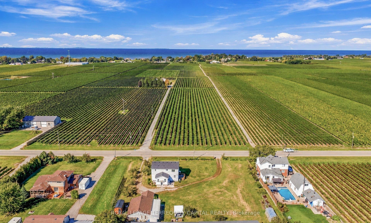
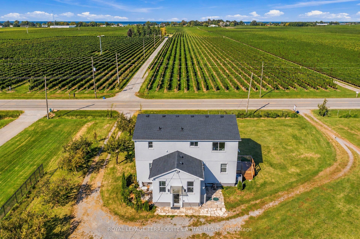
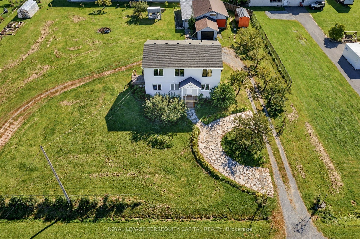
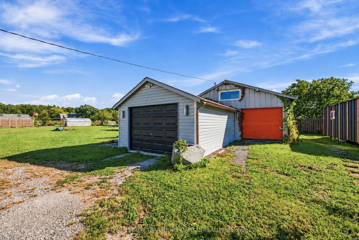
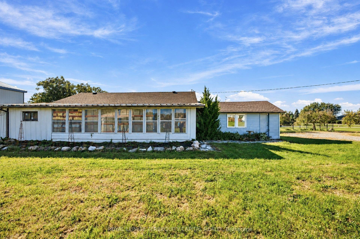
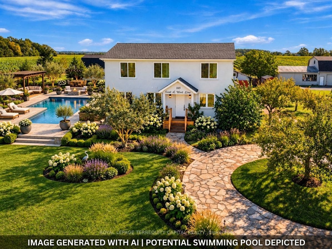
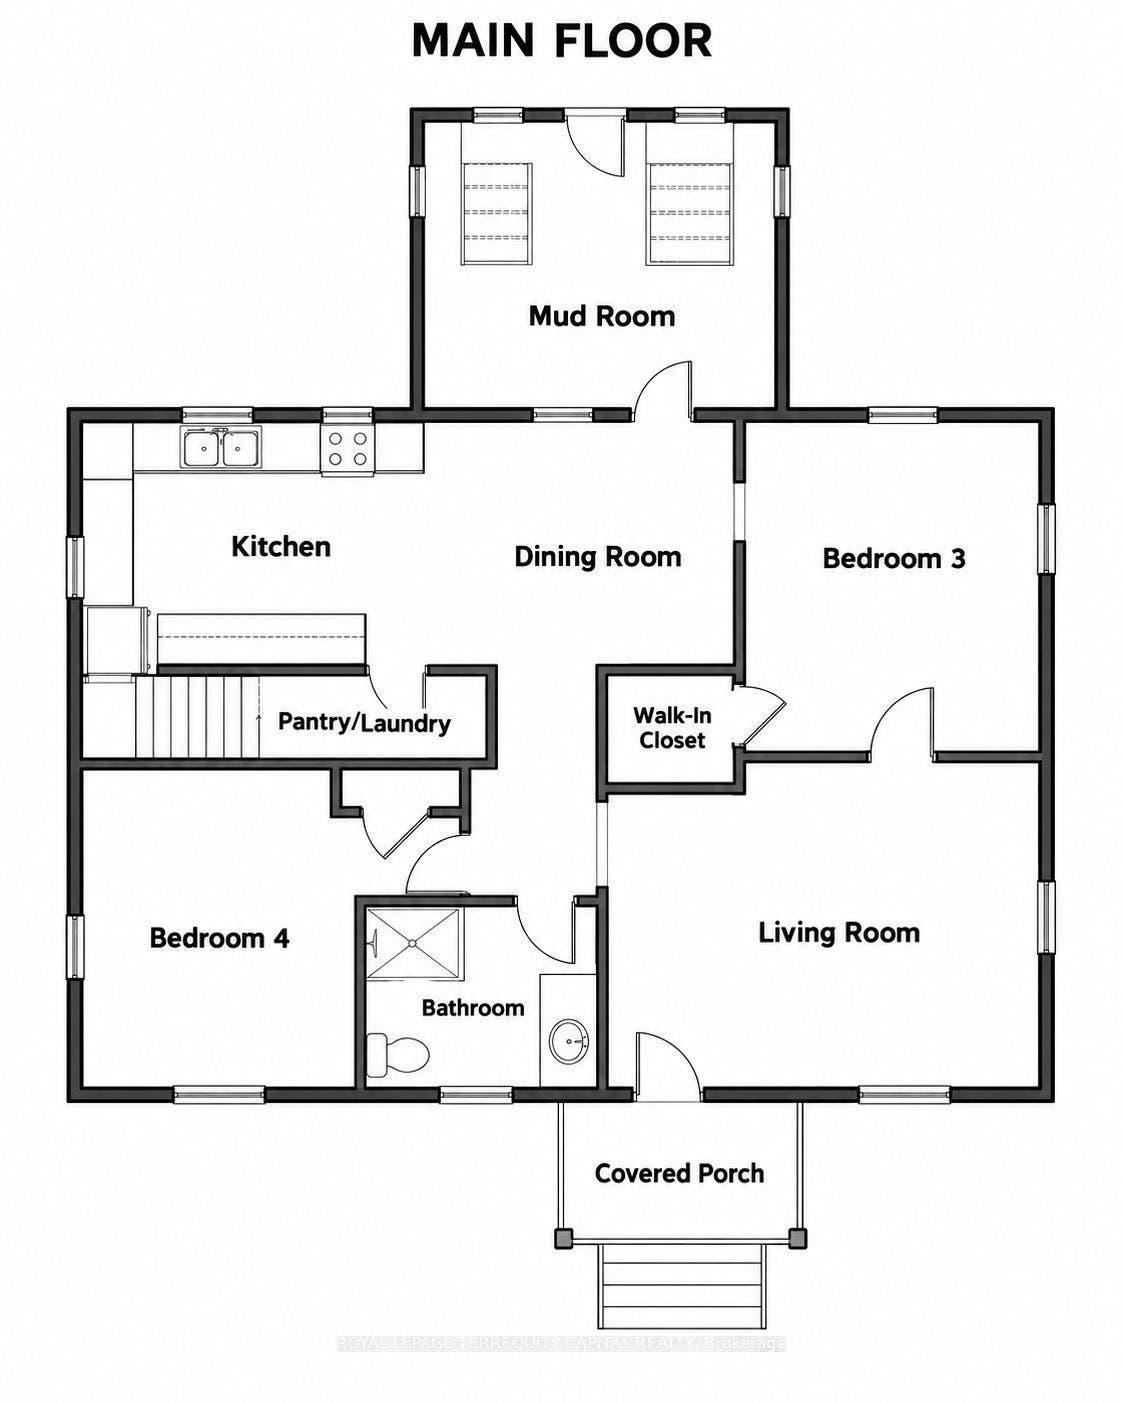
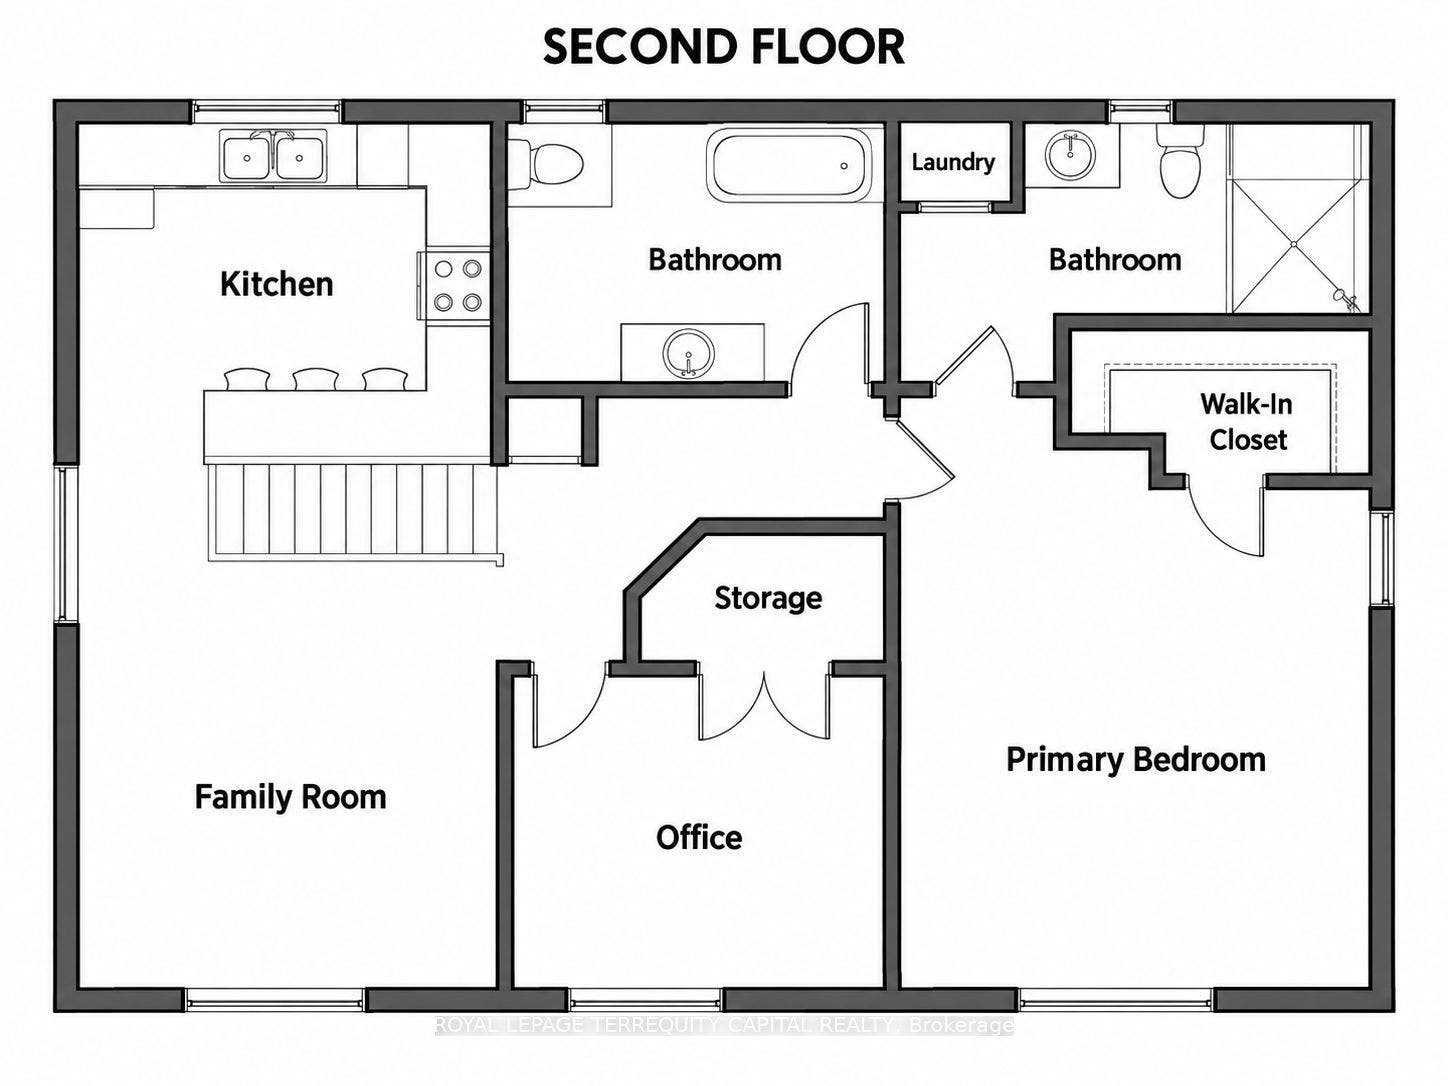
Located near vineyards and orchards in Niagara-on-the-Lake, this country home was completely rebuilt 3 years ago from the studs up (all-new framing, plumbing, and electrical on the original foundation) with nearly 2,400 sq. ft. of finished space plus a finished basement. Holding an active short-term rental license, the two-storey layout makes it easy to live on one level while renting the other. Main floor: 2 bedrooms, 3-pc bath, 2-pc bath, bright full eat-in kitchen, living room, laundry. Upper level: primary bedroom with private 3-pc ensuite, office used as a 2nd bedroom, 5-pc bath, kitchen, 2nd living room, laundry. Finished basement rec room offers versatile extra space. Generous grounds offer space for a custom garden or in-ground pool. Includes a 36' x 25' detached shop leased for -$18,000/year-ideal for passive income, personal workshop, or ADU potential (subject to approvals). Minutes to historic Old Town, wineries, and Dining.
| Listing Key: | X13873826 |
|---|---|
| List Price: | $999,000 |
| Property Type: | Residential |
| Property Sub Type: | Detached |
| Property Status: | Active |
| Bedrooms Total: | 4 |
| Bathrooms Total Integer: | 4 |
| Tax Annual Amount: | $6,354 |
| Architectural Style: | 2-Storey |
| Waterfront?: | No |
| City: | Niagara-on-the-Lake |
| City Region: | 102 - Lakeshore |
| Postal Code: | L0S 1J0 |
| Assessment Year: | 2,026 |
| Basement: | Finished |
| Basement Yn: | No |
| Bathrooms Total Integer: | 4 |
| Bedrooms Above Grade: | 4 |
| City Region: | 102 - Lakeshore |
| Construction Materials: | Stucco (Plaster) |
| Contract Status: | Available |
| Cooling: | Central Air |
| Covered Spaces: | 2.0 |
| Cross Street: | Lakeshore Rd & East West Line |
| Ddfyn: | Yes |
| Den Familyroom Yn: | Yes |
| Direction Faces: | North |
| Electric Yna: | Yes |
| Foundation Details: | Poured Concrete |
| Garage Type: | Detached |
| Garage?: | Yes |
| Gas Yna: | Yes |
| Heat Source: | Gas |
| Heat Type: | Forced Air |
| Holdover Days: | 90 |
| Hst Application: | Included In |
| Inclusions: | 2 Refrigerators, 1 Stove (Main Level), 1 Cooktop (Second Level), 2 Range Hoods, 2 Dishwashers, 2 Washers, 2 Dryers, Water Softener, Water Filtration System, All Existing Light Fixtures, Gazebo, Greenhouse, John Deere Riding Lawn Mower, String Trimmer. |
| Interior Features: | Carpet Free, In-Law Suite, Primary Bedroom - Main Floor, Ventilation System |
| Kitchens Above Grade: | 2 |
| Kitchens Total: | 2 |
| Listing Contract Date: | 2026-10-07 |
| Listing Key: | X13873826 |
| Living Area Range: | 2000-2500 |
| Lot Depth: | 180.38 |
| Lot Size Source: | MPAC |
| Lot Size Units: | Feet |
| Lot Width: | 200.42 |
| Status: | New |
| Original List Price: | $999,000 |
| Other Structures: | Gazebo |
| Parcel Number: | 463680009 |
| Parking Features: | Private |
| Parking Spaces: | 3 |
| Parking Total: | 5.0 |
| Pool Features: | None |
| Possession Details: | Flexible |
| Rental Items: | Hot water heater. |
| Roll Number: | 262702001508600 |
| Roof: | Shingles |
| Rooms Above Grade: | 10 |
| Security Features: | Carbon Monoxide Detectors, Smoke Detector |
| Sewer: | Septic |
| Special Designation: | Unknown |
| State Or Province: | ON |
| Tax Year: | 2026 |
| Transaction Type: | For Sale |
| Under Contract: | Hot Water Heater |
| View: | Vineyard |
| Washrooms Type1: | 1 |
| Washrooms Type1 Level: | Main |
| Washrooms Type1 Pcs: | 2 |
| Washrooms Type2: | 1 |
| Washrooms Type2 Level: | Main |
| Washrooms Type2 Pcs: | 3 |
| Washrooms Type3: | 1 |
| Washrooms Type3 Level: | Second |
| Washrooms Type3 Pcs: | 3 |
| Washrooms Type4: | 1 |
| Washrooms Type4 Level: | Second |
| Washrooms Type4 Pcs: | 5 |
| Water: | Well |
| Directions: | Lakeshore Rd & East West Line |
| Lot Size Area Units: | Acres |
| Possession Type: | Flexible |
| Survey Type: | Unknown |
| Heat Source Multi: | Gas |
| Heat Type Multi: | Forced Air |
| County Or Parish: | Niagara |
| City: | Niagara-on-the-Lake |
Listing Courtesy of: ROYAL LEPAGE TERREQUITY CAPITAL REALTY
Listing Agent:
Mortgage Calculator
The data on this website relating to real estate for sale comes in part from the IDX Program of the Toronto Real Estate Board.
All information is believed accurate but not guaranteed. The properties displayed may not be all of the properties available through the IDX Program. Any use of this site other than by potential buyers or sellers is strictly prohibited.
© 2026 Toronto Real Estate Board.
Toronto Real Estate Board data last updated on October 08, 2026 05:07 PM - ET.
Property Last Updated: October 08, 2026 05:07 PM - ET
