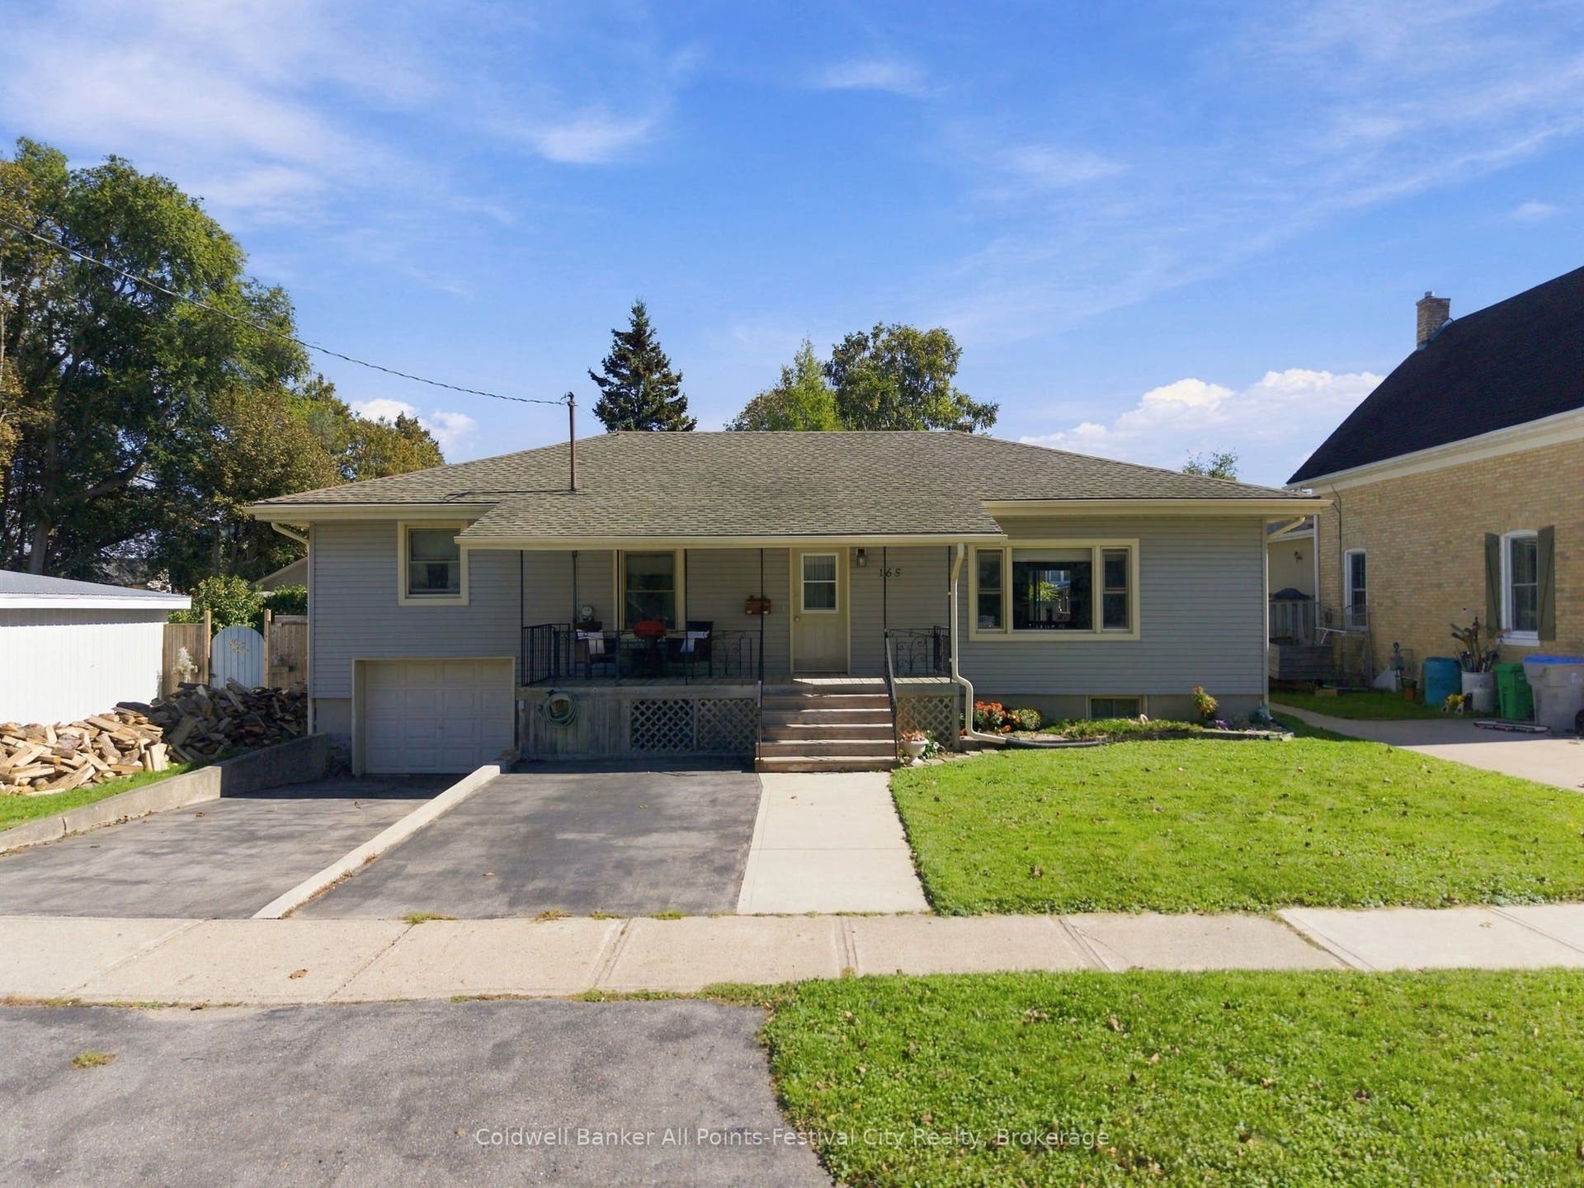
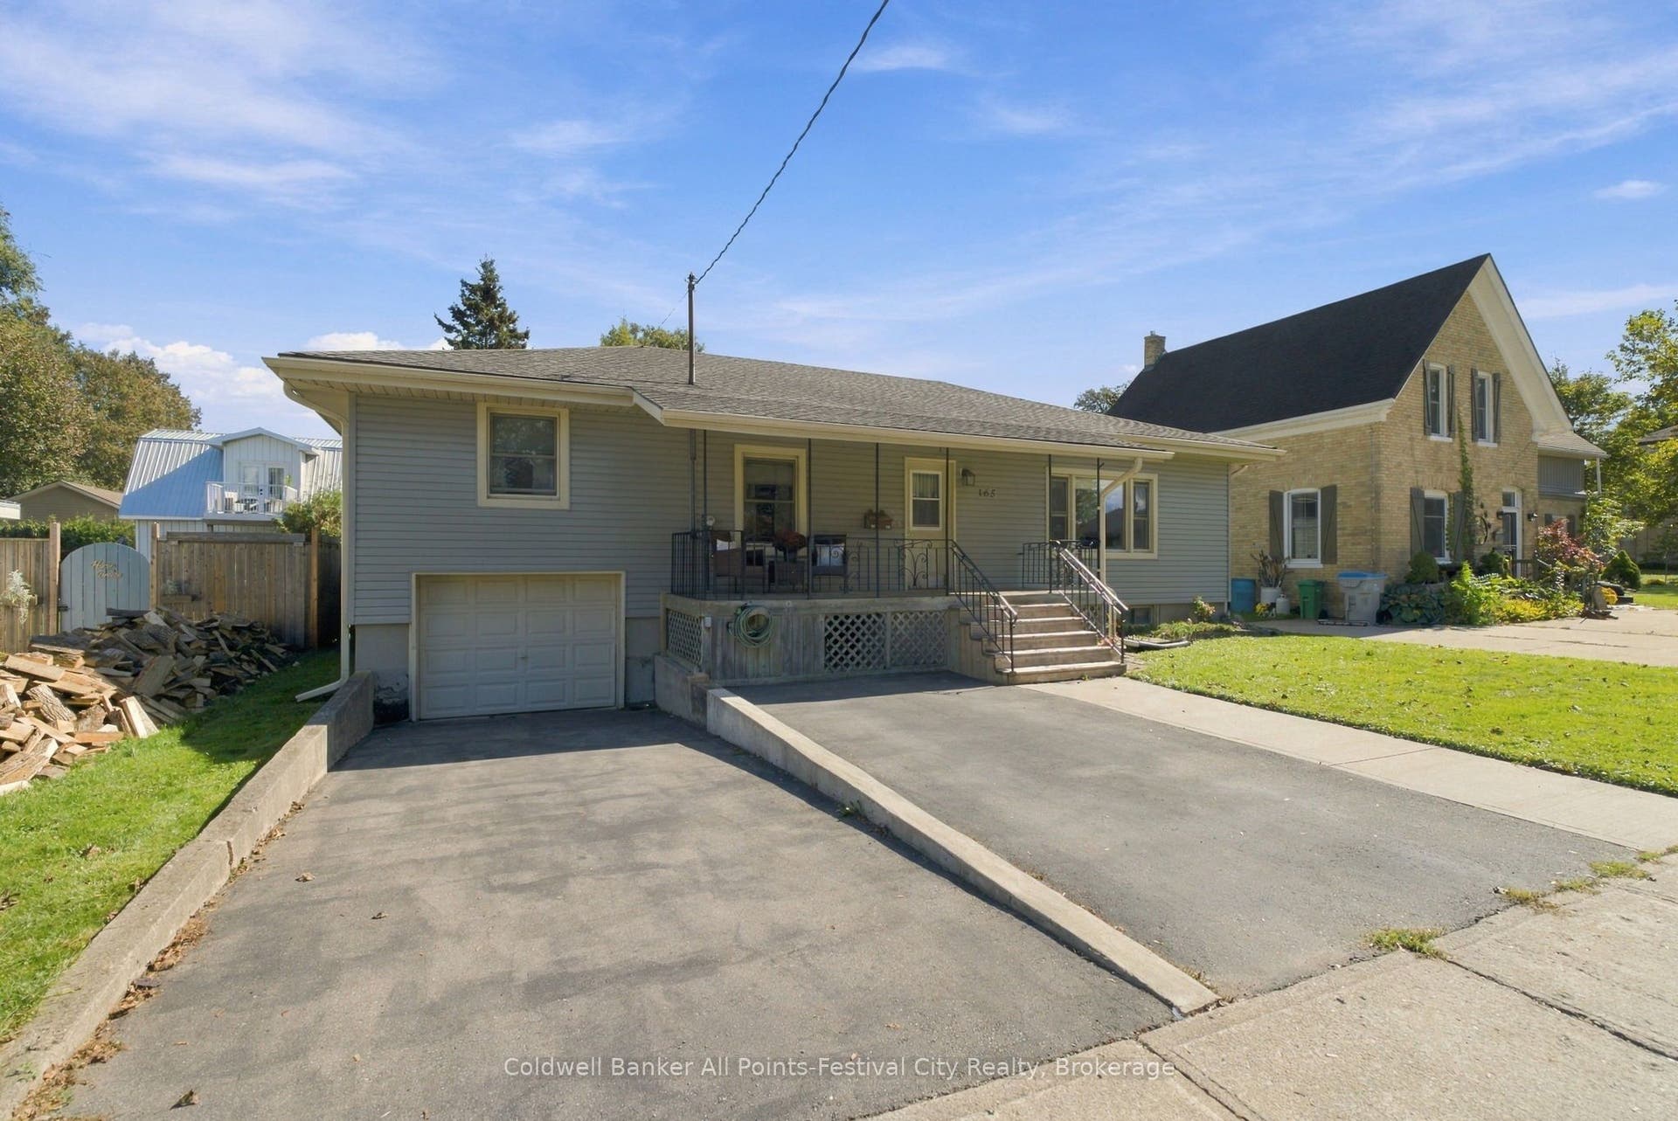
165 Cameron Street
Goderich, Huron ON N7A 3K7
$559,000
Open Houses
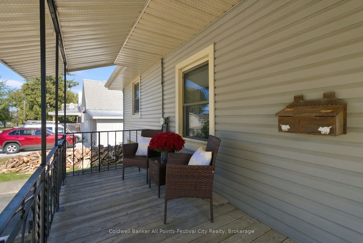
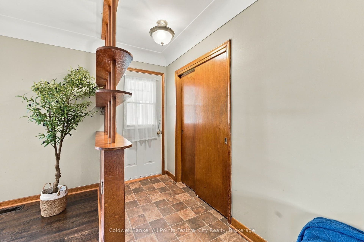
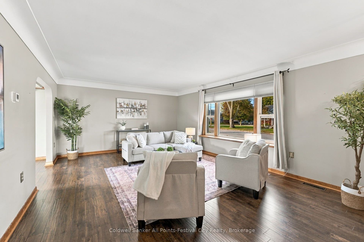
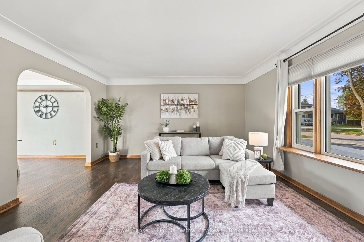
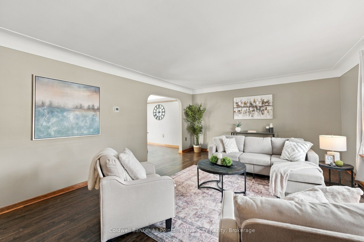
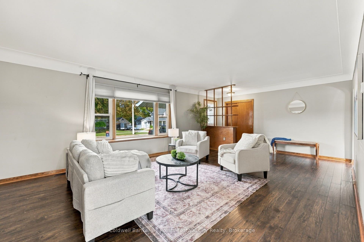
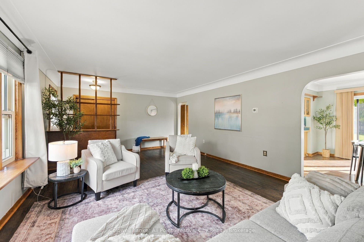
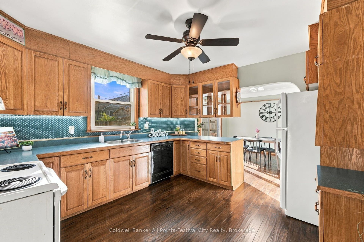
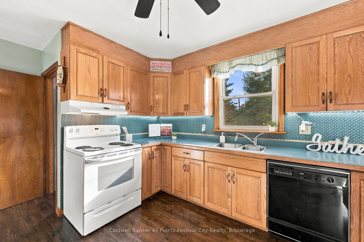
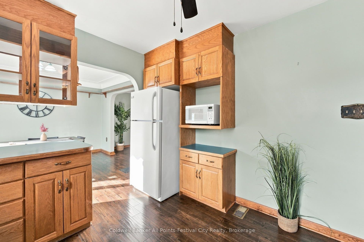
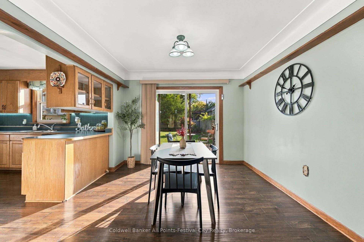
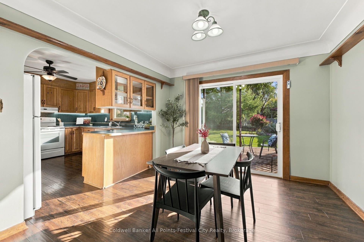
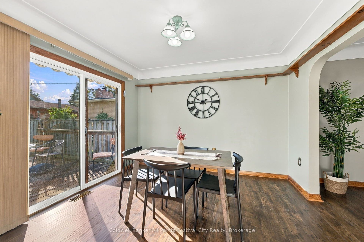
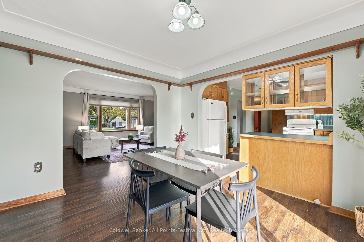
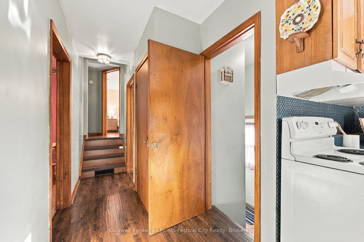
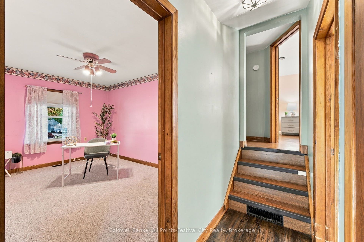
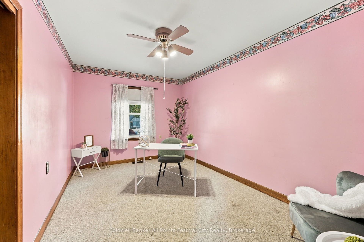
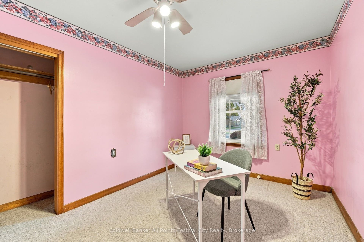
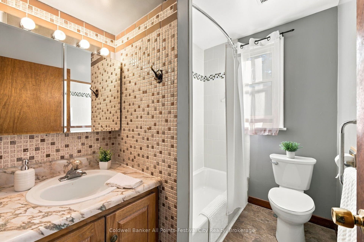
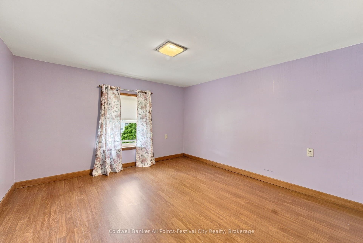
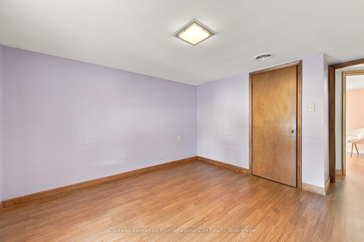
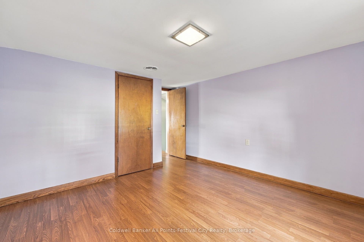
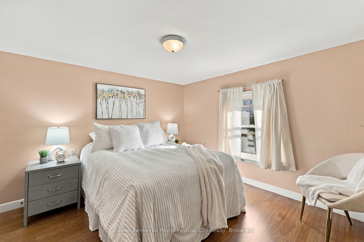
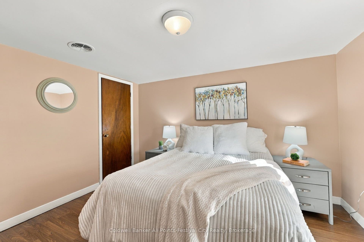
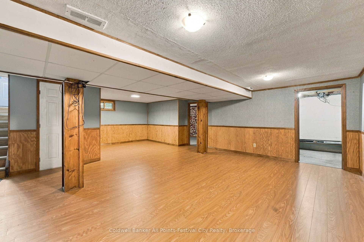
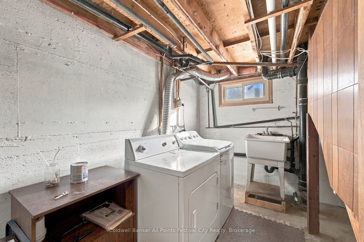
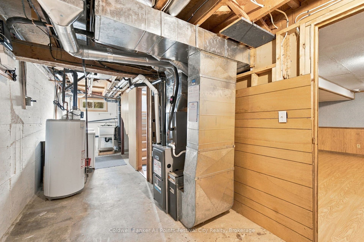
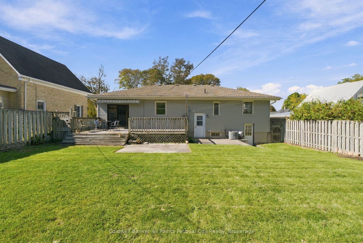
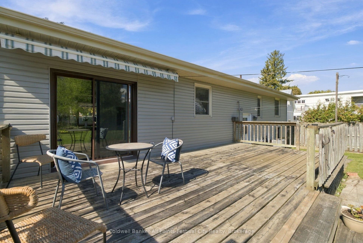
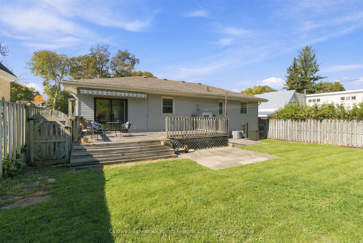
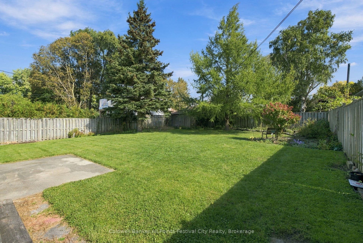
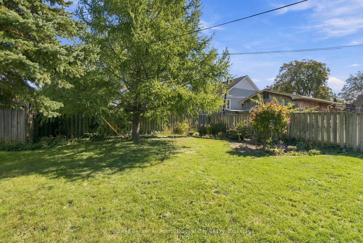
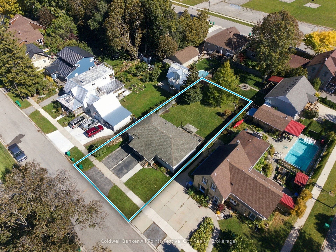
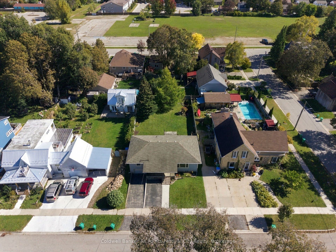
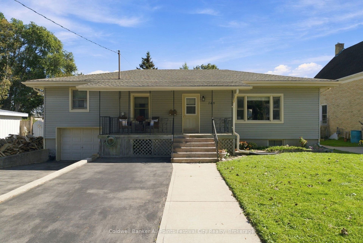
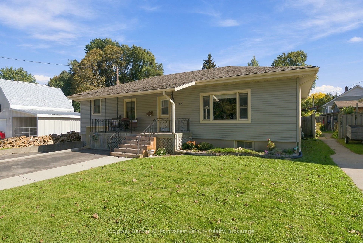
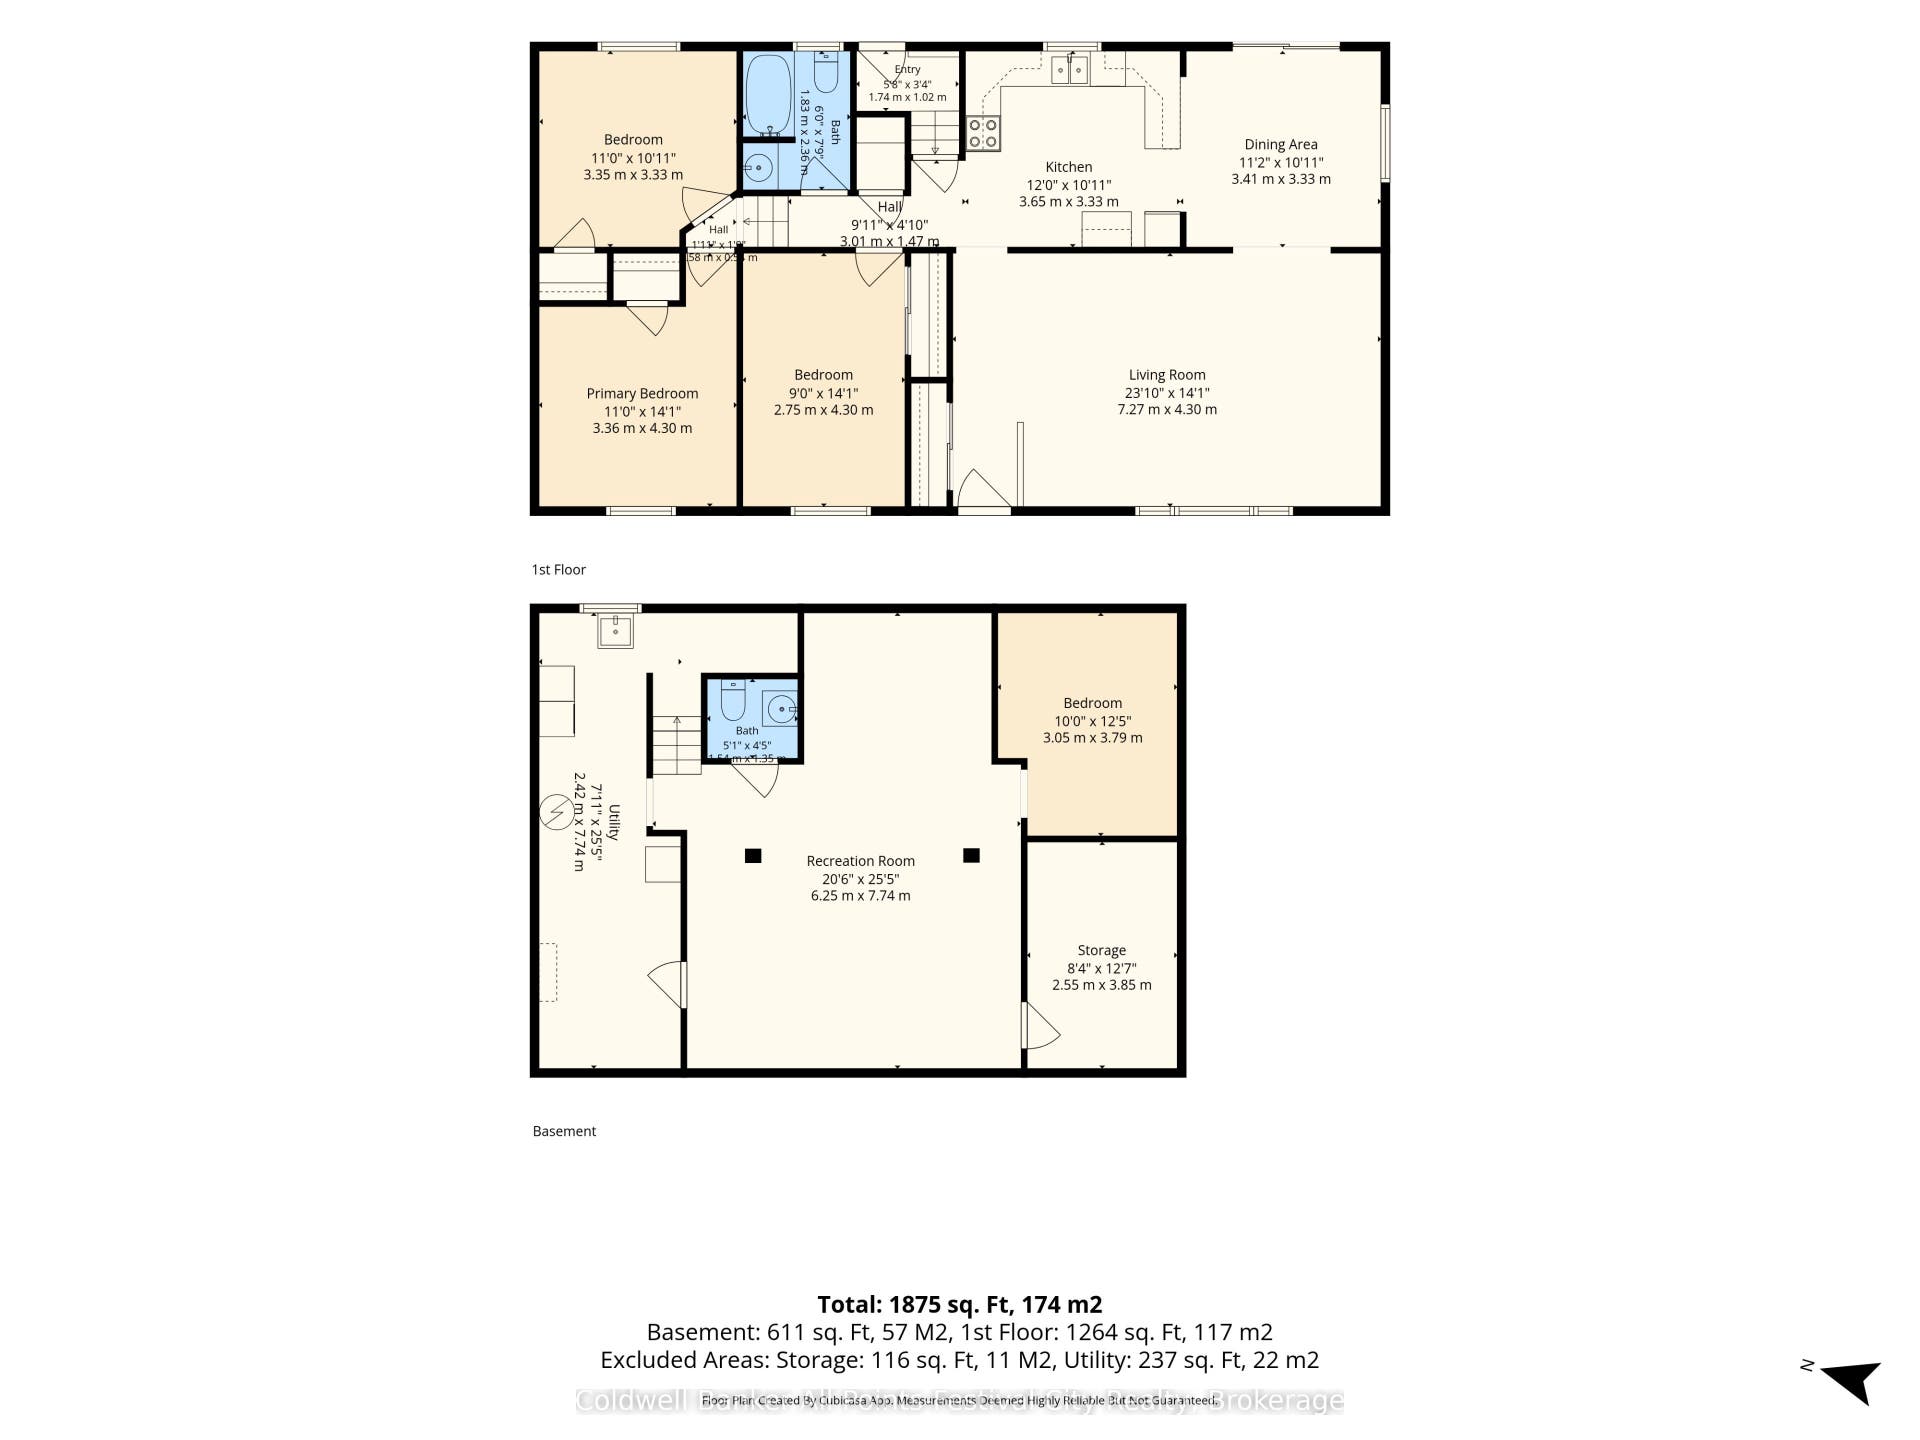
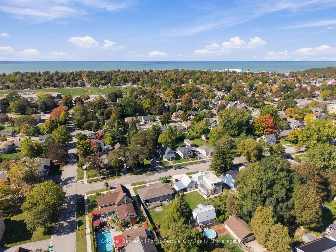
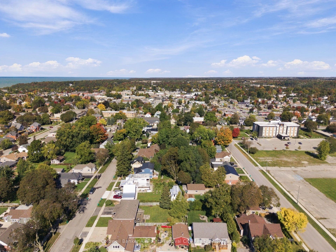
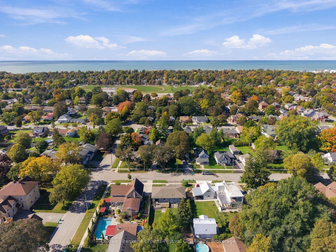
Welcome home to 165 Cameron Street! Nestled on a quiet, welcoming street in Goderich, this charming 3-bedroom, 2-bathroom home offers the perfect blend of comfort, convenience and the relaxed lifestyle that makes Goderich such a special place to call home. Inside, you'll find a comfortable home with updates and features designed for easy living, including updated windows, a newer furnace and all appliances included. The garage provides excellent convenience and storage, while the thoughtfully maintained interior is ready for you to make your own. Step outside and enjoy your own private backyard retreat. The fully fenced yard is ideal for children, pets or entertaining, while the spacious deck with power awning provides the perfect setting for morning coffee, summer barbecues or relaxing with friends and family. A convenient shed offers additional storage. And then there's the Goderich lifestyle. Enjoy easy access to the beautiful Lake Huron beaches, waterfront trails and parks, along with spectacular sunsets Goderich is famous for. Spend your days by the water and your evenings watching the sun disappear over Lake Huron. Located on a quiet street and close to the amenities, shopping, restaurants and waterfront that make Goderich so desirable. 165 Cameron Street is an opportunity to enjoy comfortable living in one of Ontario's most charming lakeside communities. Come home to Goderich, enjoy the beach, chase the sunsets and make 165 Cameron Street your own!
| Listing Key: | X13872104 |
|---|---|
| List Price: | $559,000 |
| Property Type: | Residential |
| Property Sub Type: | Detached |
| Property Status: | Active |
| Bedrooms Total: | 4 |
| Bathrooms Total Integer: | 2 |
| Tax Annual Amount: | $4,224 |
| Architectural Style: | Other |
| Waterfront?: | No |
| City: | Goderich |
| City Region: | Goderich (Town) |
| Postal Code: | N7A 3K7 |
| Accessibility Features: | Bath Grab Bars |
| Approximate Age: | 51-99 |
| Assessment Year: | 2,026 |
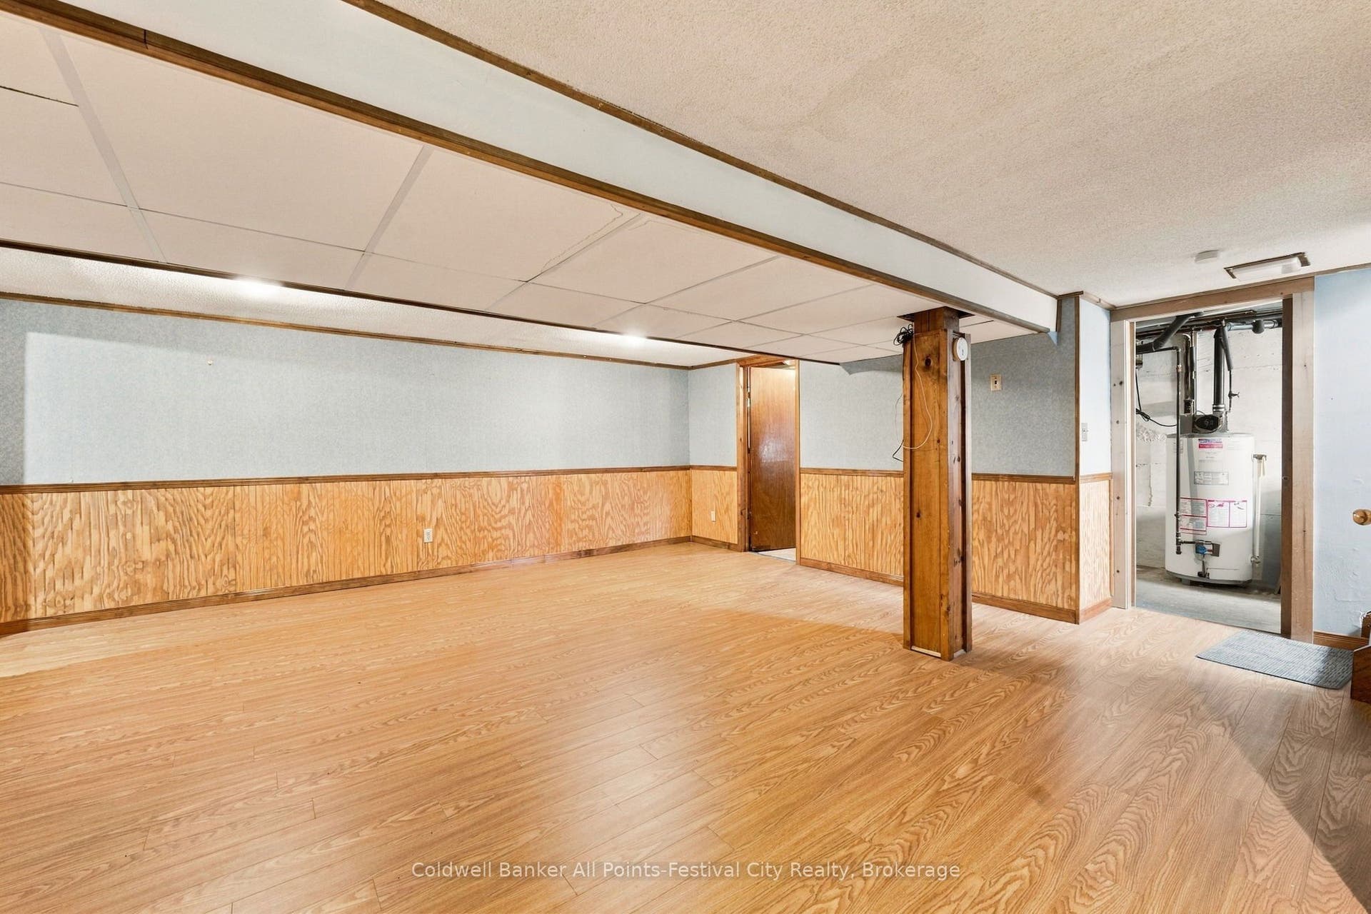
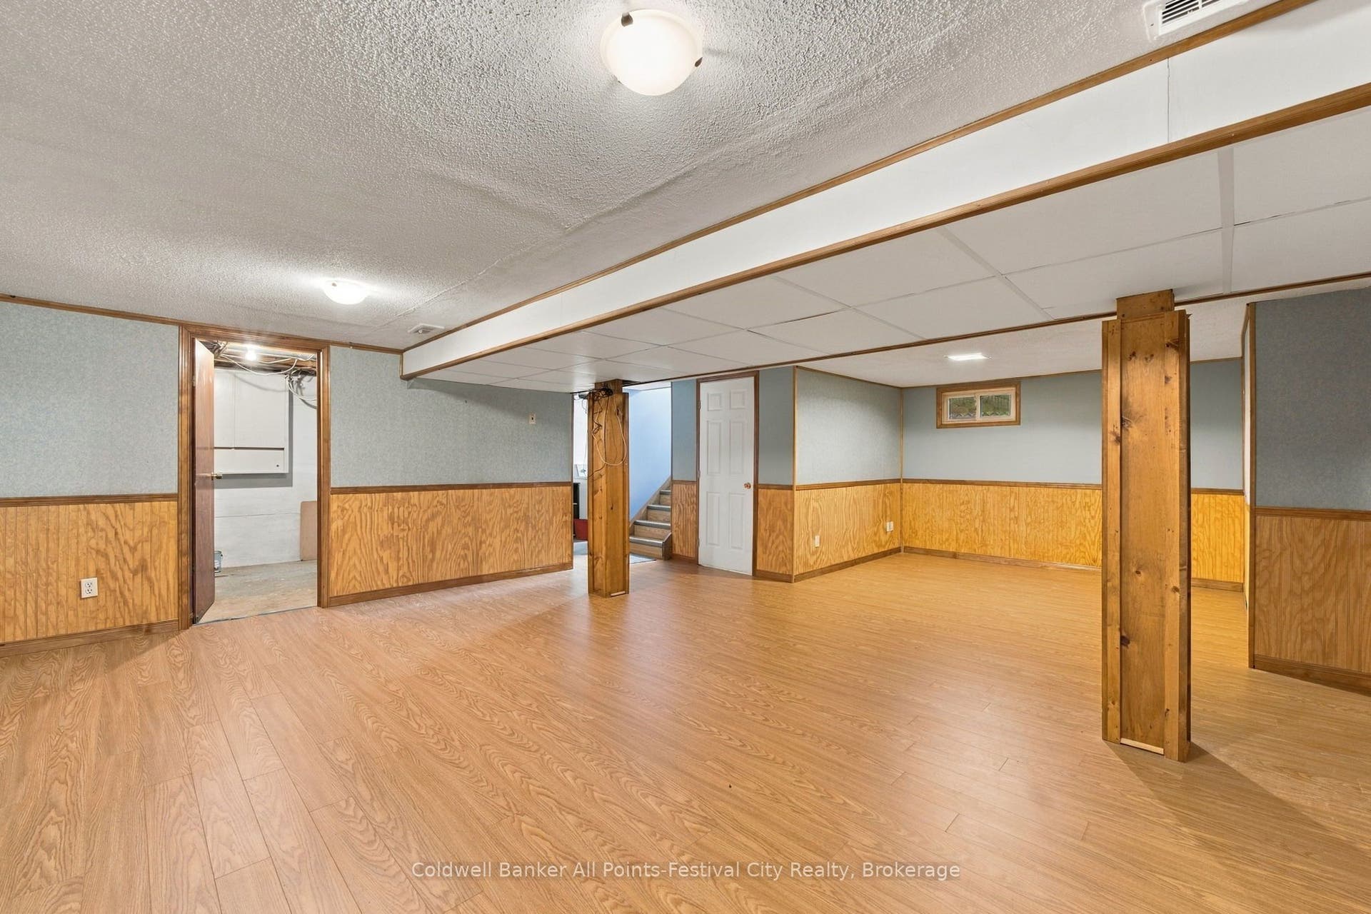
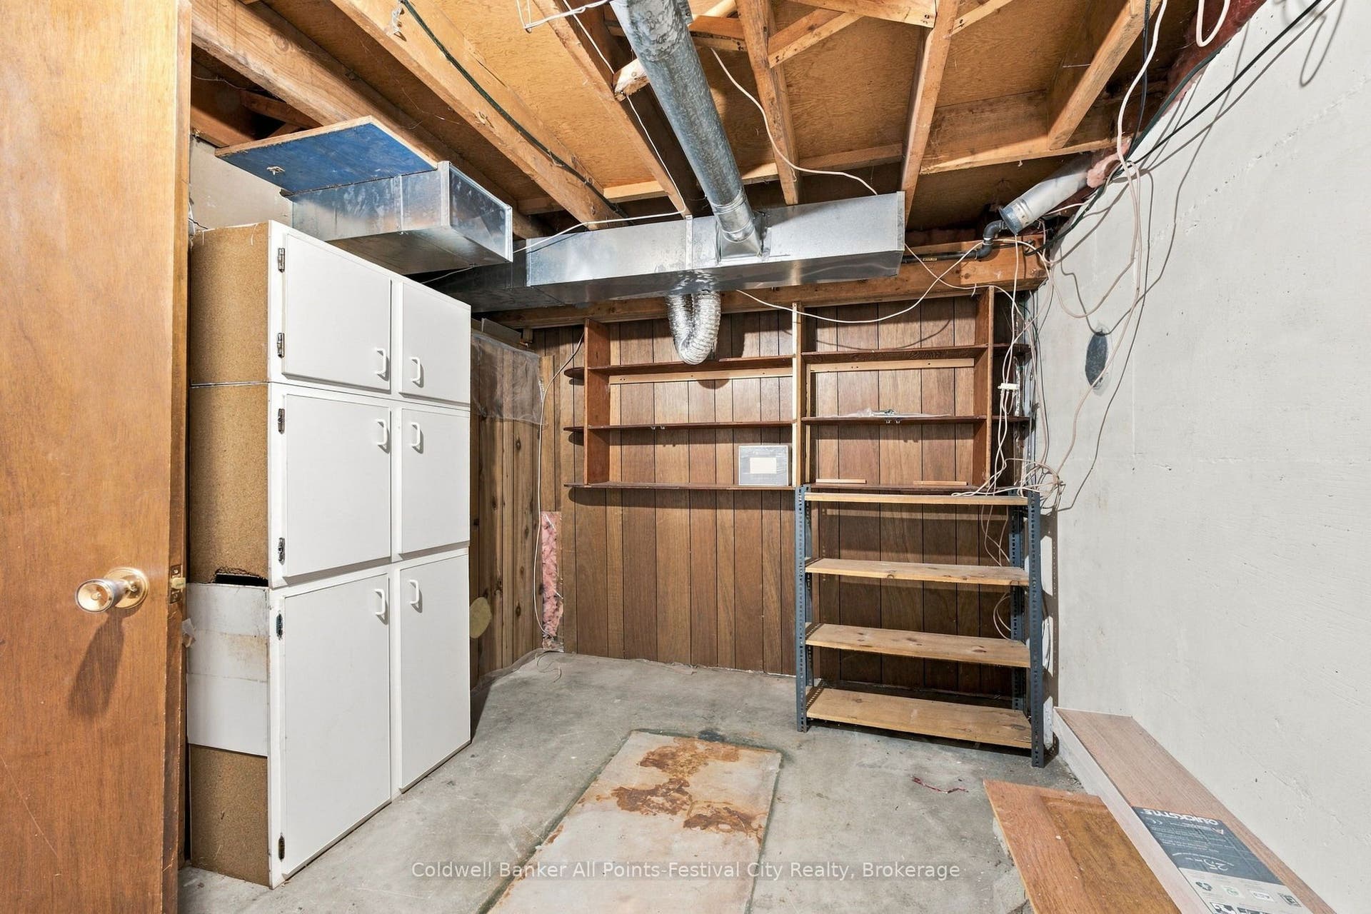
| Basement: | Full, Partial Basement |
| Basement Yn: | No |
| Bathrooms Total Integer: | 2 |
| Bedrooms Above Grade: | 3 |
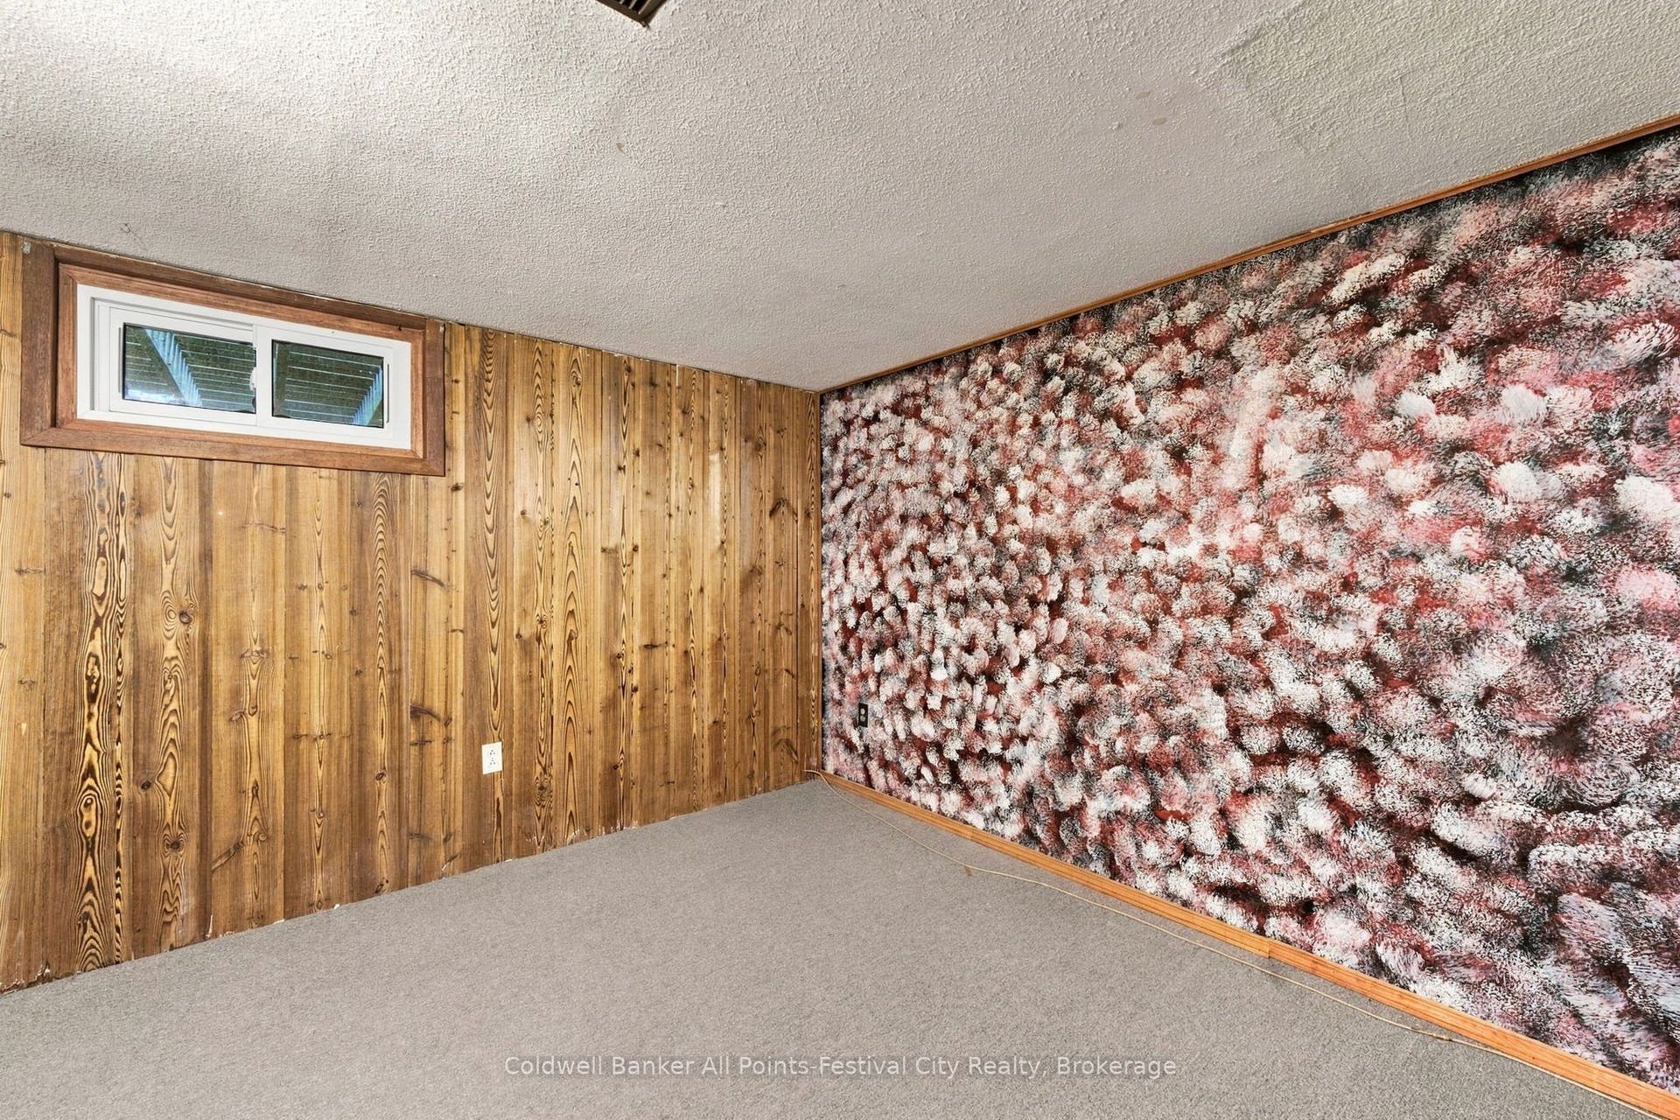
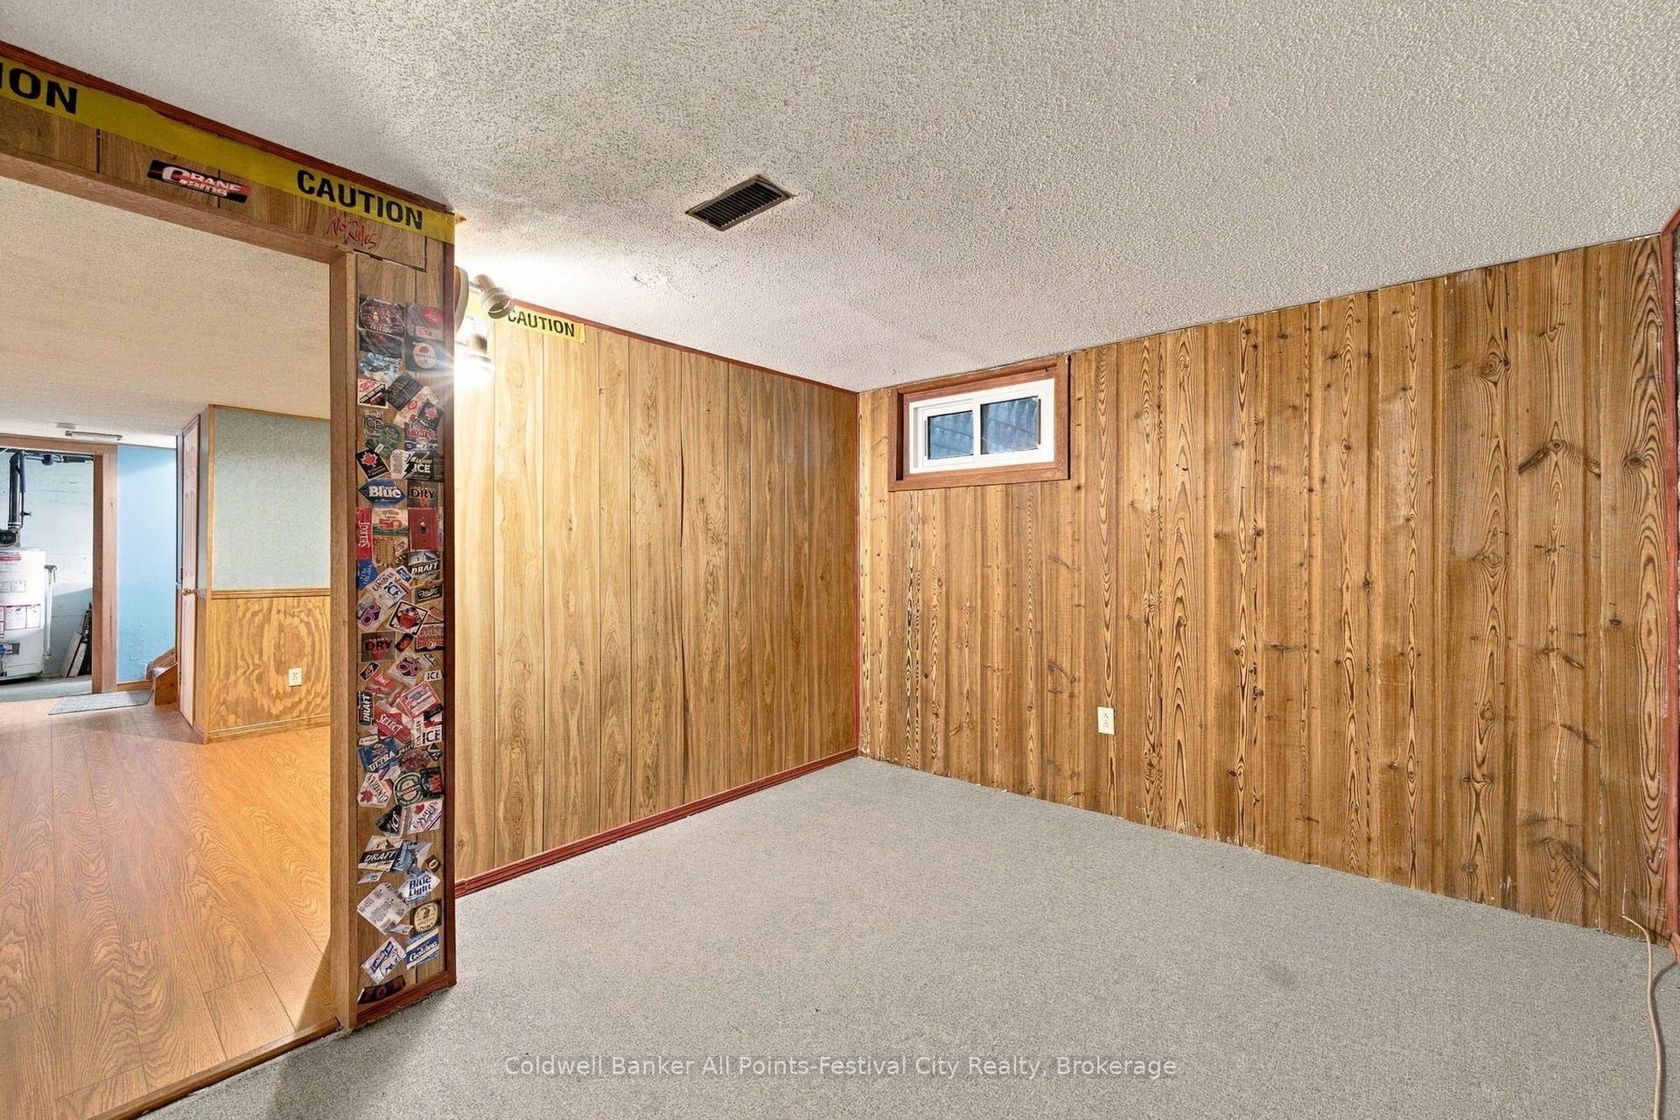
| Bedrooms Below Grade: | 1 |
| City Region: | Goderich (Town) |
| Construction Materials: | Vinyl Siding |
| Contract Status: | Available |
| Cooling: | Central Air |
| Covered Spaces: | 1.0 |
| Cross Street: | Raglan St. |
| Ddfyn: | Yes |
| Direction Faces: | East |
| Exterior Features: | Awnings, Deck, Landscape Lighting, Landscaped, Porch, Lighting, Year Round Living |
| Foundation Details: | Concrete |
| Garage Type: | Attached |
| Garage?: | Yes |
| Heat Source: | Gas |
| Heat Type: | Forced Air |
| Holdover Days: | 90 |
| Hst Application: | Included In |
| Inclusions: | Washer, Dryer, Fridge, Stove, Dishwasher, Window Coverings, Outside Awnings. |
| Interior Features: | Primary Bedroom - Main Floor, Upgraded Insulation |
| Kitchens Above Grade: | 1 |
| Kitchens Total: | 1 |
| Laundry Level: | Lower Level |
| Listing Contract Date: | 2026-10-07 |
| Listing Key: | X13872104 |
| Living Area Range: | 1100-1500 |
| Lot Depth: | 134.5 |
| Lot Shape: | Rectangular |
| Lot Size Source: | GeoWarehouse |
| Lot Size Units: | Feet |
| Lot Width: | 56.0 |
| Status: | New |
| Original List Price: | $559,000 |
| Other Structures: | Fence - Full, Shed |
| Parcel Number: | 411320115 |
| Parking Features: | Private Double |
| Parking Spaces: | 2 |
| Parking Total: | 3.0 |
| Pool Features: | None |
| Possession Details: | Immediate |
| Property Features: | Beach, Golf, Park, School, Rec./Commun.Centre, Hospital |
| Rental Items: | Hot water tank |
| Roll Number: | 402801036001000 |
| Roof: | Asphalt Shingle |
| Rooms Above Grade: | 6 |
| Rural Utilities: | Garbage Pickup, Street Lights, Recycling Pickup |
| Security Features: | Carbon Monoxide Detectors, Smoke Detector |
| Sewer: | Sewer |
| Special Designation: | Unknown |
| State Or Province: | ON |
| Tax Assessed Value: | $225,000 |
| Tax Year: | 2026 |
| Transaction Type: | For Sale |
| Under Contract: | Hot Water Heater |
| Washrooms Type1: | 1 |
| Washrooms Type1 Level: | Main |
| Washrooms Type1 Pcs: | 3 |
| Washrooms Type2: | 1 |
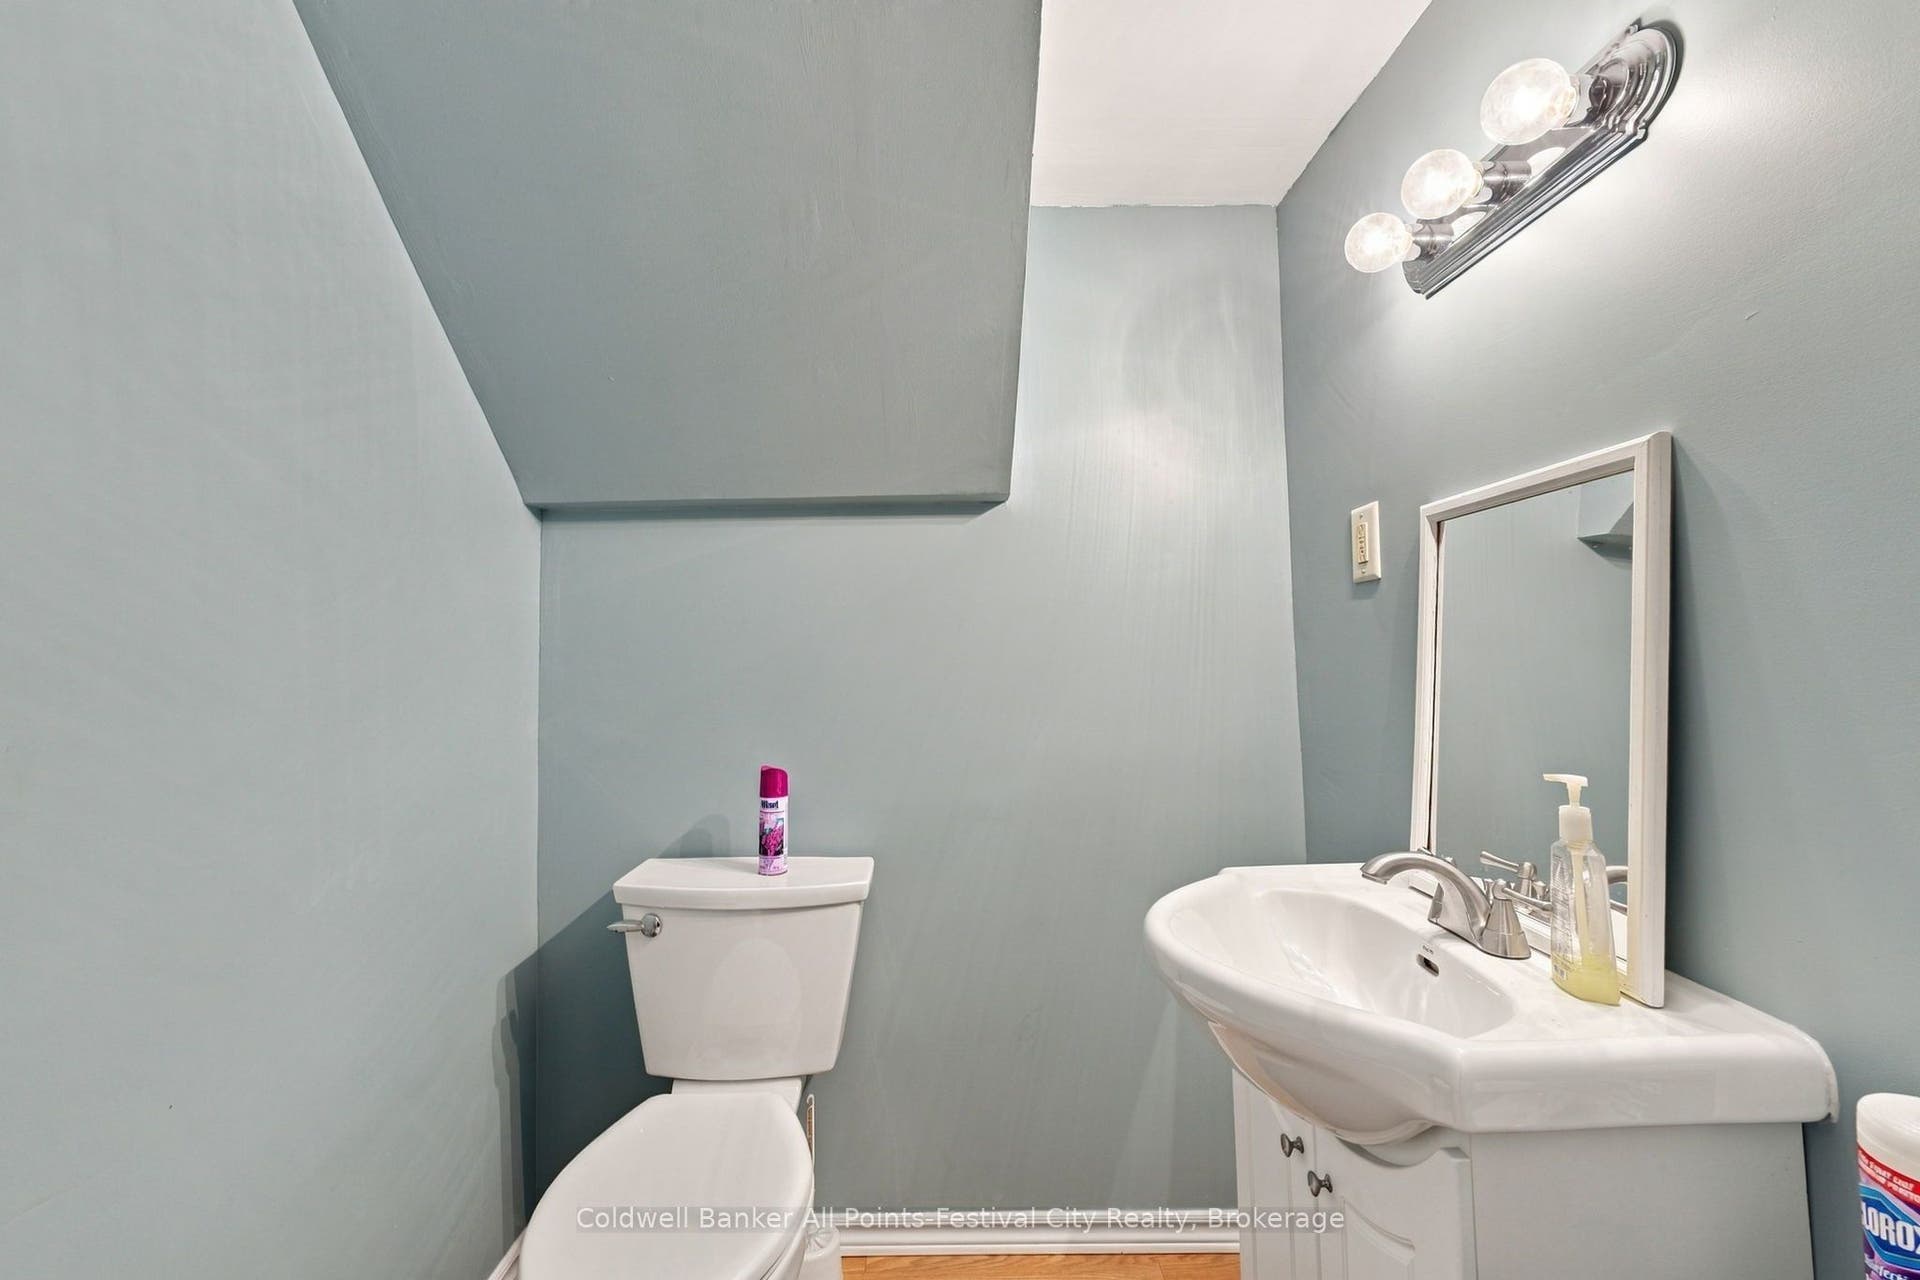
| Washrooms Type2 Level: | Basement |
| Washrooms Type2 Pcs: | 2 |
| Water: | Municipal |
| Zoning: | R2 |
| Directions: | Britannia Rd E to Cameron St. |
| Lot Size Area Units: | SquareFeet |
| Possession Type: | Immediate |
| Sign On Property?: | Yes |
| Survey Type: | Unknown |
| Winterized: | Fully |
| Heat Source Multi: | Gas |
| Heat Type Multi: | Forced Air |
| County Or Parish: | Huron |
| City: | Goderich |
Listing Courtesy of: Coldwell Banker All Points-Festival City Realty
Listing Agent:
Mortgage Calculator
The data on this website relating to real estate for sale comes in part from the IDX Program of the Toronto Real Estate Board.
All information is believed accurate but not guaranteed. The properties displayed may not be all of the properties available through the IDX Program. Any use of this site other than by potential buyers or sellers is strictly prohibited.
© 2026 Toronto Real Estate Board.
Toronto Real Estate Board data last updated on October 08, 2026 05:01 PM - ET.
Property Last Updated: October 08, 2026 05:01 PM - ET
