1536 Green Gables Road
London South, Middlesex ON N6M 0A6
$729,900
Open Houses
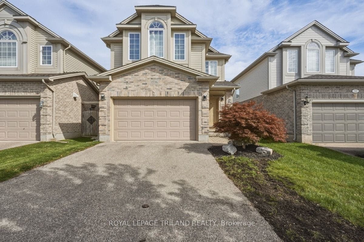
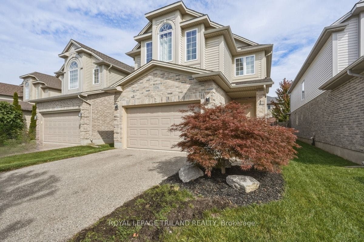
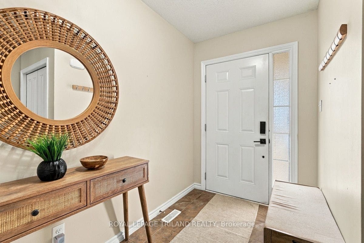
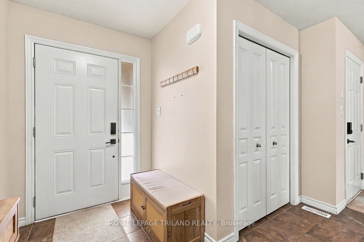
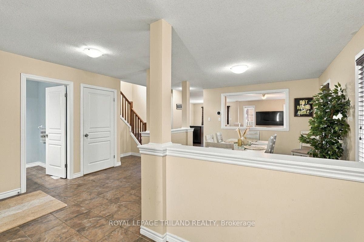
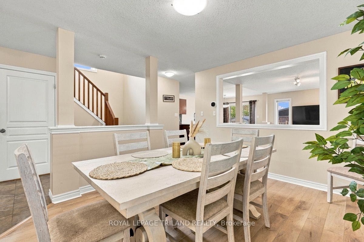
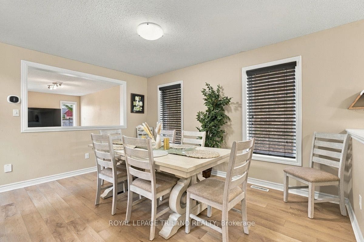
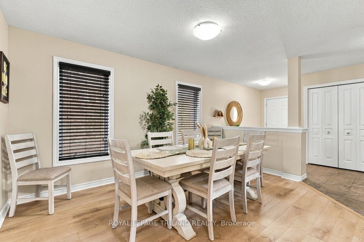
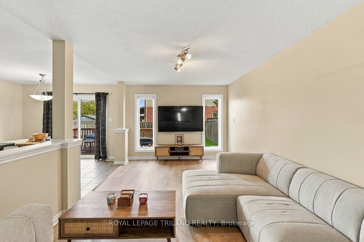
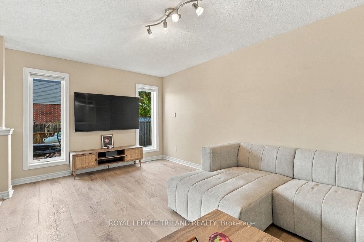
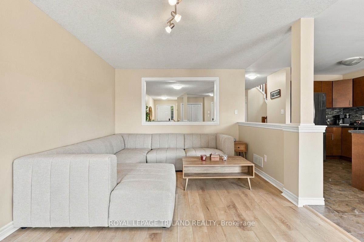
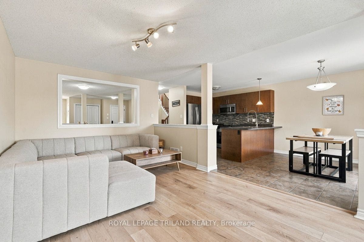
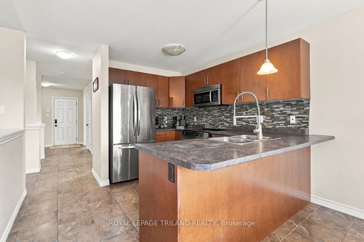
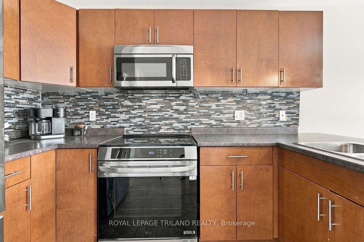
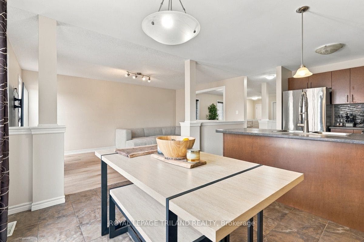
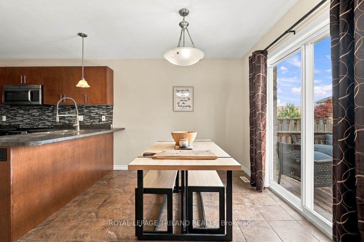
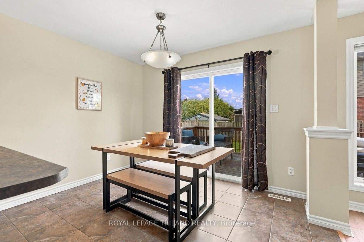
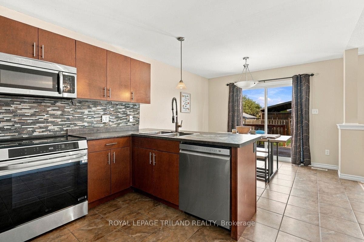
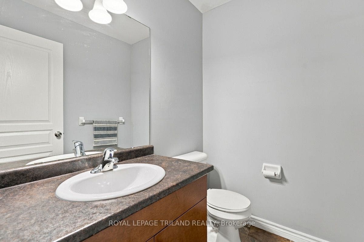
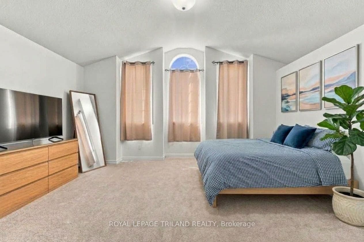
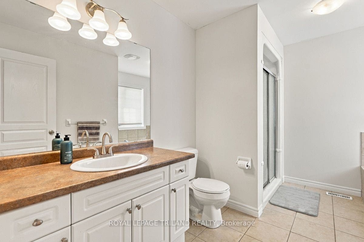
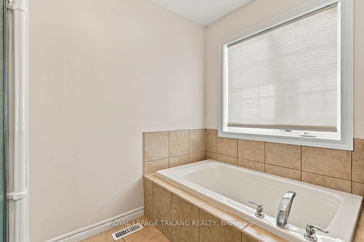
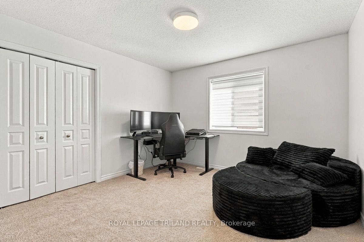
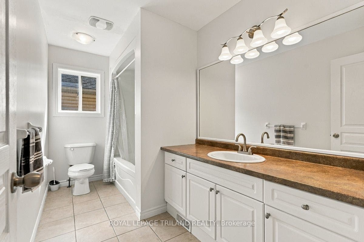
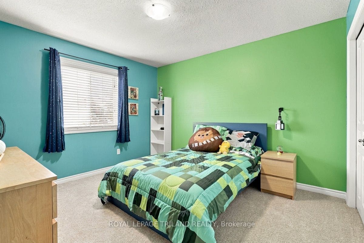
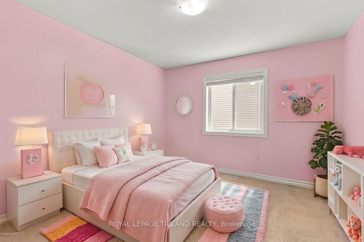
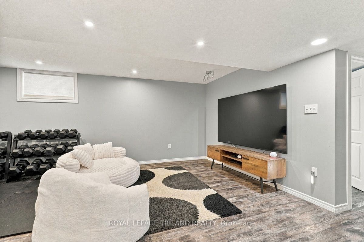
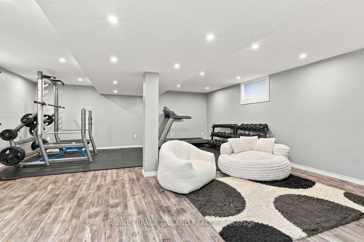
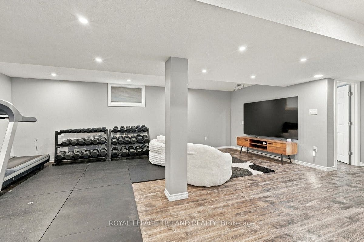
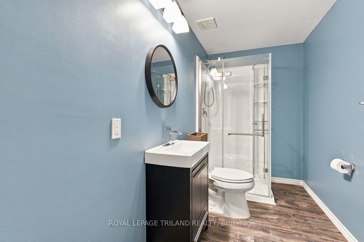
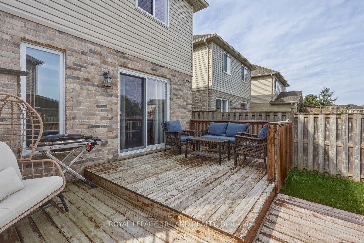
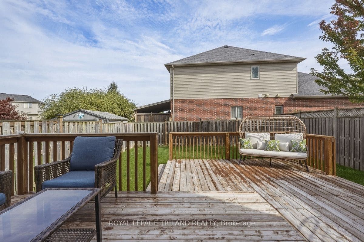
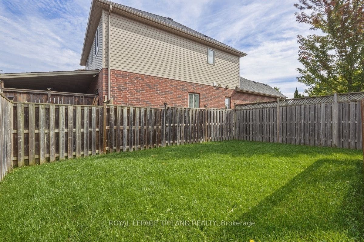
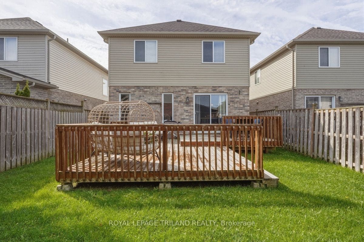
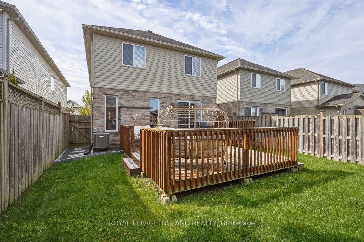
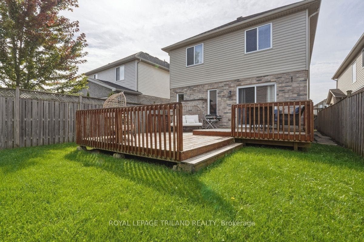
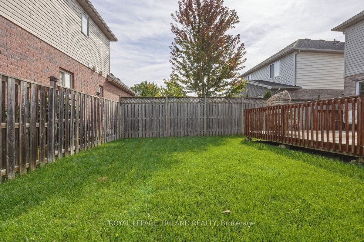
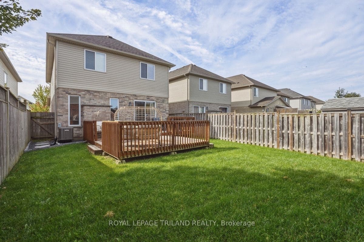
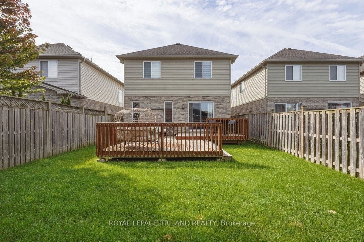
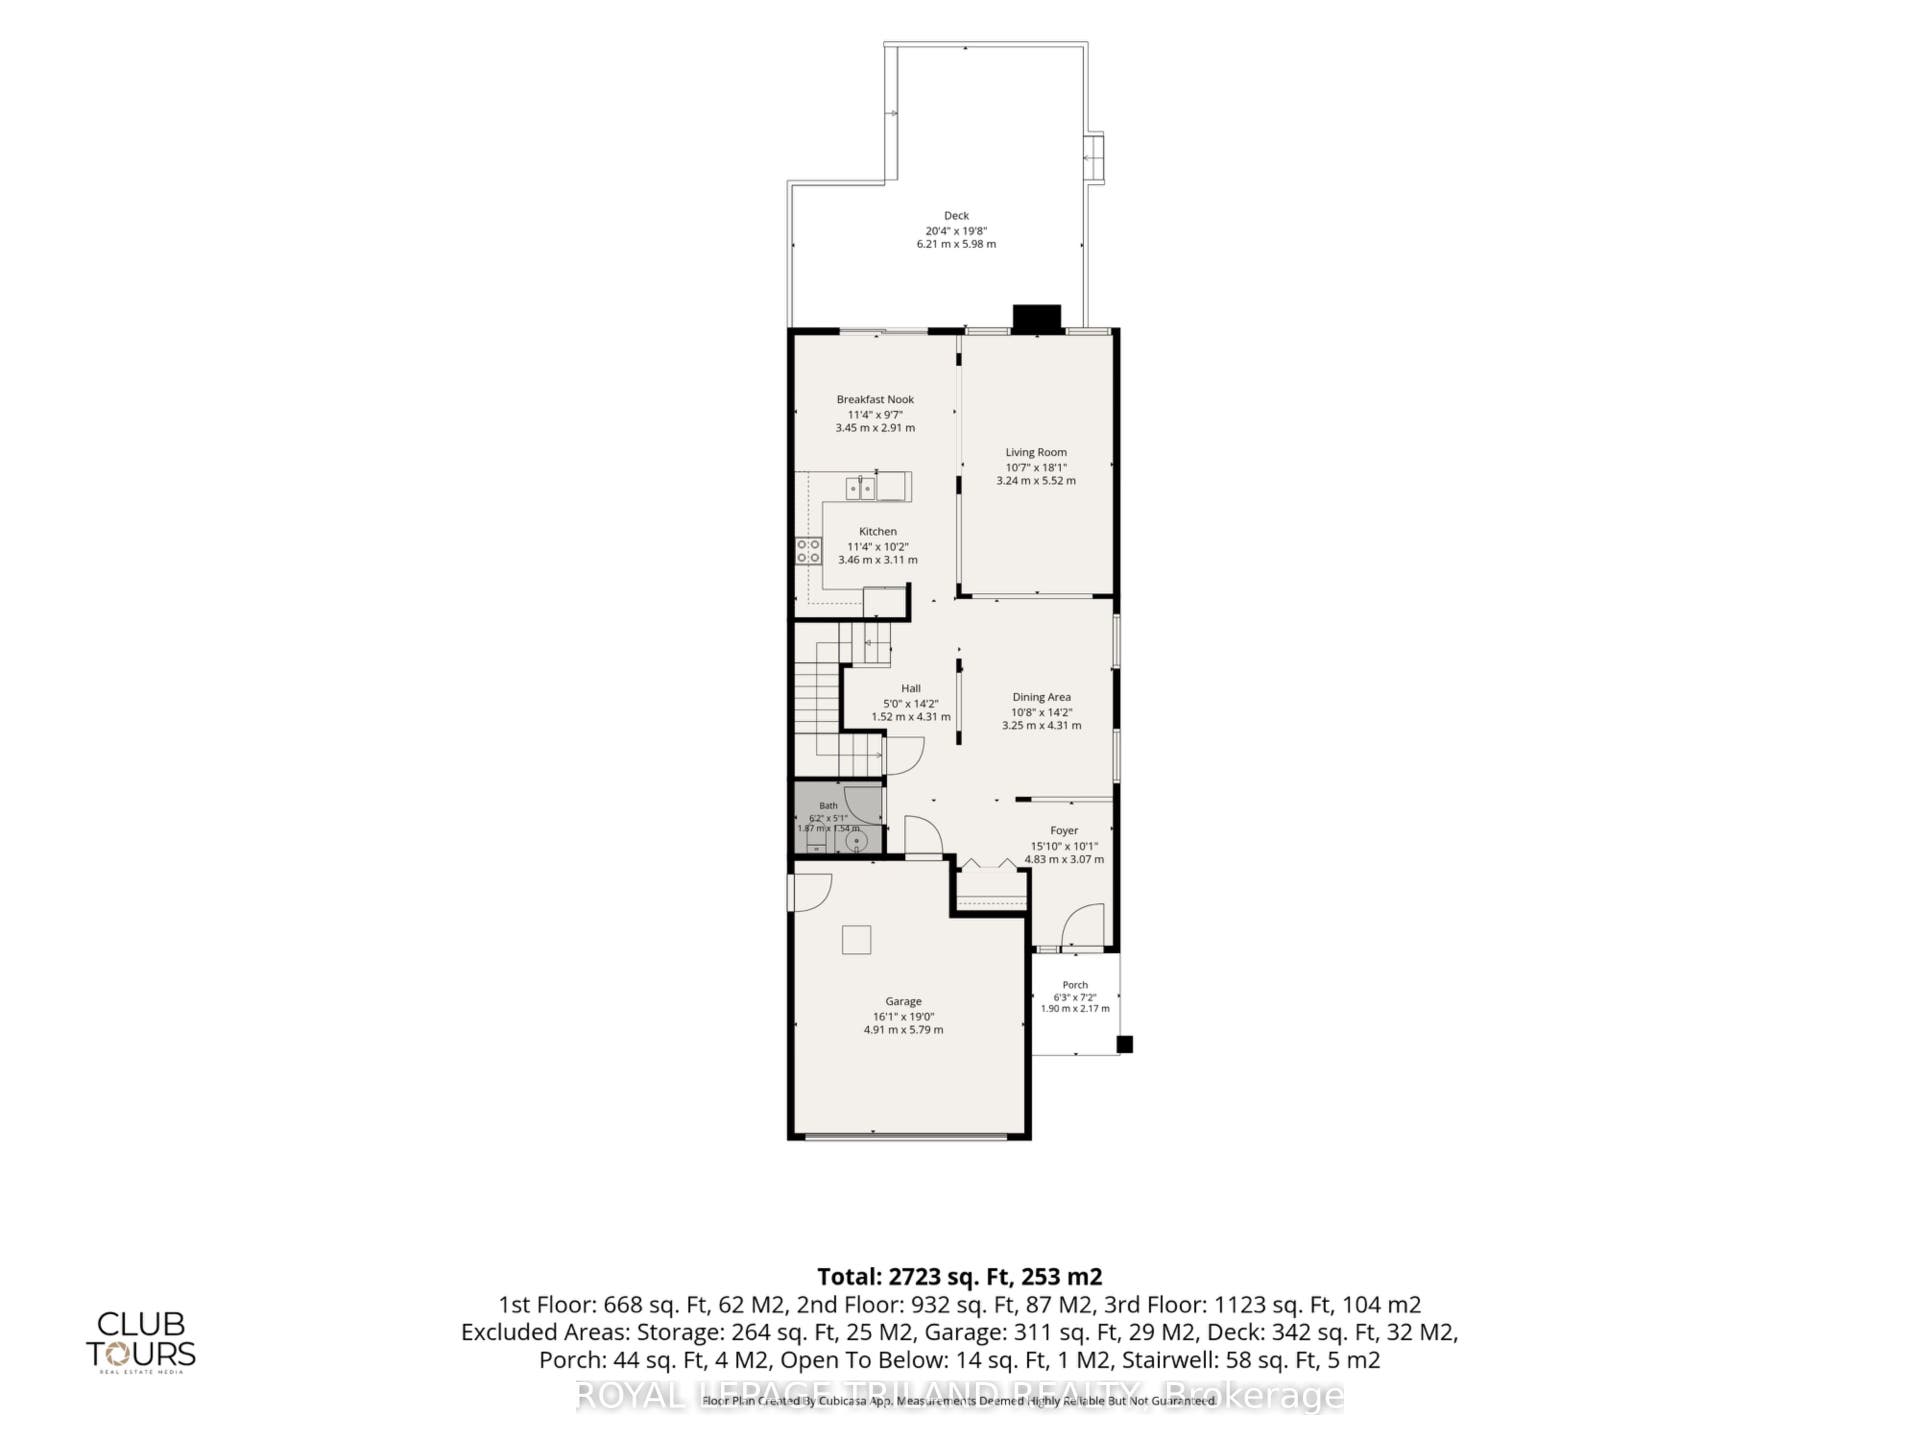
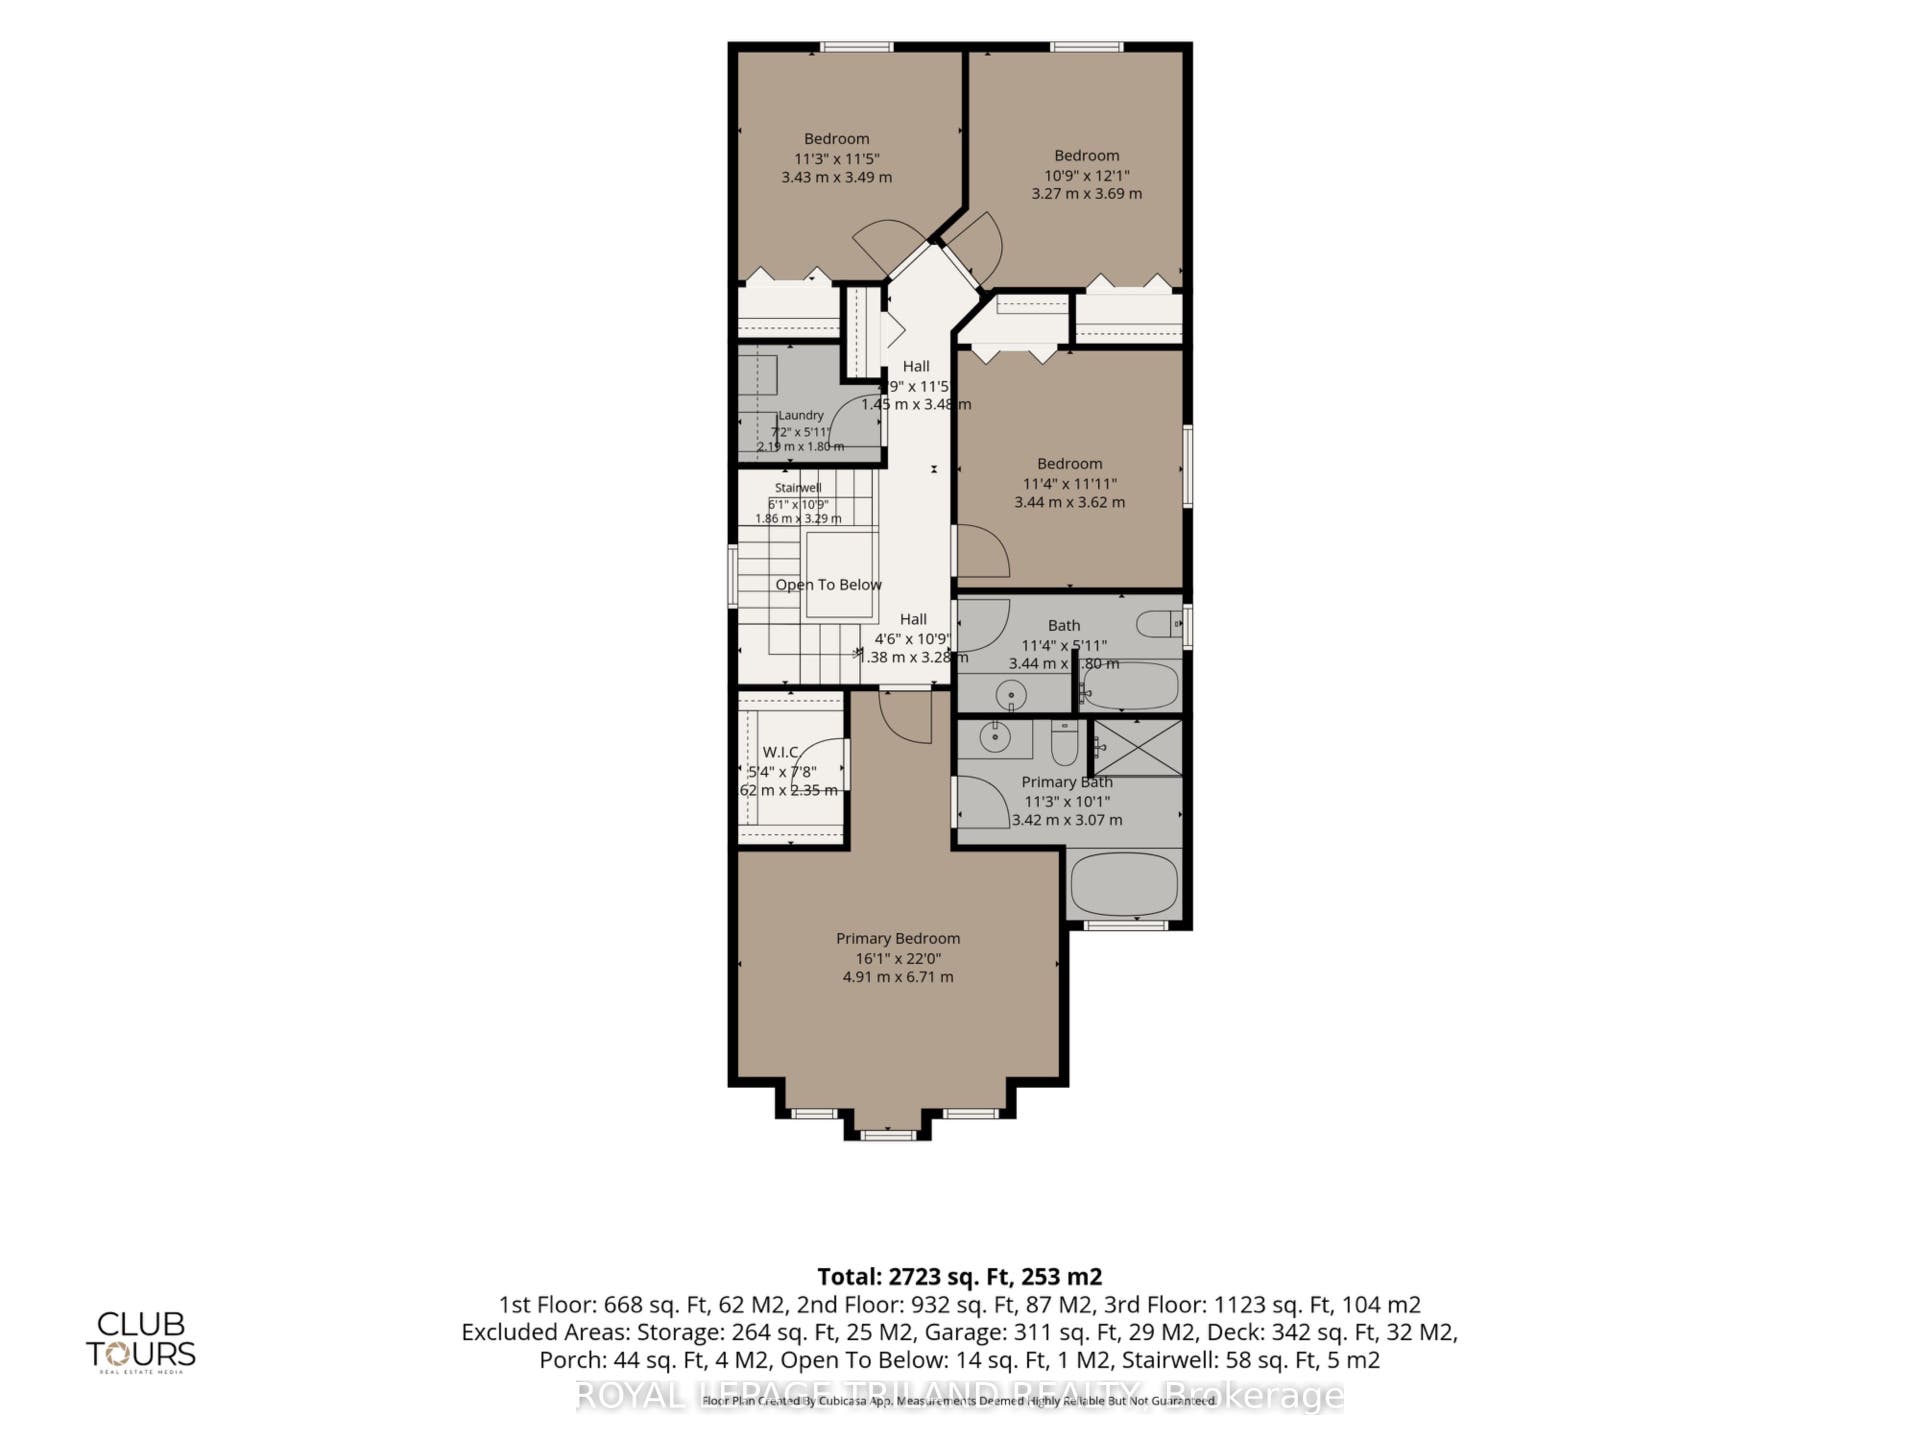
EXCEPTIONAL VALUE IN SUMMERSIDE! Welcome to 1536 Green Gables Rd, a spacious, fully finished 4-bedroom, 4-bathroom family home offering incredible value, modern upgrades, and generous space in one of London's most sought-after neighborhoods. Designed for effortless family living, the bright layout flows seamlessly, featuring newly replaced light-toned flooring and some new carpeting. The upper level features four large bedrooms-including an expansive primary suite with soaring vaulted ceilings and a private 4-piece ensuite-alongside a convenient second-floor laundry room and a full main bath. The fully finished basement adds versatile living space complete with a 3-piece bathroom, perfect for a media room, home gym, or kids' play area. Major mechanical upgrades provide total peace of mind, including an updated 200-amp electrical panel, a Level 2 EV charger in the garage, and a new tankless hot water system. Step outside to a sunny back deck and a fully fenced yard with enough green lawn space for children and pets to play. Unbeatably located near top-rated schools, parks, and quick highway access, this immaculate home delivers over 2,100 sq. ft. above grade plus finished basement space at an unbeatable price point. Move-in ready with all appliances and window coverings included!
| Listing Key: | X13871932 |
|---|---|
| List Price: | $729,900 |
| Property Type: | Residential |
| Property Sub Type: | Detached |
| Property Status: | Active |
| Bedrooms Total: | 4 |
| Bathrooms Total Integer: | 4 |
| Tax Annual Amount: | $5,281 |
| Architectural Style: | 2-Storey |
| Waterfront?: | No |
| City: | London South |
| City Region: | South U |
| Postal Code: | N6M 0A6 |
| Approximate Age: | 6-15 |
| Basement: | Finished, Full |
| Basement Yn: | No |
| Bathrooms Total Integer: | 4 |
| Bedrooms Above Grade: | 4 |
| City Region: | South U |
| Construction Materials: | Brick, Vinyl Siding |
| Contract Status: | Available |
| Cooling: | Central Air |
| Covered Spaces: | 1.5 |
| Cross Street: | GREEN GABLES AND CHELTON |
| Ddfyn: | Yes |
| Den Familyroom Yn: | Yes |
| Direction Faces: | North |
| Exterior Features: | Deck, Landscaped, Porch |
| Foundation Details: | Poured Concrete |
| Garage Type: | Attached |
| Garage?: | Yes |
| Heat Source: | Gas |
| Heat Type: | Forced Air |
| Holdover Days: | 30 |
| Hst Application: | Included In |
| Inclusions: | FRIDGE, STOVE, DISHWASHER, WASHER, DRYER ALL BLINDS AND WINDOW COVERINGS |
| Interior Features: | Auto Garage Door Remote, On Demand Water Heater |
| Kitchens Above Grade: | 1 |
| Kitchens Total: | 1 |
| Laundry Level: | Upper Level |
| Listing Contract Date: | 2026-10-07 |
| Listing Key: | X13871932 |
| Living Area Range: | 2000-2500 |
| Lot Depth: | 116.58 |
| Lot Size Source: | MPAC |
| Lot Size Units: | Metres |
| Lot Width: | 32.06 |
| Status: | New |
| Original List Price: | $729,900 |
| Parcel Number: | 084781814 |
| Parking Features: | Inside Entry, Private Double |
| Parking Spaces: | 2 |
| Parking Total: | 3.5 |
| Pool Features: | None |
| Possession Details: | Flexible |
| Property Features: | Fenced Yard, Library, Park, Place Of Worship, Public Transit, School |
| Rental Items: | ON DEMAND WATER HEATER |
| Roll Number: | 393604064065209 |
| Roof: | Asphalt Shingle |
| Rooms Above Grade: | 7 |
| Rooms Below Grade: | 1 |
| Sewer: | Sewer |
| Special Designation: | Unknown |
| State Or Province: | ON |
| Tax Year: | 2026 |
| Transaction Type: | For Sale |
| Washrooms Type1: | 1 |
| Washrooms Type1 Level: | Main |
| Washrooms Type1 Pcs: | 2 |
| Washrooms Type2: | 1 |
| Washrooms Type2 Level: | Second |
| Washrooms Type2 Pcs: | 4 |
| Washrooms Type3: | 1 |
| Washrooms Type3 Level: | Second |
| Washrooms Type3 Pcs: | 4 |
| Washrooms Type4: | 1 |
| Washrooms Type4 Level: | Lower |
| Washrooms Type4 Pcs: | 3 |
| Water: | Municipal |
| Waterfront: | None |
| Zoning: | R1-4 |
| Directions: | Commissioners to Meadowgate to Chelton to Green Gables |
| Lot Size Area Units: | SquareMeters |
| Possession Type: | 60-89 days |
| Sign On Property?: | Yes |
| Survey Type: | None |
| Heat Source Multi: | Gas |
| Heat Type Multi: | Forced Air |
| County Or Parish: | Middlesex |
| City: | London South |
Listing Courtesy of: ROYAL LEPAGE TRILAND REALTY
Listing Agent:
Mortgage Calculator
The data on this website relating to real estate for sale comes in part from the IDX Program of the Toronto Real Estate Board.
All information is believed accurate but not guaranteed. The properties displayed may not be all of the properties available through the IDX Program. Any use of this site other than by potential buyers or sellers is strictly prohibited.
© 2026 Toronto Real Estate Board.
Toronto Real Estate Board data last updated on October 08, 2026 05:07 PM - ET.
Property Last Updated: October 08, 2026 05:07 PM - ET
