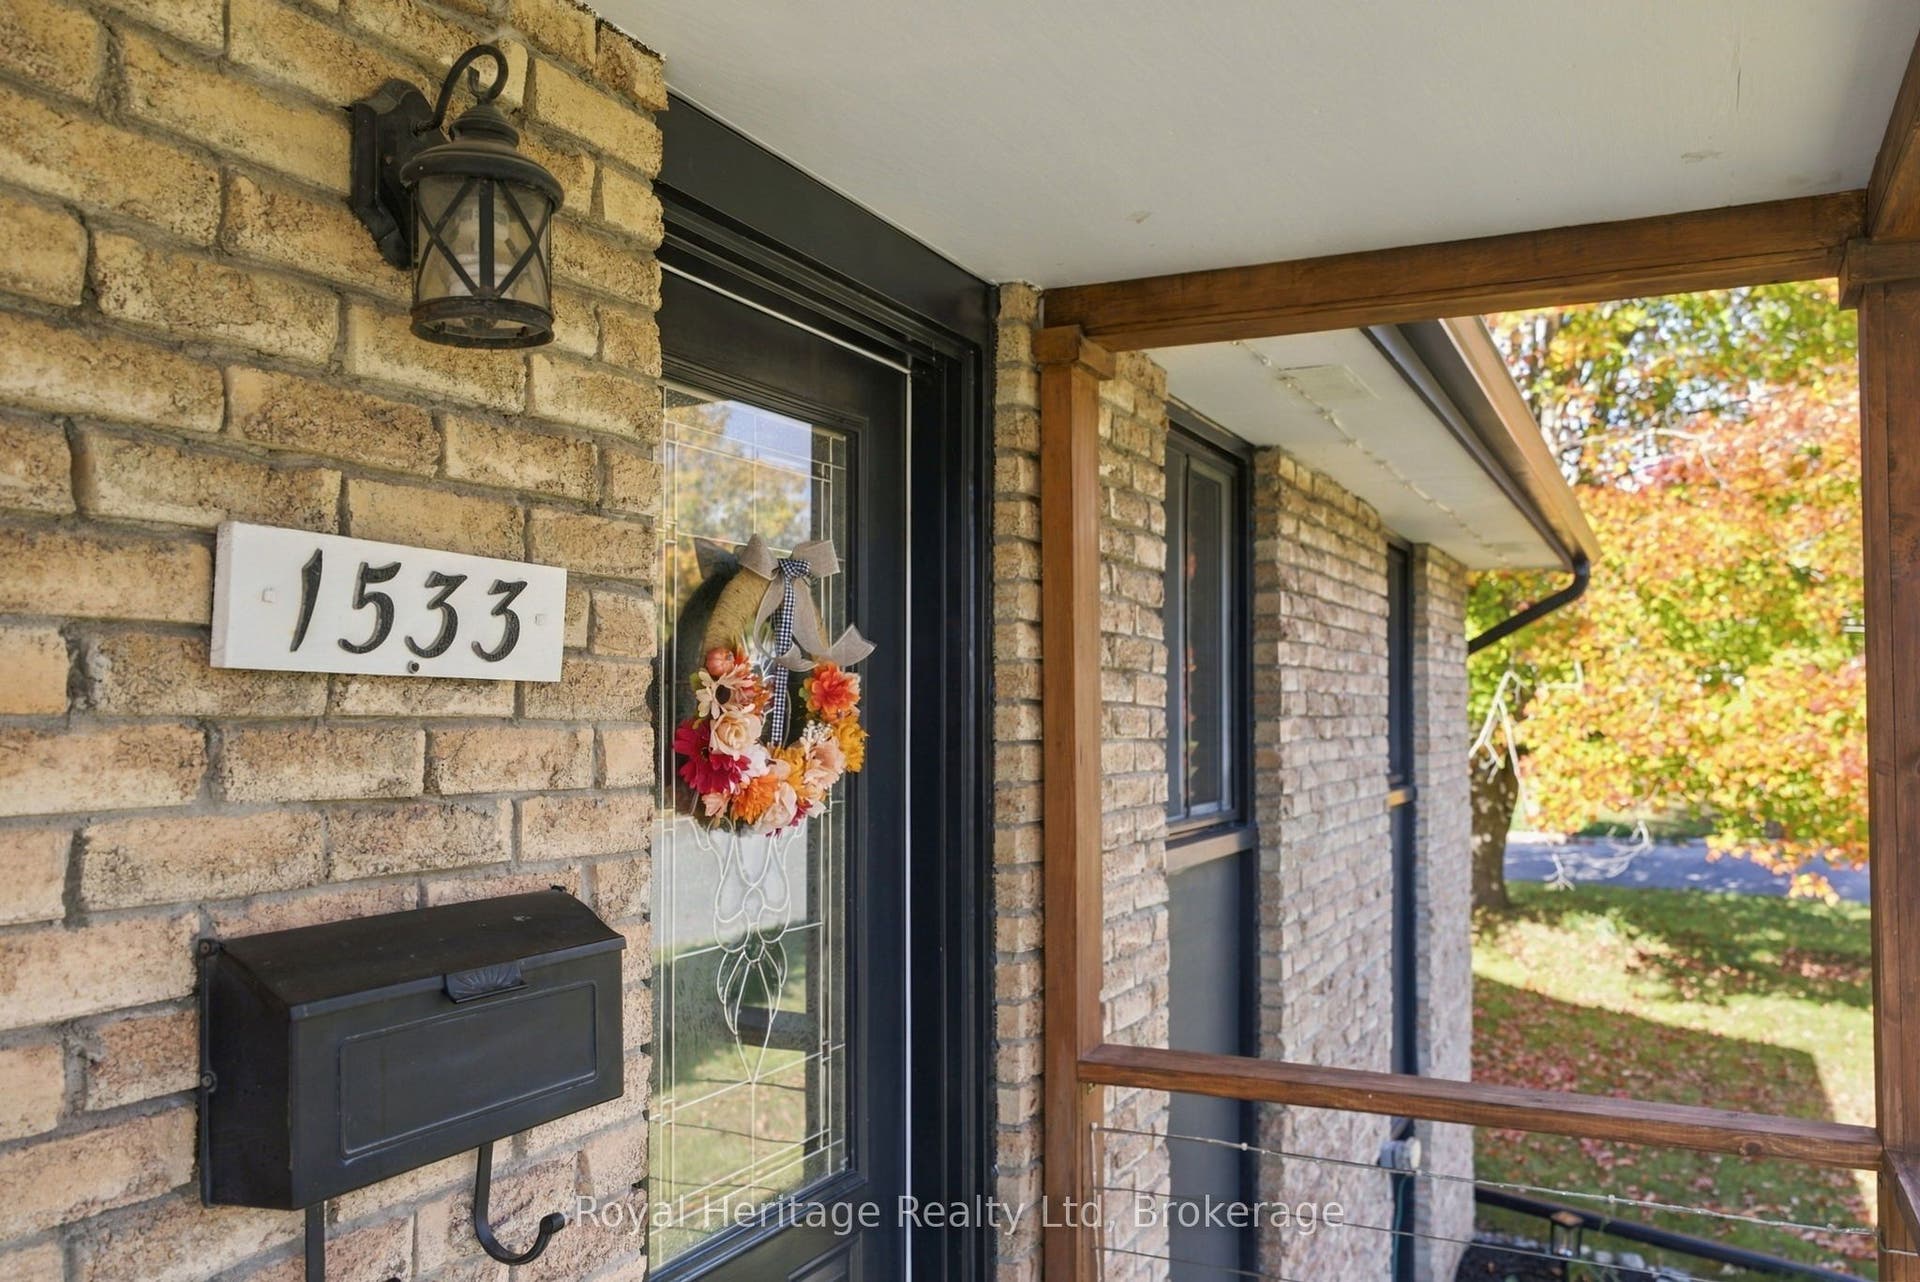
1533 Redwood Drive
Peterborough, Peterborough ON K9K 1B5
$549,000
Open Houses
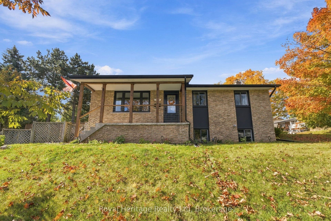
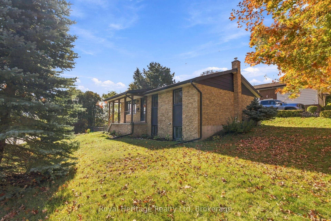
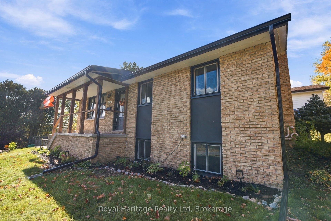
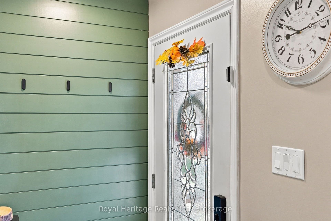
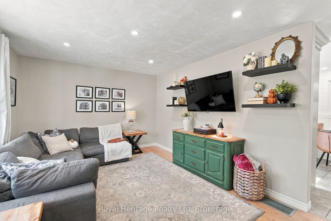
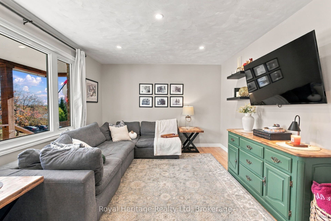
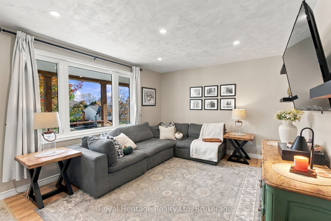
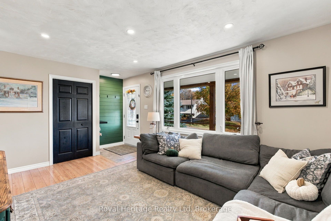
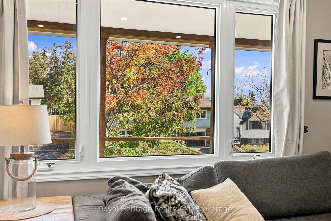
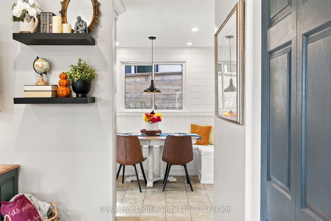
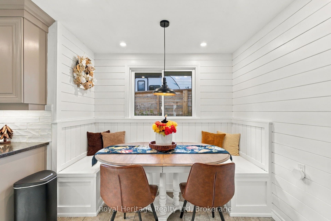
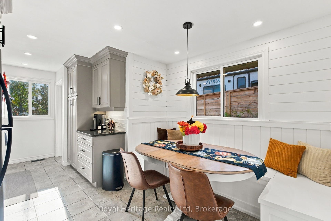
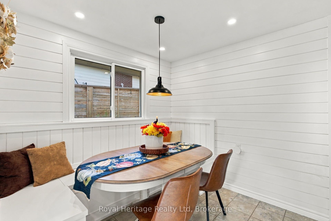
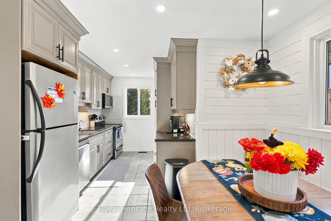
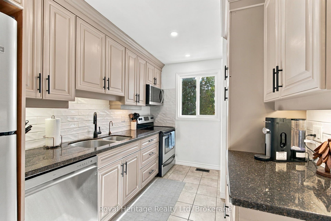
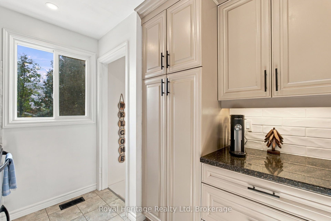
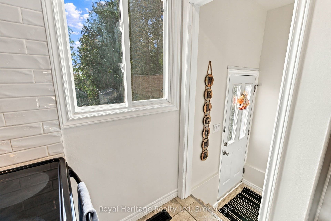
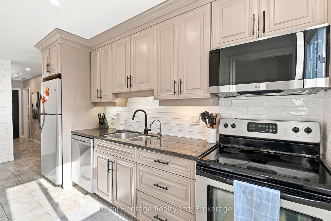
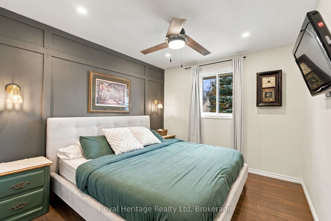
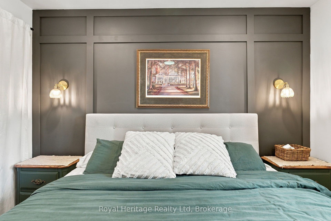
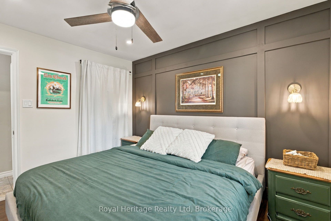
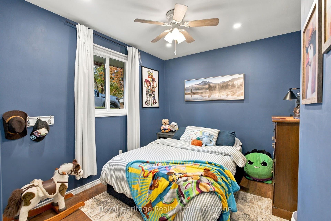
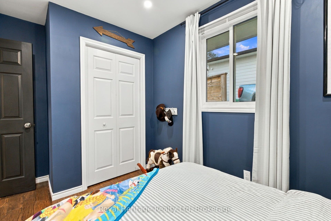
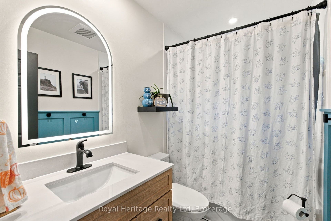
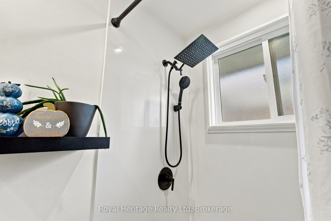
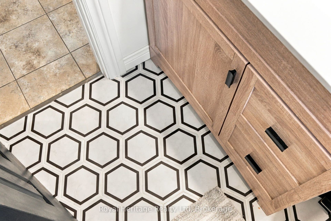
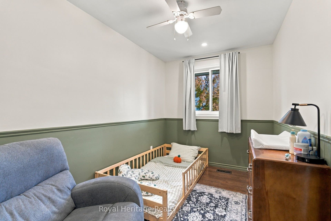
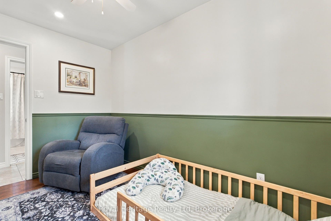
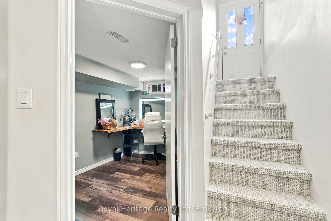
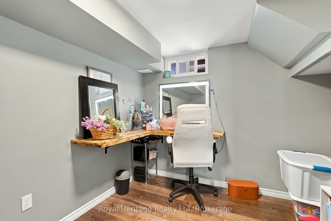
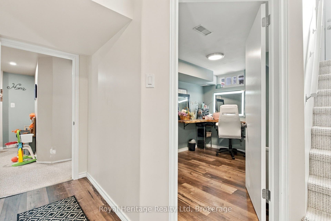
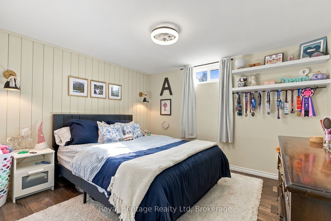
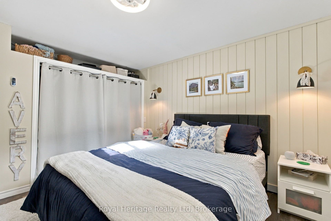
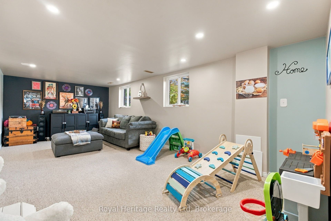
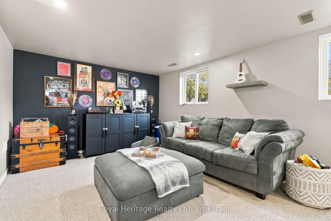
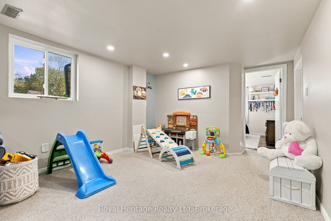
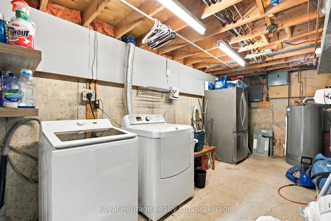
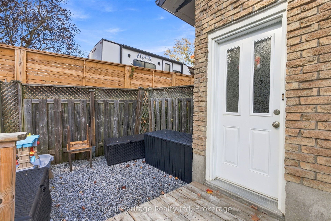
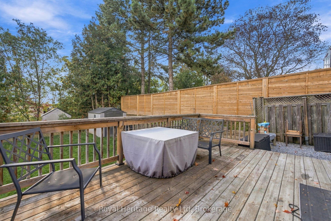
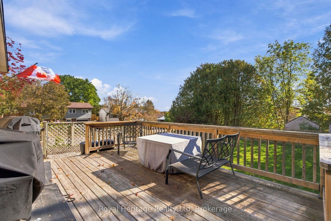
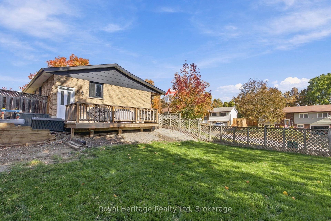
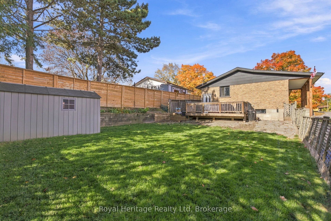
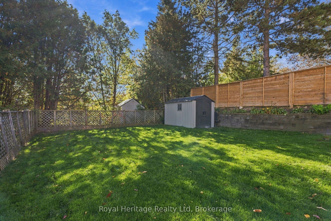
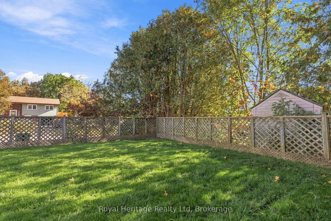
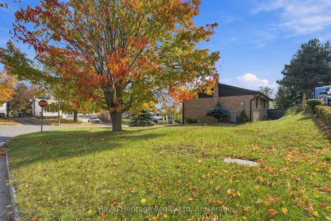
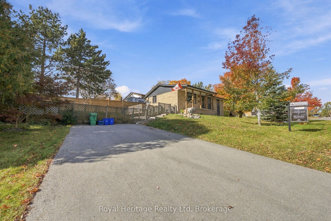
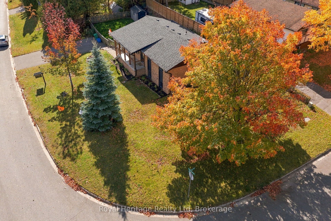
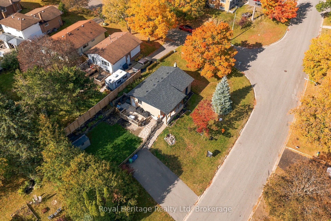
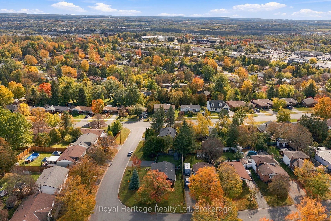
The perfect family home! This 3+2 bedroom raised bungalow sits on a generous 60 x 116 ft lot, with a wide driveway offering parking for four and a welcoming covered front entry. Step inside to a bright living room with a large front window bringing in plenty of natural light. From here, the home flows into the eat-in kitchen, with ample cabinetry and workspace plus a custom dining nook with built in seating. Down the hall are three main-floor bedrooms and well appointed 4-piece bathroom. Downstairs you will find the finished lower level delivers a large family room which gives you a second place to relax and spread out, while the additional bedroom and separate den offer flexibility for overnight guests, teenagers, a home office, playroom or hobby space. The side entrance provides direct access to the lower level and adds potential for an in-law setup. Outside, the large lot gives you something that's getting harder to find-real backyard space. There's room for kids and pets to play, summer BBQs, gardens and evenings outside, with a deck, fenced side yard and shed adding to the functionality. Schools, public transit and recreation are nearby, along with shopping and convenient access to Hwy 115 for commuting around Peterborough or heading out of the city. Updates include: Roof (2024), eavestroughs (2025), kitchen (2025), bathroom (2025), bedrooms (2025/26), backyard renovation (2025), new shed (2026), washer (2026), dishwasher & microwave (2024), ...
+ Read More| Listing Key: | X13870258 |
|---|---|
| List Price: | $549,000 |
| Property Type: | Residential |
| Property Sub Type: | Detached |
| Property Status: | Active |
| Bedrooms Total: | 5 |
| Bathrooms Total Integer: | 1 |
| Tax Annual Amount: | $4,392 |
| Architectural Style: | Bungalow-Raised |
| Waterfront?: | No |
| City: | Peterborough |
| City Region: | Monaghan Ward 2 |
| Postal Code: | K9K 1B5 |
| Approximate Age: | 31-50 |
| Basement: | Finished, Separate Entrance |
| Basement Yn: | No |
| Bathrooms Total Integer: | 1 |
| Bedrooms Above Grade: | 3 |
| Bedrooms Below Grade: | 2 |
| City Region: | Monaghan Ward 2 |
| Construction Materials: | Brick, Other |
| Contract Status: | Available |
| Cooling: | Central Air |
| Covered Spaces: | 0.0 |
| Cross Street: | Cherryhill Road |
| Ddfyn: | Yes |
| Direction Faces: | East |
| Exclusions: | fridge in bsmt, curtains, kitchen table |
| Exterior Features: | Deck, Porch |
| Foundation Details: | Concrete Block |
| Garage Type: | None |
| Heat Source: | Gas |
| Heat Type: | Forced Air |
| Holdover Days: | 90 |
| Hst Application: | Included In |
| Inclusions: | fridge, stove, dishwasher, b/i microwave, washer, dryer, electrical light fixtures, b/i kitchen seating, desk and light up mirror in bonus room, floating shelves, light up mirror in bathroom |
| Interior Features: | In-Law Capability, Primary Bedroom - Main Floor |
| Kitchens Above Grade: | 1 |
| Kitchens Total: | 1 |
| Laundry Level: | Lower Level |
| Listing Contract Date: | 2026-10-07 |
| Listing Key: | X13870258 |
| Living Area Range: | 700-1100 |
| Lot Depth: | 60.0 |
| Lot Size Units: | Feet |
| Lot Width: | 116.16 |
| Status: | New |
| Original List Price: | $549,000 |
| Other Structures: | Garden Shed |
| Parcel Number: | 280470099 |
| Parking Features: | Private Double |
| Parking Spaces: | 4 |
| Parking Total: | 4.0 |
| Pool Features: | None |
| Possession Details: | mid Dec / early Jan |
| Property Features: | Place Of Worship, Public Transit, Rec./Commun.Centre, School, School Bus Route, Fenced Yard |
| Rental Items: | hot water tank |
| Roll Number: | 151402001050100 |
| Roof: | Asphalt Shingle |
| Rooms Above Grade: | 5 |
| Rooms Below Grade: | 3 |
| Sewer: | Sewer |
| Special Designation: | Unknown |
| State Or Province: | ON |
| Tax Year: | 2026 |
| Topography: | Hilly |
| Transaction Type: | For Sale |
| Under Contract: | Hot Water Heater |
| Washrooms Type1: | 1 |
| Washrooms Type1 Level: | Main |
| Washrooms Type1 Pcs: | 4 |
| Water: | Municipal |
| Directions: | GPS |
| Possession Type: | Flexible |
| Sign On Property?: | Yes |
| Survey Type: | None |
| Heat Source Multi: | Gas |
| Heat Type Multi: | Forced Air |
| County Or Parish: | Peterborough |
| City: | Peterborough |
Listing Courtesy of: Royal Heritage Realty Ltd
Listing Agent:
Mortgage Calculator
The data on this website relating to real estate for sale comes in part from the IDX Program of the Toronto Real Estate Board.
All information is believed accurate but not guaranteed. The properties displayed may not be all of the properties available through the IDX Program. Any use of this site other than by potential buyers or sellers is strictly prohibited.
© 2026 Toronto Real Estate Board.
Toronto Real Estate Board data last updated on October 08, 2026 05:07 PM - ET.
Property Last Updated: October 08, 2026 05:07 PM - ET
