148 Strachan Street
Stratford, Perth ON N5A 2B3
$559,500
Open Houses
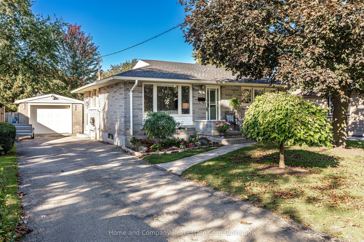
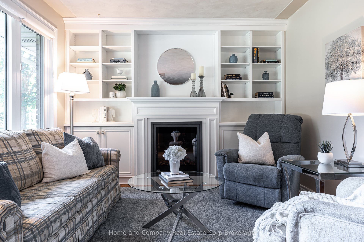
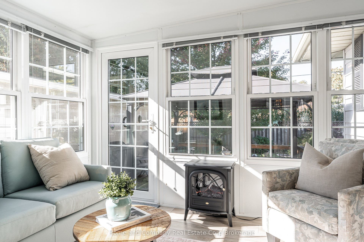
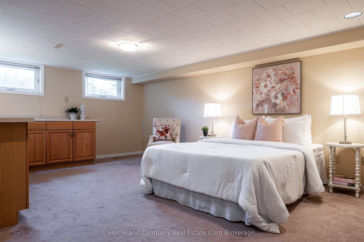
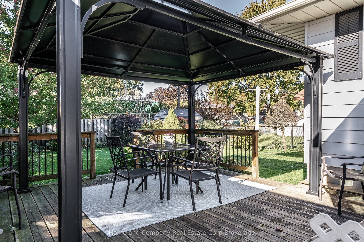
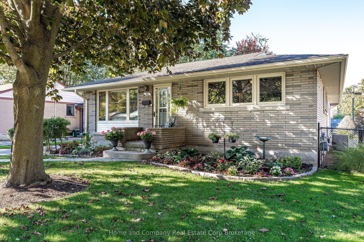
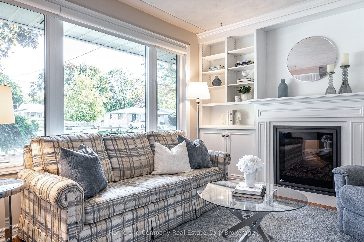
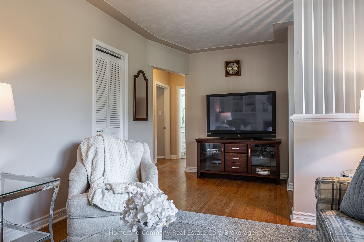
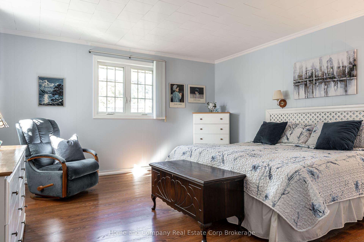
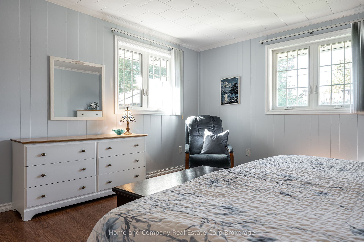
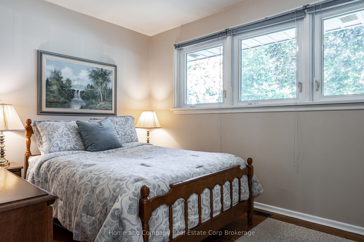
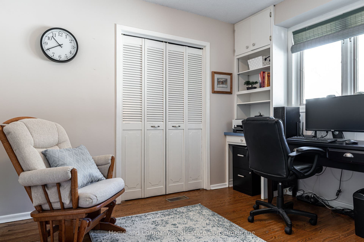
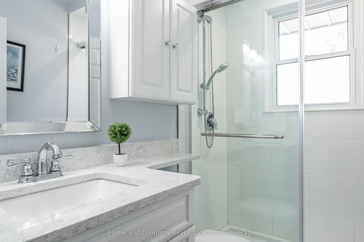
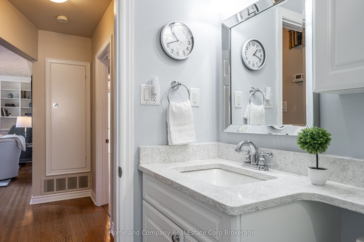
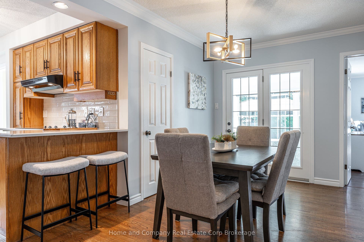
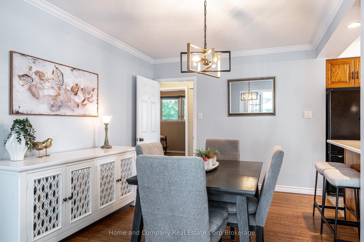
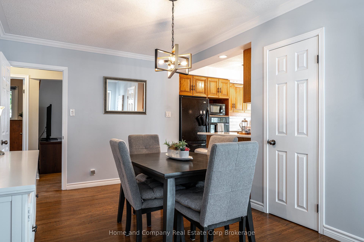
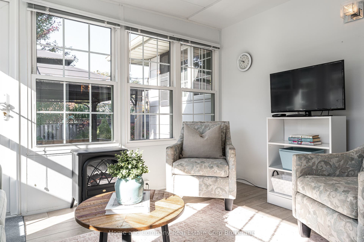
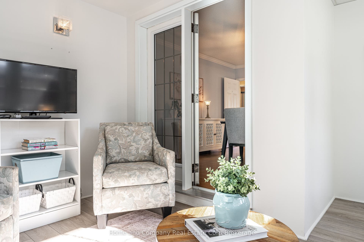
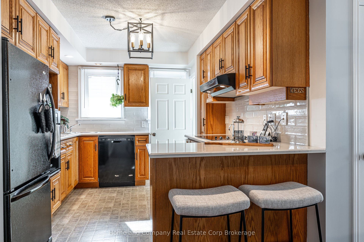
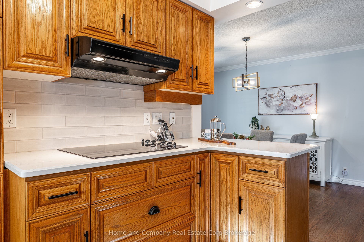
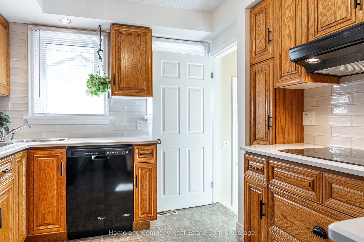
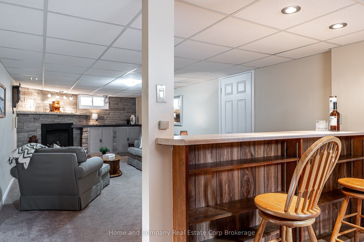
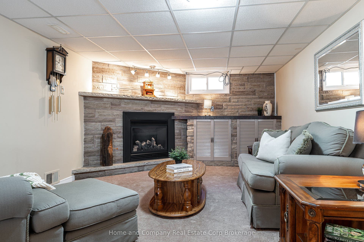
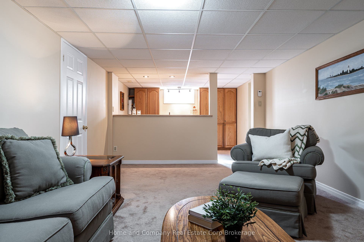
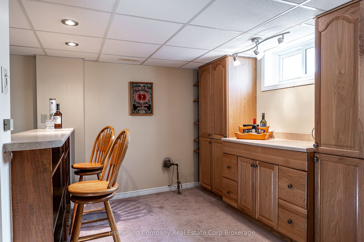
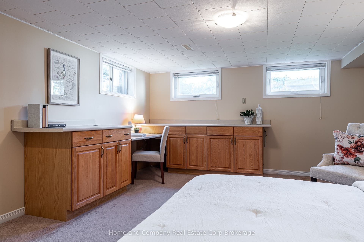
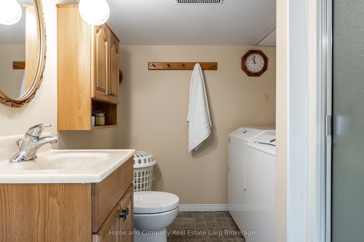
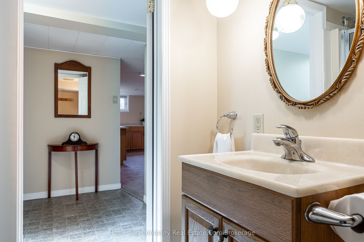
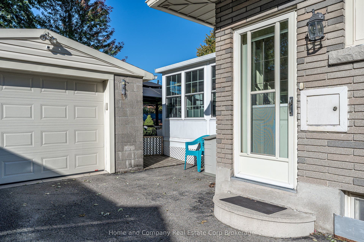
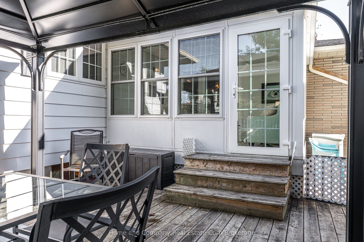
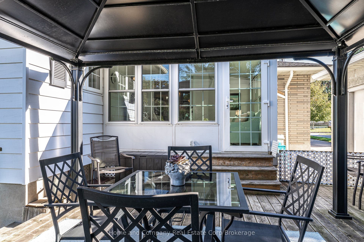
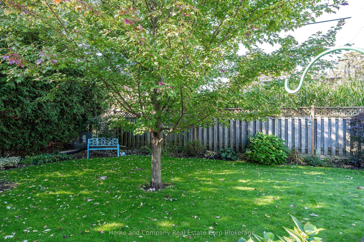
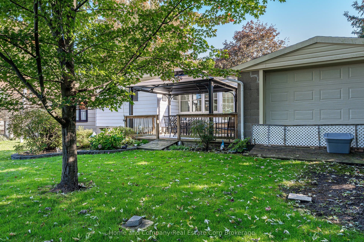
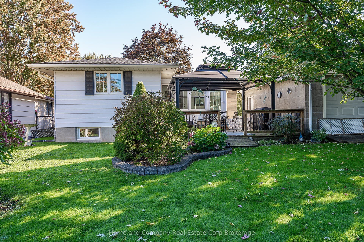
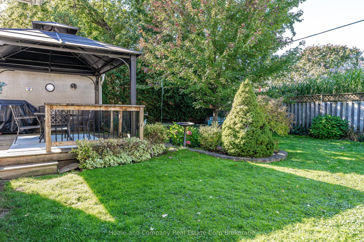
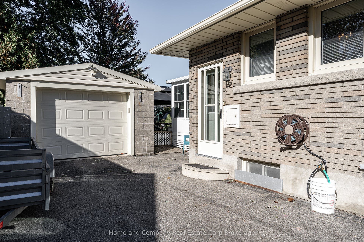
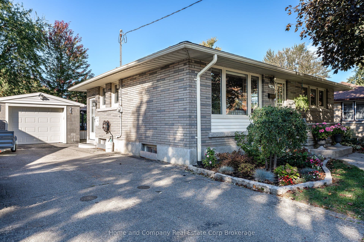
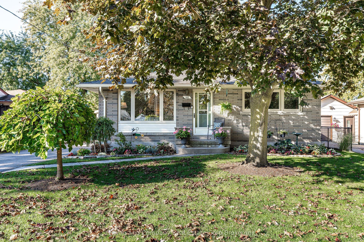
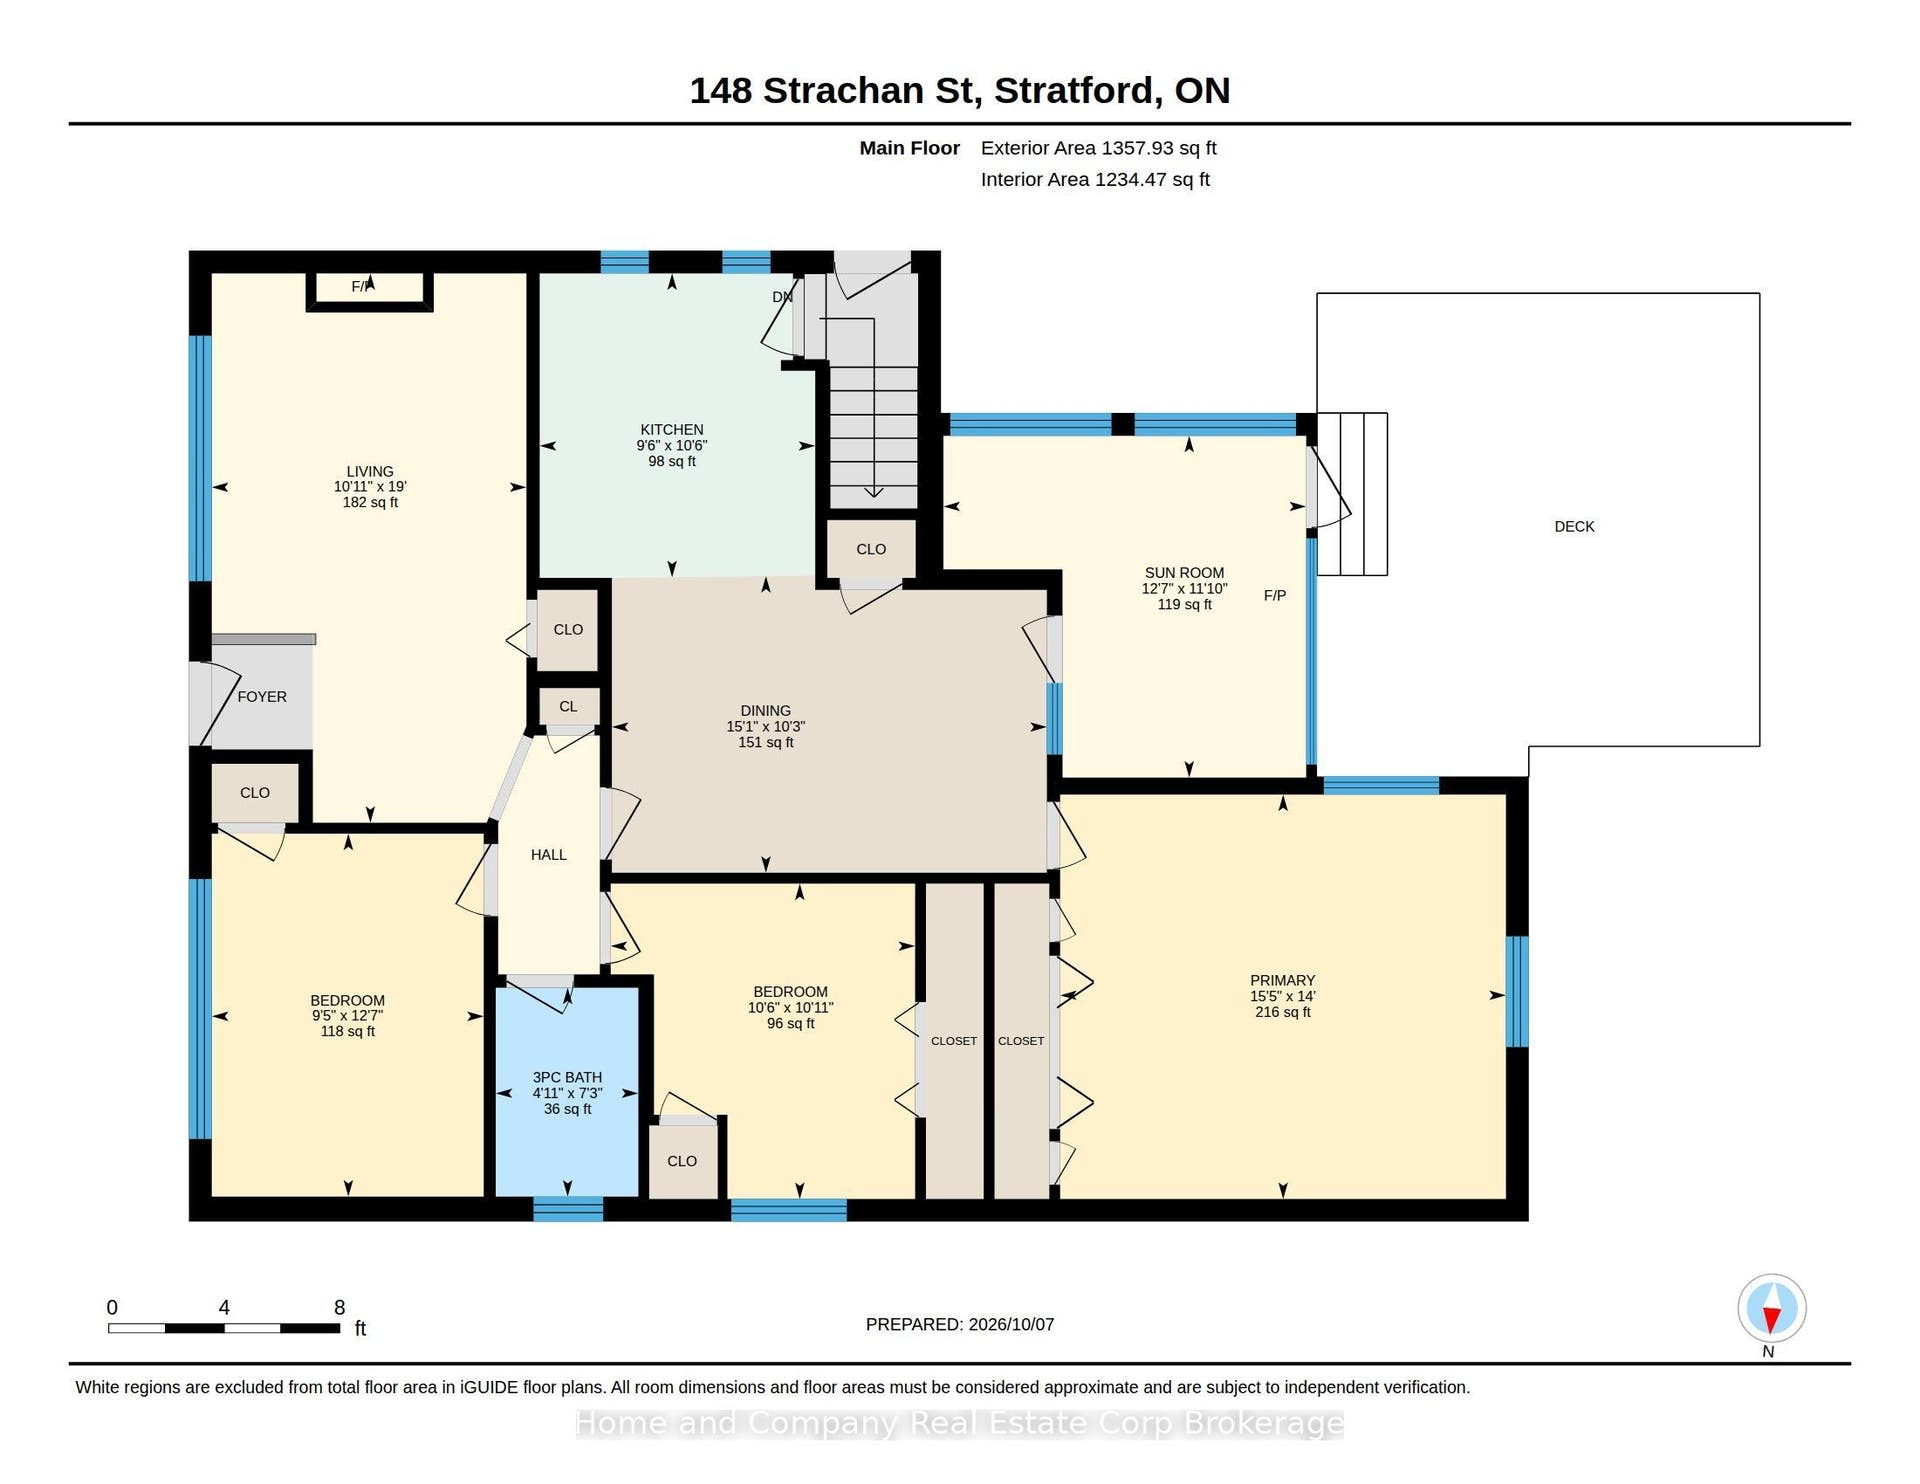
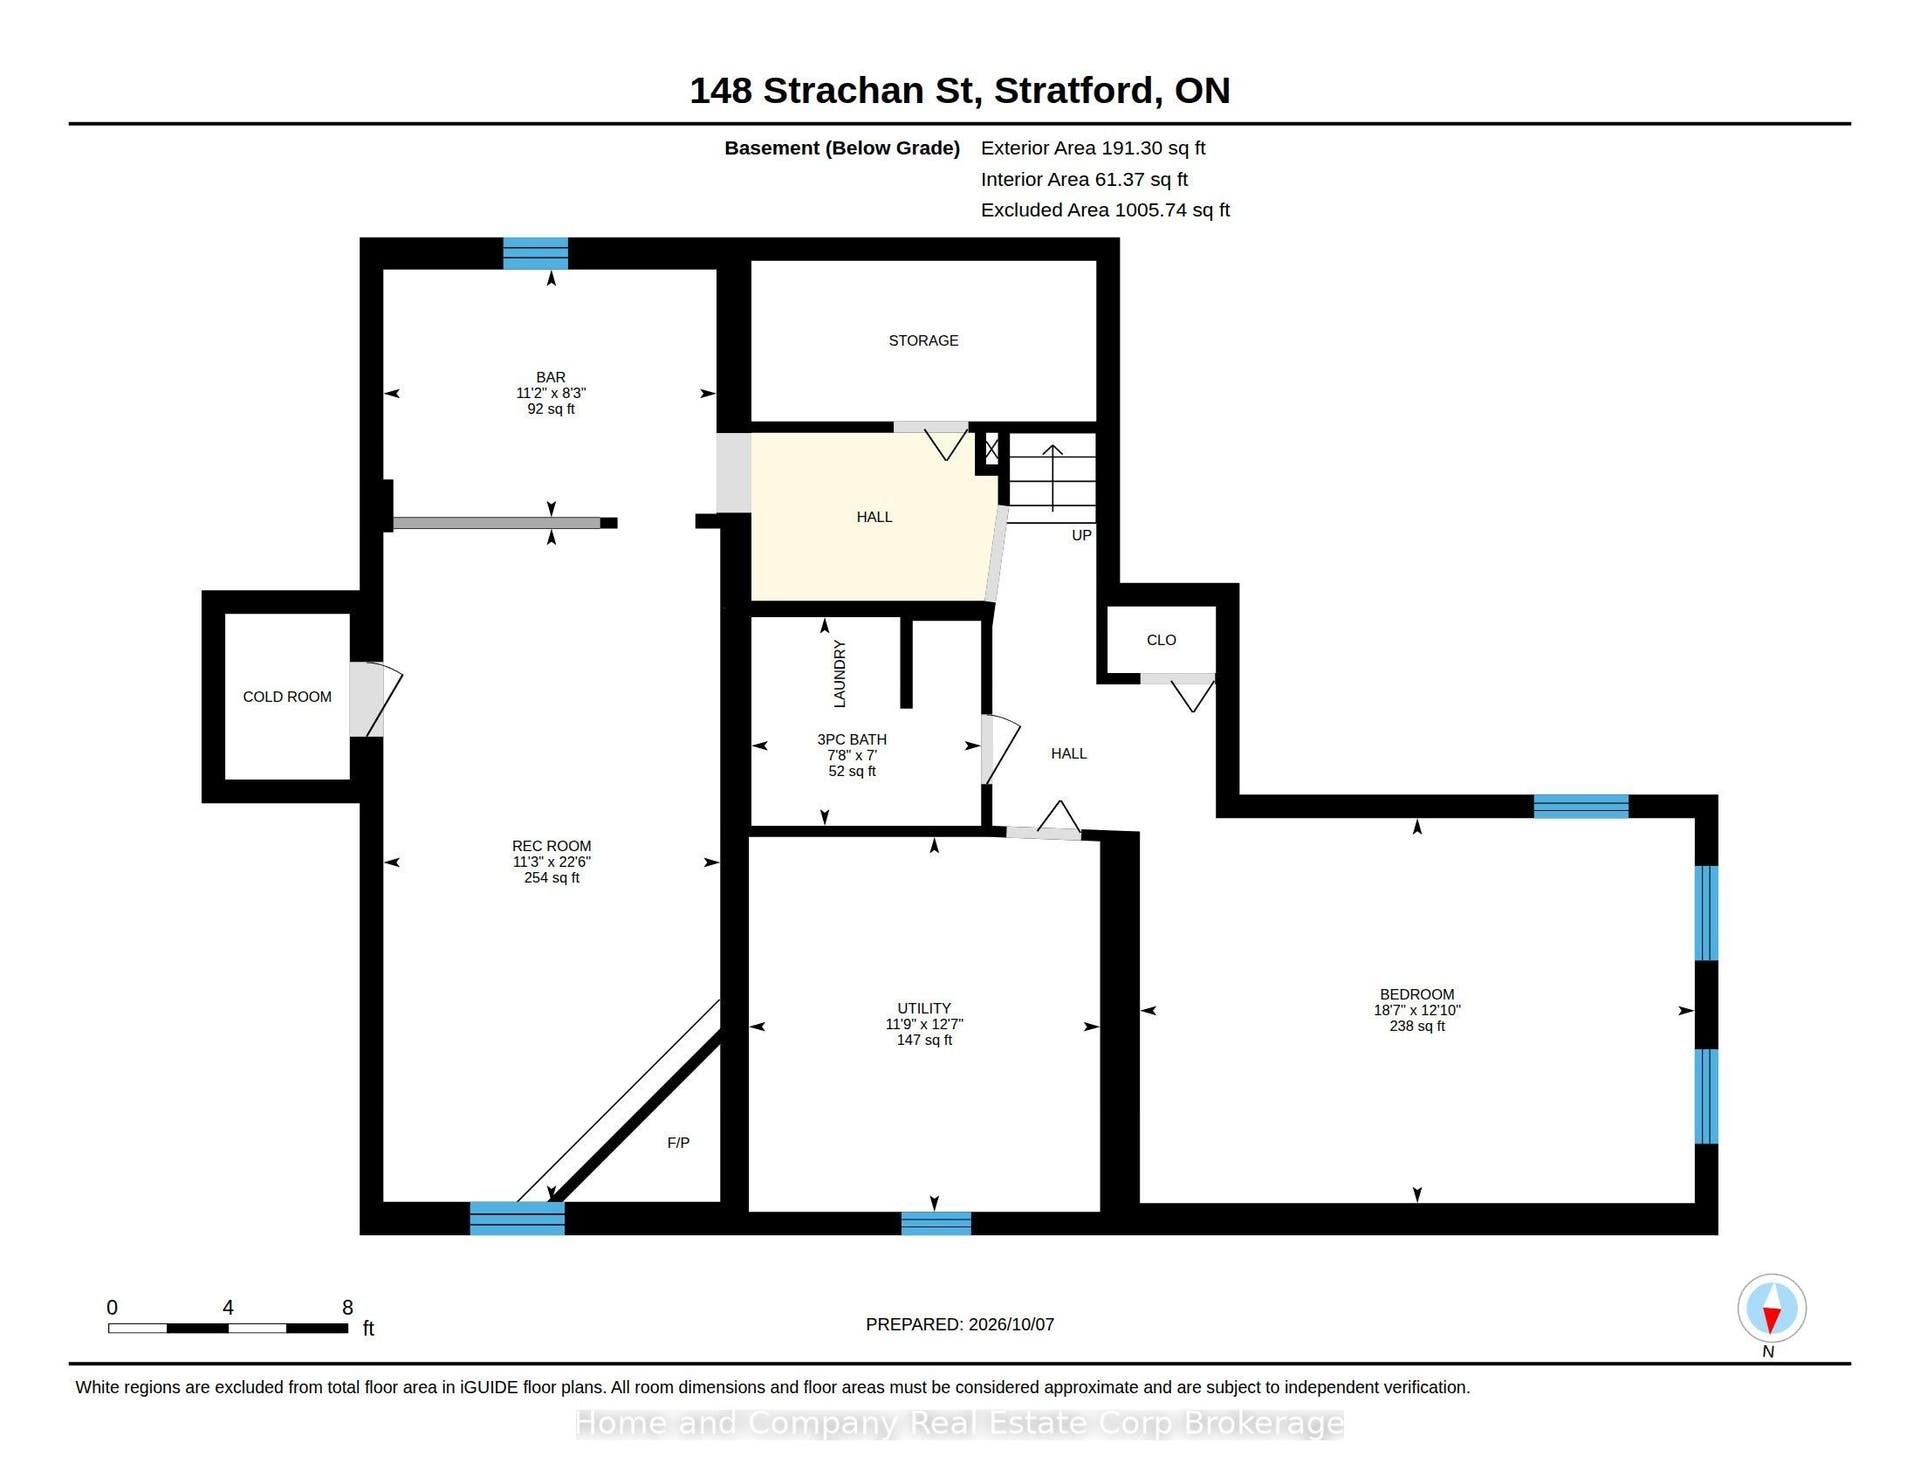
Come inside and be surprised. This is not your Aunt Edna's 1950s bungalow! Meticulously maintained by the same owners for 58 years, this classic mid-century bungalow has been thoughtfully transformed with a substantial main-floor and lower-level addition that adds space, flexibility and a whole new way to live. You'll find the traditional bungalow layout you'd expect, along with an unexpectedly generous primary bedroom, third bedroom/office with a cleverly tucked-away laundry closet, a bright, well-designed kitchen and a glorious three-season sunroom overlooking the mature rear yard. And then there's the lower level, where the surprises continue. A comfortable family room with gas fireplace and bar area provides the perfect spot for movie nights and casual entertaining, while an abundance of storage keeps everything beautifully organized. The addition creates something you rarely find in a bungalow of this vintage: a spacious private guest suite with a conveniently located full bath. Family and friends can visit in comfort, with their own welcoming space. Outside, the mature rear yard offers a shady spot for summer dining, plenty of room for Rover to roam, and all sorts of places to garden, putter or simply relax. Add a good-sized detached garage with a drive-through door and there's room for hobbies, projects and gardening gear, too. A much-loved home, exceptionally well cared for, and full of possibilities you simply won't expect from the street. Come see what 58 years of caring and a very thoughtful addition can ...
+ Read More| Listing Key: | X13872952 |
|---|---|
| List Price: | $559,500 |
| Property Type: | Residential |
| Property Sub Type: | Detached |
| Property Status: | Active |
| Bedrooms Total: | 3 |
| Bathrooms Total Integer: | 2 |
| Tax Annual Amount: | $4,756 |
| Architectural Style: | Bungalow |
| Waterfront?: | No |
| City: | Stratford |
| City Region: | Stratford |
| Postal Code: | N5A 2B3 |
| Approximate Age: | 51-99 |
| Assessment Year: | 2,026 |
| Basement: | Finished, Development Potential |
| Basement Yn: | No |
| Bathrooms Total Integer: | 2 |
| Bedrooms Above Grade: | 3 |
| City Region: | Stratford |
| Construction Materials: | Brick |
| Contract Status: | Available |
| Cooling: | Central Air |
| Covered Spaces: | 1.0 |
| Cross Street: | strachan and bydges |
| Ddfyn: | Yes |
| Den Familyroom Yn: | Yes |
| Direction Faces: | West |
| Fireplace Features: | Electric, Natural Gas, Family Room, Living Room |
| Fireplaces Total: | 2 |
| Foundation Details: | Poured Concrete |
| Garage Type: | Detached |
| Garage?: | Yes |
| Heat Source: | Gas |
| Heat Type: | Forced Air |
| Holdover Days: | 90 |
| Hst Application: | Included In |
| Inclusions: | fridge, wall oven, cooktop, dishwasher, upper and lower washer and dryer, fridge and stand up freezer in basement.water softener, blinds |
| Interior Features: | In-Law Capability, Primary Bedroom - Main Floor, Water Heater, Water Softener |
| Kitchens Above Grade: | 1 |
| Kitchens Total: | 1 |
| Laundry Level: | Main Level |
| Listing Contract Date: | 2026-10-07 |
| Listing Key: | X13872952 |
| Living Area Range: | 1100-1500 |
| Lot Depth: | 120.0 |
| Lot Shape: | Rectangular |
| Lot Size Source: | MPAC |
| Lot Size Units: | Feet |
| Lot Width: | 54.0 |
| Status: | New |
| Original List Price: | $559,500 |
| Other Structures: | Shed |
| Parcel Number: | 531090023 |
| Parking Features: | Private |
| Parking Spaces: | 3 |
| Parking Total: | 4.0 |
| Pool Features: | None |
| Possession Date: | 2026-11-30 |
| Property Features: | Public Transit |
| Rental Items: | hot water heater, reliance |
| Roll Number: | 311105010007200 |
| Roof: | Asphalt Shingle |
| Rooms Above Grade: | 12 |
| Sewer: | Sewer |
| Special Designation: | Unknown |
| State Or Province: | ON |
| Tax Assessed Value: | $270,000 |
| Tax Year: | 2026 |
| Transaction Type: | For Sale |
| Washrooms Type1: | 2 |
| Washrooms Type1 Pcs: | 3 |
| Water: | Municipal |
| Directions: | south on Strachan from Bydges |
| Lot Size Area Units: | SquareFeet |
| Possession Type: | Flexible |
| Sign On Property?: | Yes |
| Survey Type: | Unknown |
| Heat Source Multi: | Gas |
| Heat Type Multi: | Forced Air |
| County Or Parish: | Perth |
| Fireplace?: | Yes |
| City: | Stratford |
Listing Courtesy of: Home and Company Real Estate Corp Brokerage
Listing Agent:
Mortgage Calculator
The data on this website relating to real estate for sale comes in part from the IDX Program of the Toronto Real Estate Board.
All information is believed accurate but not guaranteed. The properties displayed may not be all of the properties available through the IDX Program. Any use of this site other than by potential buyers or sellers is strictly prohibited.
© 2026 Toronto Real Estate Board.
Toronto Real Estate Board data last updated on October 08, 2026 05:07 PM - ET.
Property Last Updated: October 08, 2026 05:07 PM - ET
