1472 County Rd 7 Road
Prince Edward County, Prince Edward County ON K0K 2T0
$1,649,900
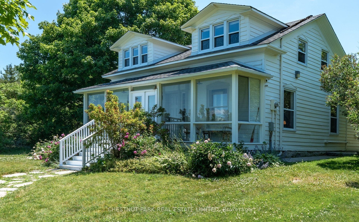
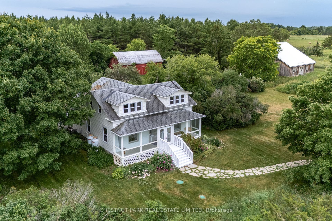
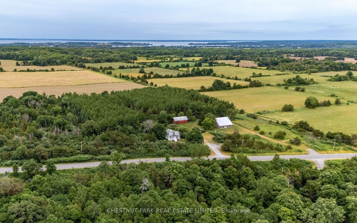
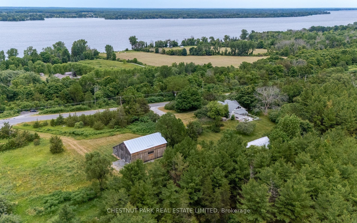
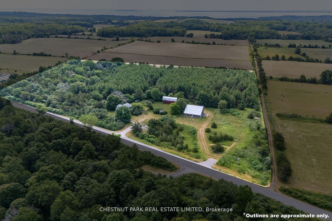
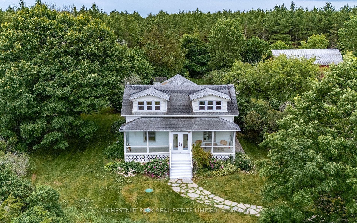
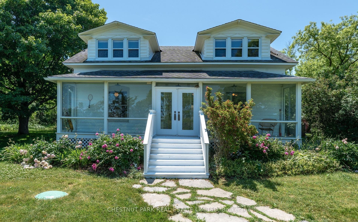
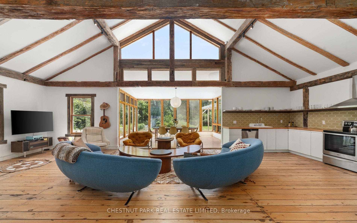
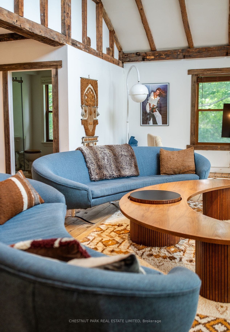
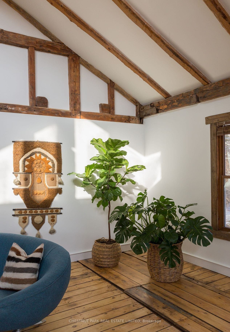
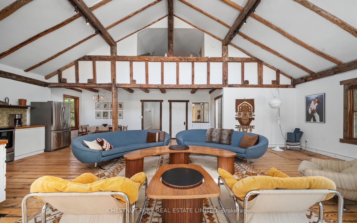
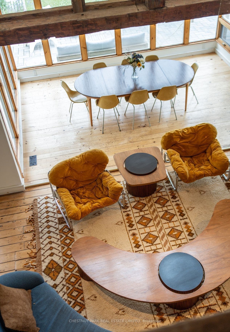
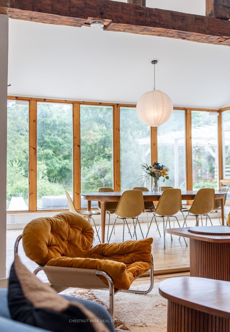
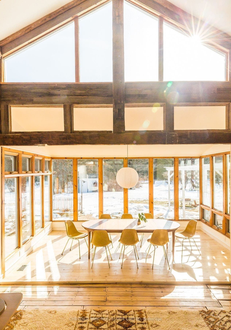
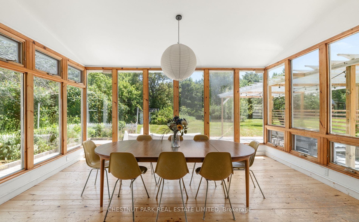
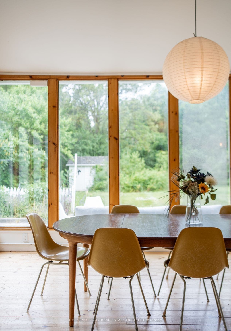
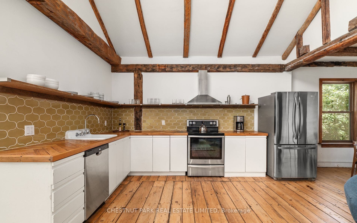
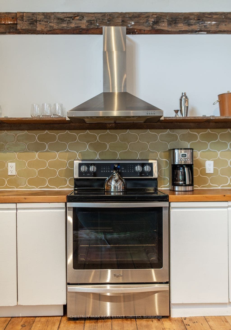
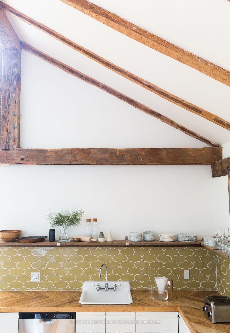
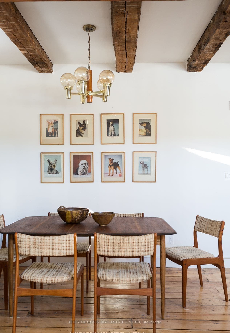
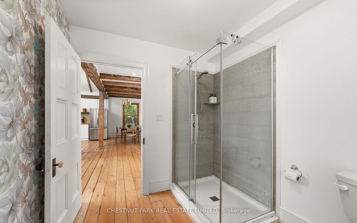
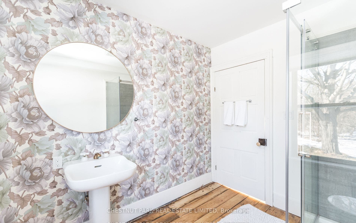
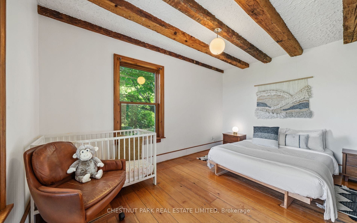
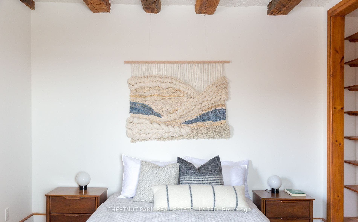
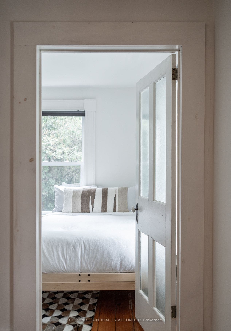
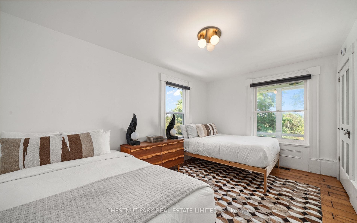
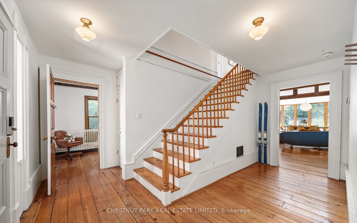
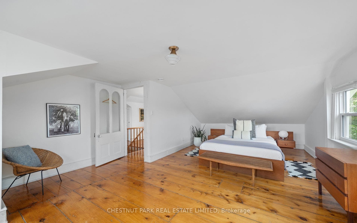
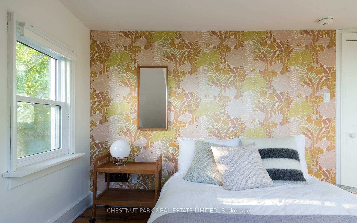
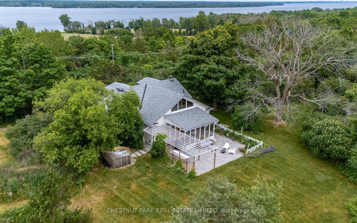
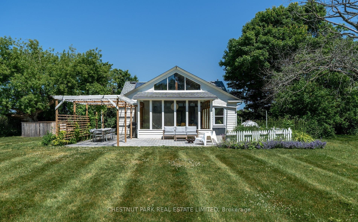
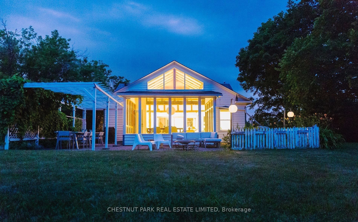
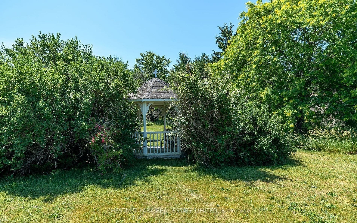
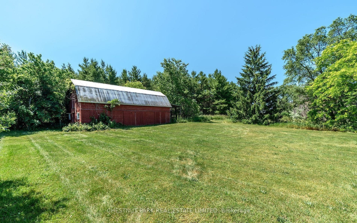
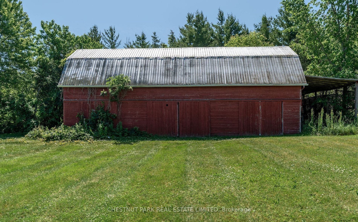
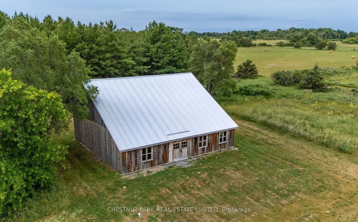
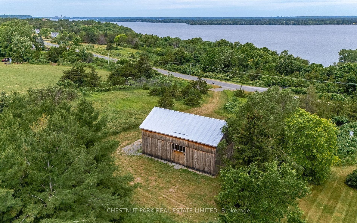
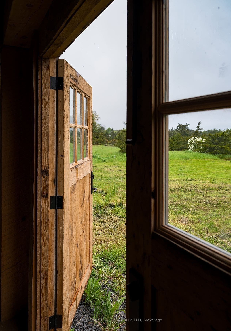
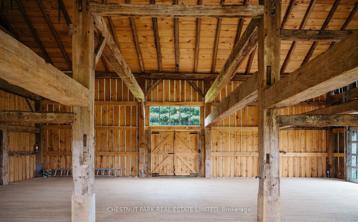
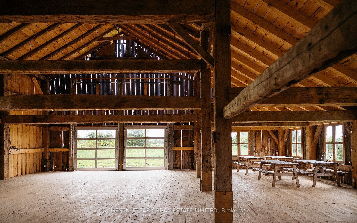
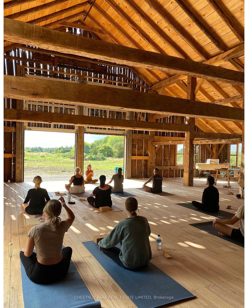
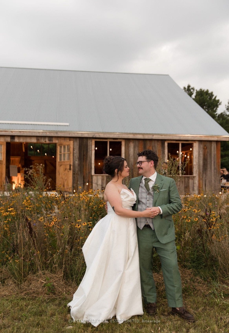
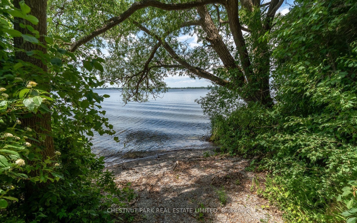
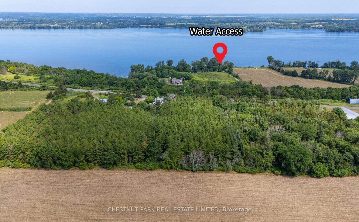
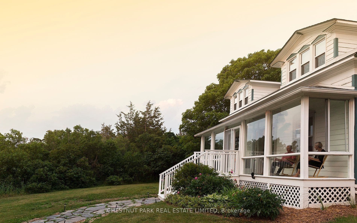
Featured in House & Home, the Wilda Farmhouse is a truly magical Prince Edward County retreat, where this iconic 1850s farmhouse sits within 15+ acres of beautiful, private countryside with sweeping views toward the Bay of Quinte. Thoughtfully transformed into a playful yet sophisticated escape, the 4-bedroom home is filled with character-from soaring cathedral ceilings and original barn beams to richly layered interiors, curated vintage pieces and spaces designed for gathering. Outside, mature trees, open fields and expansive skies create an incredible sense of privacy and connection to the landscape, with deeded waterfront access completing the County experience. Offered fully furnished and turnkey, the home is also a licensed short-term rental with a strong income history. The property spans two separately deeded lots, with the additional parcel and its two striking barns offering even more privacy today and valuable flexibility for the future-to build, sell separately or simply keep as part of this remarkable property.
| Listing Key: | X13874794 |
|---|---|
| List Price: | $1,649,900 |
| Property Type: | Residential |
| Property Sub Type: | Detached |
| Property Status: | Active |
| Bedrooms Total: | 4 |
| Bathrooms Total Integer: | 2 |
| Tax Annual Amount: | $5,137 |
| Architectural Style: | 2-Storey |
| Waterfront?: | Yes |
| City: | Prince Edward County |
| City Region: | North Marysburg Ward |
| Postal Code: | K0K 2T0 |
| Access To Property: | Private Road, R.O.W. (Not Deeded) |
| Alternative Power: | None |
| Approximate Age: | 100+ |
| Basement: | Unfinished |
| Basement Yn: | No |
| Bathrooms Total Integer: | 2 |
| Bedrooms Above Grade: | 4 |
| City Region: | North Marysburg Ward |
| Construction Materials: | Wood |
| Contract Status: | Available |
| Cooling: | Central Air |
| Covered Spaces: | 0.0 |
| Cross Street: | Bongards X Rd and County Rd 7 |
| Ddfyn: | Yes |
| Den Familyroom Yn: | Yes |
| Direction Faces: | South |
| Disclosures: | Easement |
| Docking Type: | None |
| Electric Yna: | Yes |
| Exclusions: | None. |
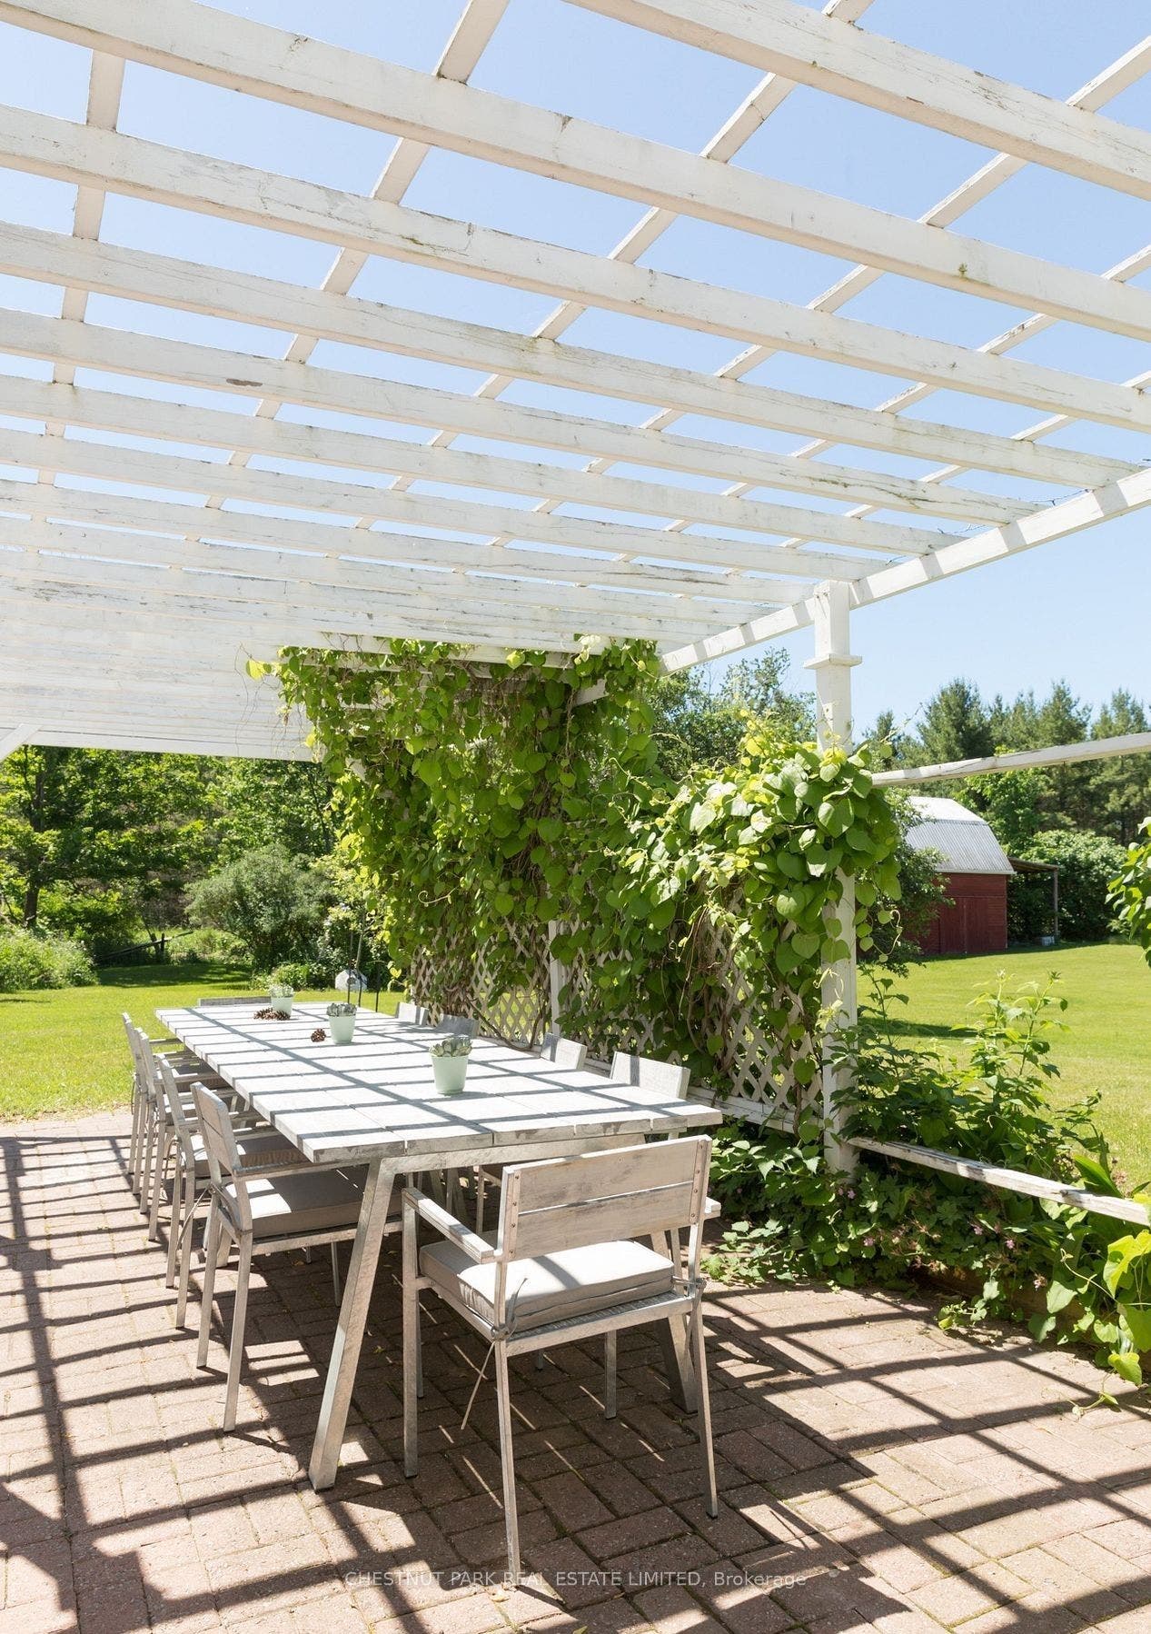
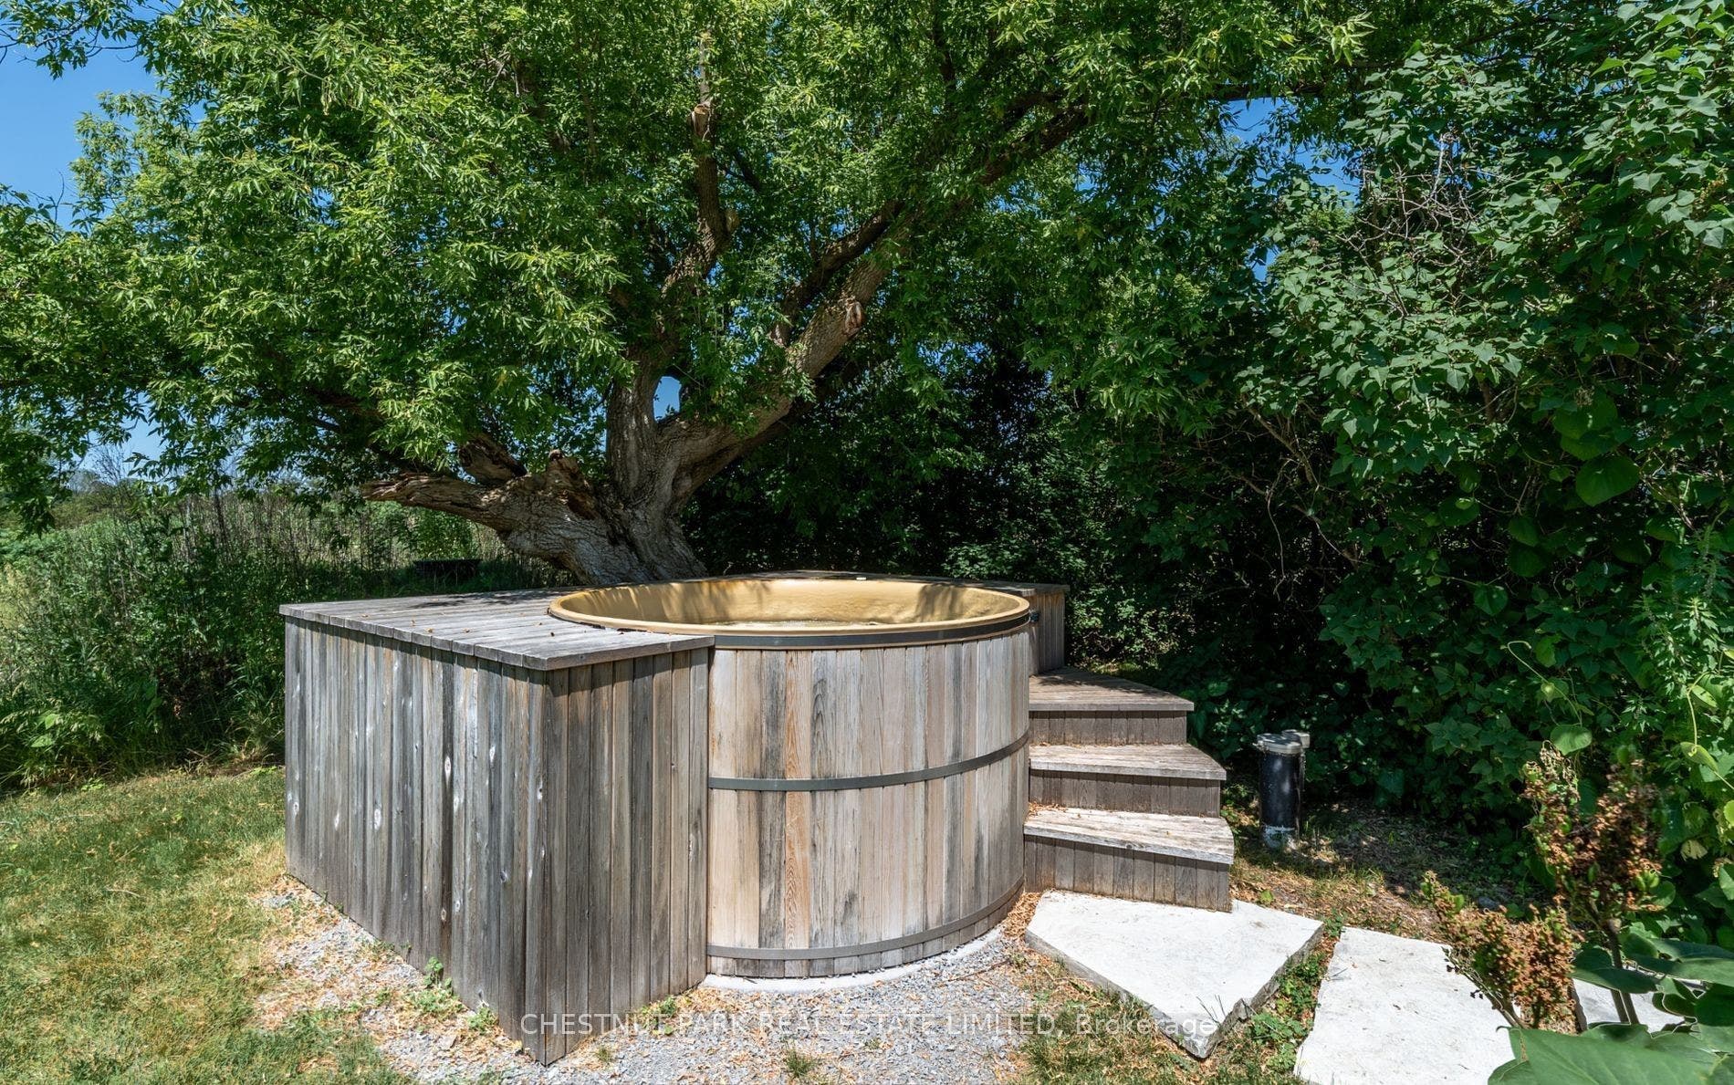
| Exterior Features: | Hot Tub, Landscape Lighting, Landscaped, Patio, Privacy, Porch Enclosed, Year Round Living |
| Foundation Details: | Stone |
| Garage Type: | None |
| Gas Yna: | No |
| Heat Source: | Propane |
| Heat Type: | Forced Air |
| Holdover Days: | 60 |
| Hst Application: | In Addition To |
| Inclusions: | All contents of the home. Hot tub and all associated equipment. |
| Interior Features: | Air Exchanger, Carpet Free, ERV/HRV, Propane Tank, Storage, Water Heater, Water Purifier, Water Treatment |
| Kitchens Above Grade: | 1 |
| Kitchens Total: | 1 |
| Laundry Level: | Main Level |
| Listing Contract Date: | 2026-10-06 |
| Listing Key: | X13874794 |
| Living Area Range: | 2000-2500 |
| Lot Depth: | 547.0 |
| Lot Irregularities: | 203.84 X |
| Lot Size Units: | Feet |
| Lot Width: | 1,084.0 |
| Status: | New |
| Original List Price: | $1,649,900 |
| Other Structures: | Barn, Garden Shed, Gazebo, Other, Out Buildings |
| Parcel Number: | 550860140 |
| Parking Features: | Private |
| Parking Spaces: | 5 |
| Parking Total: | 5.0 |
| Pool Features: | None |
| Possession Date: | 2026-10-30 |
| Possession Details: | Flexible |
| Property Features: | Lake Access, Level, Part Cleared, School Bus Route, Wooded/Treed |
| Rental Items: | Propane Tank. |
| Roll Number: | 135070101004700 |
| Roof: | Shingles |
| Rooms Above Grade: | 11 |
| Rooms Total: | 10 |
| Rural Utilities: | Cell Services, Garbage Pickup, Internet High Speed, Recycling Pickup |
| Security Features: | Carbon Monoxide Detectors, Smoke Detector |
| Sewer: | Septic |
| Sewer Yna: | No |
| Shoreline: | Rocky, Clean |
| Shoreline Allowance: | None |
| Shoreline Exposure: | North |
| Special Designation: | Unknown |
| State Or Province: | ON |
| Tax Year: | 2025 |
| Topography: | Level, Open Space, Partially Cleared, Wooded/Treed |
| Transaction Type: | For Sale |
| Uffi: | No |
| View: | Clear, Trees/Woods |
| Washrooms Type1: | 1 |
| Washrooms Type1 Level: | Ground |
| Washrooms Type1 Pcs: | 3 |
| Washrooms Type2: | 1 |
| Washrooms Type2 Level: | Second |
| Washrooms Type2 Pcs: | 4 |
| Washrooms Type4 Level: | Second |
| Water: | Well |
| Water Body Name: | Bay of Quinte |
| Water Body Type: | Bay |
| Water Delivery Feature: | UV System, Water Treatment |
| Waterfront: | Indirect |
| Waterfront Accessory: | Not Applicable |
| Waterfront Features: | Waterfront-Deeded |
| Water Source: | Cistern, Drilled Well, Sediment Filter |
| Water View: | Obstructive |
| Water Yna: | No |
| Zoning: | RR1/RU1 |
| Directions: | East on Highway 33, right on County continue to #1472 |
| Lot Size Area: | 15.9 |
| Possession Type: | Flexible |
| Soil Type: | Mixed |
| Survey Type: | Available |
| Parcel Number2: | 550860141 |
| Heat Source Multi: | Propane |
| Heat Type Multi: | Forced Air |
| Shoreline Exposure Multi: | North |
| Water Frontage Units: | Meters |
| County Or Parish: | Prince Edward County |
| City: | Prince Edward County |
Listing Courtesy of: CHESTNUT PARK REAL ESTATE LIMITED
Listing Agent:
Listing Courtesy of: Chestnut Park Real Estate Limited
Mortgage Calculator
The data on this website relating to real estate for sale comes in part from the IDX Program of the Toronto Real Estate Board.
All information is believed accurate but not guaranteed. The properties displayed may not be all of the properties available through the IDX Program. Any use of this site other than by potential buyers or sellers is strictly prohibited.
© 2026 Toronto Real Estate Board.
Toronto Real Estate Board data last updated on October 08, 2026 05:07 PM - ET.
Property Last Updated: October 08, 2026 05:07 PM - ET
