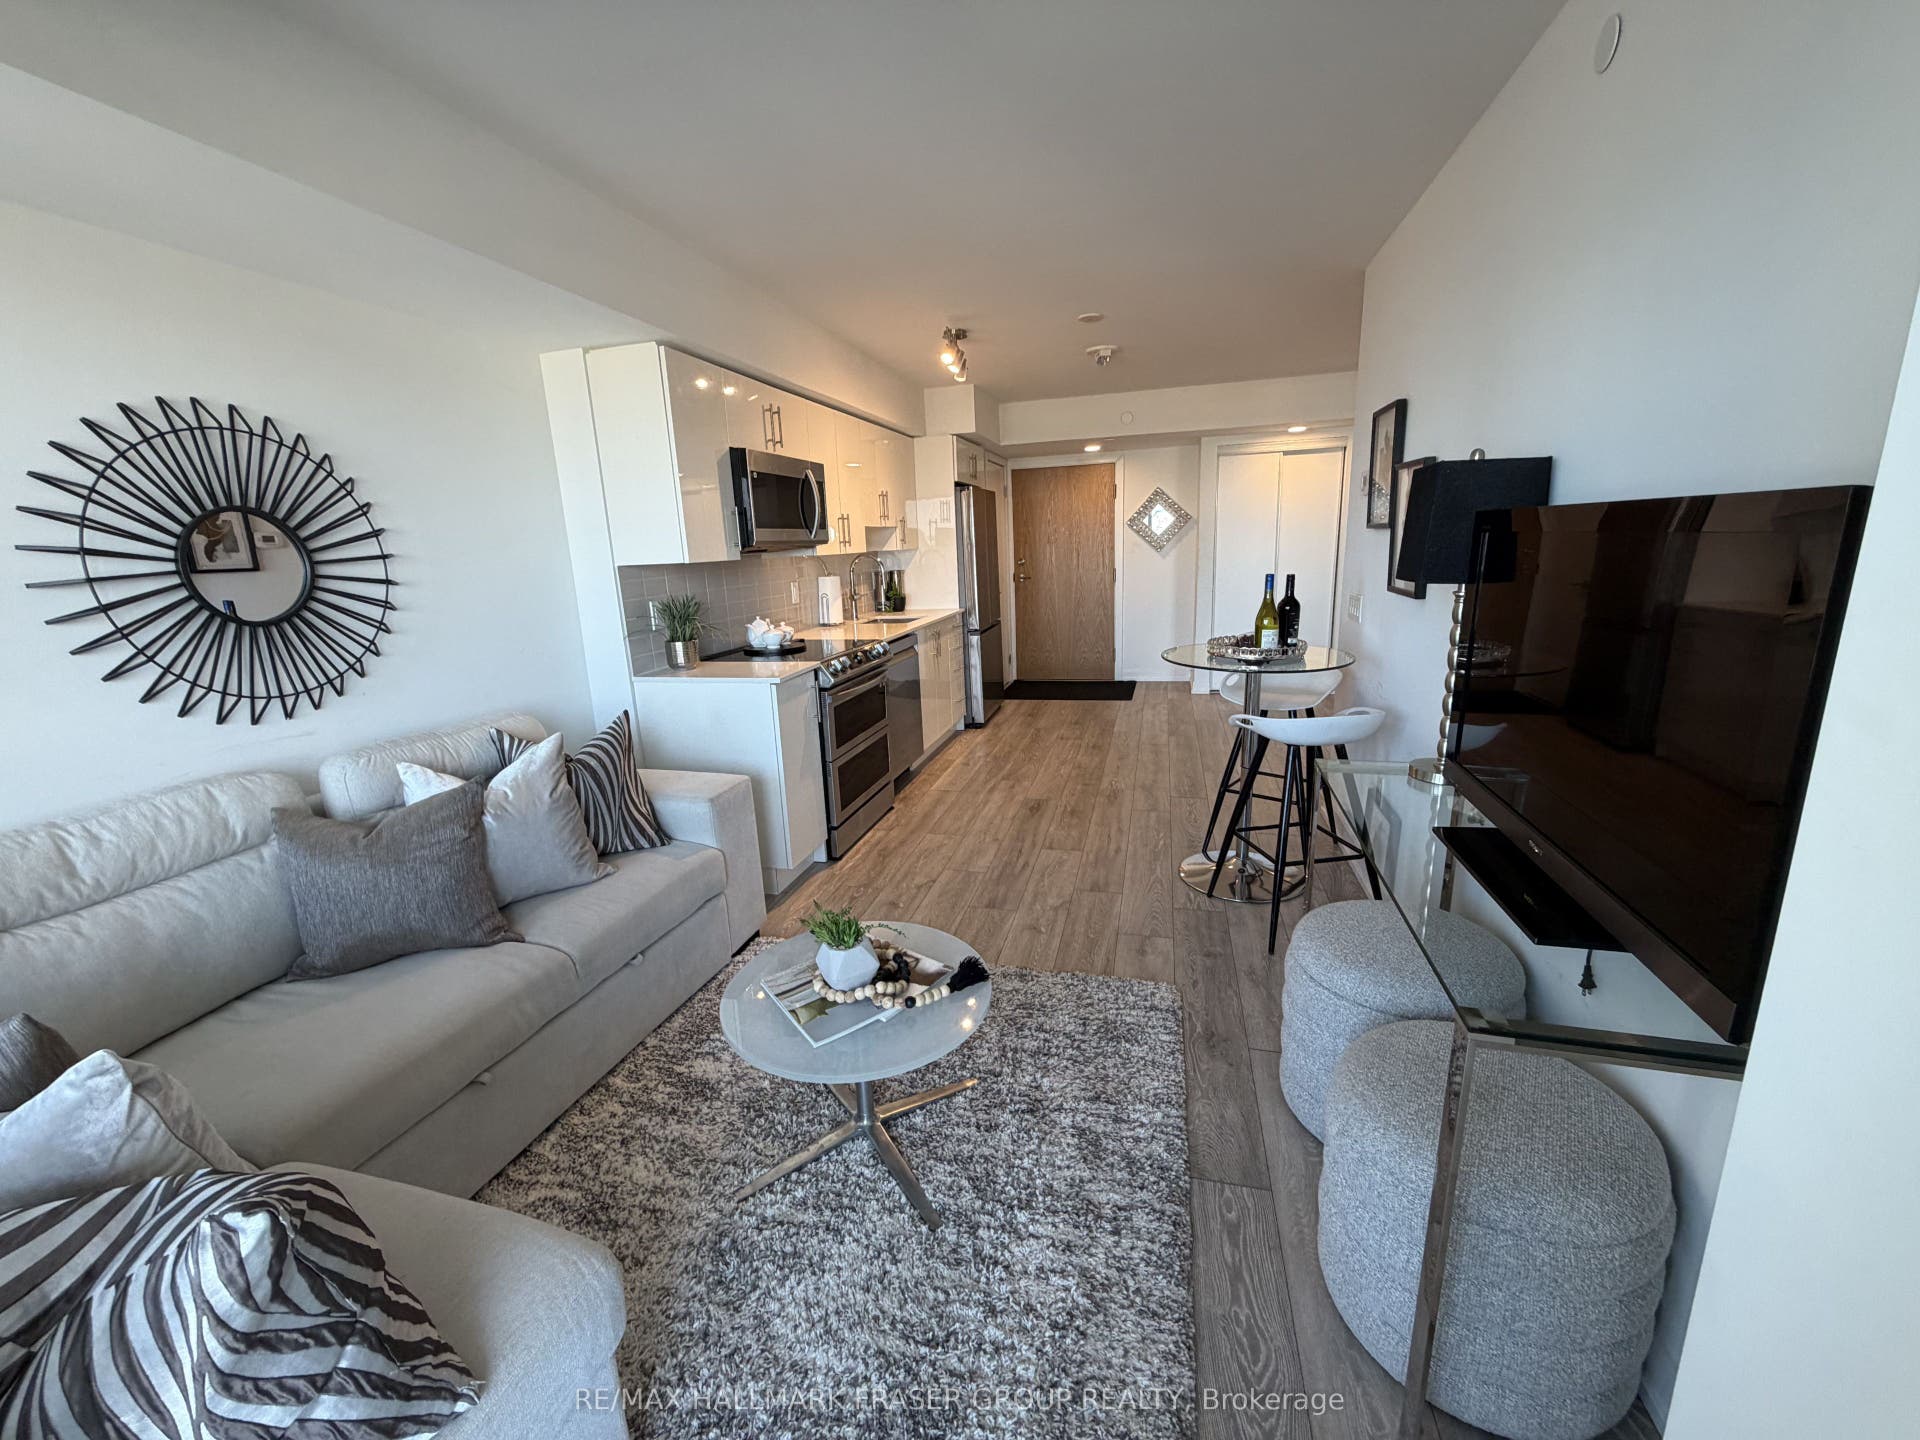
1455 Celebration Drive, #1601
Pickering, Durham ON L1W 0C3
$425,000
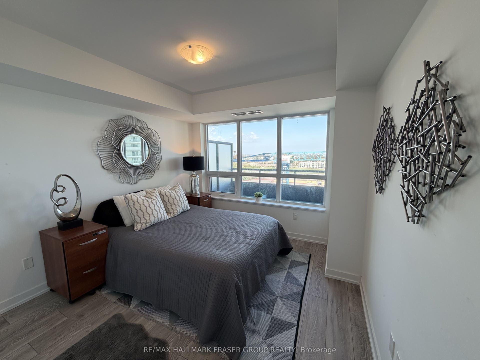
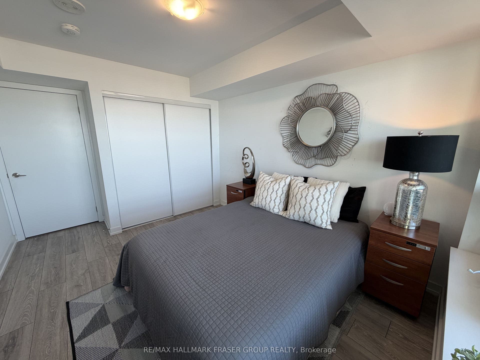
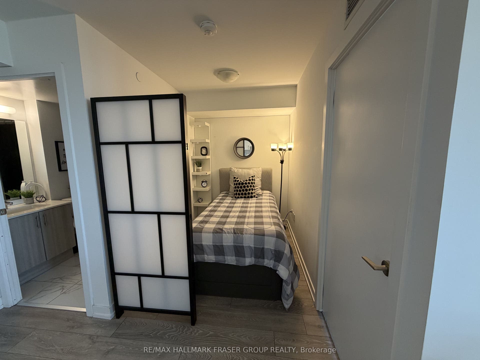
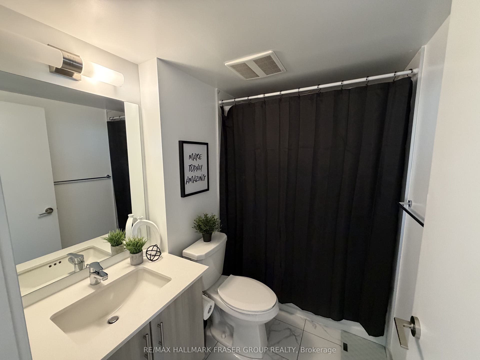
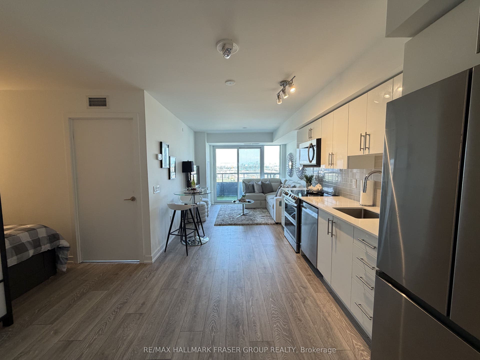
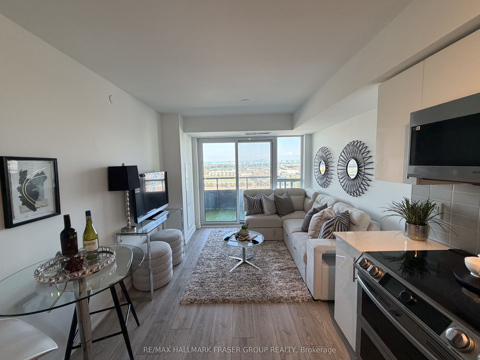
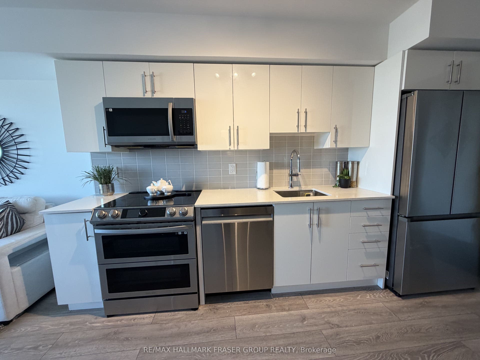
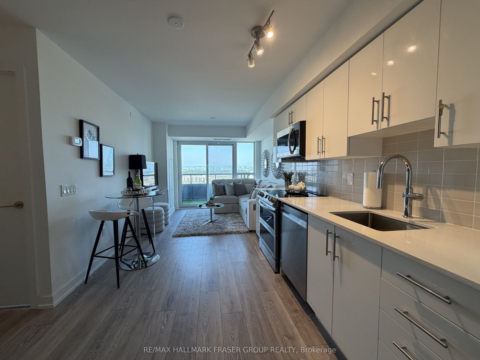
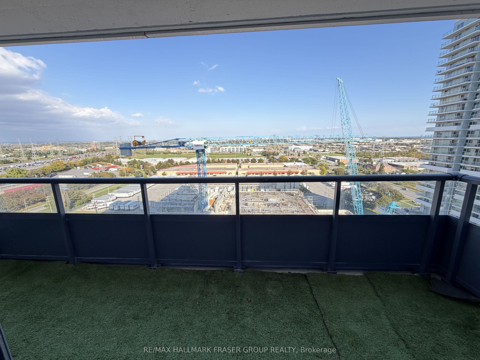
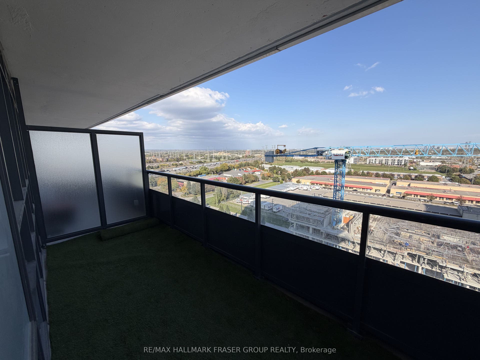
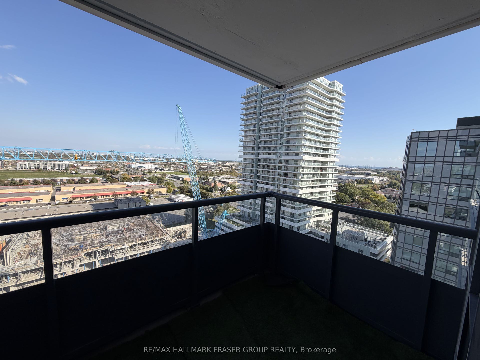
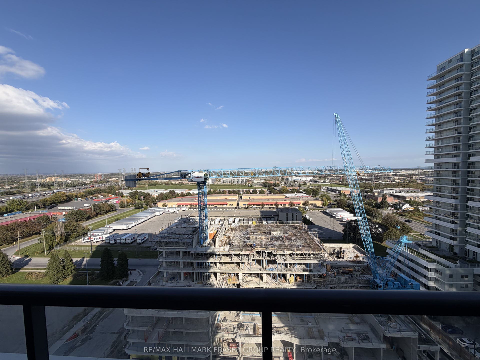
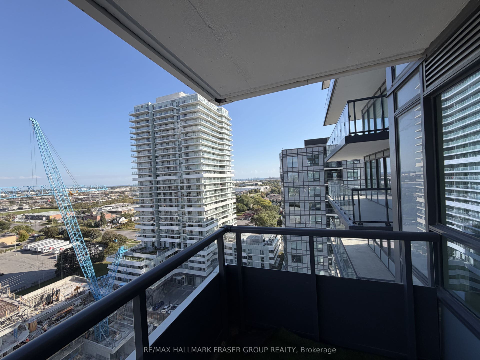
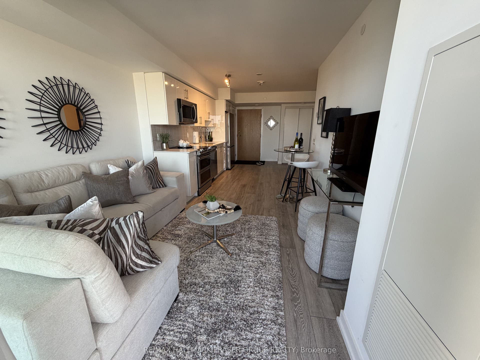
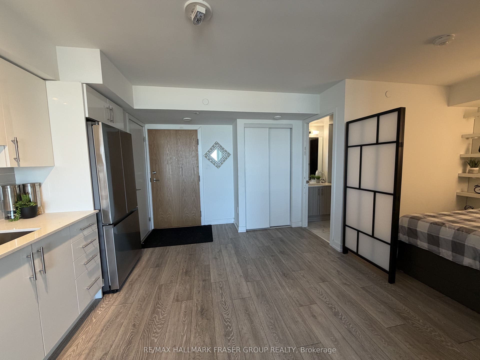
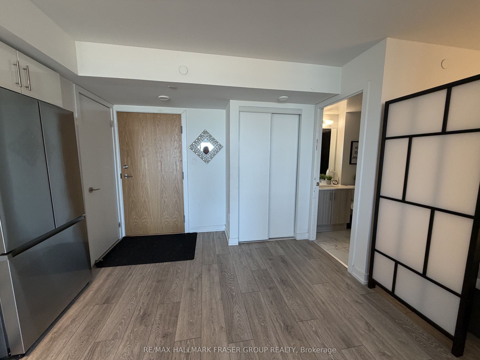
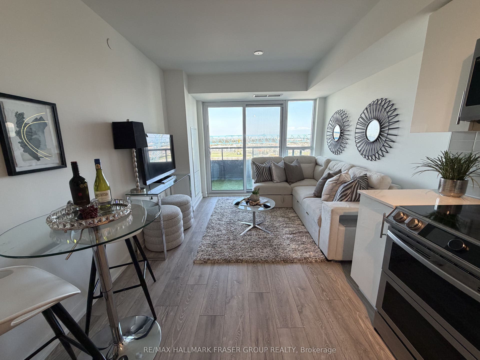
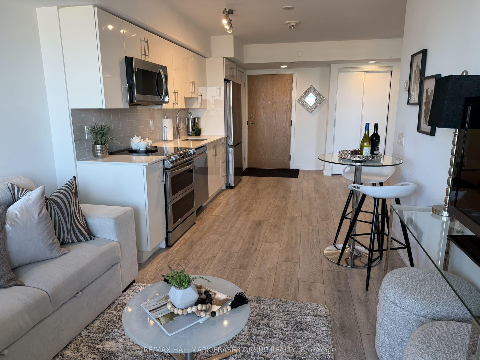
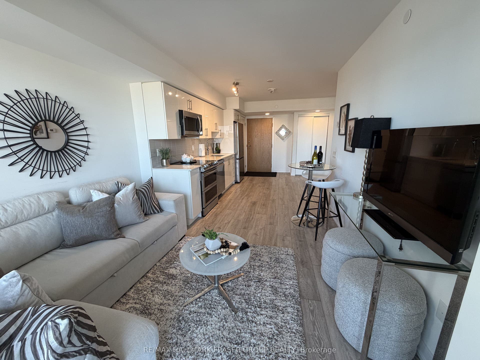
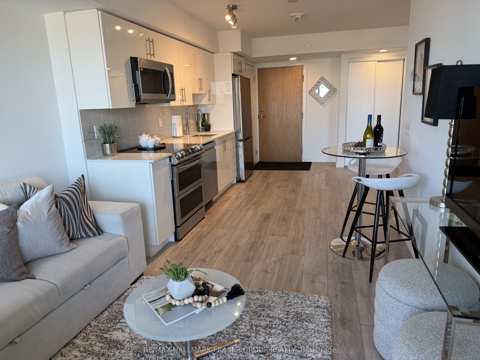
A well-considered home for a life in motion. Set on the 16th floor of Universal City Two, this 1-bedroom + den home offers a smart, flexible layout, owned parking and a locker. The separate den creates valuable room to work, study or simply keep daily life organized, while the open-concept living space makes the most of every square foot. Beyond the home, the building delivers the amenities that matter, including an outdoor pool and terrace, fitness facilities, party and recreation spaces, BBQ areas, a dog park and more. And then there's the location. Pickering GO is a short walk away, putting downtown Toronto within easy reach, while Pickering's waterfront, shopping, dining and everyday essentials are all close to home. This home brings together flexibility, connectivity and convenience in one of Pickering's evolving urban communities, with parking and storage already handled. A clear choice for first-time buyers, professionals, downsizers or investors looking for a home that works equally well for today and what comes next.
| Listing Key: | E13874574 |
|---|---|
| List Price: | $425,000 |
| Property Type: | Condo |
| Property Sub Type: | Condo Apartment |
| Property Status: | Active |
| Bedrooms Total: | 2 |
| Bathrooms Total Integer: | 1 |
| Association Fee: | $517 |
| Tax Annual Amount: | $3,905 |
| Architectural Style: | Apartment |
| Waterfront?: | No |
| City: | Pickering |
| City Region: | Bay Ridges |
| Postal Code: | L1W 0C3 |
| Approximate Age: | 0-5 |
| Assessment Year: | 2,025 |
| Association Amenities: | BBQs Allowed, Concierge, Exercise Room, Gym, Outdoor Pool, Party Room/Meeting Room |
| Association Fee Includes: | Common Elements Included, Parking Included, Building Insurance Included |
| Association Name: | DSCP |
| Balcony Type: | Open |
| Basement: | None |
| Basement Yn: | No |
| Bathrooms Total Integer: | 1 |
| Bedrooms Above Grade: | 1 |
| Bedrooms Below Grade: | 1 |
| City Region: | Bay Ridges |
| Condo Corp Number: | 402 |
| Construction Materials: | Concrete |
| Contract Status: | Available |
| Cooling: | Central Air |
| Covered Spaces: | 1.0 |
| Cross Street: | Head south on Brock Rd/Durham Regional Rd 1 Turn right onto Bayly St/Durham Regional Rd 22 Turn right onto Celebration Dr |
| Ddfyn: | Yes |
| Elevator Yn: | Yes |
| Exposure: | East |
| Foundation Details: | Concrete |
| Garage Type: | Underground |
| Garage?: | Yes |
| Heat Source: | Gas |
| Heat Type: | Fan Coil |
| Holdover Days: | 90 |
| Hst Application: | Not Subject to HST |
| Inclusions: | Stove, Refrigerator, Dishwasher, Washer and Dryer, over the range microwave. |
| Interior Features: | Ventilation System, Carpet Free |
| Kitchens Above Grade: | 1 |
| Kitchens Total: | 1 |
| Laundry Features: | Ensuite |
| Laundry Level: | Main Level |
| Legal Apartment Number: | 1 |
| Legal Stories: | 16 |
| Listing Contract Date: | 2026-10-07 |
| Listing Key: | E13874574 |
| Living Area Range: | 500-599 |
| Locker: | Owned |
| Locker Level: | B |
| Locker Unit: | 205 |
| Lot Size Source: | MPAC |
| Status: | New |
| Original List Price: | $425,000 |
| Parcel Number: | 274020250 |
| Parking Features: | Underground |
| Parking Level Unit1: | B |
| Parking Spot1: | 65 |
| Parking Total: | 1.0 |
| Parking Type1: | Owned |
| Pets Allowed: | Yes-with Restrictions |
| Possession Details: | Flexible |
| Property Features: | Beach, Hospital, Public Transit, Place Of Worship, Rec./Commun.Centre, School |
| Property Management Company: | Percel Property Management 365-988-4411 |
| Roll Number: | 180102002504690 |
| Roof: | Other |
| Rooms Above Grade: | 3 |
| Rooms Below Grade: | 1 |
| Security Features: | Concierge/Security, Security Guard |
| Special Designation: | Unknown |
| Square Foot Source: | MPAC |
| State Or Province: | ON |
| Tax Year: | 2026 |
| Transaction Type: | For Sale |
| Uffi: | No |
| View: | Lake, Skyline |
| Washrooms Type1: | 1 |
| Washrooms Type1 Level: | Flat |
| Washrooms Type1 Pcs: | 4 |
| Waterfront: | None |
| Directions: | Liverpool & Bayly St |
| Possession Type: | Flexible |
| Survey Type: | Unknown |
| Parcel Number2: | 274020564 |
| Heat Source Multi: | Gas |
| Heat Type Multi: | Fan Coil |
| County Or Parish: | Durham |
| City: | Pickering |
Listing Courtesy of: RE/MAX HALLMARK FRASER GROUP REALTY
Listing Agent:
Mortgage Calculator
The data on this website relating to real estate for sale comes in part from the IDX Program of the Toronto Real Estate Board.
All information is believed accurate but not guaranteed. The properties displayed may not be all of the properties available through the IDX Program. Any use of this site other than by potential buyers or sellers is strictly prohibited.
© 2026 Toronto Real Estate Board.
Toronto Real Estate Board data last updated on October 08, 2026 05:01 PM - ET.
Property Last Updated: October 08, 2026 05:01 PM - ET
