14289 Regional Road 39 N/A
Uxbridge, Durham ON L0E 1T0
$768,000
Open Houses
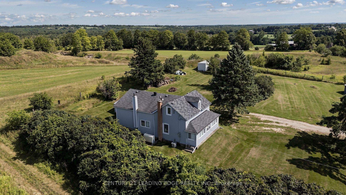
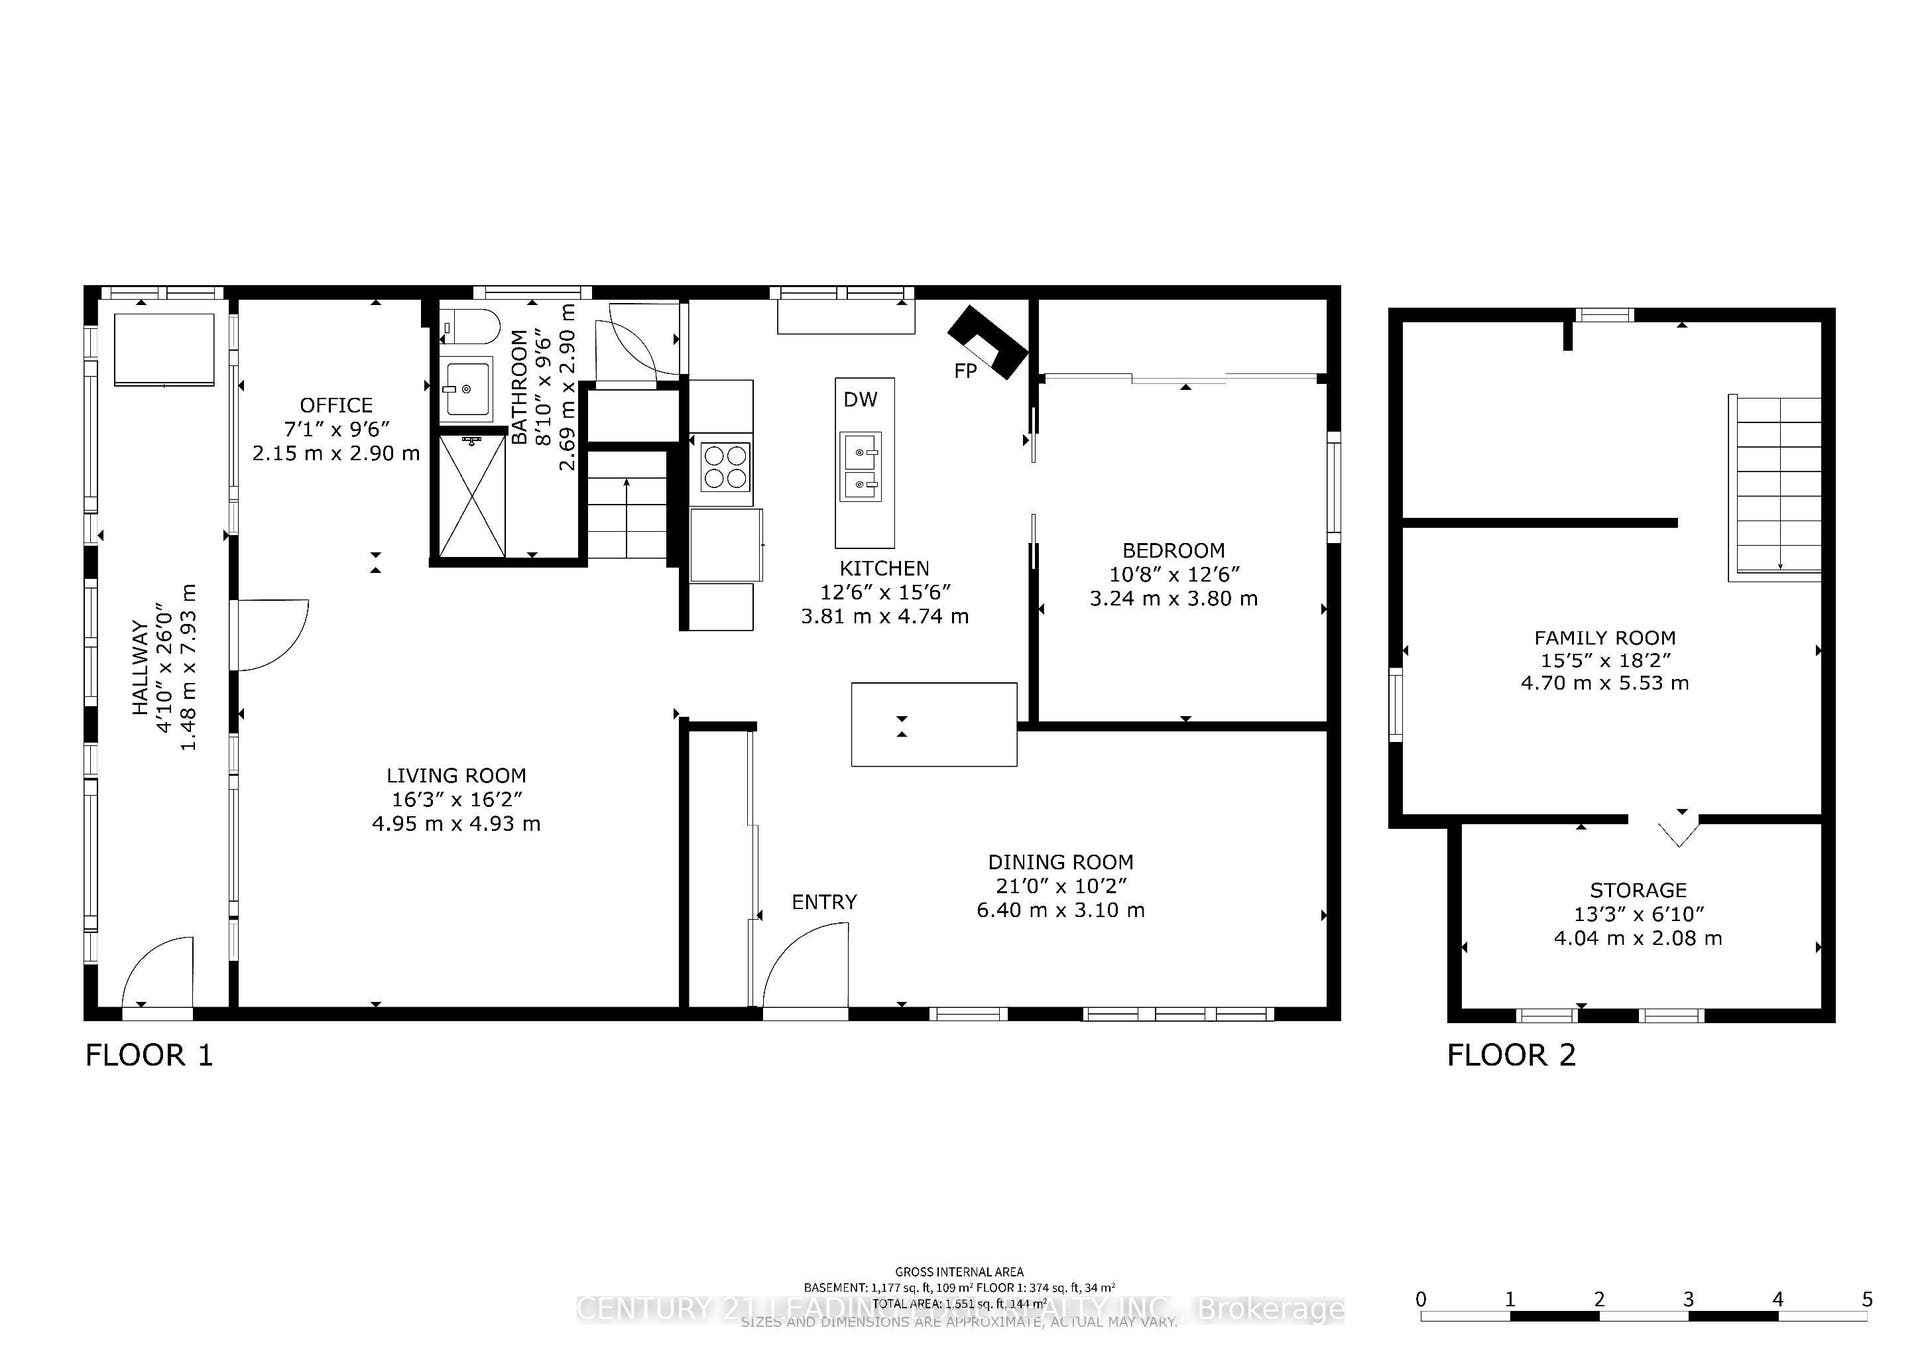
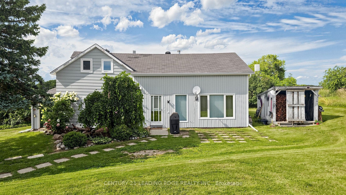
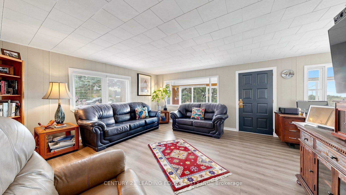
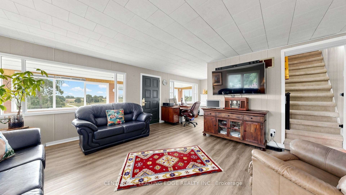
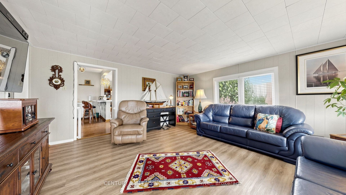
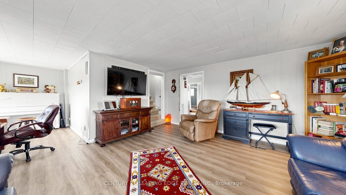
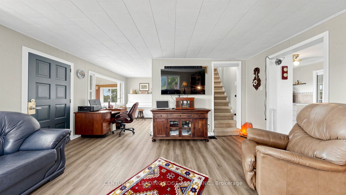
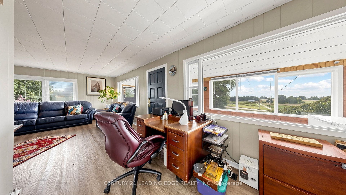
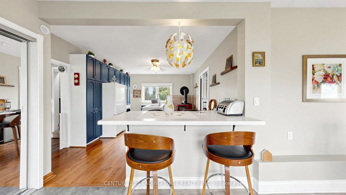
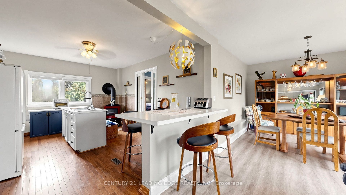
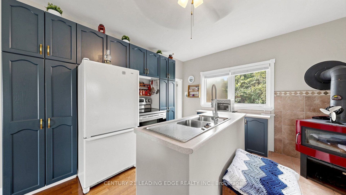
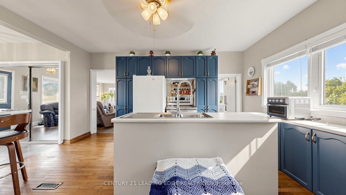
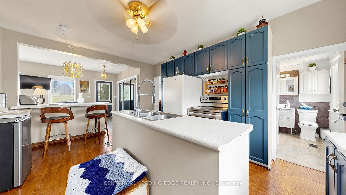
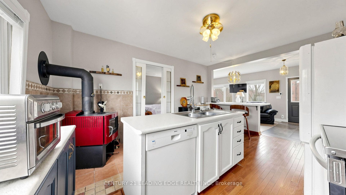
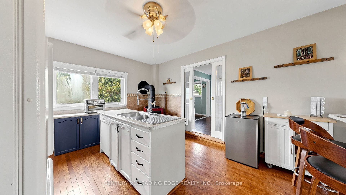
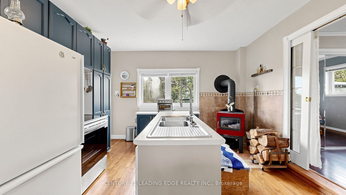
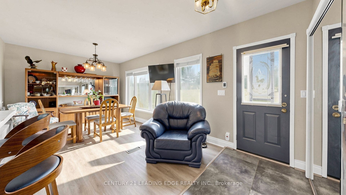
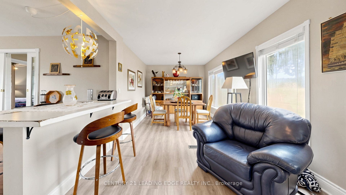
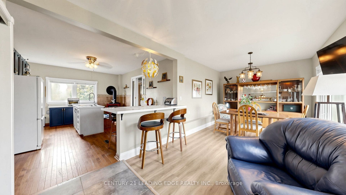
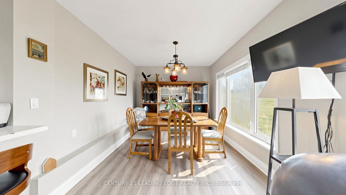
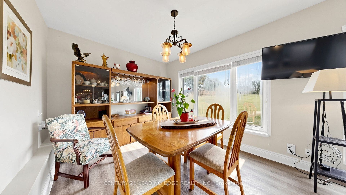
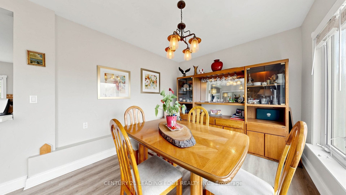
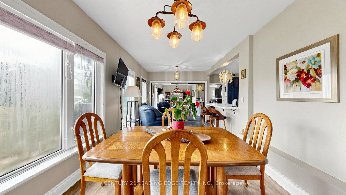
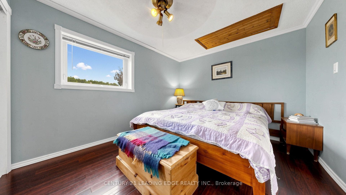
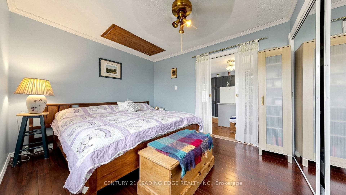
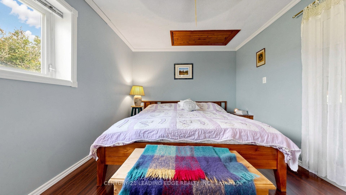
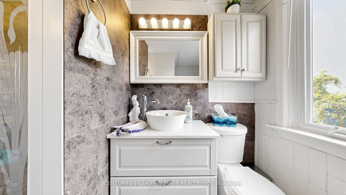
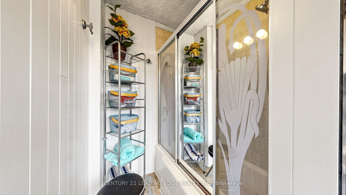
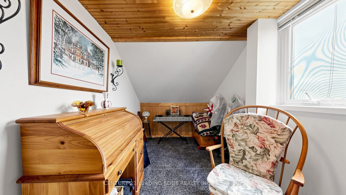
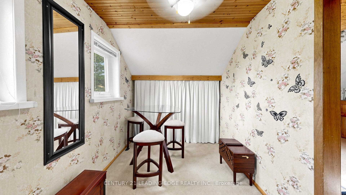
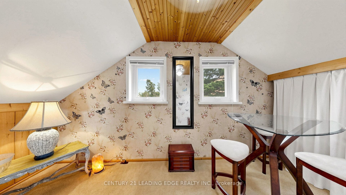
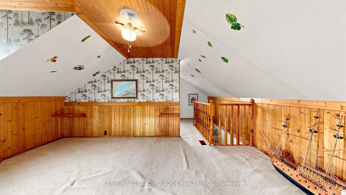
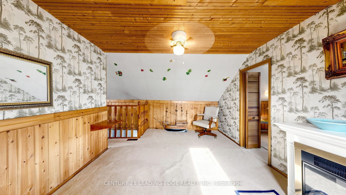
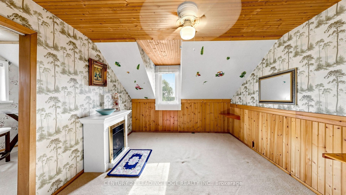
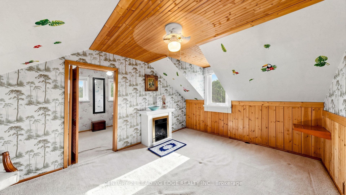
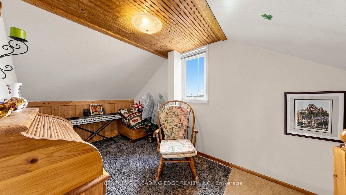
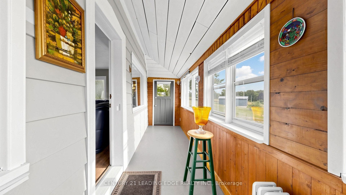
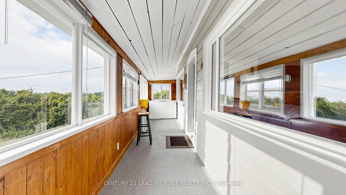
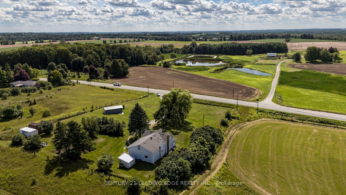
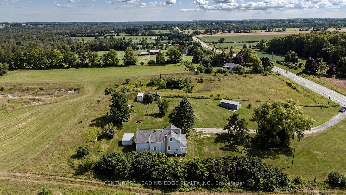
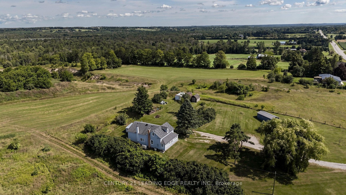
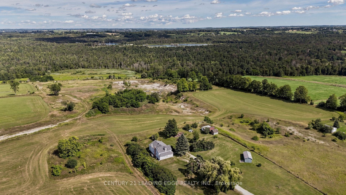
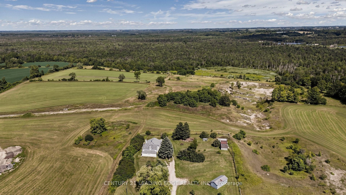
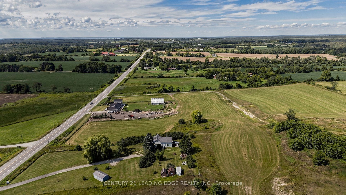
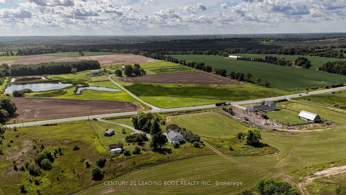
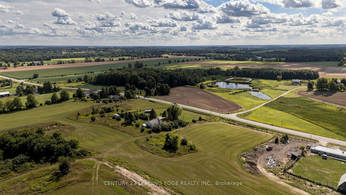
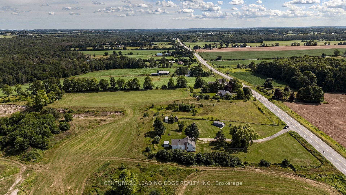
A home with this much character, land and privacy is getting harder to find. This charming 2+1 bedroom, 1-storey century home sits on 1.44 acres and has been well cared for by its owners. With approximately 1,606 sq. ft., it offers a comfortable, practical layout and the warmth you would expect from a home of this age.The main floor features a renovated kitchen with a wood-burning airtight stove, separate dining room and primary bedroom. The living room has new flooring, and the front veranda has also been updated. Other important improvements include an upgraded electrical panel, drilled well, exterior access to the basement, and a chimney that was cleaned approximately one year ago.Outside is where you'll really appreciate the property. Mature willow trees, lilacs, apple and plum trees surround the home, creating a beautiful and private setting. There's room for the kids, the dogs, a garden, or simply enjoying a quiet morning with a coffee on the veranda. It has that wonderful country feel where you can actually relax and enjoy your surroundings.And yet, you're not far from anything. Just 12 minutes to Hwy 404, with Keswick, Newmarket and the lake all close by. It's the best of both worlds; peaceful country living with the convenience of town just minutes away.Come take a look. You may just fall in love with the setting.
| Listing Key: | N13872564 |
|---|---|
| List Price: | $768,000 |
| Property Type: | Residential |
| Property Sub Type: | Detached |
| Property Status: | Active |
| Bedrooms Total: | 3 |
| Bathrooms Total Integer: | 1 |
| Tax Annual Amount: | $5,655 |
| Architectural Style: | 1 1/2 Storey |
| Waterfront?: | No |
| City: | Uxbridge |
| City Region: | Rural Uxbridge |
| Postal Code: | L0E 1T0 |
| Approximate Age: | 100+ |
| Basement: | Half, Unfinished, Separate Entrance |
| Basement Yn: | No |
| Bathrooms Total Integer: | 1 |
| Bedrooms Above Grade: | 2 |
| Bedrooms Below Grade: | 1 |
| City Region: | Rural Uxbridge |
| Construction Materials: | Aluminum Siding, Vinyl Siding |
| Contract Status: | Available |
| Cooling: | Central Air |
| Covered Spaces: | 0.0 |
| Cross Street: | Regional Rd 39/Zephyr Rd |
| Ddfyn: | Yes |
| Direction Faces: | East |
| Exclusions: | White metal Sea Can, Grey bunkie building, white electric fireplace on 2nd floor, narrow tall white cabinet in primary bedroom, Wall cabinet/unit in dining room, all metal shelving and dehumidifier in basement. |
| Fireplace Features: | Wood Stove |
| Foundation Details: | Poured Concrete, Concrete |
| Garage Type: | None |
| Heat Source: | Oil |
| Heat Type: | Forced Air |
| Holdover Days: | 90 |
| Hst Application: | Included In |
| Inclusions: | All Elf's, All Window Coverings, Fridge, Stove, Dishwasher, Sump Pump, Washer, Dryer, 2 Wooden Sheds, Hot Water Tank (Owned), Harvested willow and Pine woods. |
| Interior Features: | Primary Bedroom - Main Floor |
| Kitchens Above Grade: | 1 |
| Kitchens Total: | 1 |
| Laundry Level: | Main Level |
| Listing Contract Date: | 2026-10-06 |
| Listing Key: | N13872564 |
| Living Area Range: | 1500-2000 |
| Lot Depth: | 324.0 |
| Lot Size Range Acres: | .50-1.99 |
| Lot Size Source: | GeoWarehouse |
| Lot Size Units: | Feet |
| Lot Width: | 193.6 |
| Status: | New |
| Original List Price: | $768,000 |
| Other Structures: | Shed |
| Parcel Number: | 268690013 |
| Parking Features: | Private |
| Parking Spaces: | 8 |
| Parking Total: | 8.0 |
| Pool Features: | None |
| Possession Details: | 30 Days/TBD |
| Property Features: | Other, Place Of Worship, Clear View, Sloping, Part Cleared |
| Roll Number: | 182902000337200 |
| Roof: | Asphalt Shingle |
| Rooms Above Grade: | 7 |
| Rooms Below Grade: | 1 |
| Sewer: | Septic |
| Special Designation: | Unknown |
| State Or Province: | ON |
| Tax Year: | 2026 |
| Transaction Type: | For Sale |
| Washrooms Type1: | 1 |
| Washrooms Type1 Level: | Main |
| Washrooms Type1 Pcs: | 4 |
| Water: | Well |
| Water Source: | Drilled Well |
| Directions: | https://share.google/oQnZjQz240OX83ewZ |
| Lot Size Area: | 1.44 |
| Lot Size Area Units: | Acres |
| Possession Type: | 30-59 days |
| Survey Type: | None |
| Heat Source Multi: | Oil |
| Heat Type Multi: | Forced Air |
| County Or Parish: | Durham |
| Fireplace?: | Yes |
| City: | Uxbridge |
Listing Courtesy of: CENTURY 21 LEADING EDGE REALTY INC.
Listing Agent:
Mortgage Calculator
The data on this website relating to real estate for sale comes in part from the IDX Program of the Toronto Real Estate Board.
All information is believed accurate but not guaranteed. The properties displayed may not be all of the properties available through the IDX Program. Any use of this site other than by potential buyers or sellers is strictly prohibited.
© 2026 Toronto Real Estate Board.
Toronto Real Estate Board data last updated on October 08, 2026 05:07 PM - ET.
Property Last Updated: October 08, 2026 05:07 PM - ET
