14 Riley Crescent
McNab/Braeside, Renfrew ON K7S 3G8
$679,900
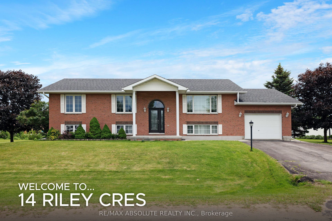
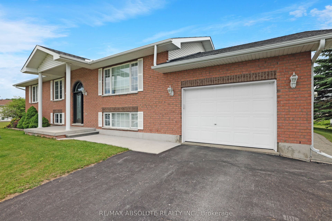
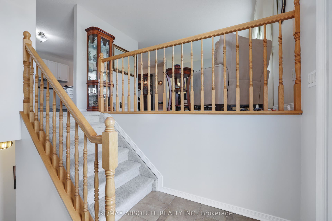
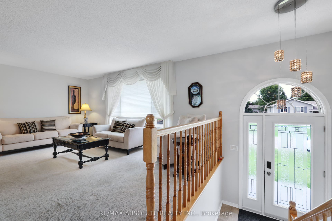
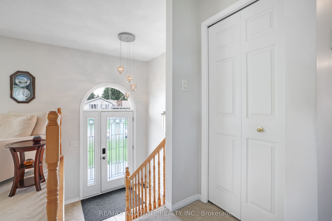
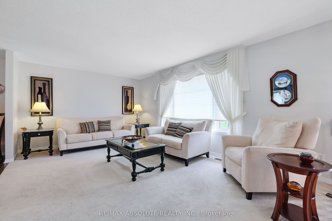
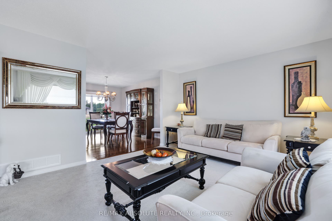
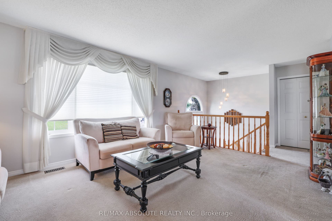
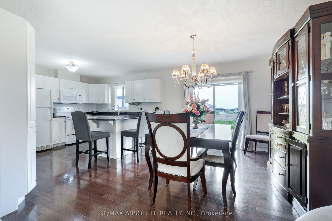
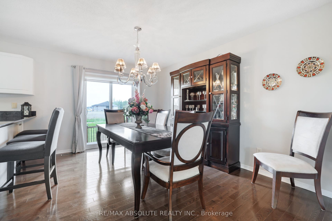
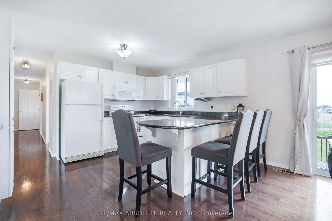
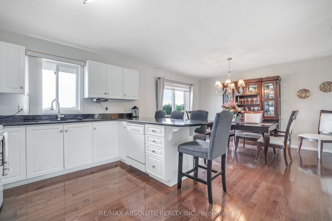
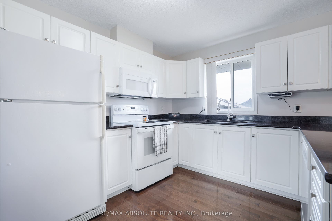
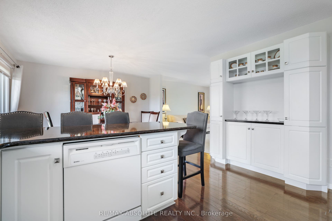
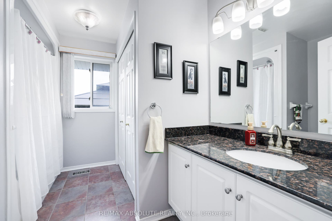
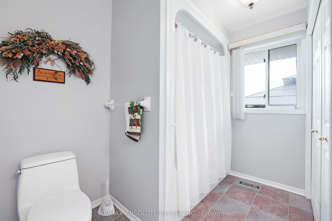
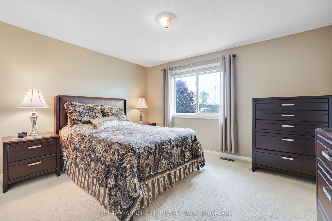
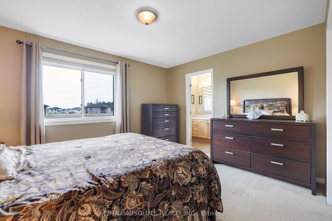
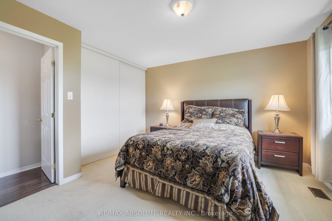
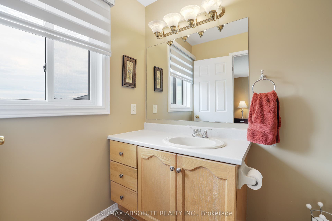
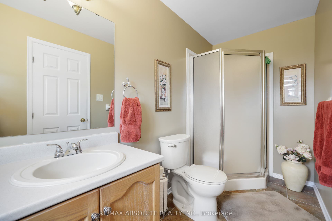
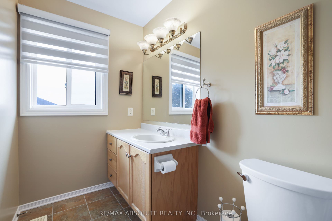
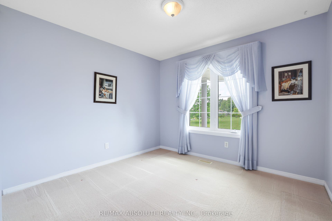
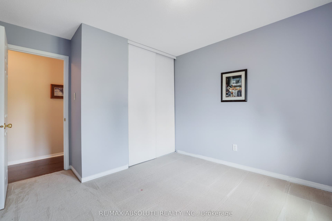
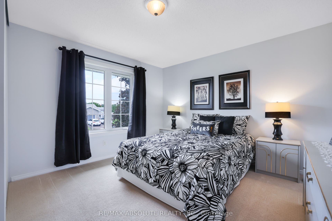
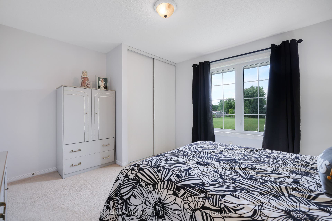
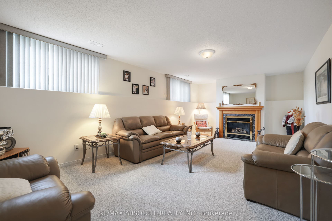
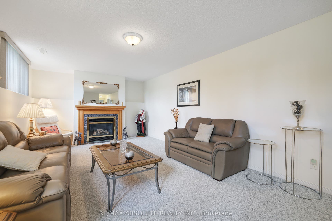
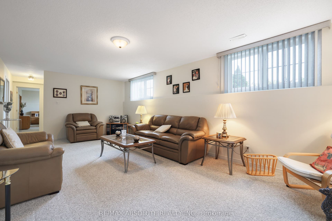
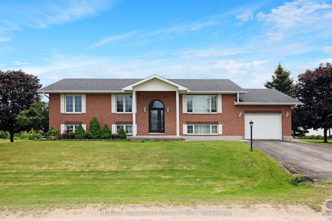
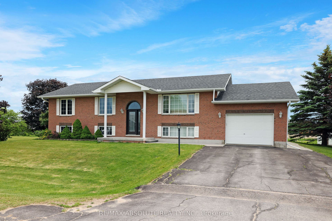
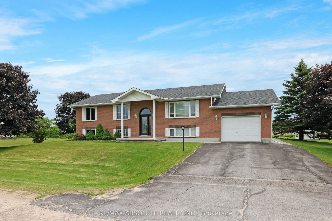
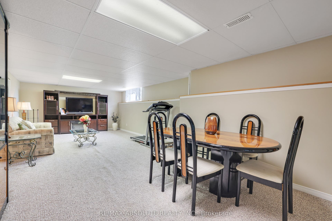
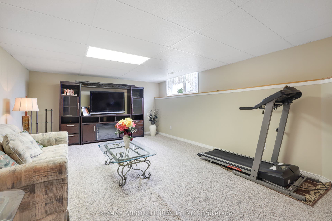
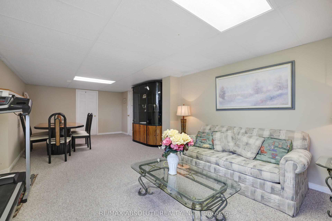
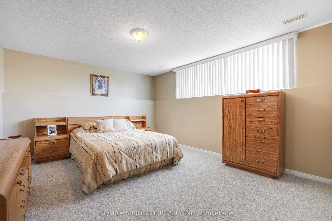
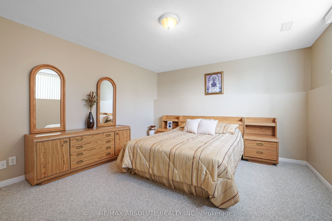
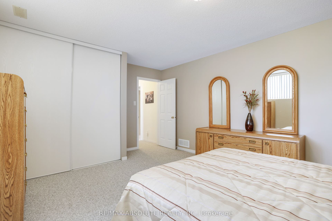
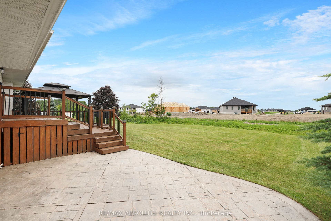
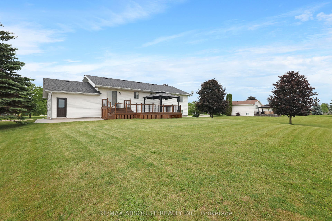
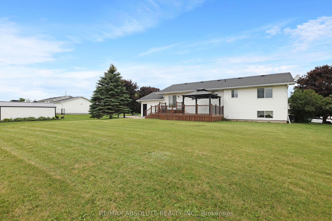
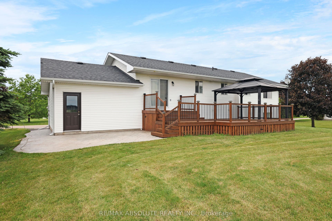
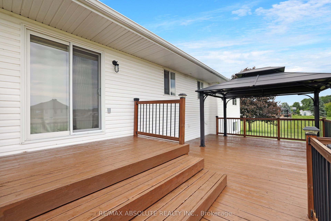
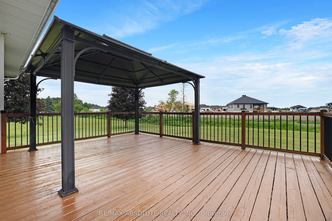
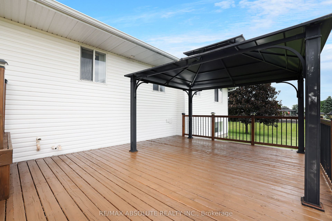
If you're looking for a large family home with plenty of room to grow, this one has it all! This spacious home offers 3 bedrooms on the main level plus 1 on the lower level with the potential to add a 5th bedroom! The bright and welcoming main floor features a sun-filled living room with a beautiful picture window, while the dining room offers patio doors leading to a bi-level back deck and family size yard! The chef's kitchen is a wonderful space for preparing meals while entertaining, with a large peninsula providing plenty of workspace and seating for 4. The kitchen offers appliances and hardwood flooring that flows seamlessly into the dining room. The generous primary bedroom features a wall of closets and a convenient 3-piece ensuite. Bedrooms 2 & 3 are bright with oversized windows and good closet space. A tastefully decorated 4 piece bath rounds out the main level. The lower level is a fantastic extension of the family living space, with oversized windows allowing an abundance of natural light. The large rec room offers plenty of room for family and friends to gather and features a cozy gas fireplace. The huge games room provides incredible flexibility - create another bedroom while still retaining a spacious games area, or use the entire space to suit your family's needs. There is also plenty of storage, plus convenient stairs leading directly to the garage. Outside, enjoy a great backyard ...
+ Read More| Listing Key: | X13874542 |
|---|---|
| List Price: | $679,900 |
| Property Type: | Residential |
| Property Sub Type: | Detached |
| Property Status: | Active |
| Bedrooms Total: | 4 |
| Bathrooms Total Integer: | 2 |
| Tax Annual Amount: | $4,440 |
| Architectural Style: | Bungalow-Raised |
| Waterfront?: | No |
| City: | McNab/Braeside |
| City Region: | 551 - Mcnab/Braeside Twps |
| Postal Code: | K7S 3G8 |
| Assessment Year: | 2,025 |
| Basement: | Finished, Full |
| Basement Yn: | No |
| Bathrooms Total Integer: | 2 |
| Bedrooms Above Grade: | 3 |
| Bedrooms Below Grade: | 1 |
| City Region: | 551 - Mcnab/Braeside Twps |
| Construction Materials: | Brick Front, Vinyl Siding |
| Contract Status: | Available |
| Cooling: | Central Air |
| Covered Spaces: | 1.0 |
| Cross Street: | Riley Crescent and Duncan Drive |
| Ddfyn: | Yes |
| Den Familyroom Yn: | Yes |
| Direction Faces: | South |
| Exclusions: | None |
| Foundation Details: | Poured Concrete |
| Garage Type: | Attached |
| Garage?: | Yes |
| Heat Source: | Gas |
| Heat Type: | Forced Air |
| Holdover Days: | 90 |
| Hst Application: | Included In |
| Inclusions: | Refrigerator, Stove, Microwave - Hood Fan, Dishwasher, Washer, Dryer, Garage Door Opener With Remote, All Blinds and Window Coverings, Water Softener |
| Interior Features: | Primary Bedroom - Main Floor |
| Kitchens Above Grade: | 1 |
| Kitchens Total: | 1 |
| Listing Contract Date: | 2026-10-06 |
| Listing Key: | X13874542 |
| Living Area Range: | 1100-1500 |
| Lot Depth: | 155.4 |
| Lot Size Source: | MPAC |
| Lot Size Units: | Feet |
| Lot Width: | 164.9 |
| Status: | New |
| Original List Price: | $679,900 |
| Parcel Number: | 573240246 |
| Parking Spaces: | 6 |
| Parking Total: | 7.0 |
| Pool Features: | None |
| Possession Details: | Quick Closing Possible |
| Rental Items: | Gas Hot Water Tank Enercare |
| Roll Number: | 470100103504712 |
| Roof: | Asphalt Shingle |
| Rooms Above Grade: | 11 |
| Sewer: | Septic |
| Special Designation: | Unknown |
| State Or Province: | ON |
| Tax Year: | 2026 |
| Transaction Type: | For Sale |
| Washrooms Type1: | 1 |
| Washrooms Type1 Level: | Main |
| Washrooms Type1 Pcs: | 4 |
| Washrooms Type2: | 1 |
| Washrooms Type2 Level: | Main |
| Washrooms Type2 Pcs: | 3 |
| Water: | Well |
| Zoning: | Residential |
| Directions: | Take Baskin Drive, turn left on Division, turn right on Duncan, turn right on Riley |
| Lot Size Area Units: | Acres |
| Possession Type: | Immediate |
| Survey Type: | Unknown |
| Heat Source Multi: | Gas |
| Heat Type Multi: | Forced Air |
| County Or Parish: | Renfrew |
| Fireplace?: | Yes |
| City: | McNab/Braeside |
Listing Courtesy of: RE/MAX ABSOLUTE REALTY INC.
Listing Agent:
Mortgage Calculator
The data on this website relating to real estate for sale comes in part from the IDX Program of the Toronto Real Estate Board.
All information is believed accurate but not guaranteed. The properties displayed may not be all of the properties available through the IDX Program. Any use of this site other than by potential buyers or sellers is strictly prohibited.
© 2026 Toronto Real Estate Board.
Toronto Real Estate Board data last updated on October 08, 2026 05:01 PM - ET.
Property Last Updated: October 08, 2026 05:01 PM - ET
