138 Farooq Boulevard S
Vaughan, York ON L4H 4S1
$999,000
Open Houses
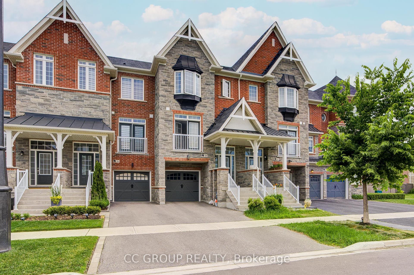
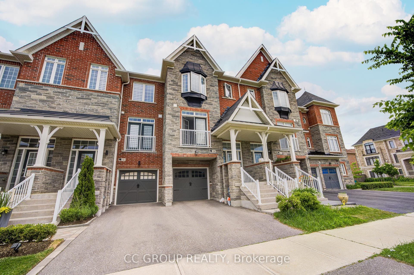
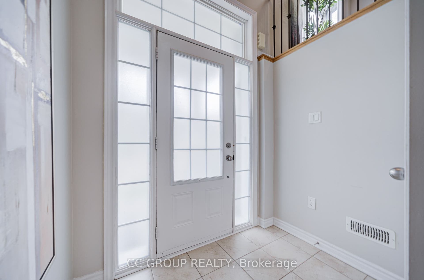
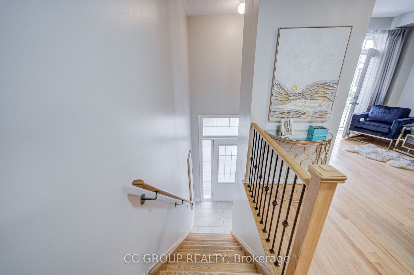
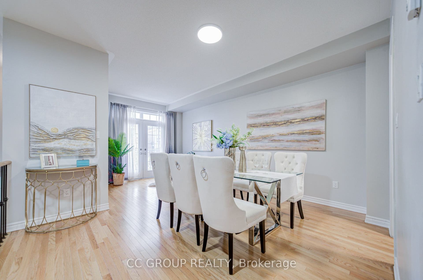
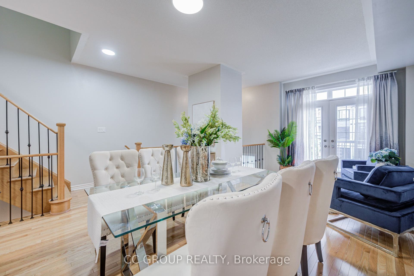
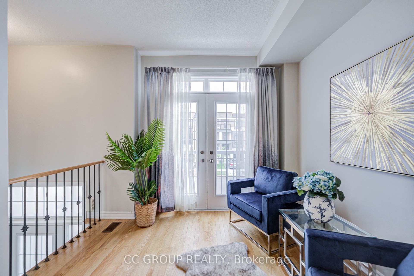
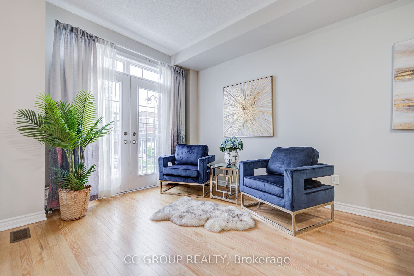
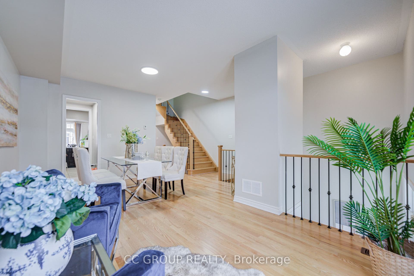
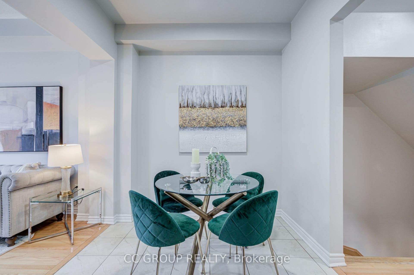
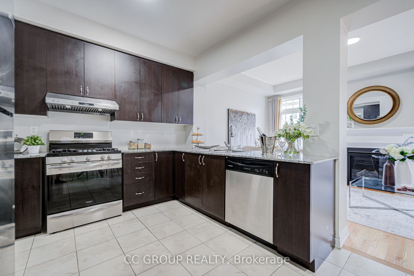
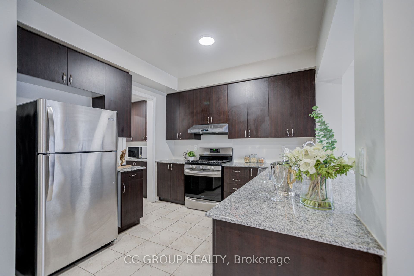
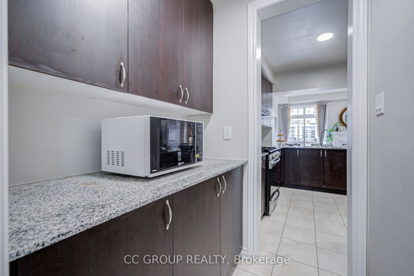
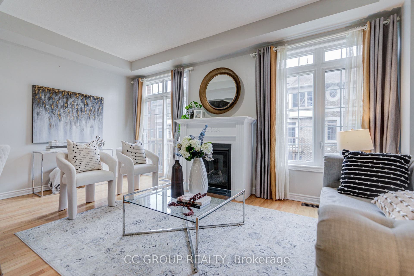
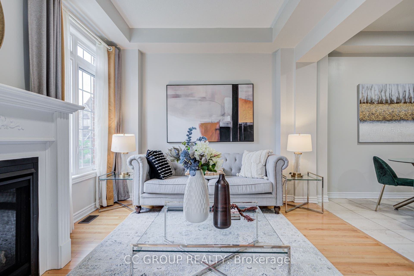
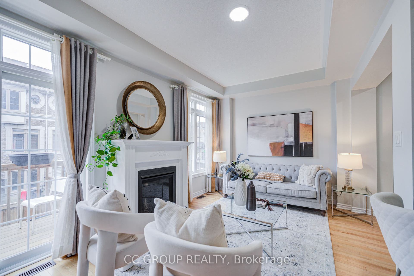
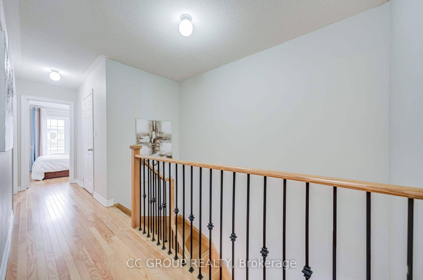
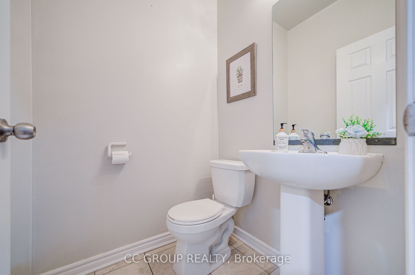
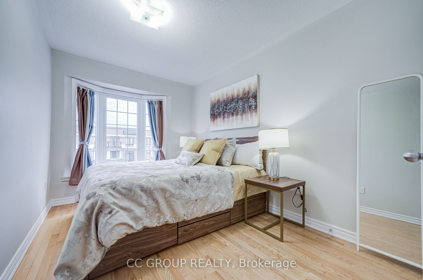
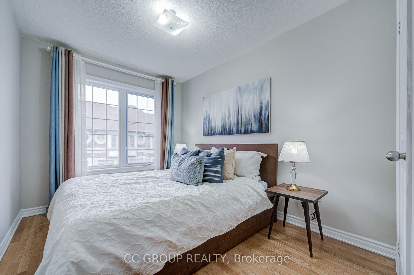
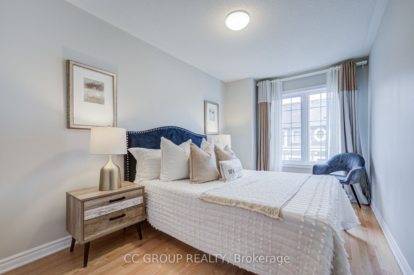
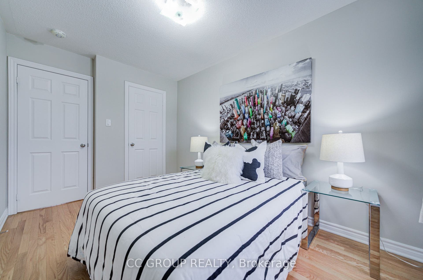
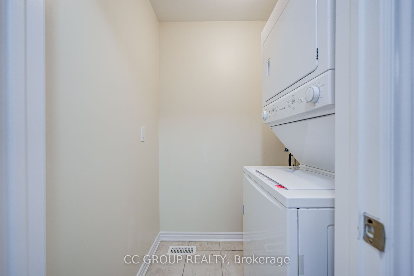
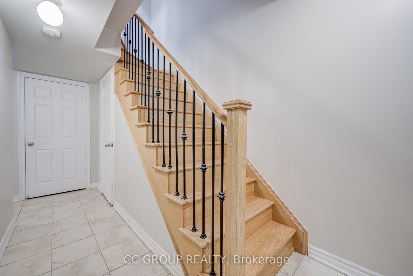
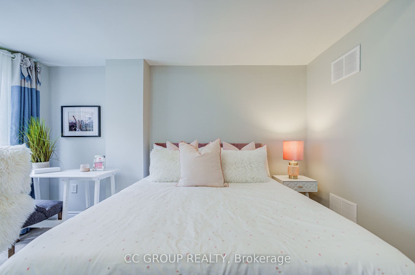
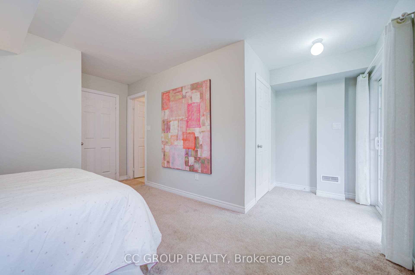
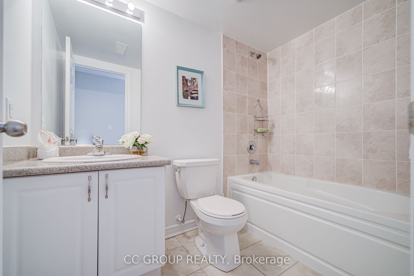
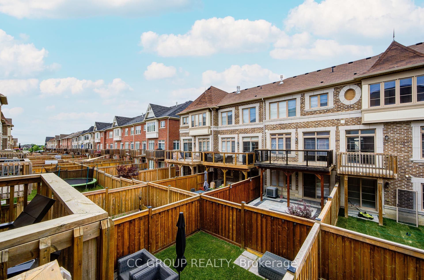
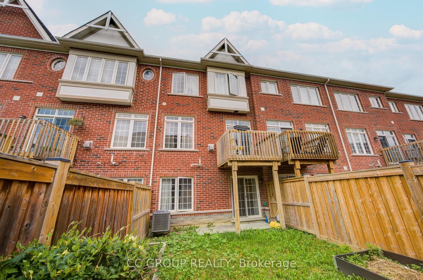
Spacious freehold townhouse featuring a rare four-bedroom upper-level layout and a builder-- finished walkout basement with an additional bedroom and bathroom. This versatile 4+1-bedroom home offers plenty of space for family living, overnight guests, or a home office, plus potential rental income opportunities ,Freshly painted throughout, this bright and spacious home features 9-ft ceilings on the main floor, hardwood flooring on the main and second floors, and large windows that fill the space with natural light. The generous eat-in kitchen includes a pantry and servery, while the inviting family room offers a gas fireplace and walkout to the deck. Enjoy second-floor laundry, direct garage access, ample storage, and a fully fenced backyard.Conveniently located near schools, Hwy 400, Vaughan Mills, Cortellucci Vaughan Hospital, parks, shopping, restaurants, and public transit. Move-in ready and perfectly suited to a growing family!
| Listing Key: | N13869944 |
|---|---|
| List Price: | $999,000 |
| Property Type: | Residential |
| Property Sub Type: | Att/Row/Townhouse |
| Property Status: | Active |
| Bedrooms Total: | 5 |
| Bathrooms Total Integer: | 4 |
| Tax Annual Amount: | $4,755 |
| Architectural Style: | 3-Storey |
| Waterfront?: | No |
| City: | Vaughan |
| City Region: | Vellore Village |
| Postal Code: | L4H 4S1 |
| Basement: | Finished |
| Basement Yn: | No |
| Bathrooms Total Integer: | 4 |
| Bedrooms Above Grade: | 4 |
| Bedrooms Below Grade: | 1 |
| Cable Yna: | Available |
| City Region: | Vellore Village |
| Construction Materials: | Stone |
| Contract Status: | Available |
| Cooling: | Central Air |
| Covered Spaces: | 1.0 |
| Cross Street: | Weston/Major Mackenzie |
| Ddfyn: | Yes |
| Den Familyroom Yn: | Yes |
| Direction Faces: | North |
| Electric Yna: | Available |
| Extension Entry Timestamp: | 2026-10-07T02:36:45Z |
| Exterior Features: | Landscaped |
| Fireplace Features: | Family Room |
| Foundation Details: | Concrete |
| Garage Type: | Built-In |
| Garage?: | Yes |
| Gas Yna: | Available |
| Heat Source: | Gas |
| Heat Type: | Forced Air |
| Holdover Days: | 90 |
| Hst Application: | Included In |
| Inclusions: | All electric light fixtures, all window coverings, fridge, stove, built-in dishwasher, washer, dryer, central air conditionerExclusions: |
| Interior Features: | Other |
| Kitchens Above Grade: | 1 |
| Kitchens Total: | 1 |
| Laundry Level: | Upper Level |
| Listing Contract Date: | 2026-10-06 |
| Listing Key: | N13869944 |
| Living Area Range: | 1500-2000 |
| Lot Depth: | 90.7 |
| Lot Size Source: | GeoWarehouse |
| Lot Size Units: | Feet |
| Lot Width: | 20.09 |
| Status: | Extension |
| Original List Price: | $999,000 |
| Parcel Number: | 037542240 |
| Parking Spaces: | 2 |
| Parking Total: | 3.0 |
| Pool Features: | Other |
| Possession Details: | TBA |
| Roll Number: | 192800031000757 |
| Roof: | Asphalt Shingle |
| Rooms Above Grade: | 10 |
| Sewer: | Sewer |
| Sewer Yna: | Yes |
| Special Designation: | Unknown |
| State Or Province: | ON |
| Tax Year: | 2025 |
| Telephone Yna: | Available |
| Transaction Type: | For Sale |
| Washrooms Type1: | 1 |
| Washrooms Type1 Level: | Main |
| Washrooms Type1 Pcs: | 2 |
| Washrooms Type2: | 1 |
| Washrooms Type2 Level: | Second |
| Washrooms Type2 Pcs: | 3 |
| Washrooms Type3: | 1 |
| Washrooms Type3 Level: | Second |
| Washrooms Type3 Pcs: | 3 |
| Washrooms Type4: | 1 |
| Washrooms Type4 Level: | Ground |
| Washrooms Type4 Pcs: | 3 |
| Water: | Municipal |
| Water Yna: | Available |
| Zoning: | Residential |
| Directions: | Weston/Major Mackenzie |
| Lot Size Area Units: | SquareFeet |
| Possession Type: | Flexible |
| Sign On Property?: | Yes |
| Survey Type: | Unknown |
| Water Meter Yn: | Yes |
| Heat Source Multi: | Gas |
| Heat Type Multi: | Forced Air |
| County Or Parish: | York |
| Fireplace?: | Yes |
| City: | Vaughan |
Listing Courtesy of: CC GROUP REALTY
Listing Agent:
Mortgage Calculator
The data on this website relating to real estate for sale comes in part from the IDX Program of the Toronto Real Estate Board.
All information is believed accurate but not guaranteed. The properties displayed may not be all of the properties available through the IDX Program. Any use of this site other than by potential buyers or sellers is strictly prohibited.
© 2026 Toronto Real Estate Board.
Toronto Real Estate Board data last updated on October 08, 2026 05:01 PM - ET.
Property Last Updated: October 08, 2026 05:01 PM - ET
