1360 York Mills Road, #408
Toronto C, Toronto ON M3A 2A2
$2,600
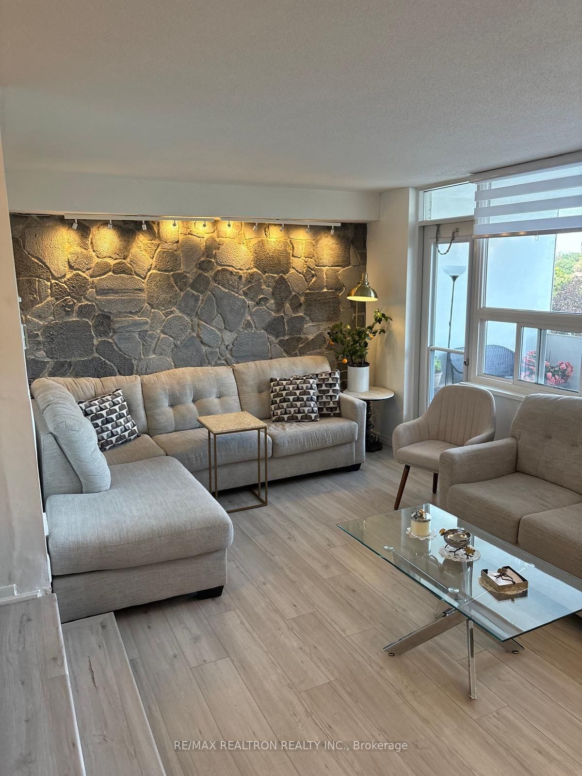
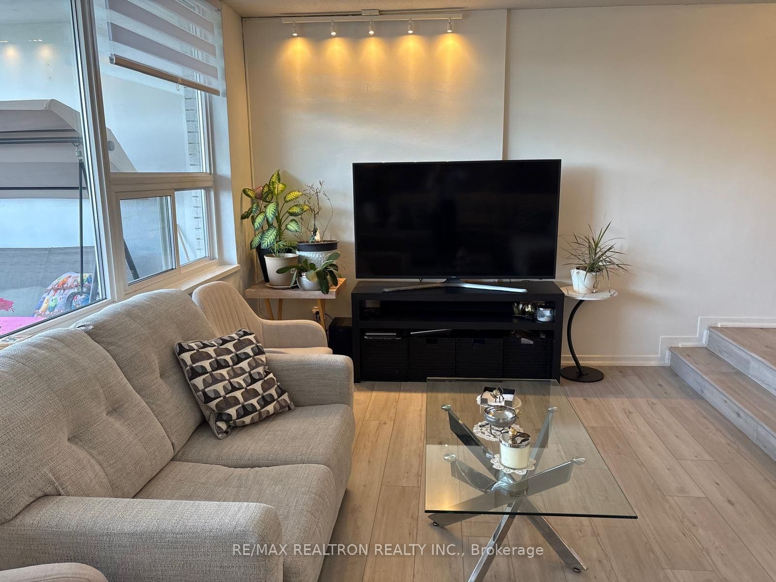
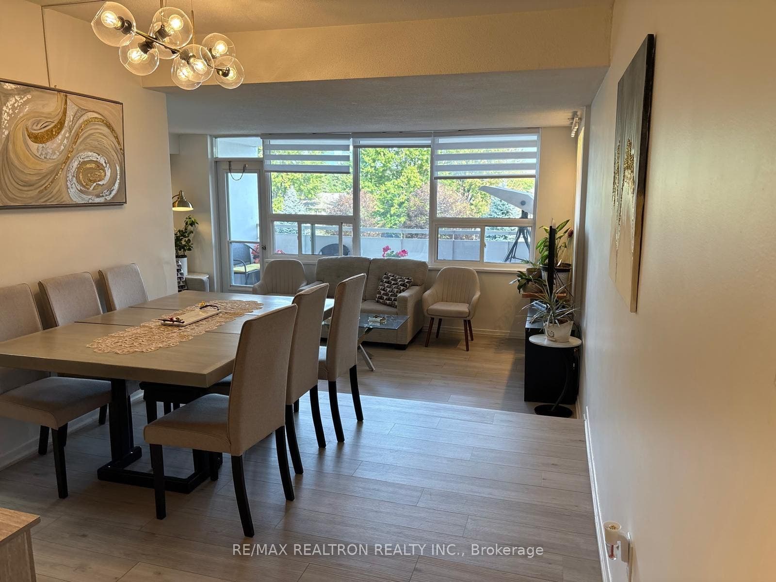
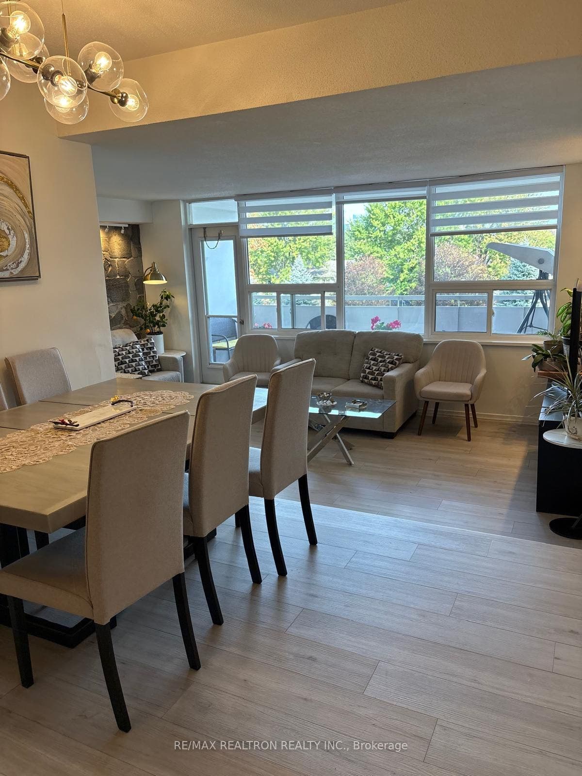
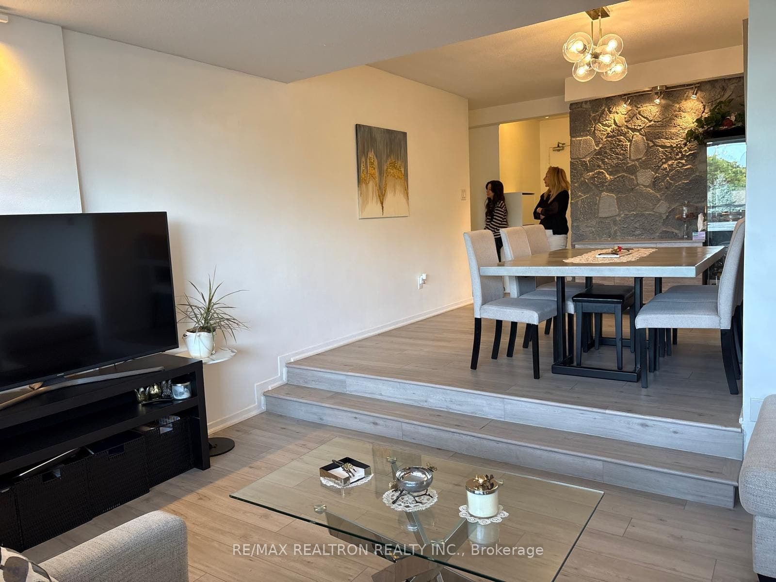
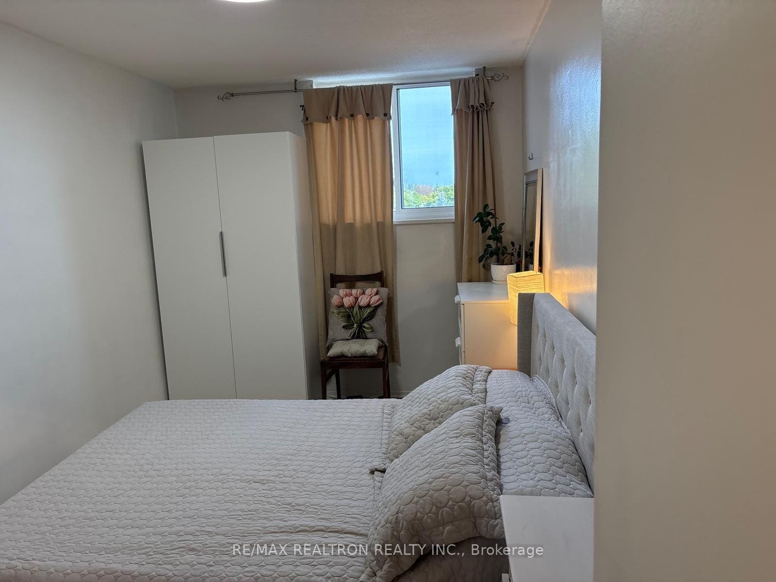
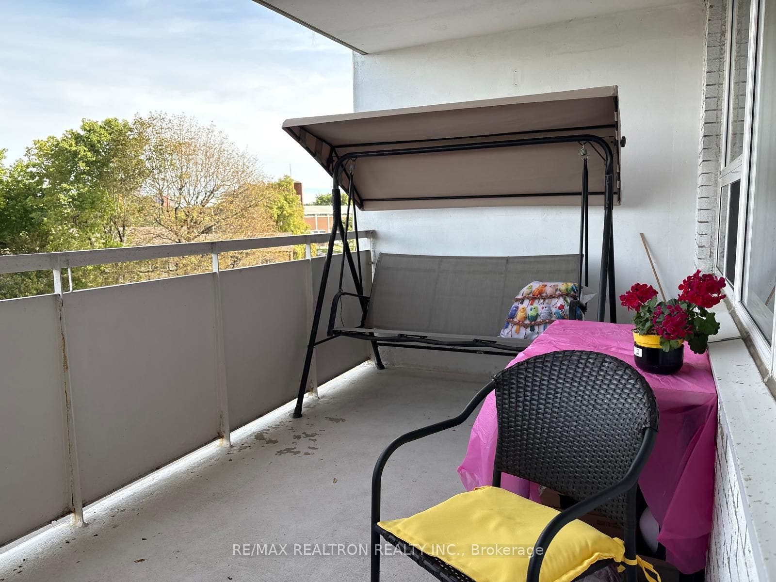
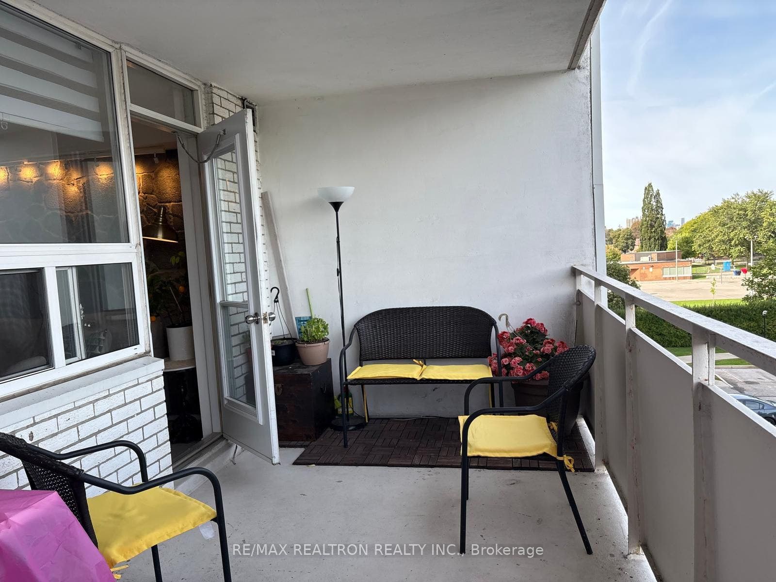
Welcome to this beautifully renovated 2-bedroom condo where modern style meets everyday convenience! Step inside to a bright, inviting interior featuring sleek laminate flooring throughout, a stylish modern kitchen, and the convenience of in-suite laundry.The spacious dining area overlooks the distinctive sunken living room, creating an impressive open-concept feel that's perfect for entertaining or relaxing at home. From the living room,step directly onto your private balcony-an ideal spot to enjoy your morning coffee or unwind at the end of the day.Location is everything! Enjoy quick and convenient access to Highways 404 and 401, while being just minutes from schools, shopping centres, restaurants, transit, and everyday essentials.Renovated, spacious, and move-in ready-this is an excellent opportunity for people,looking fora stylish condo in a well-connected location. Just move in and enjoy!
| Listing Key: | C13874592 |
|---|---|
| List Price: | $2,600 |
| Property Type: | Condo |
| Property Sub Type: | Condo Apartment |
| Property Status: | Active |
| Bedrooms Total: | 2 |
| Bathrooms Total Integer: | 1 |
| Architectural Style: | Apartment |
| Waterfront?: | No |
| City: | Toronto C |
| City Region: | Parkwoods-Donalda |
| Postal Code: | M3A 2A2 |
| Association Name: | YCC |
| Balcony Type: | Juliette |
| Basement: | None |
| Basement Yn: | No |
| Bathrooms Total Integer: | 1 |
| Bedrooms Above Grade: | 2 |
| City Region: | Parkwoods-Donalda |
| Condo Corp Number: | 50 |
| Construction Materials: | Brick |
| Contract Status: | Available |
| Cooling: | None |
| Covered Spaces: | 0.0 |
| Cross Street: | York Mills & Victoria Park Ave |
| Ddfyn: | Yes |
| Den Familyroom Yn: | Yes |
| Exclusions: | n/a |
| Exposure: | North |
| Furnished: | Unfurnished |
| Garage Type: | None |
| Heat Source: | Electric |
| Heat Type: | Radiant |
| Holdover Days: | 180 |
| Inclusions: | Fridge, Stove, washer/dryer, dishwasher.utilities:includes heat and water, electricity is extra |
| Interior Features: | None |
| Kitchens Above Grade: | 1 |
| Kitchens Total: | 1 |
| Laundry Features: | Ensuite |
| Lease Term: | 12 Months |
| Legal Apartment Number: | 8 |
| Legal Stories: | 4 |
| Listing Contract Date: | 2026-10-07 |
| Listing Key: | C13874592 |
| Living Area Range: | 800-899 |
| Locker: | None |
| Status: | New |
| Original List Price: | $2,600 |
| Parking Spaces: | 2 |
| Parking Total: | 2.0 |
| Parking Type1: | Exclusive |
| Pets Allowed: | Yes-with Restrictions |
| Portion Property Lease: | Entire Property |
| Possession Date: | 2026-11-01 |
| Property Features: | Clear View, Place Of Worship, Public Transit, School |
| Property Management Company: | Wilson & Blanchard |
| Rental Items: | n/a |
| Rent Includes: | Heat, Water |
| Rooms Above Grade: | 5 |
| Special Designation: | Unknown |
| Square Foot Source: | 860 |
| State Or Province: | ON |
| Transaction Type: | For Lease |
| Washrooms Type1: | 1 |
| Washrooms Type1 Level: | Flat |
| Washrooms Type1 Pcs: | 4 |
| Directions: | York Mills & Victoria Park Ave |
| Possession Type: | Flexible |
| Survey Type: | None |
| Heat Source Multi: | Electric |
| Heat Type Multi: | Radiant |
| County Or Parish: | Toronto |
| City: | Toronto C13 |
Listing Courtesy of: RE/MAX REALTRON REALTY INC.
Listing Agent:
The data on this website relating to real estate for sale comes in part from the IDX Program of the Toronto Real Estate Board.
All information is believed accurate but not guaranteed. The properties displayed may not be all of the properties available through the IDX Program. Any use of this site other than by potential buyers or sellers is strictly prohibited.
© 2026 Toronto Real Estate Board.
Toronto Real Estate Board data last updated on October 08, 2026 05:01 PM - ET.
Property Last Updated: October 08, 2026 05:01 PM - ET
