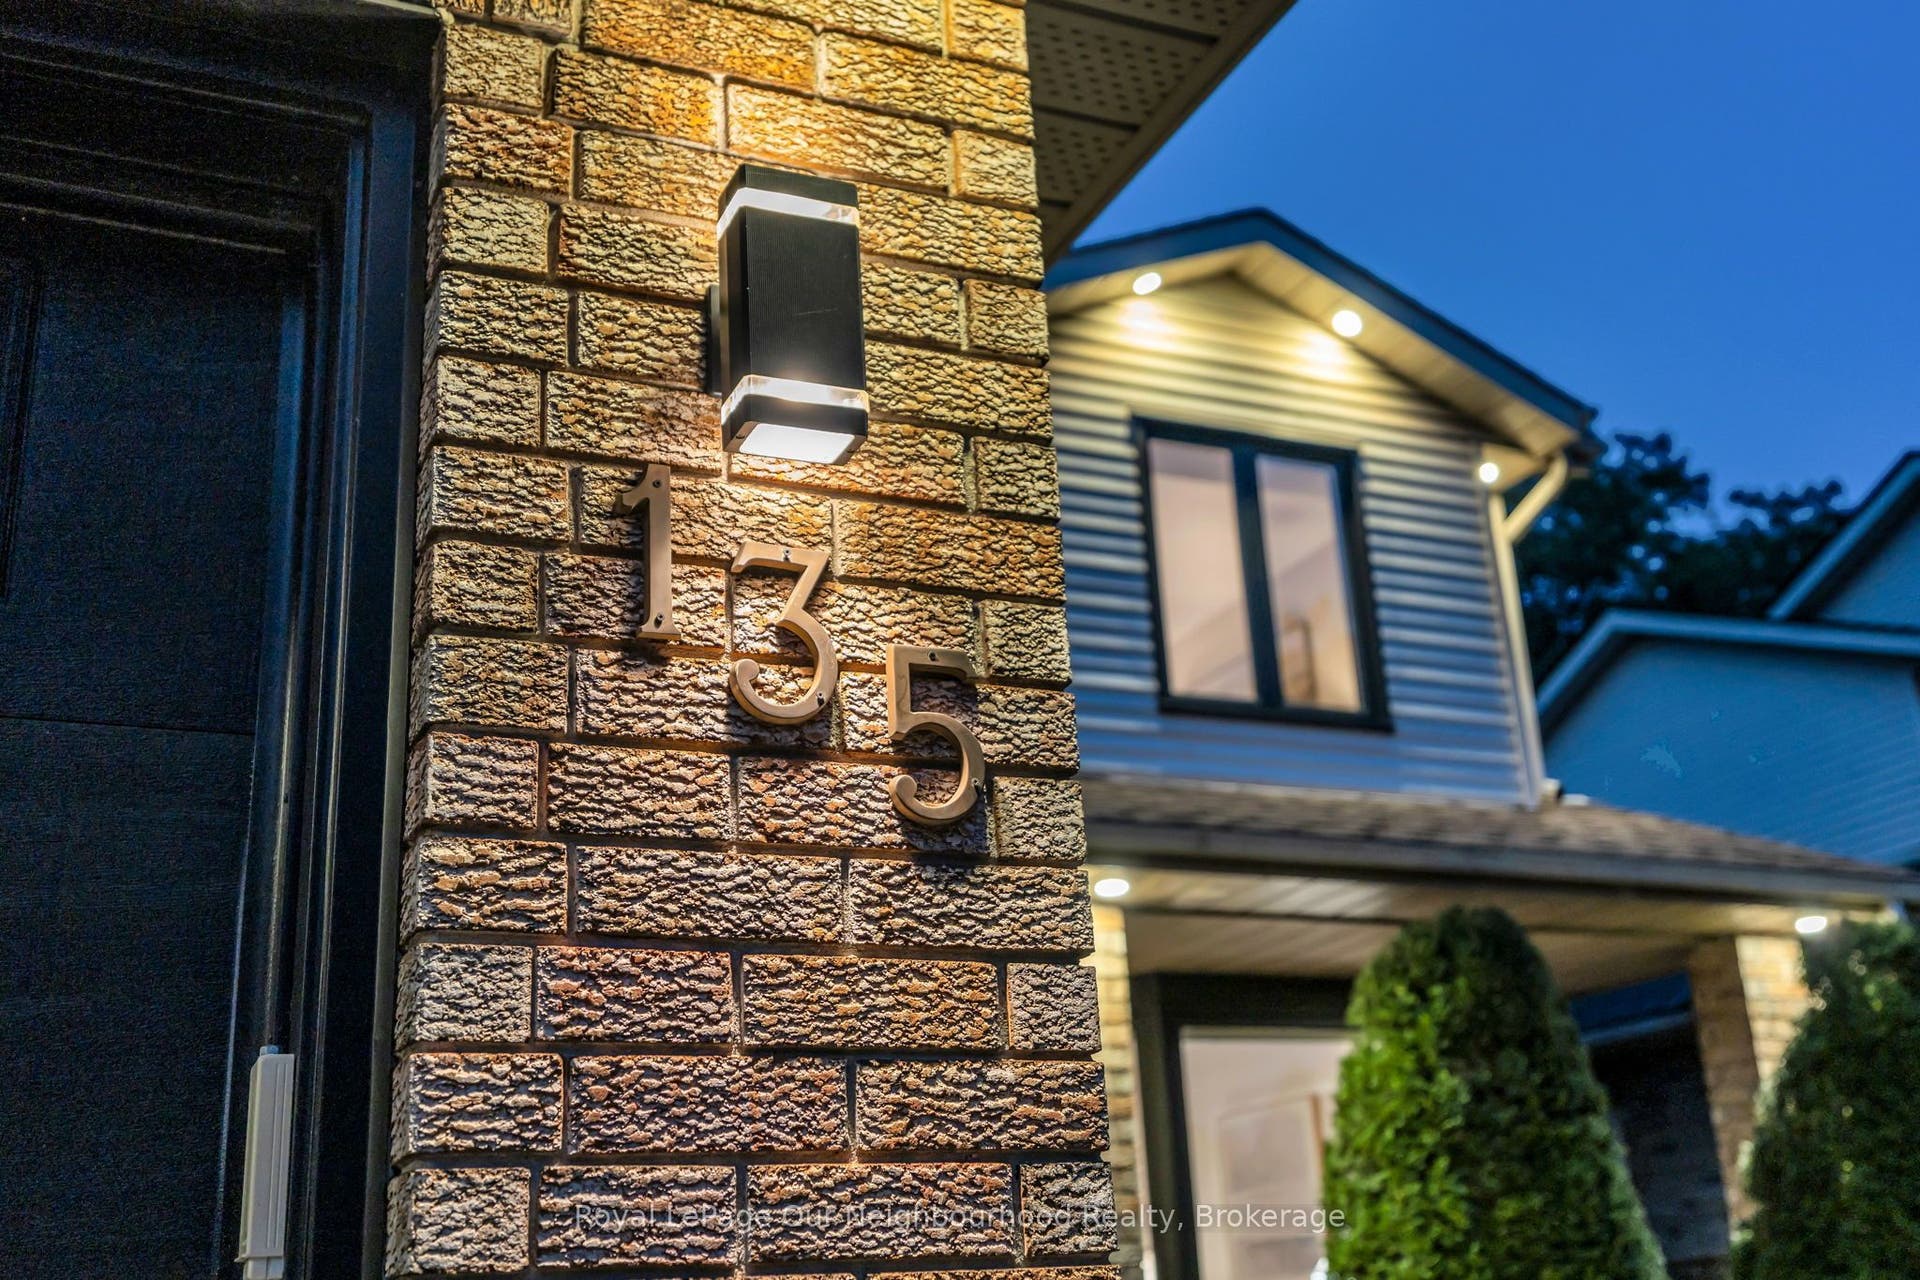
135 Kanata Crescent
London South, Middlesex ON N6J 4S1
$719,900
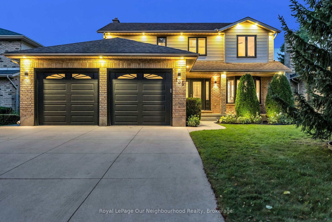
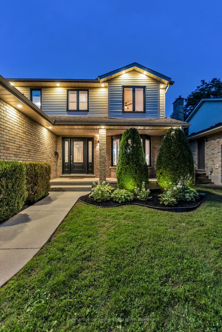
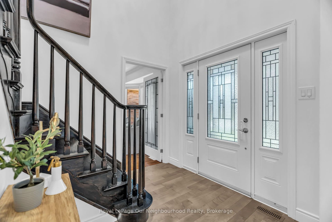
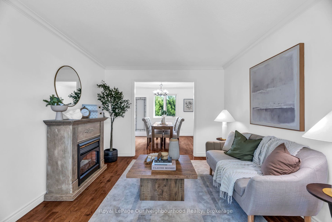
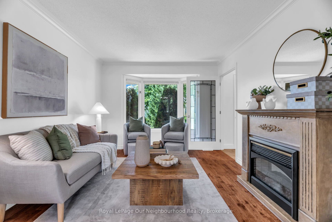
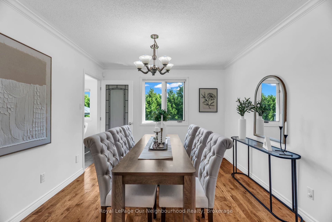
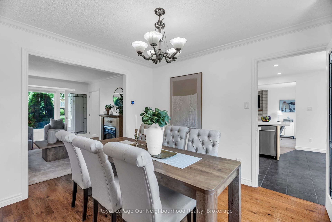
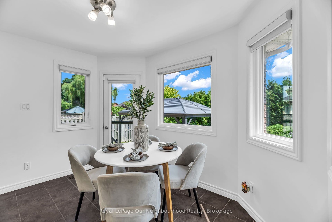
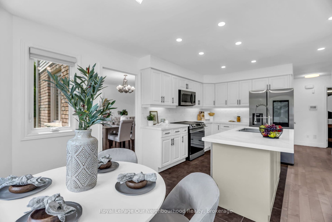
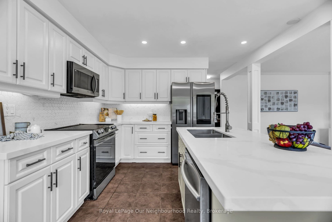
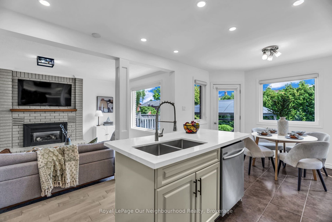
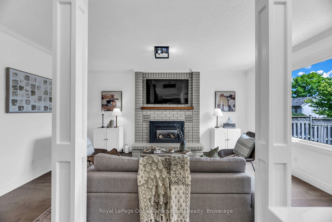
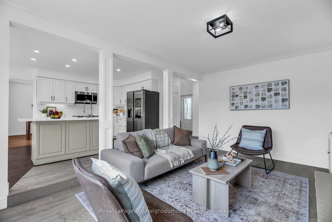
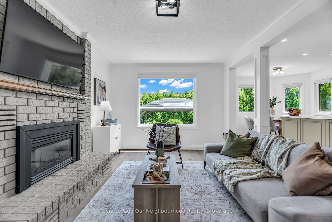
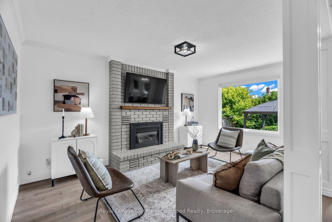
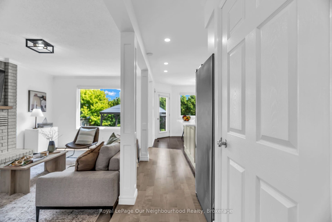
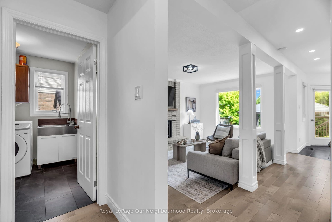
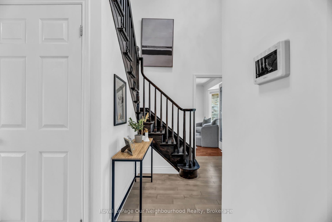
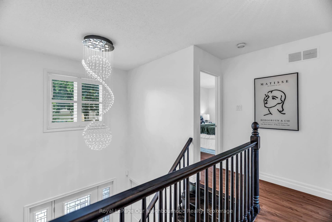
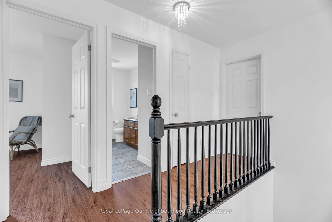
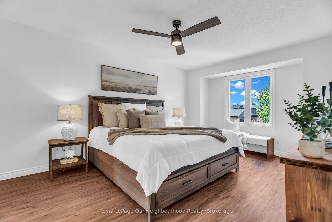
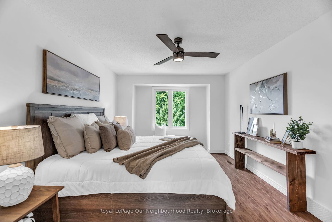
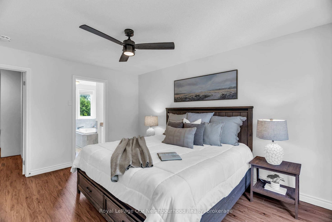
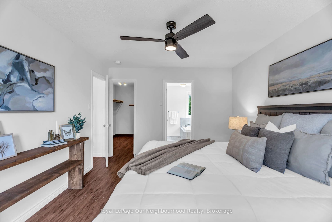
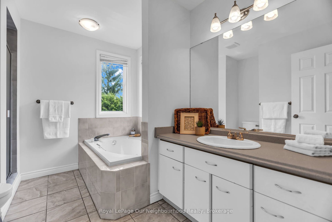
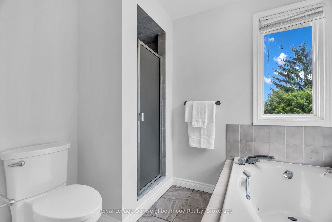
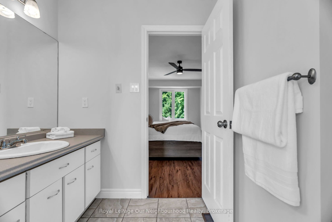
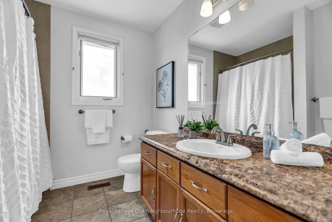
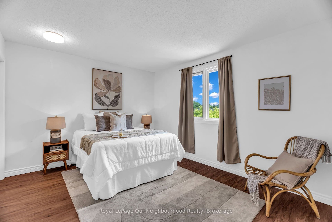
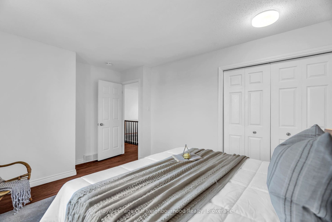
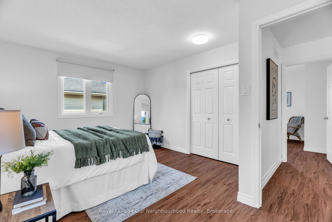
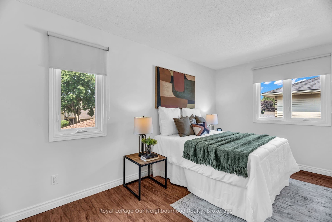
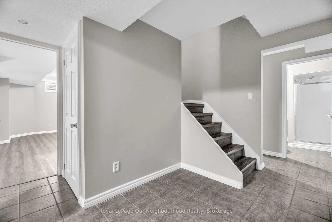
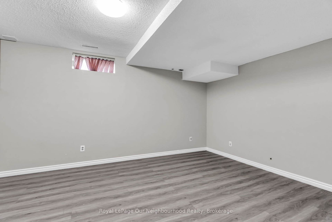
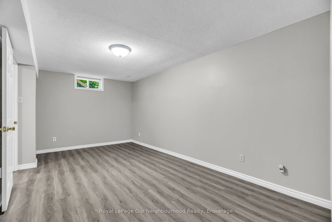
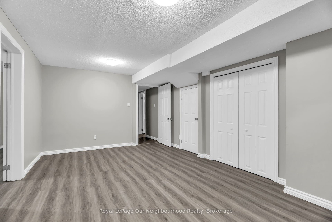
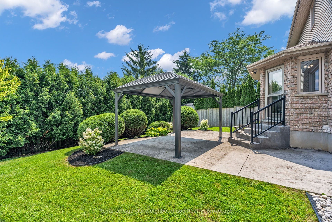
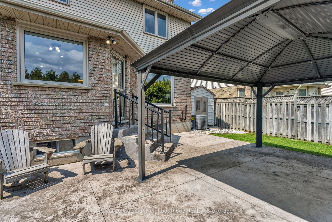
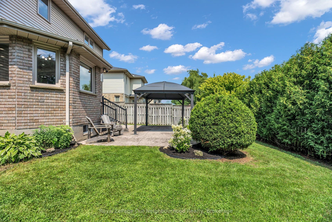
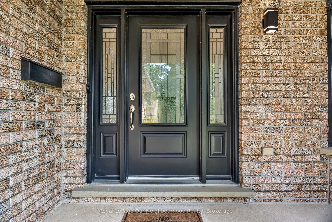
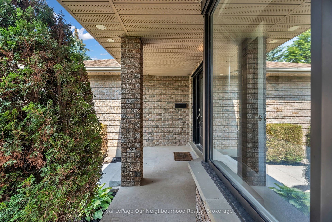
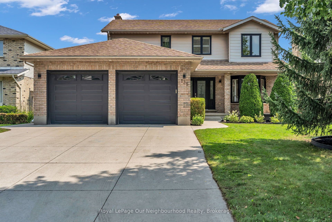
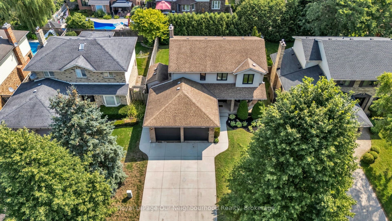
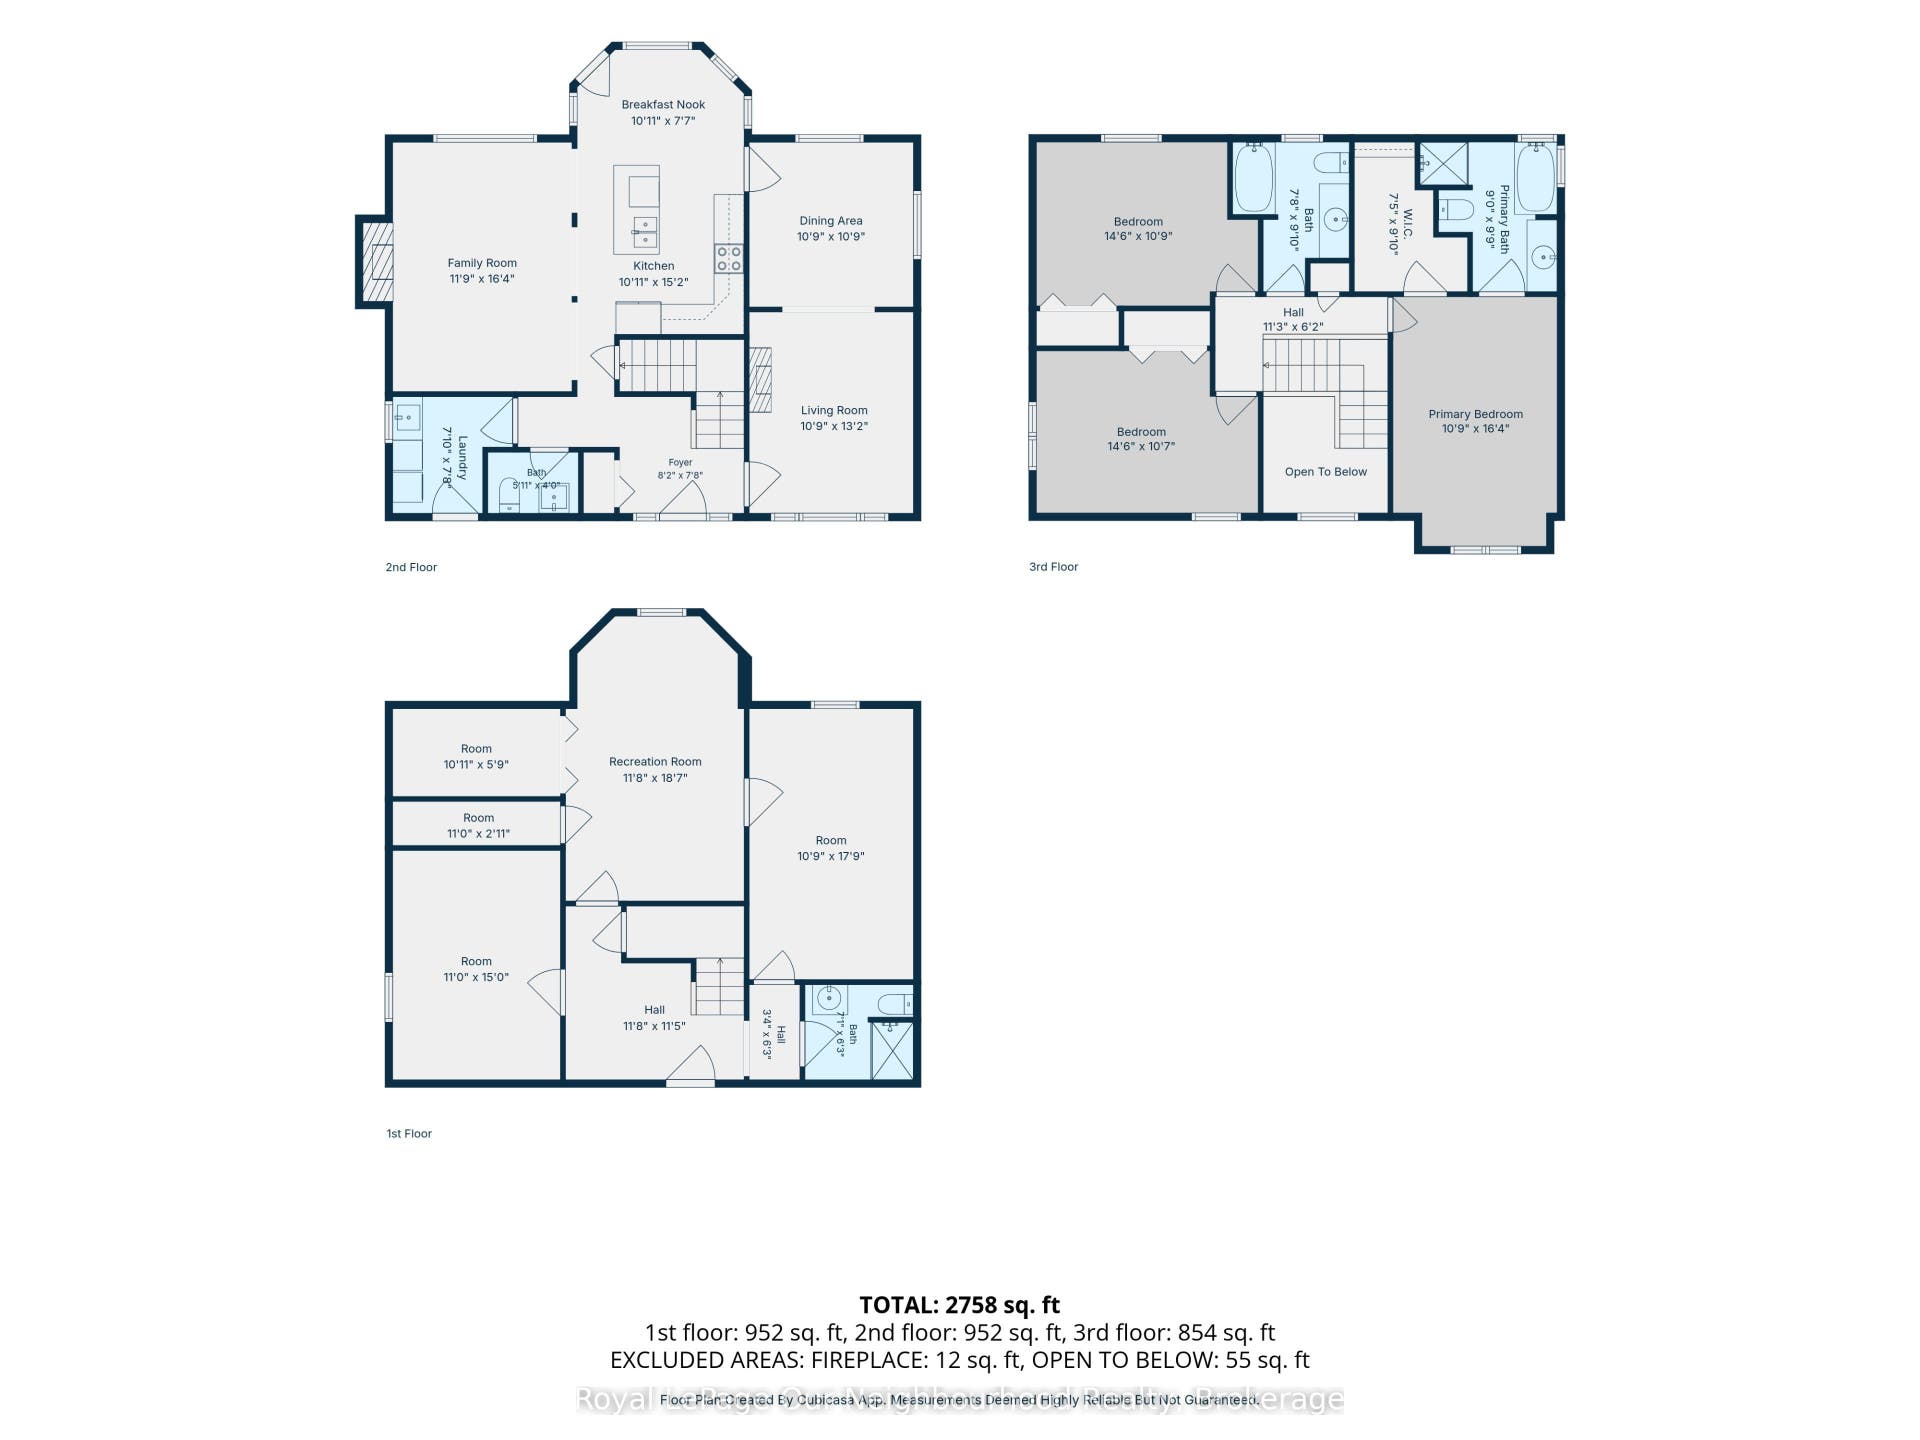
Some homes simply have more to offer-and 135 Kanata Crescent is one of them. Set on a beautifully landscaped lot in an established Southwest London neighbourhood, this fully finished 2-storey has space to spare, personality throughout and a few surprises you won't expect from the curb. Step inside and the first impression is unforgettable-a dramatic two-storey foyer crowned by a striking glass chandelier. With approx. 1,976 sq. ft. above grade plus 825 sq. ft. of finished living space below, there is room here to truly spread out. The main floor flows from a bright living room with electric fireplace to a separate dining room, while the updated kitchen with quartz counters and newer stainless steel appliances sits at the heart of the home, overlooking the sunken family room and its cozy gas fireplace. The sun-filled breakfast nook is made for slow Sunday mornings and opens directly to the backyard. Outside feels like your own little escape-morning coffee under the gazebo, summer dinners on the stamped concrete patio and a fully fenced, landscaped yard with room to simply enjoy being outside. Even the garden shed gets an upgrade here-it's a walk-through! Upstairs, three massive bedrooms await, so nobody gets stuck with "the small room." The primary is a retreat of its own with a huge walk-in closet and spacious ensuite featuring a soaker tub and separate shower, plus a 4-piece family bath. The finished basement delivers 825 sq. ft. with three ...
+ Read More| Listing Key: | X13874394 |
|---|---|
| List Price: | $719,900 |
| Property Type: | Residential |
| Property Sub Type: | Detached |
| Property Status: | Active |
| Bedrooms Total: | 3 |
| Bathrooms Total Integer: | 4 |
| Tax Annual Amount: | $5,666 |
| Architectural Style: | 2-Storey |
| Waterfront?: | No |
| City: | London South |
| City Region: | South N |
| Postal Code: | N6J 4S1 |
| Basement: | Finished |
| Basement Yn: | No |
| Bathrooms Total Integer: | 4 |
| Bedrooms Above Grade: | 3 |
| Central Vacuum Yn: | Yes |
| City Region: | South N |
| Construction Materials: | Brick, Vinyl Siding |
| Contract Status: | Available |
| Cooling: | Central Air |
| Covered Spaces: | 2.0 |
| Cross Street: | Pine Valley Dr & Andover Dr |
| Ddfyn: | Yes |
| Den Familyroom Yn: | Yes |
| Direction Faces: | East |
| Exterior Features: | Landscape Lighting, Landscaped, Lighting, Patio, Porch, Privacy |
| Fireplace Features: | Natural Gas, Family Room, Electric, Living Room |
| Fireplaces Total: | 2 |
| Foundation Details: | Poured Concrete |
| Garage Type: | Attached |
| Garage?: | Yes |
| Heat Source: | Gas |
| Heat Type: | Forced Air |
| Holdover Days: | 90 |
| Hst Application: | Included In |
| Interior Features: | Central Vacuum, Carpet Free, Water Heater Owned, Sump Pump, Storage, Guest Accommodations, Auto Garage Door Remote |
| Kitchens Above Grade: | 1 |
| Kitchens Total: | 1 |
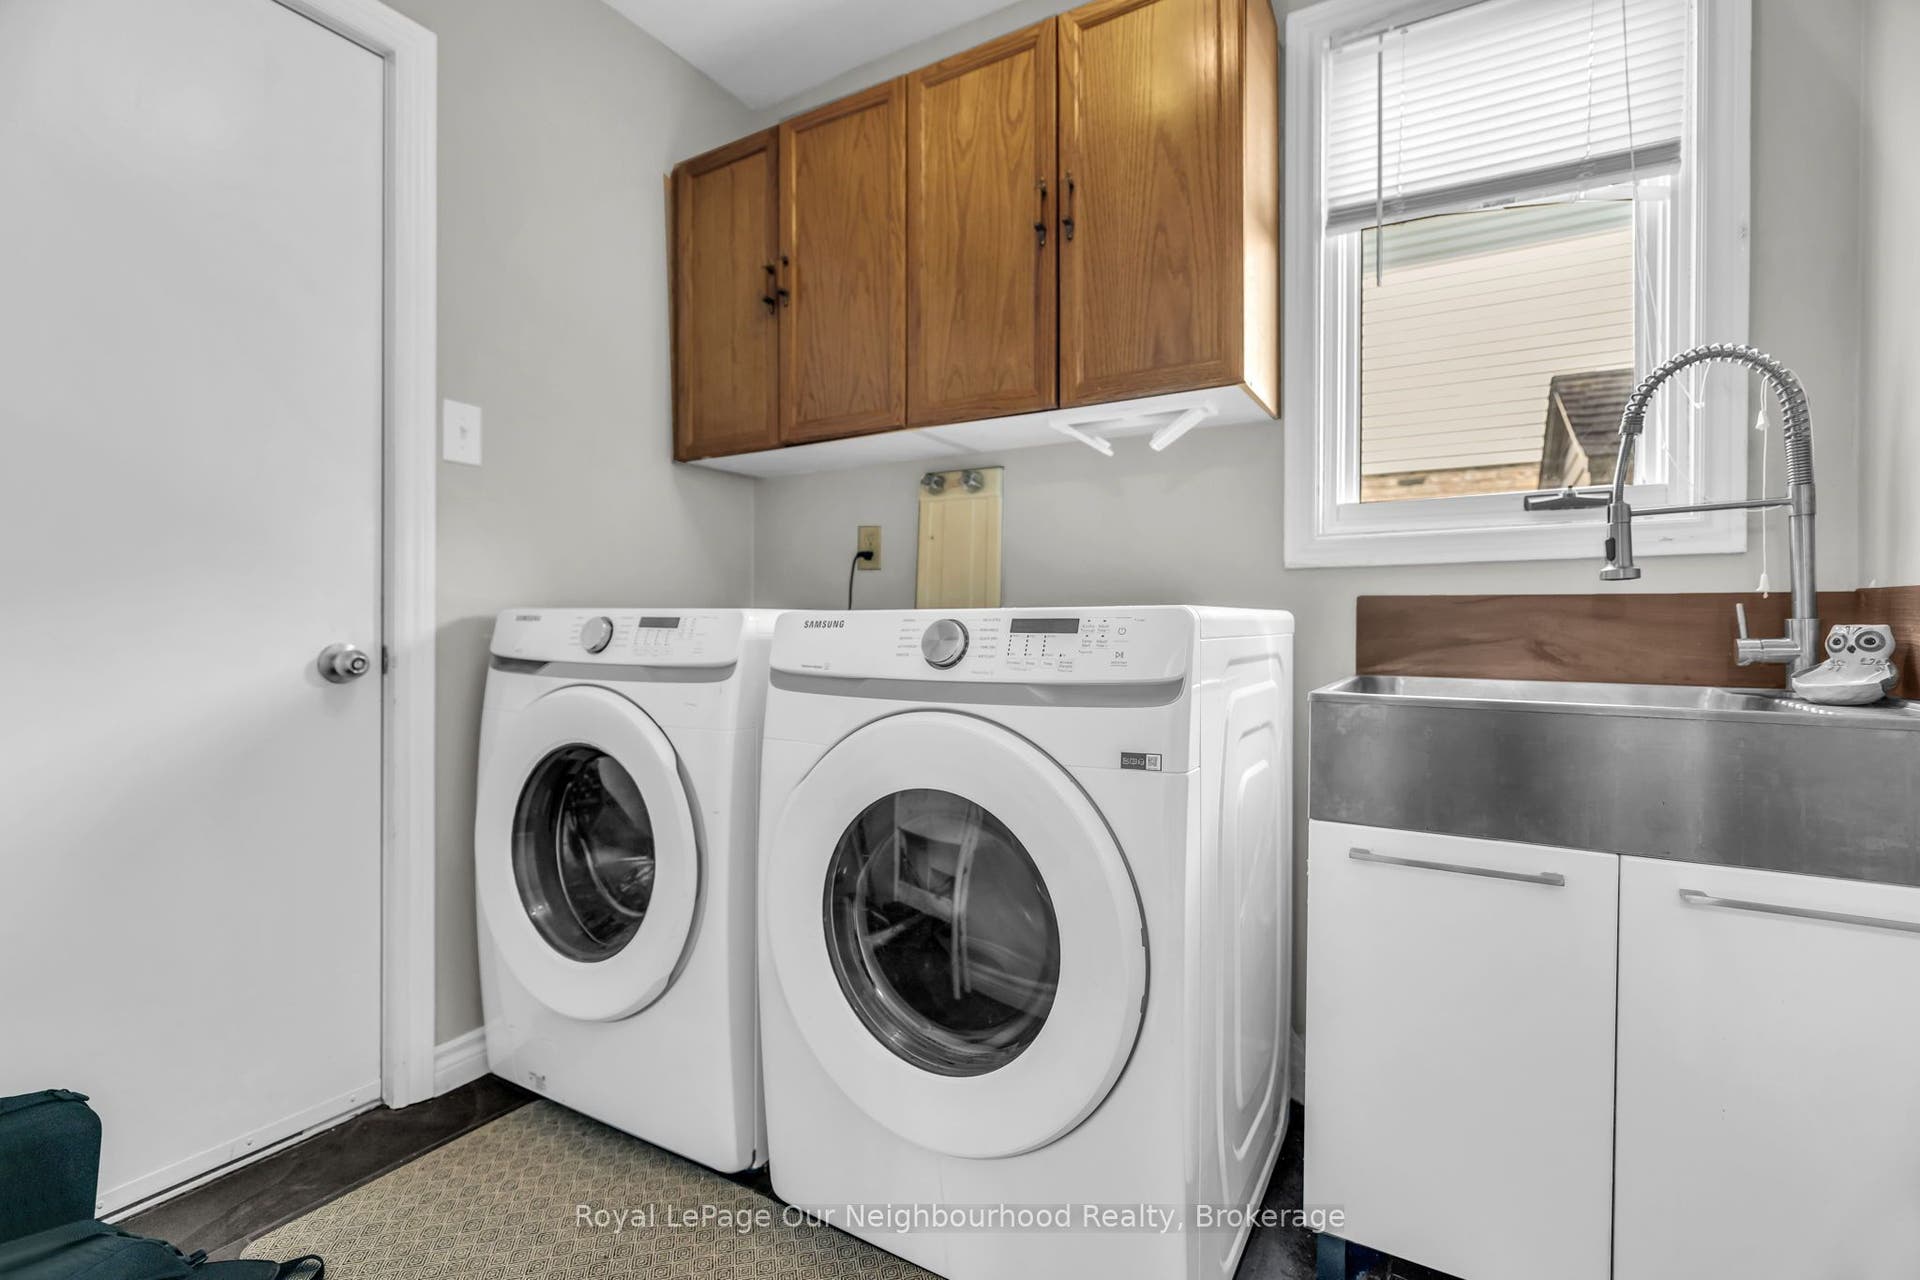
| Laundry Level: | Main Level |
| Listing Contract Date: | 2026-10-07 |
| Listing Key: | X13874394 |
| Living Area Range: | 1500-2000 |
| Lot Depth: | 110.0 |
| Lot Size Source: | MPAC |
| Lot Size Units: | Feet |
| Lot Width: | 54.0 |
| Status: | New |
| Original List Price: | $719,900 |
| Other Structures: | Gazebo, Garden Shed |
| Parcel Number: | 084480214 |
| Parking Features: | Private Double |
| Parking Spaces: | 4 |
| Parking Total: | 6.0 |
| Pool Features: | None |
| Possession Details: | Flexible |
| Property Features: | Fenced Yard, Park, Place Of Worship, Public Transit, Rec./Commun.Centre, School |
| Roll Number: | 393607014161478 |
| Roof: | Shingles |
| Rooms Above Grade: | 9 |
| Rooms Below Grade: | 3 |
| Sewer: | Sewer |
| Special Designation: | Unknown |
| State Or Province: | ON |
| Tax Year: | 2025 |
| Transaction Type: | For Sale |
| Washrooms Type1: | 1 |
| Washrooms Type1 Level: | Main |
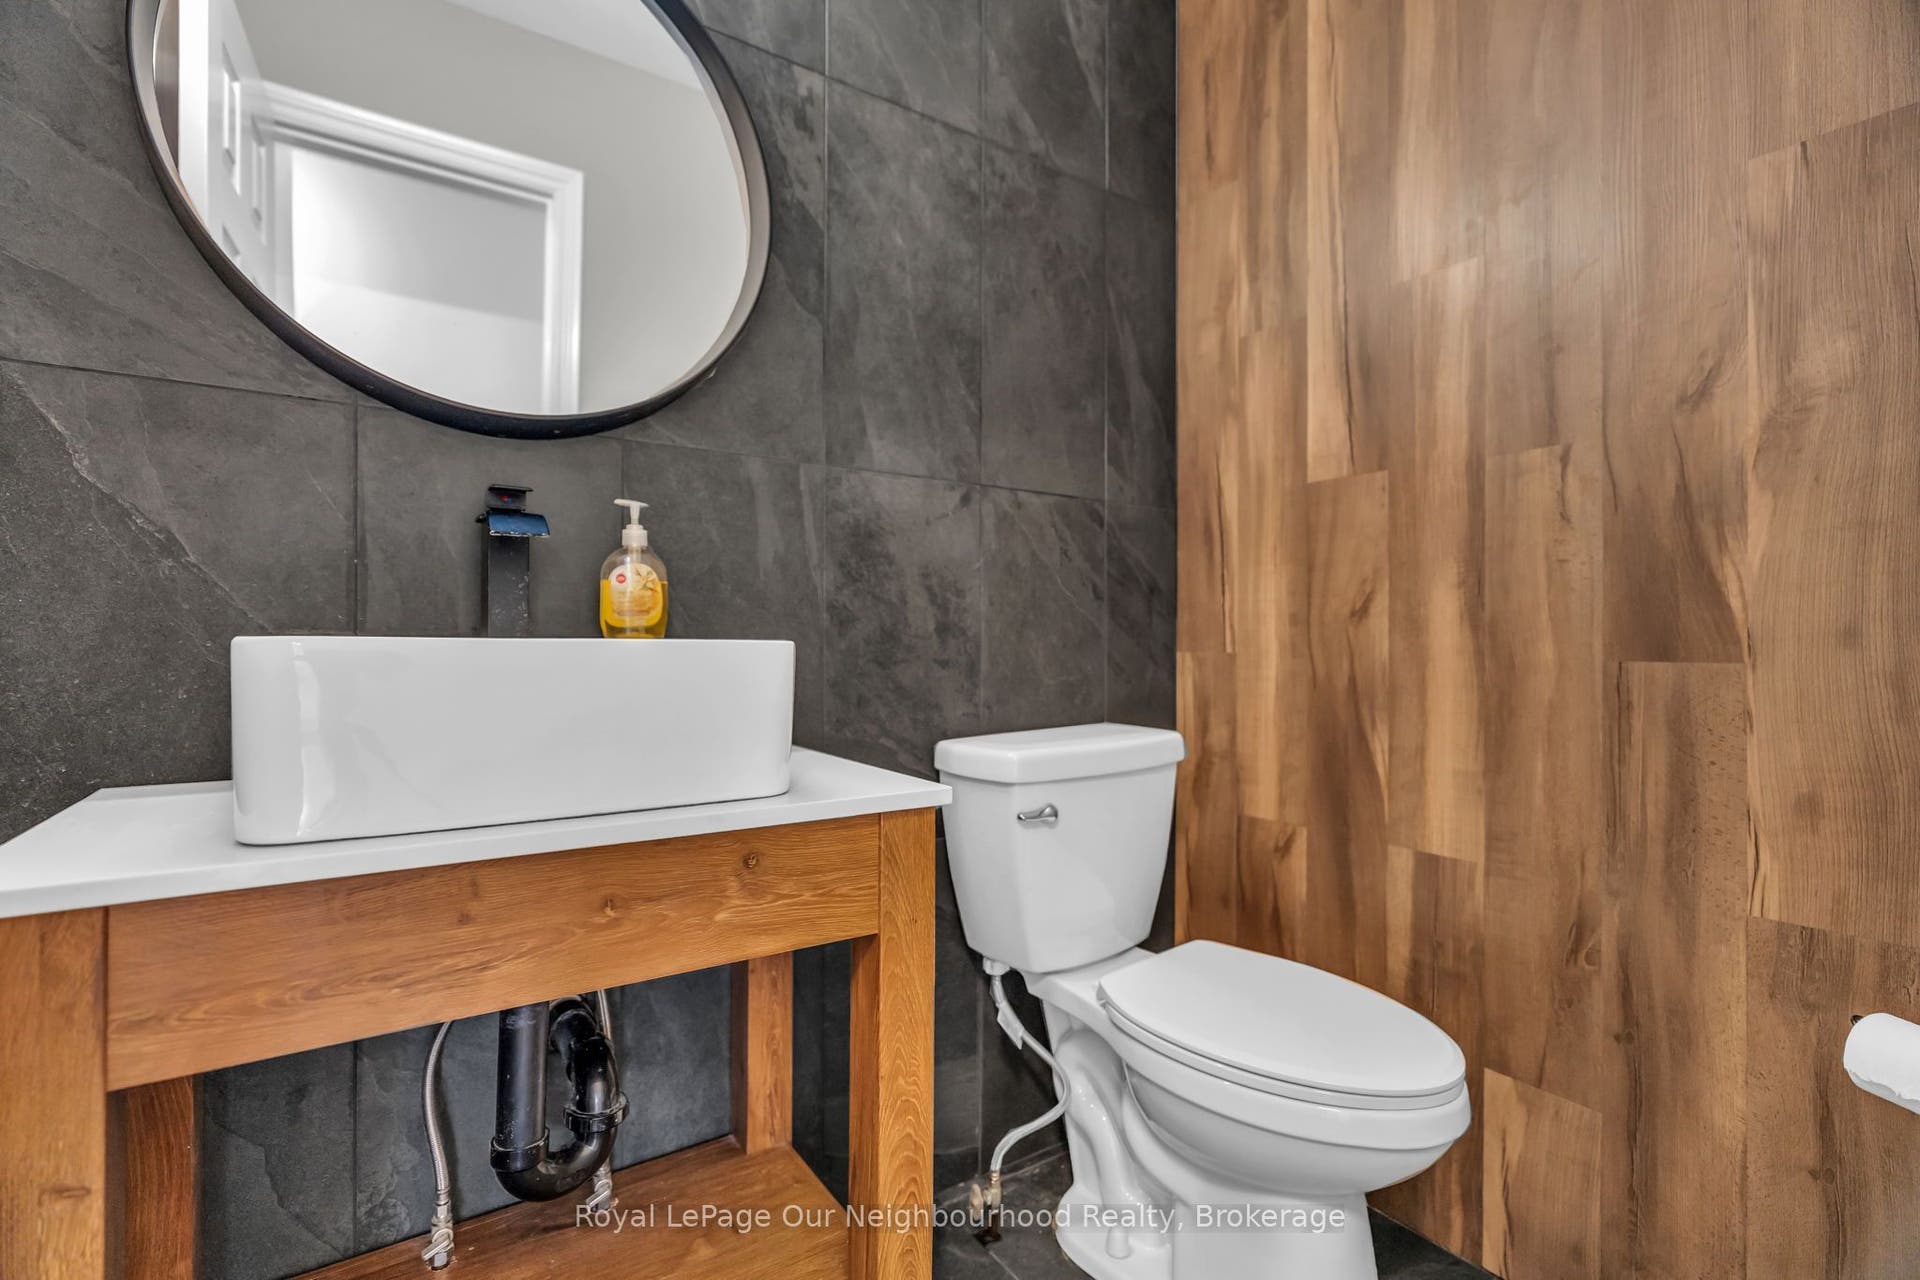
| Washrooms Type1 Pcs: | 2 |
| Washrooms Type2: | 1 |
| Washrooms Type2 Level: | Second |
| Washrooms Type2 Pcs: | 4 |
| Washrooms Type3: | 1 |
| Washrooms Type3 Level: | Second |
| Washrooms Type3 Pcs: | 4 |
| Washrooms Type4: | 1 |
| Washrooms Type4 Level: | Basement |
| Washrooms Type4 Pcs: | 3 |
| Water: | Municipal |
| Directions: | Heading East on Southdale Rd. W. turn left on Andover Dr. then left on Pine Valley Dr. then turn right on the second entrance to Kanata Cres. House is on the right :) |
| Lot Size Area Units: | SquareFeet |
| Possession Type: | Flexible |
| Sign On Property?: | Yes |
| Survey Type: | None |
| Heat Source Multi: | Gas |
| Heat Type Multi: | Forced Air |
| County Or Parish: | Middlesex |
| Fireplace?: | Yes |
| City: | London South |
Listing Courtesy of: Royal LePage Our Neighbourhood Realty
Listing Agent:
Mortgage Calculator
The data on this website relating to real estate for sale comes in part from the IDX Program of the Toronto Real Estate Board.
All information is believed accurate but not guaranteed. The properties displayed may not be all of the properties available through the IDX Program. Any use of this site other than by potential buyers or sellers is strictly prohibited.
© 2026 Toronto Real Estate Board.
Toronto Real Estate Board data last updated on October 08, 2026 05:07 PM - ET.
Property Last Updated: October 08, 2026 05:07 PM - ET
