135 Cedar Crest Beach Road
Clarington, Durham ON L1C 3K3
$949,900
Open Houses
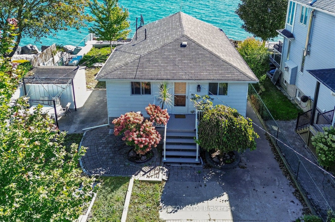
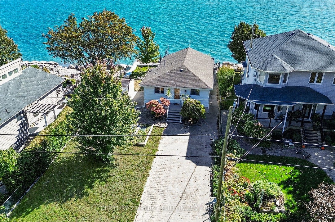
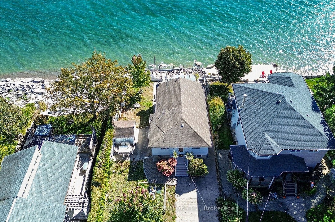
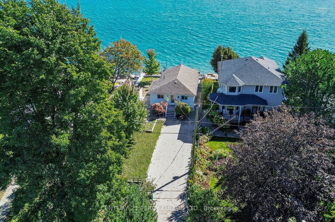
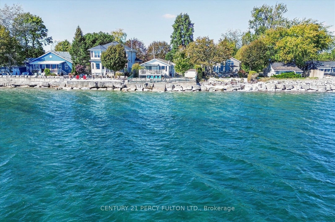
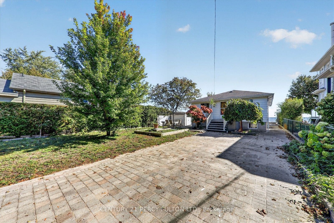
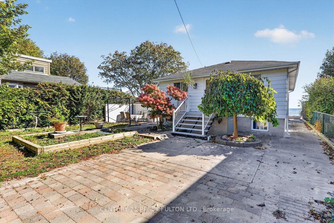
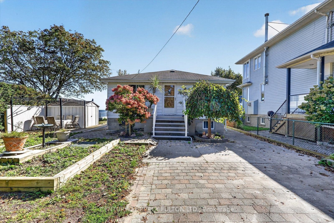
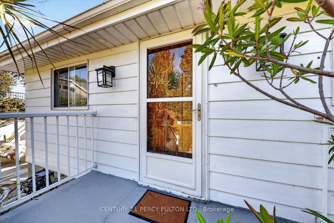
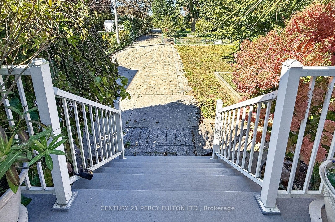
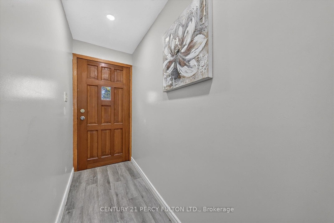
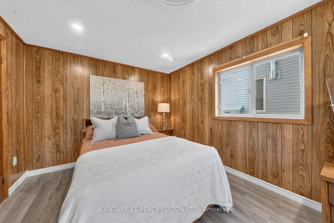
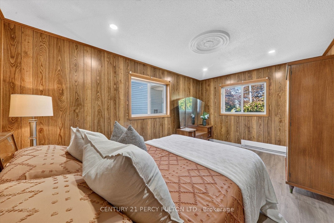
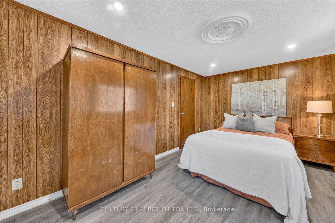
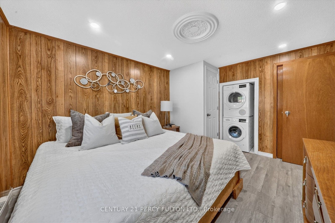
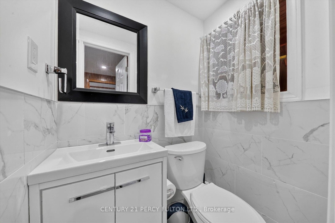
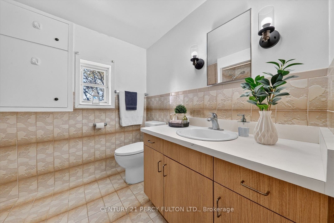
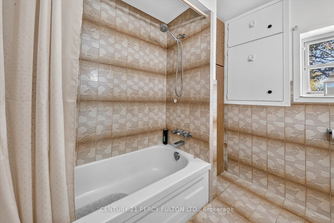
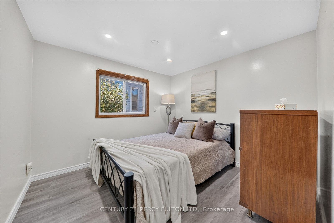
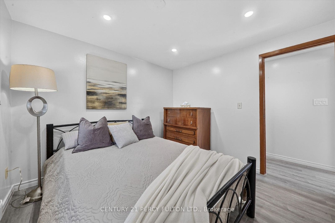
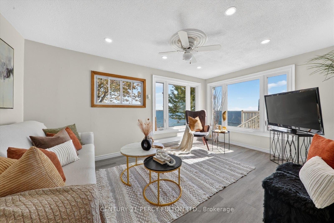
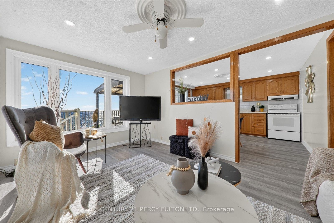
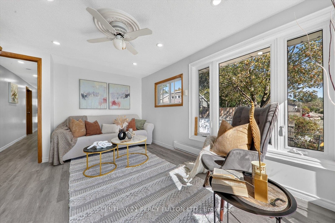
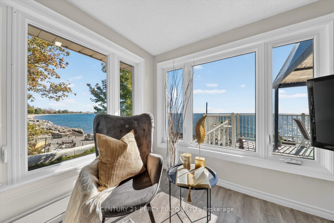
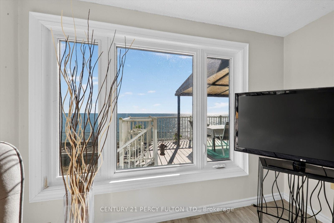
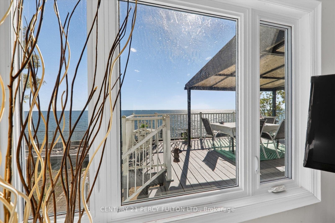
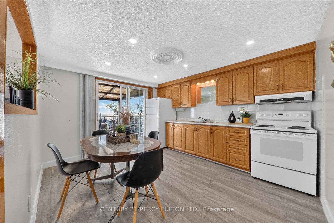
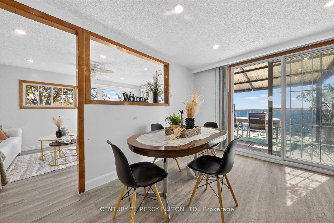
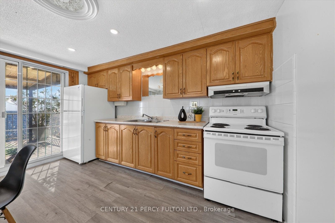
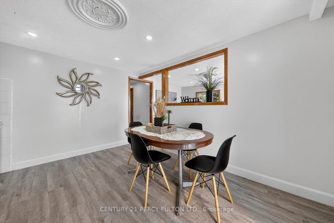
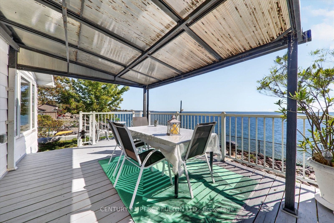
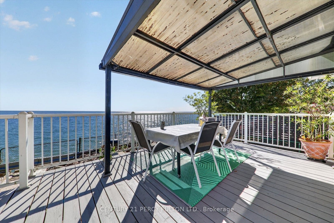
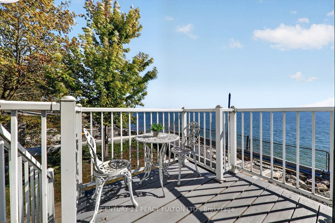
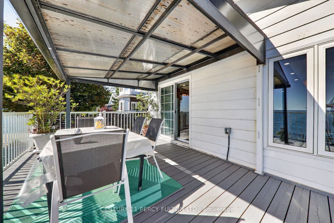
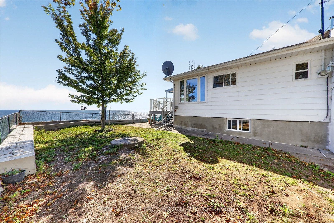
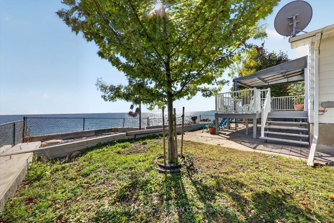
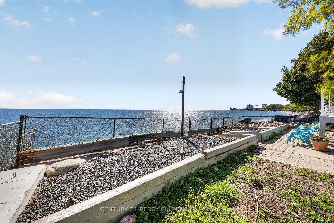
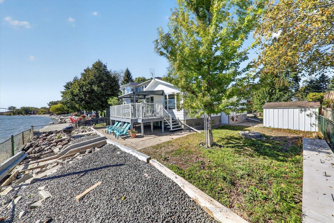
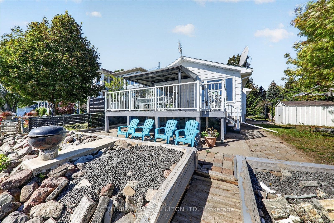
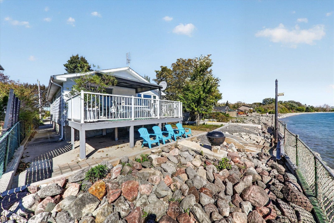
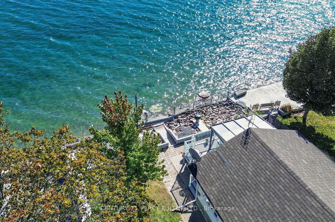
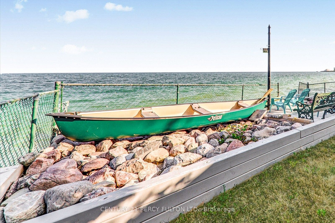
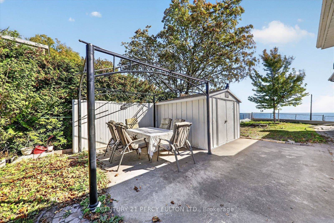
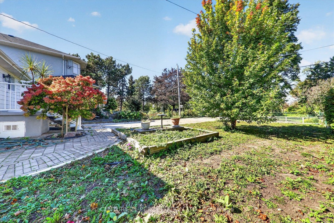
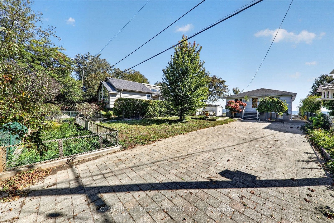
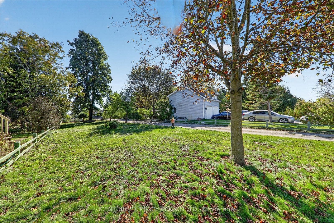
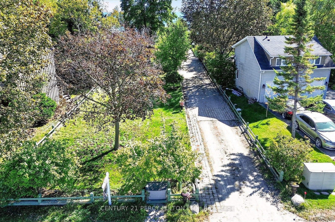
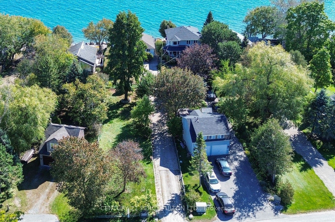
Just 30 Minutes From Toronto.!!! Don't Miss! Charming Bespoke Waterfront Bungalow With An Expensive Lakeside, Entertaining Space And Priceless Views! Direct Access To Lake, Enjoy Swimming, Kayaking, Paddle Boarding, And Fishing Right In Your Front Yard With Sunrise Views And The Soothing Sound Of Waves Just Outside Your Door! This Rare Four-season Waterfront Gem Features 3 Spacious Bedrooms, 2 Washrooms, And A Deep 313 Ft Lot With Beautifully Exquisite Manicured Gardens With 11 Parking Spots. Step Out Onto The Deck And Take In The Unbelievable, Breathtaking Views Of Lake Ontario. Freshly Painted Deck & Front Porch. Just Freshly Painted and Recently Renovated Vinyl Floors, Pot Lights Throughout Inside And Outside, Newly Installed Larger Windows For Amazing Lake Views From Living Room, A Perfect Blend Of Primary Residence And Cottage Living. Very Potential For Short Term Rental Income. You Can Manage Your Mortgage Payment Easily By Airbnb Etc., Minutes Away From 401, Marina, Urban Amenities, Dog Park, Schools, Hospitals, Shopping Places. Retaining Wall on East Side Of Property Recently Upgraded And Additional Stones/Blocks Added To Retaining Wall By Lake Side.
| Listing Key: | E13874294 |
|---|---|
| List Price: | $949,900 |
| Property Type: | Residential |
| Property Sub Type: | Detached |
| Property Status: | Active |
| Bedrooms Total: | 3 |
| Bathrooms Total Integer: | 2 |
| Tax Annual Amount: | $6,607 |
| Architectural Style: | Bungalow |
| Waterfront?: | Yes |
| City: | Clarington |
| City Region: | Bowmanville |
| Postal Code: | L1C 3K3 |
| Access To Property: | Marina Docking, Highway |
| Alternative Power: | None |
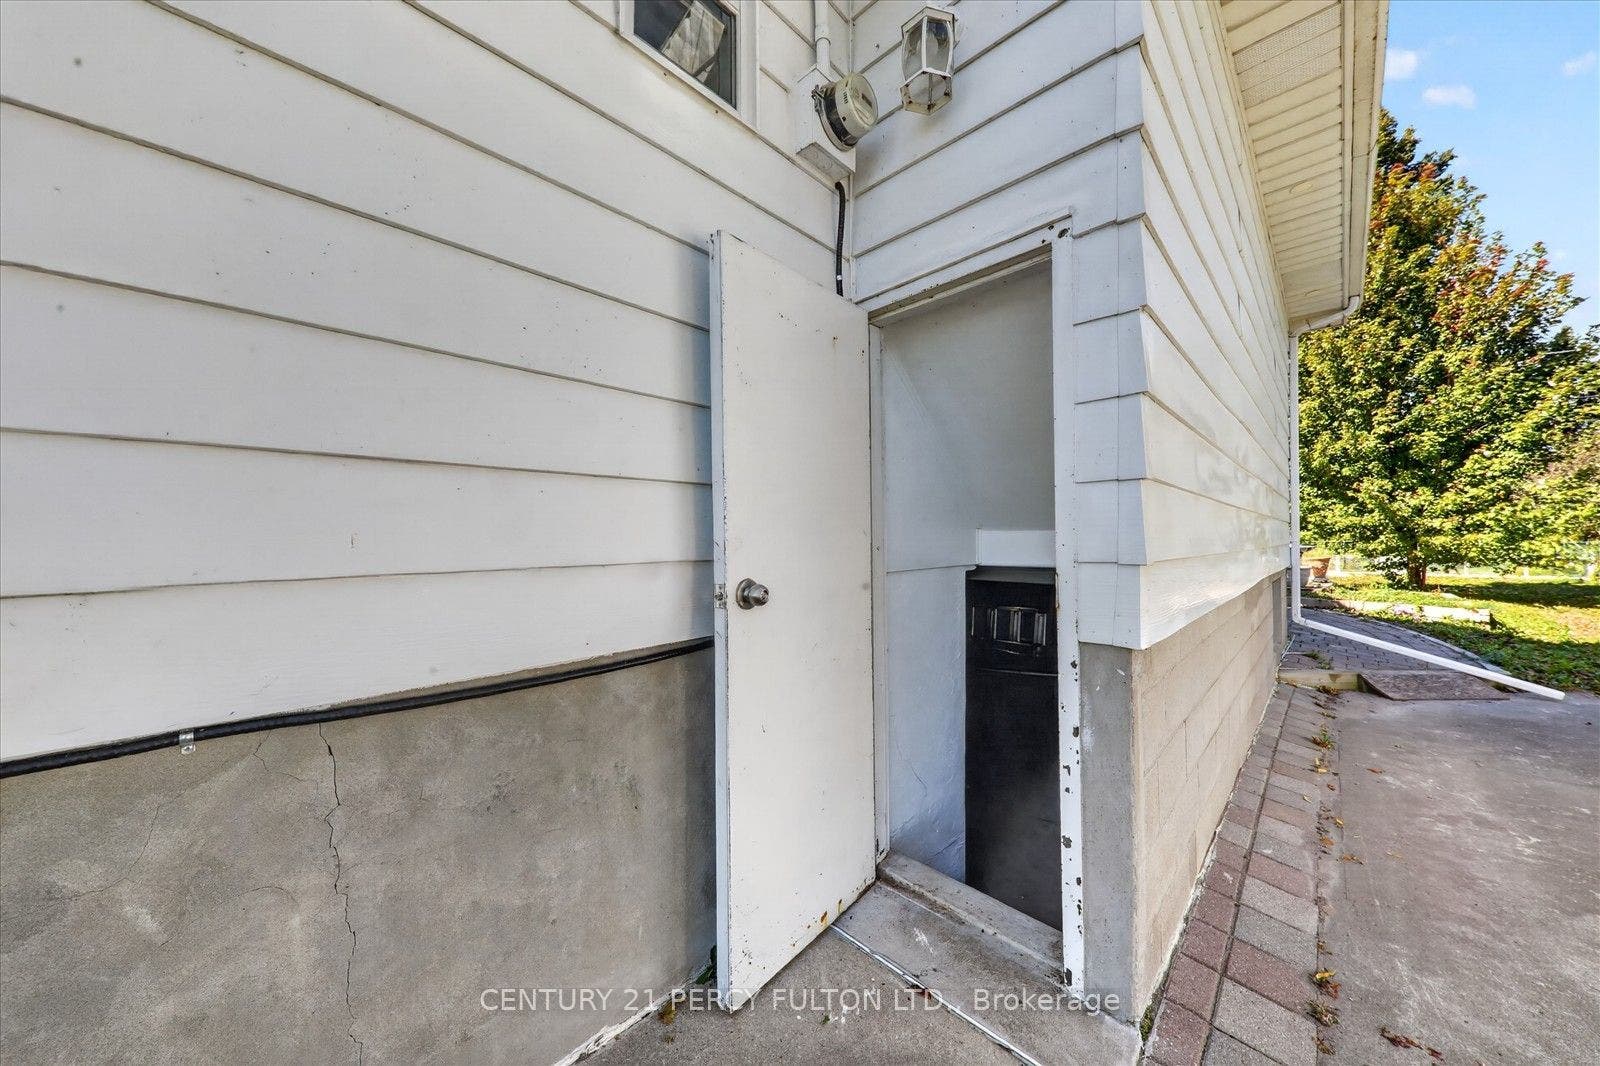
| Basement: | Separate Entrance |
| Basement Yn: | No |
| Bathrooms Total Integer: | 2 |
| Bedrooms Above Grade: | 3 |
| City Region: | Bowmanville |
| Construction Materials: | Board & Batten |
| Contract Status: | Available |
| Cooling: | None |
| Covered Spaces: | 0.0 |
| Cross Street: | W Beach Rd/Cove Rd |
| Ddfyn: | Yes |
| Direction Faces: | South |
| Disclosures: | Unknown |
| Docking Type: | None |
| Electric Yna: | Yes |
| Exterior Features: | Deck |
| Foundation Details: | Unknown |
| Garage Type: | None |
| Heat Source: | Electric |
| Heat Type: | Baseboard |
| Holdover Days: | 180 |
| Hst Application: | Included In |
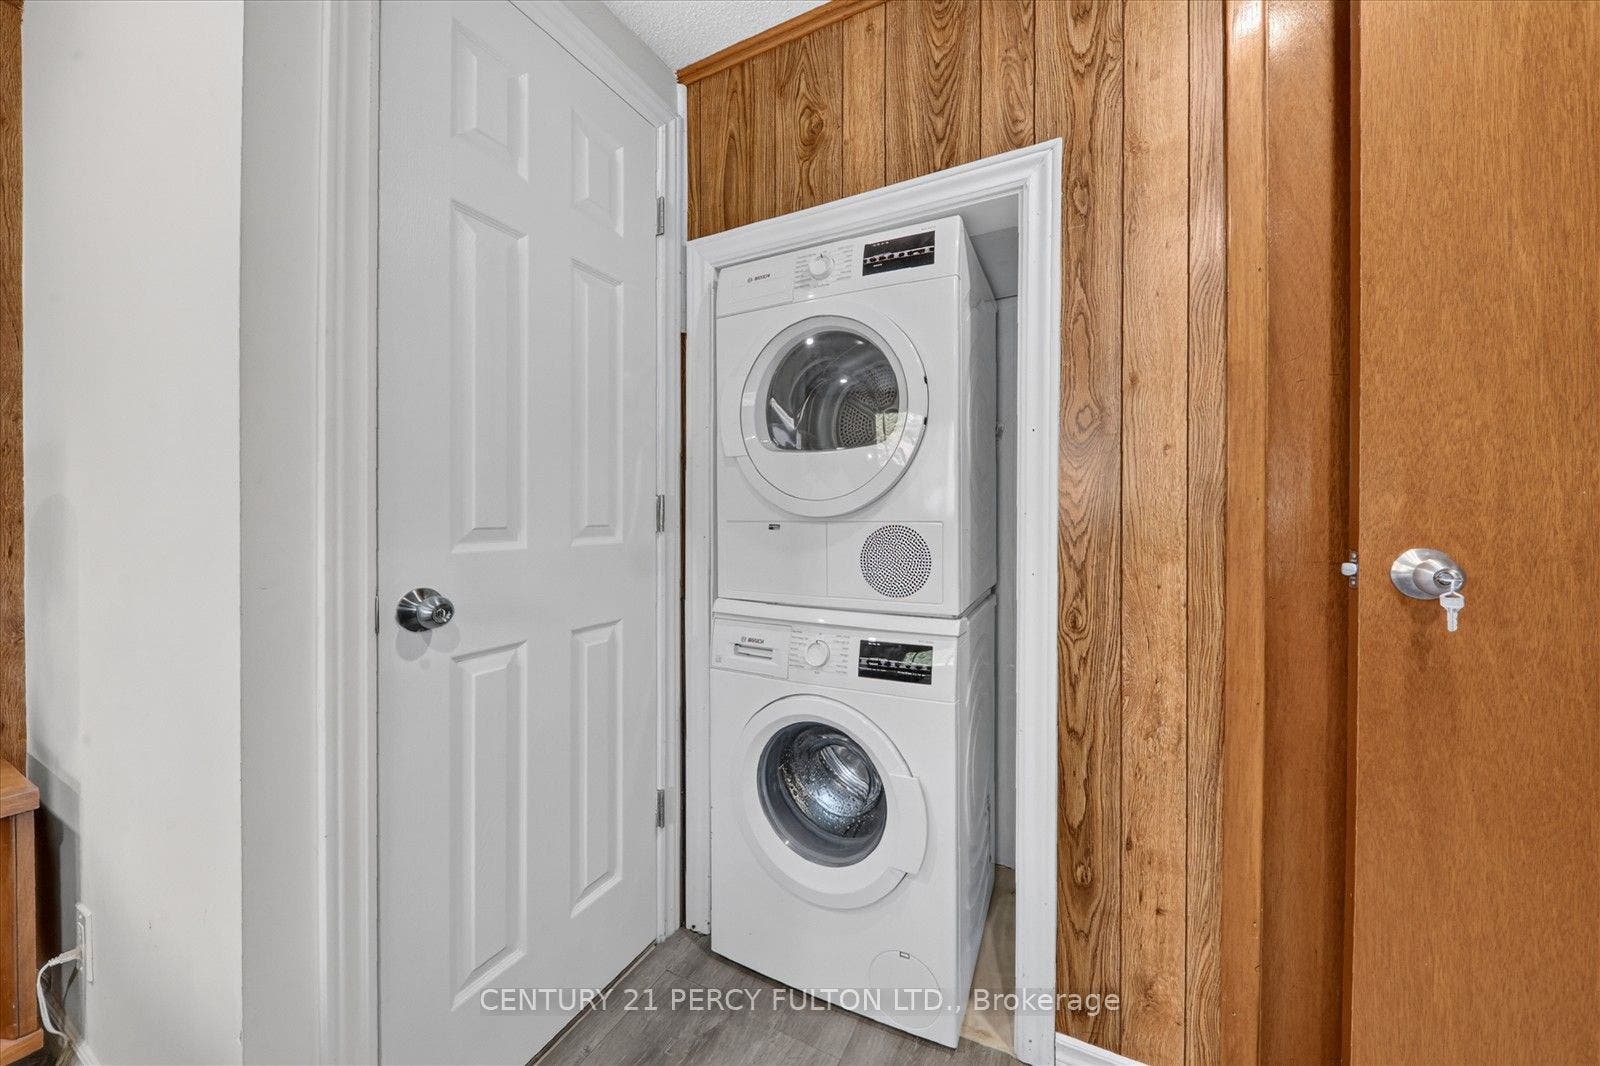
| Inclusions: | Fridge, Stove, Washer and Dryer, Kayak, 1 UV Filter, and All Electrical Light Fixtures, and Window Coverings |
| Interior Features: | None |
| Kitchens Above Grade: | 1 |
| Kitchens Total: | 1 |
| Listing Contract Date: | 2026-10-07 |
| Listing Key: | E13874294 |
| Living Area Range: | 700-1100 |
| Lot Depth: | 313.0 |
| Lot Shape: | Rectangular |
| Lot Size Source: | GeoWarehouse |
| Lot Size Units: | Feet |
| Lot Width: | 50.0 |
| Status: | New |
| Original List Price: | $949,900 |
| Other Structures: | Garden Shed |
| Parcel Number: | 266450052 |
| Parking Features: | Private |
| Parking Spaces: | 11 |
| Parking Total: | 11.0 |
| Pool Features: | None |
| Possession Details: | 30-90 Days/TBA |
| Property Features: | Beach, Clear View, Fenced Yard, Hospital, Marina, Waterfront |
| Roll Number: | 181701002005600 |
| Roof: | Asphalt Shingle |
| Rooms Above Grade: | 6 |
| Sewer: | Septic |
| Shoreline: | Gravel |
| Shoreline Allowance: | Not Owned |
| Special Designation: | Unknown |
| State Or Province: | ON |
| Tax Year: | 2025 |
| Transaction Type: | For Sale |
| View: | Beach, Clear, Lake |
| Washrooms Type1: | 1 |
| Washrooms Type1 Pcs: | 4 |
| Washrooms Type2: | 1 |
| Washrooms Type2 Pcs: | 2 |
| Water: | Well |
| Water Body Name: | Lake Ontario |
| Water Body Type: | Lake |
| Waterfront: | Direct |
| Waterfront Accessory: | Not Applicable |
| Water Frontage Ft: | 15.24 |
| Waterfront Features: | Beach Front |
| Water Source: | Dug Well |
| Water View: | Direct |
| Directions: | W Beach Rd/Cove Rd |
| Lot Size Area: | 16415.0 |
| Lot Size Area Units: | SquareFeet |
| Possession Type: | Other |
| Survey Type: | None |
| Heat Source Multi: | Electric |
| Heat Type Multi: | Baseboard |
| Water Frontage Units: | Meters |
| County Or Parish: | Durham |
| City: | Clarington |
Listing Courtesy of: CENTURY 21 PERCY FULTON LTD.
Listing Agent:
Mortgage Calculator
The data on this website relating to real estate for sale comes in part from the IDX Program of the Toronto Real Estate Board.
All information is believed accurate but not guaranteed. The properties displayed may not be all of the properties available through the IDX Program. Any use of this site other than by potential buyers or sellers is strictly prohibited.
© 2026 Toronto Real Estate Board.
Toronto Real Estate Board data last updated on October 08, 2026 05:01 PM - ET.
Property Last Updated: October 08, 2026 05:01 PM - ET
