1335 Drummond Con 12b Concession
Drummond/North Elmsley, Lanark ON K0G 1K0
$499,900
Open Houses
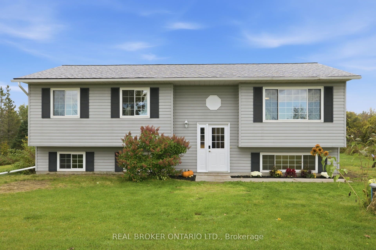
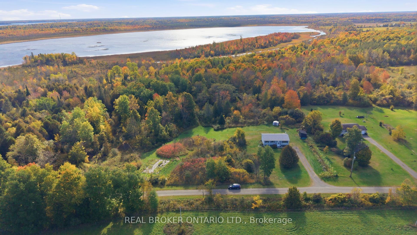
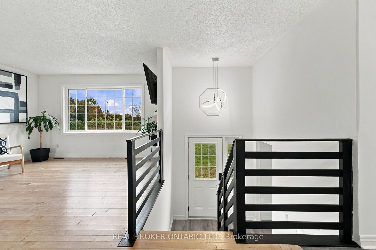
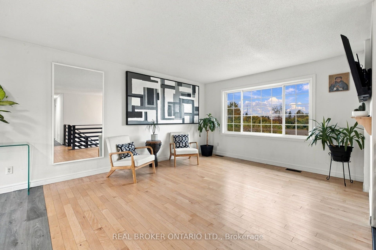
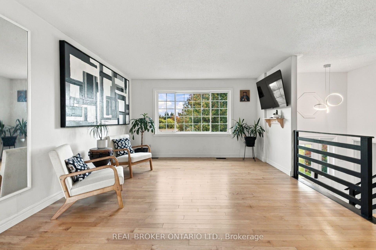
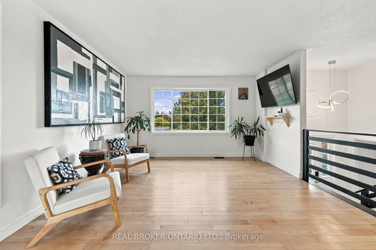
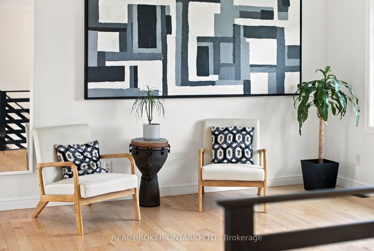
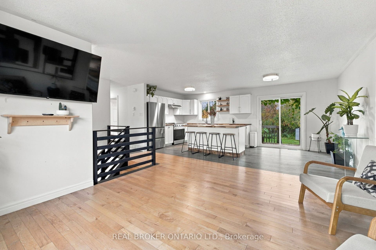
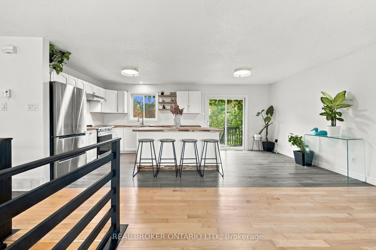
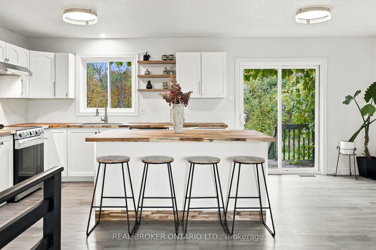
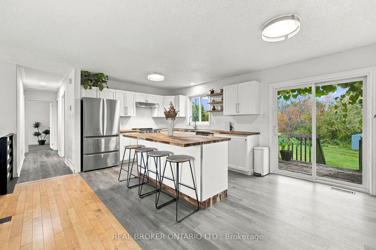
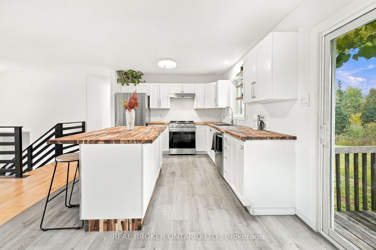
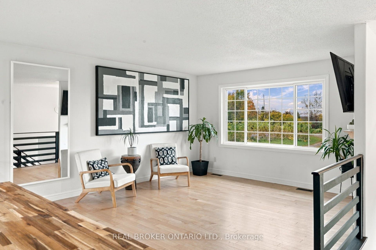
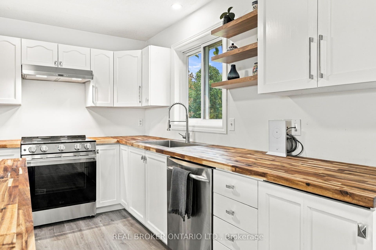
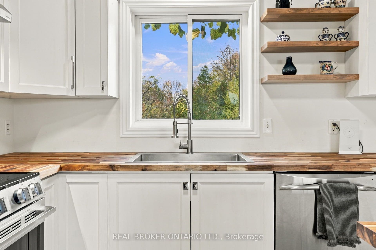
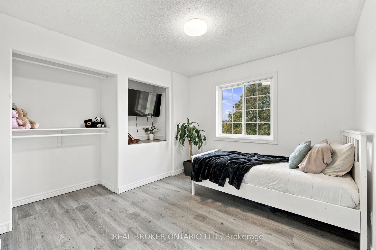
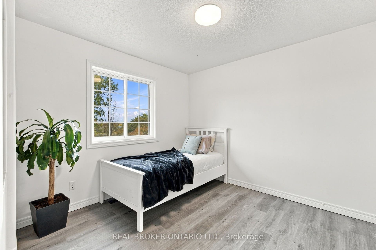
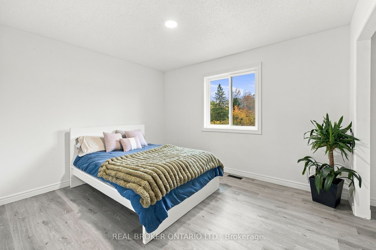
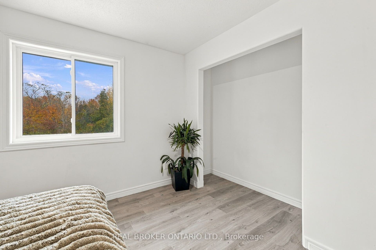
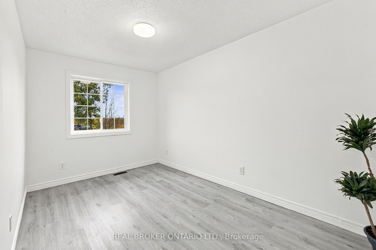
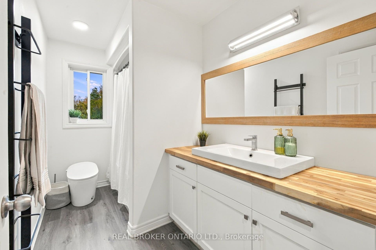
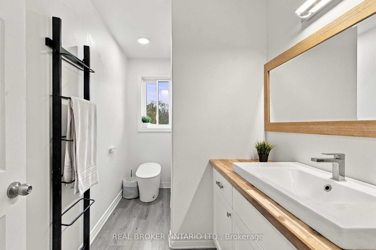
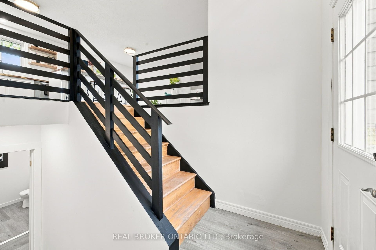
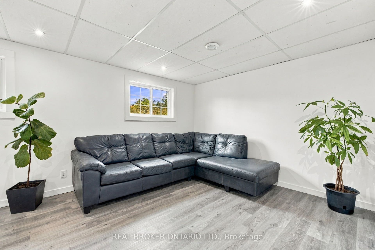
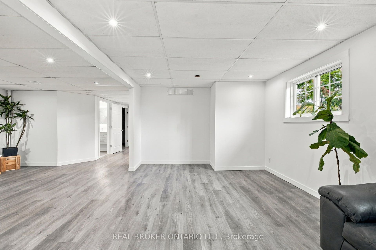
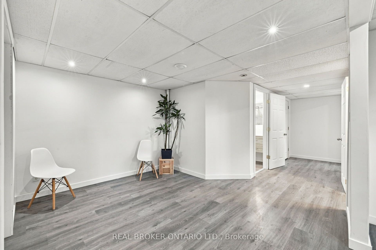
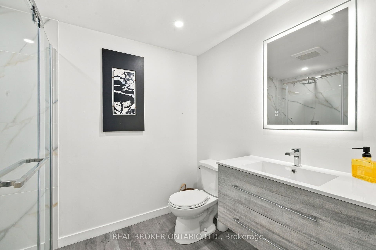
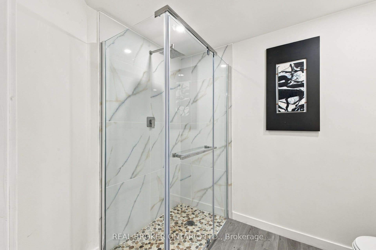
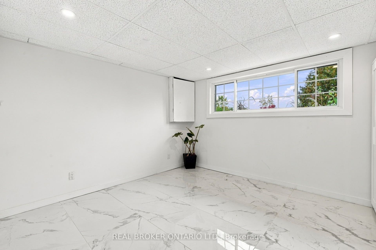
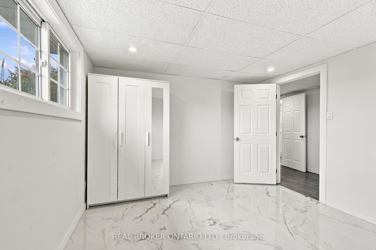
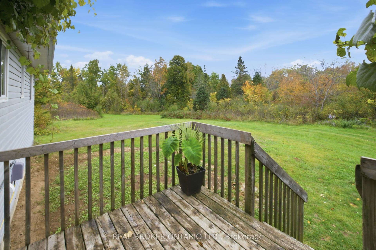
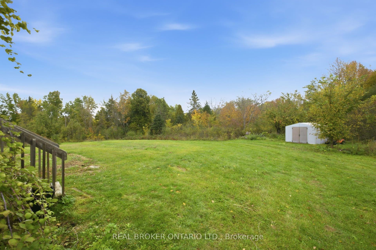
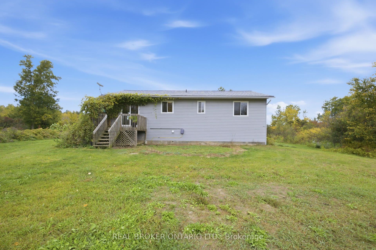
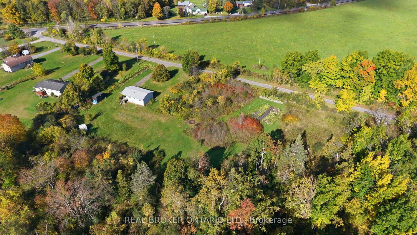
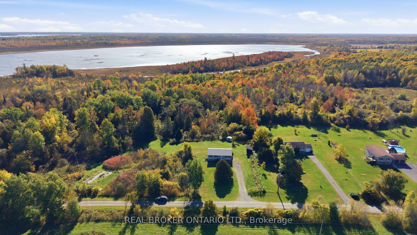
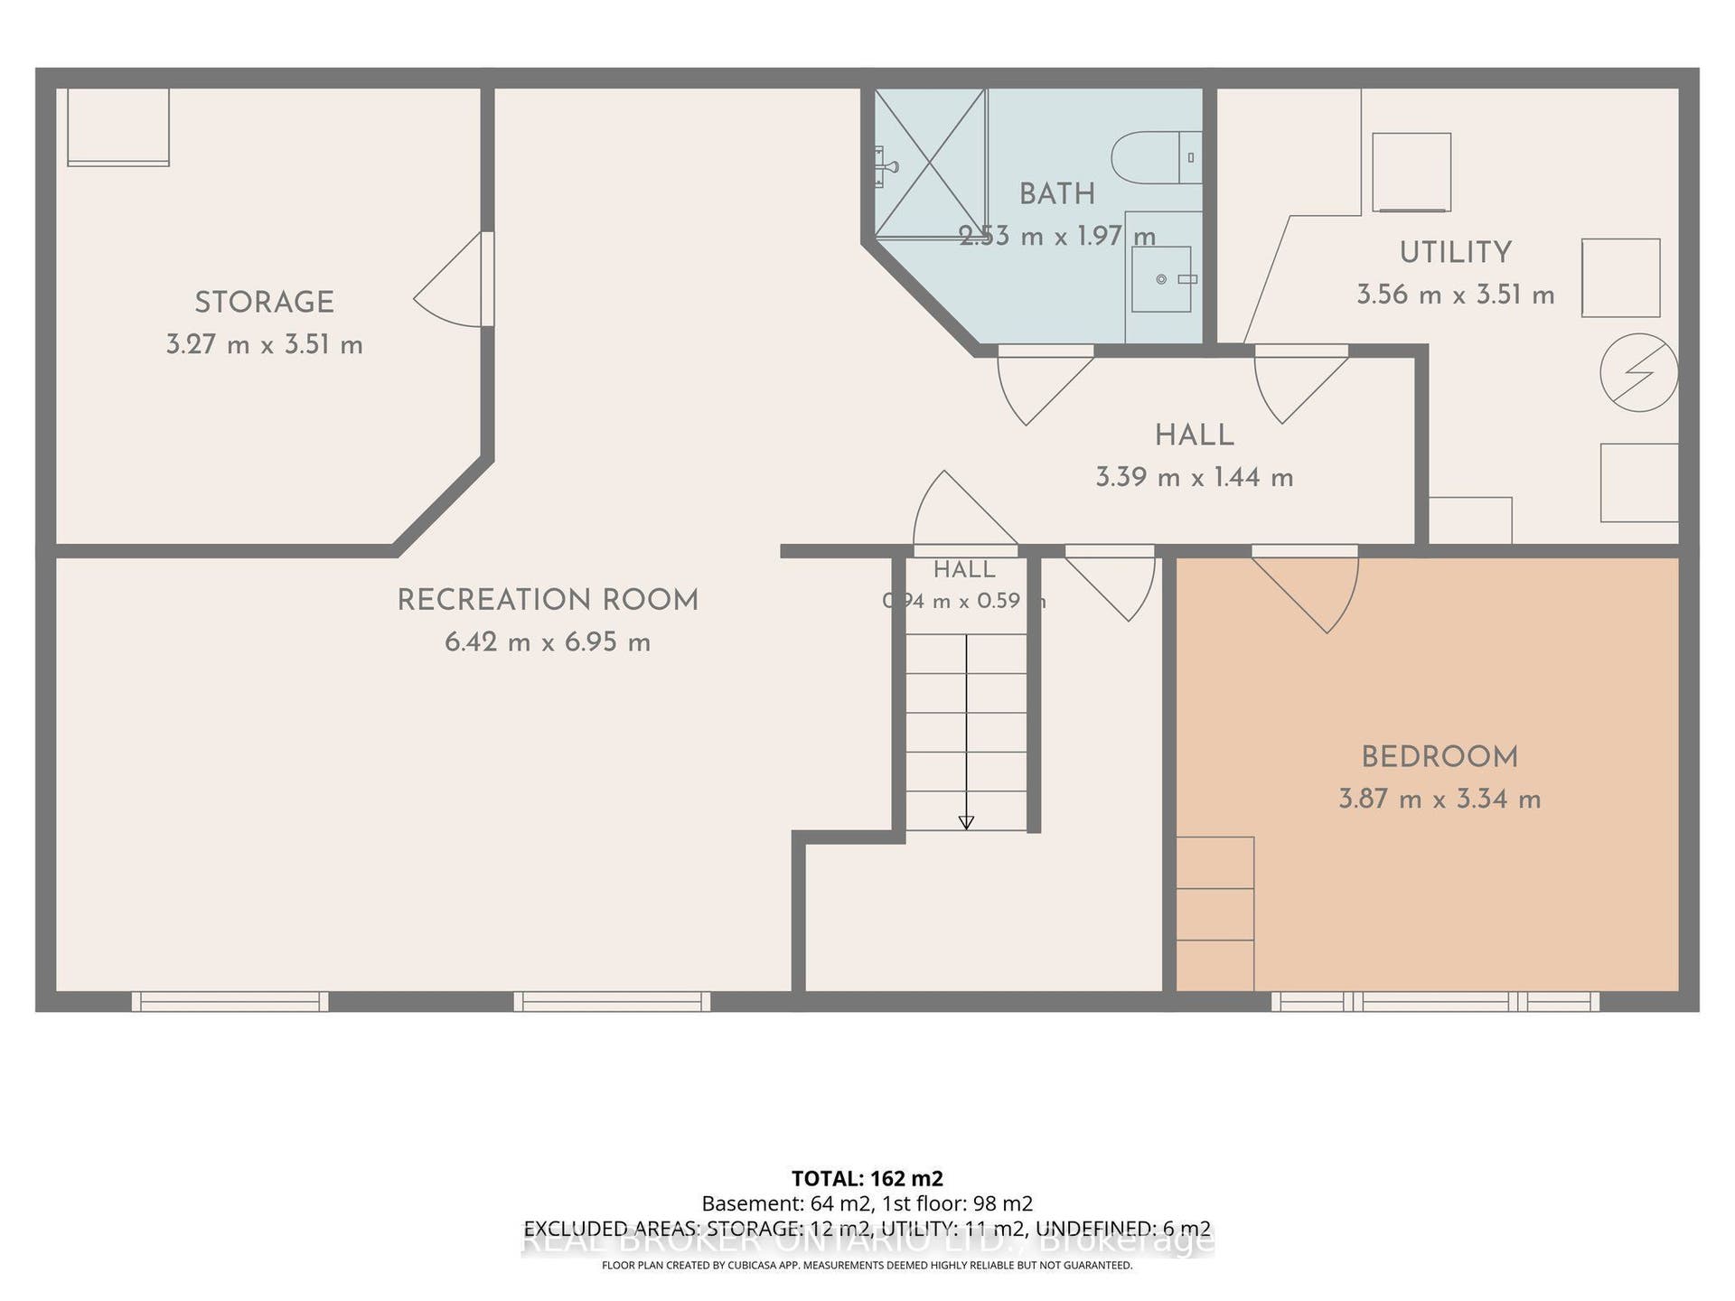
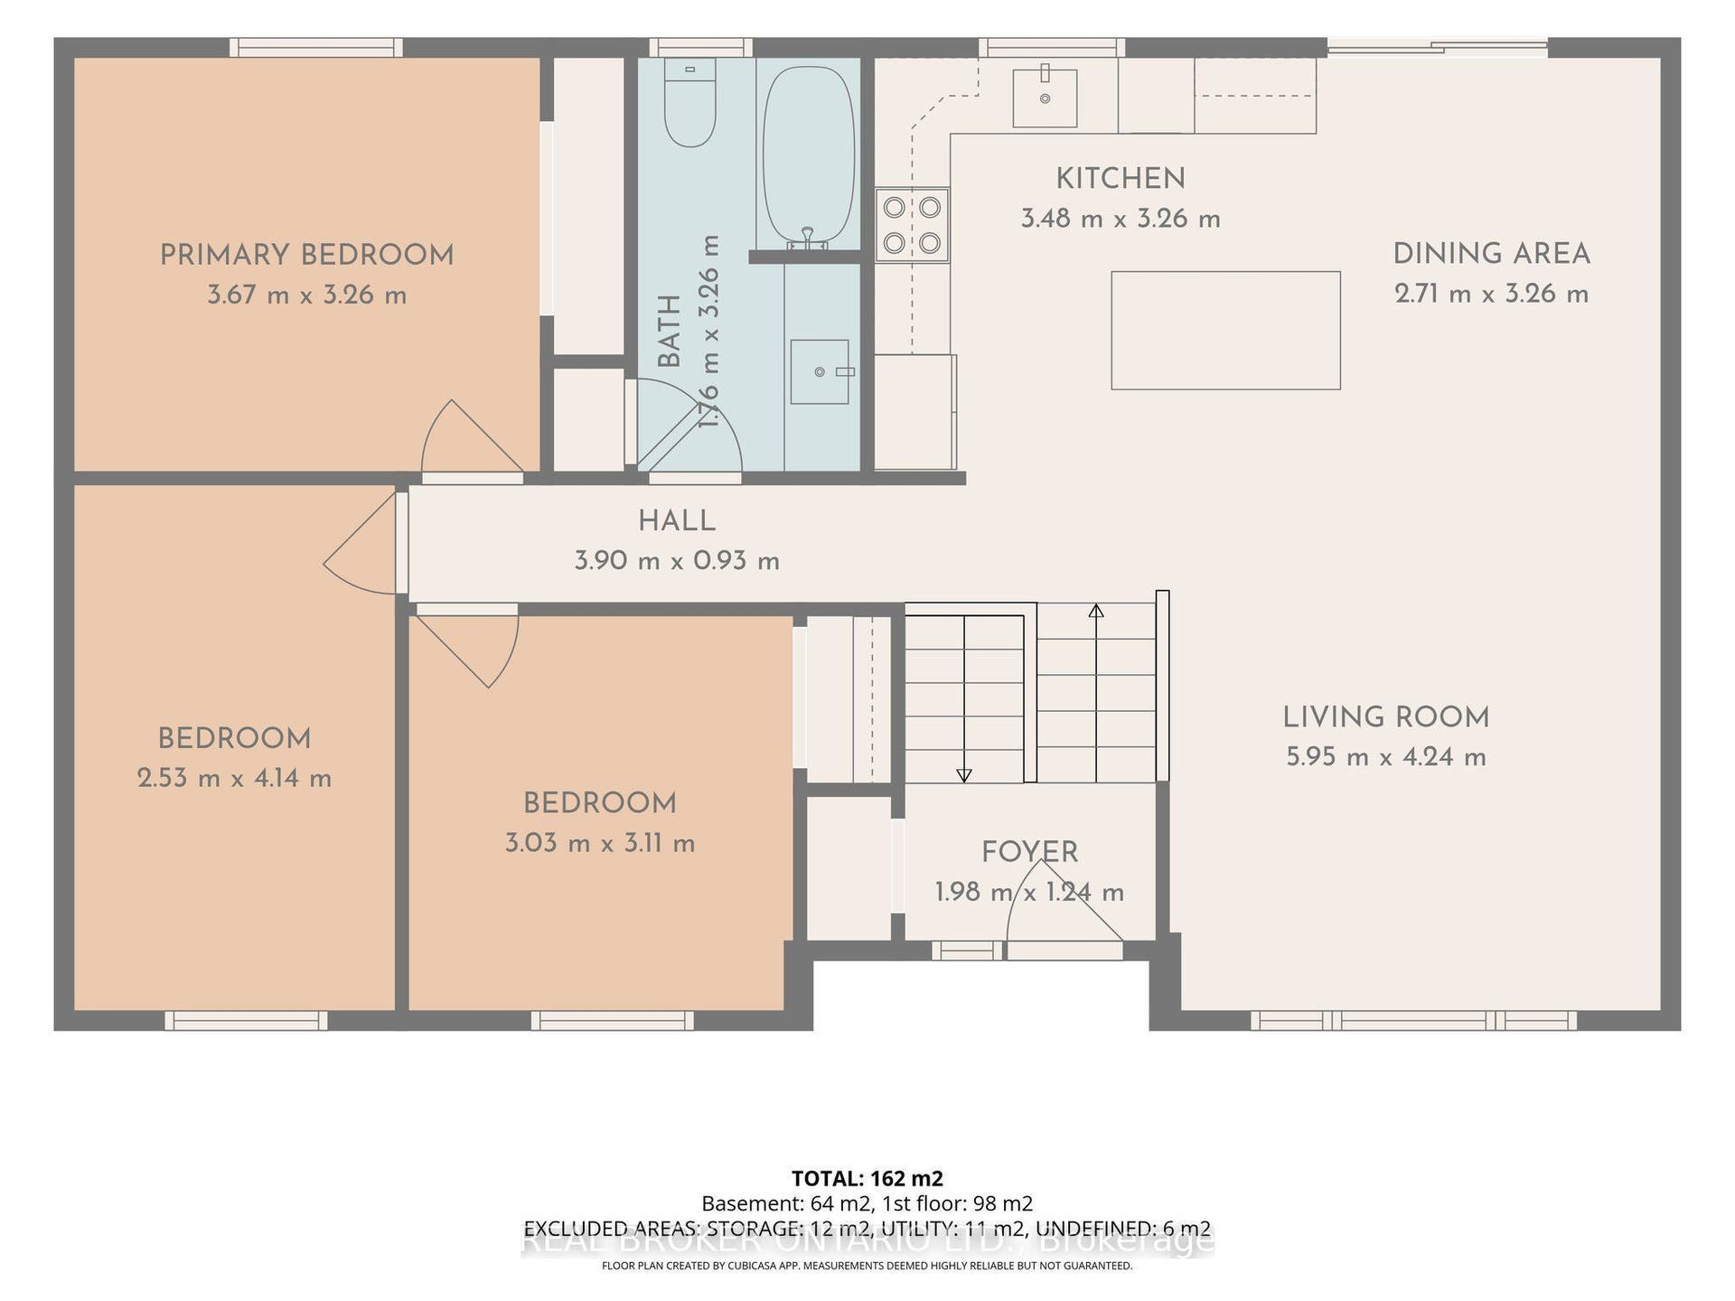
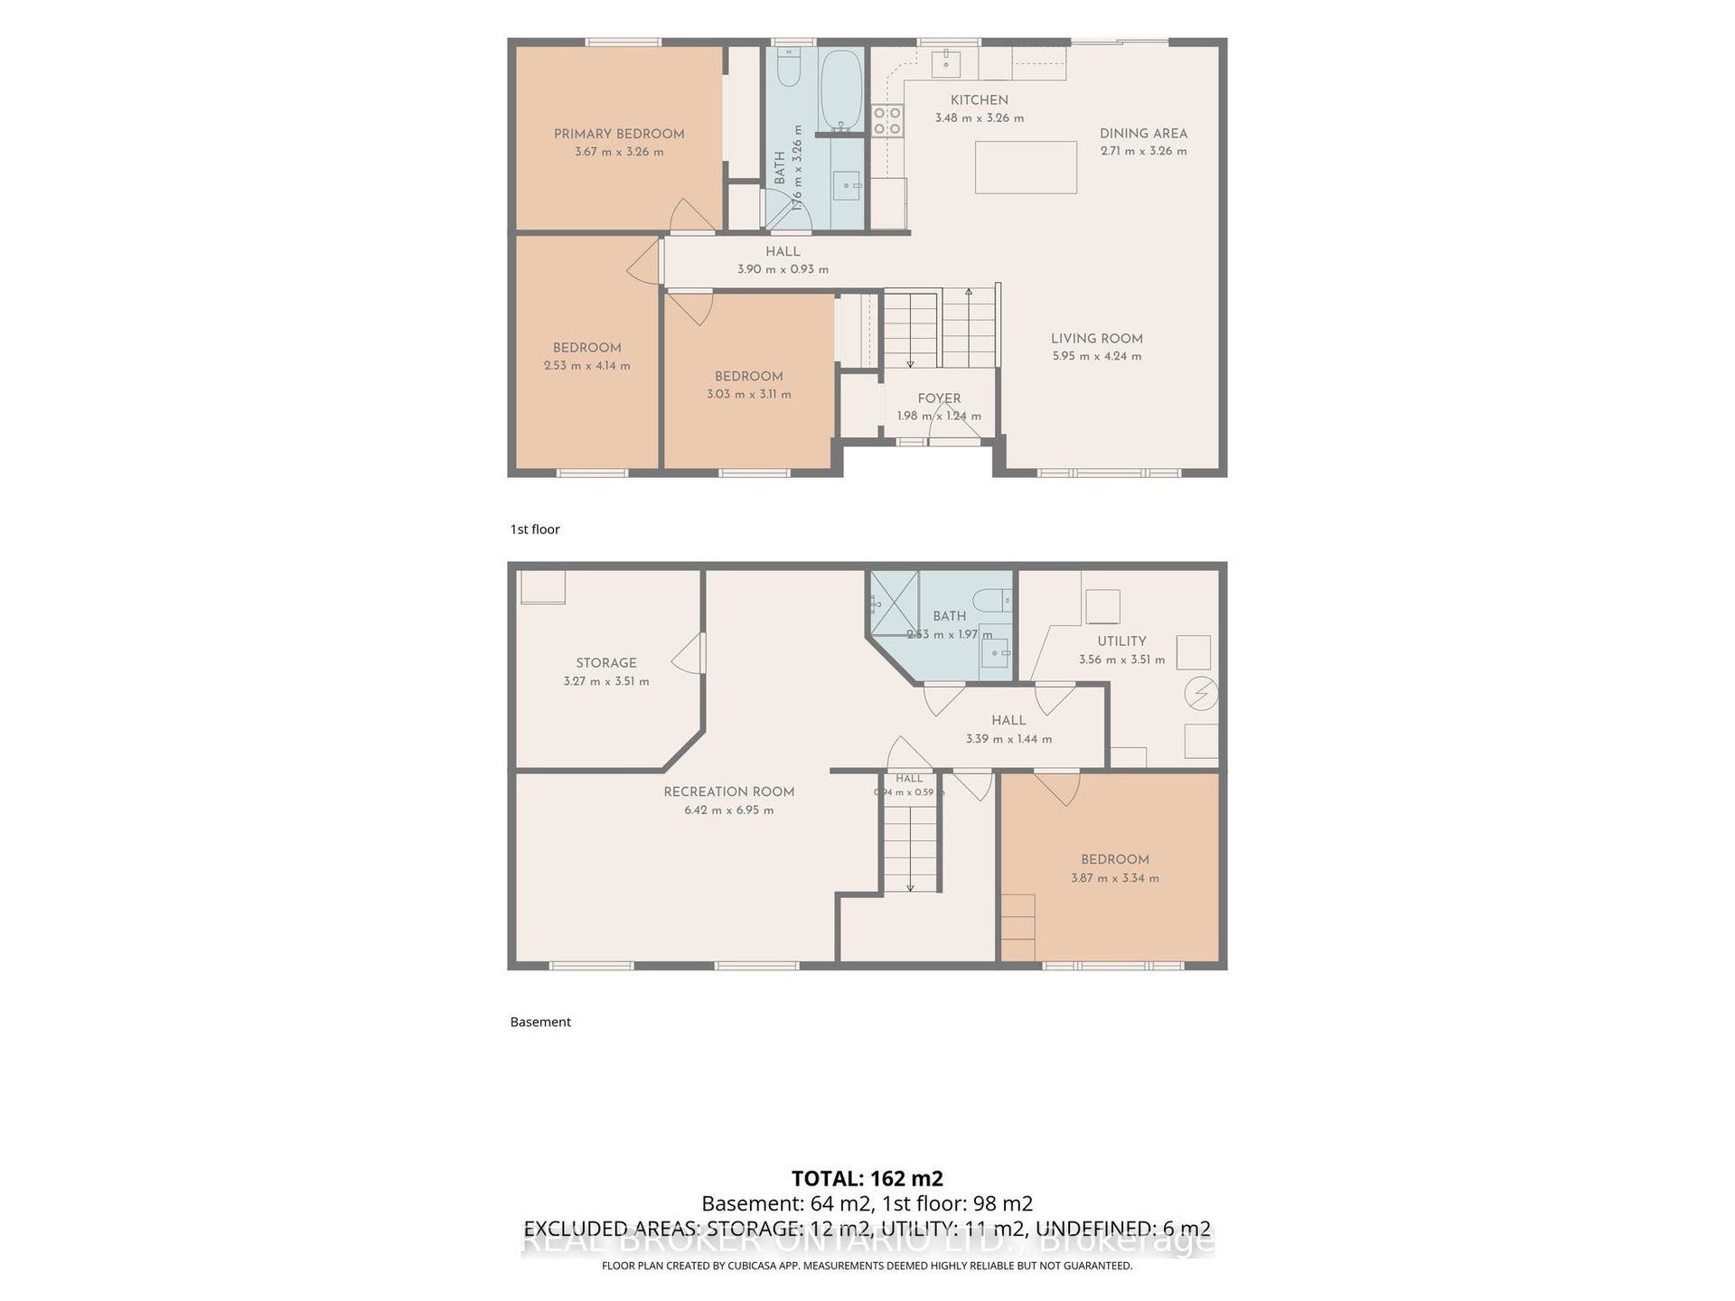
Space to grow, nature to explore and a welcoming place to call home. Set on approximately 6.69 acres in Drummond/North Elmsley, this four-bedroom (3+1), two-bathroom property combines bright, comfortable interiors with a scenic country setting just minutes from Carleton Place, Perth, and Lanark. Apple trees, wooded areas and views of the hay field across the road create a beautiful backdrop for everyday living. The open-concept main floor is filled with natural light, offering an easy flow for relaxing and entertaining. White kitchen cabinetry pairs with warm wood countertops, open shelving and a generous island with seating. Sliding doors open to the rear deck, making outdoor dining and morning coffee a natural extension of the kitchen. 3+1 spacious bedrooms, two full bathrooms and ample storage provide room for everyday needs, while the fully finished basement adds flexible space for gathering, hobbies or working from home. Outside, enjoy the open lawn, explore the wooded portions of the property and embrace the changing seasons-all within easy reach of Carleton Place. This is one you won't want to miss.
| Listing Key: | X13871918 |
|---|---|
| List Price: | $499,900 |
| Property Type: | Residential |
| Property Sub Type: | Detached |
| Property Status: | Active Under Contract |
| Bedrooms Total: | 4 |
| Bathrooms Total Integer: | 2 |
| Tax Annual Amount: | $2,412 |
| Architectural Style: | Bungalow-Raised |
| Waterfront?: | No |
| City: | Drummond/North Elmsley |
| City Region: | 908 - Drummond N Elmsley (Drummond) Twp |
| Postal Code: | K0G 1K0 |
| Assessment Year: | 2,025 |
| Basement: | Finished |
| Basement Yn: | No |
| Bathrooms Total Integer: | 2 |
| Bedrooms Above Grade: | 3 |
| Bedrooms Below Grade: | 1 |
| City Region: | 908 - Drummond N Elmsley (Drummond) Twp |
| Conditional Expiry Date: | 2026-10-21 |
| Construction Materials: | Vinyl Siding |
| Contract Status: | Available |
| Cooling: | Central Air |
| Covered Spaces: | 0.0 |
| Cross Street: | Drummond Concession 12B/ Ferguson Falls Rd |
| Ddfyn: | Yes |
| Den Familyroom Yn: | Yes |
| Direction Faces: | South |
| Exclusions: | TV mounts x2 |
| Foundation Details: | Wood |
| Garage Type: | None |
| Heat Source: | Propane |
| Heat Type: | Forced Air |
| Holdover Days: | 60 |
| Hst Application: | Included In, Not Subject to HST |
| Inclusions: | Refrigerator, Stove, Hood Fan, All Window Coverings, All Light Fixtures, Hot Water Tank, Water Softener System. |
| Interior Features: | Other |
| Kitchens Above Grade: | 1 |
| Kitchens Total: | 1 |
| Listing Contract Date: | 2026-10-07 |
| Listing Key: | X13871918 |
| Living Area Range: | 700-1100 |
| Lot Depth: | 825.86 |
| Lot Size Source: | MPAC |
| Lot Size Units: | Feet |
| Lot Width: | 279.9 |
| Status: | Sold Conditional |
| Original List Price: | $499,900 |
| Parcel Number: | 051590169 |
| Parking Spaces: | 5 |
| Parking Total: | 4.0 |
| Pool Features: | None |
| Possession Details: | TBA |
| Rental Items: | Propane Tanks |
| Roll Number: | 091991902545504 |
| Roof: | Asphalt Shingle |
| Rooms Above Grade: | 7 |
| Sales Brochure Url: | https://listings.farlanemedia.ca/sites/drummond-concession-12b-drummondnorth-elmsley-on-k0g-1k0-29716470/branded |
| Sewer: | Septic |
| Special Designation: | Unknown |
| State Or Province: | ON |
| Tax Year: | 2026 |
| Transaction Type: | For Sale |
| Washrooms Type1: | 1 |
| Washrooms Type1 Pcs: | 4 |
| Washrooms Type2: | 1 |
| Washrooms Type2 Pcs: | 3 |
| Water: | Well |
| Directions: | Carleton Place/ HWY 7, Right on Ferguson Falls Rd/ Left on Drummond Concession 12B |
| Lot Size Area Units: | Acres |
| Possession Type: | Flexible |
| Sign On Property?: | Yes |
| Survey Type: | Unknown |
| Heat Source Multi: | Propane |
| Heat Type Multi: | Forced Air |
| County Or Parish: | Lanark |
| City: | Drummond/North Elmsley |
Listing Courtesy of: REAL BROKER ONTARIO LTD.
Listing Agent:
Mortgage Calculator
The data on this website relating to real estate for sale comes in part from the IDX Program of the Toronto Real Estate Board.
All information is believed accurate but not guaranteed. The properties displayed may not be all of the properties available through the IDX Program. Any use of this site other than by potential buyers or sellers is strictly prohibited.
© 2026 Toronto Real Estate Board.
Toronto Real Estate Board data last updated on October 08, 2026 05:07 PM - ET.
Property Last Updated: October 08, 2026 05:07 PM - ET
