1231 Dunsmure Road
Hamilton, Hamilton ON L8H 1L5
$699,000
Open Houses
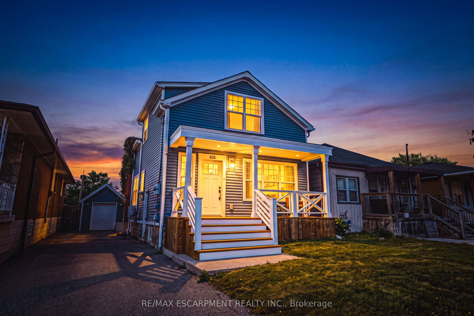
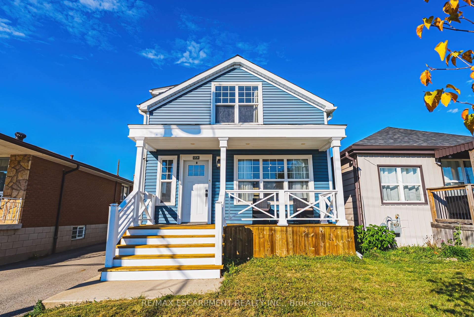
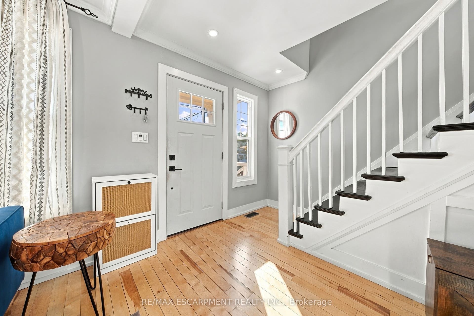
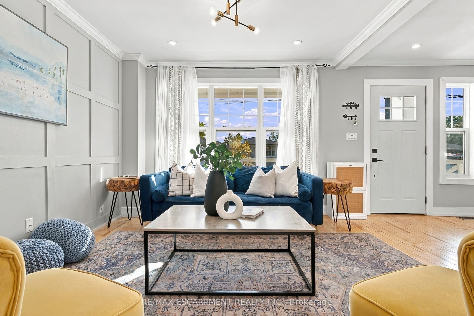
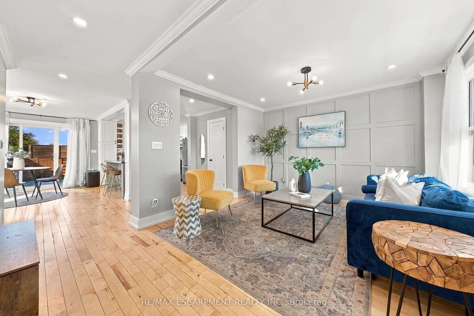
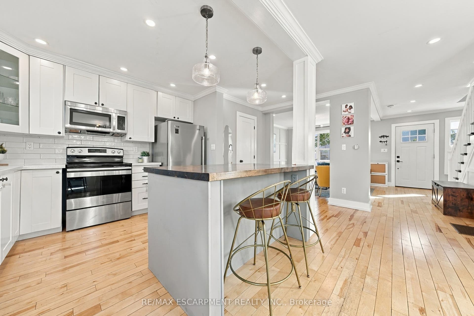
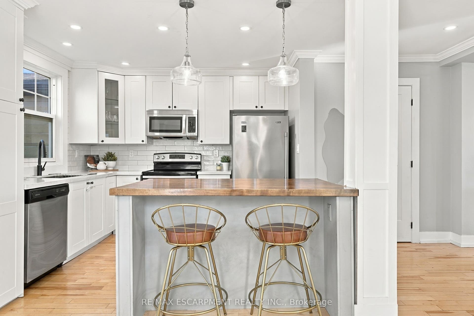
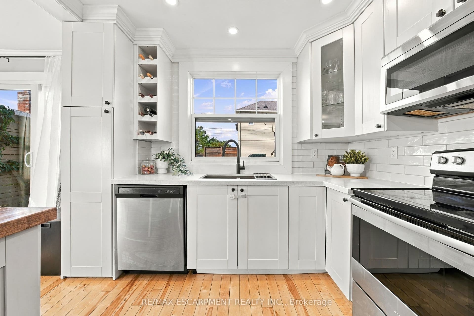
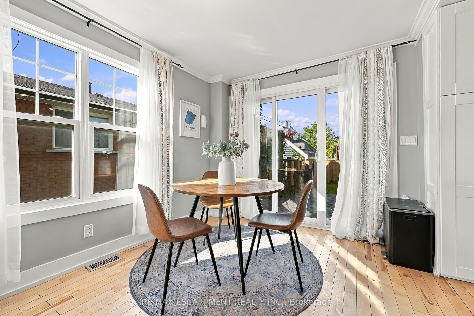
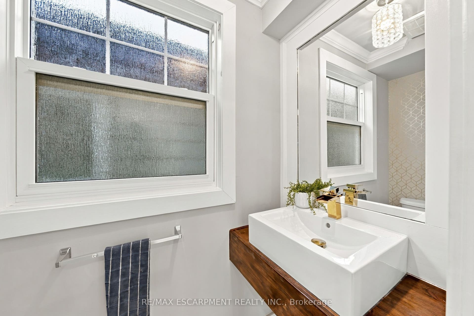
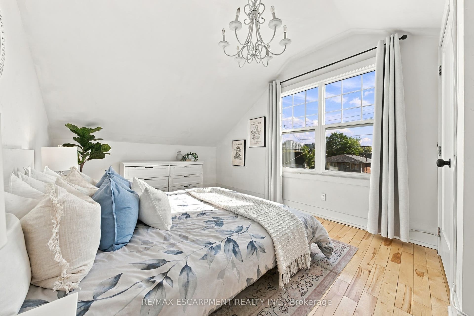
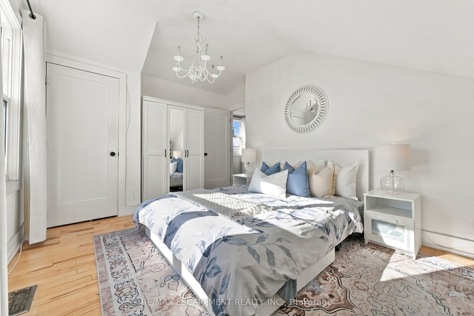
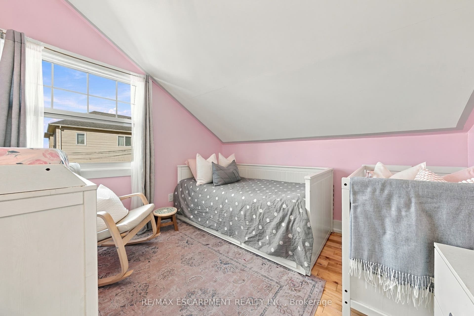
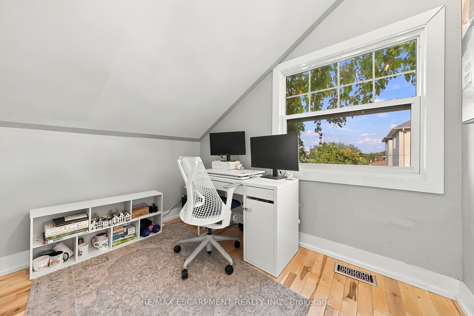
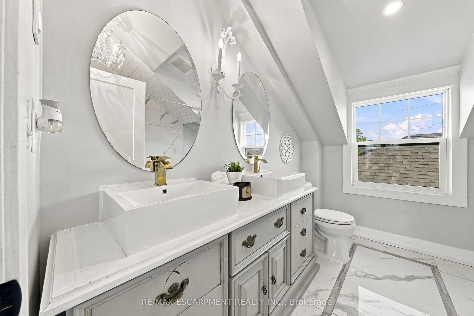
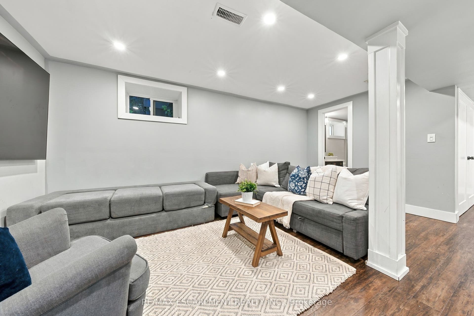
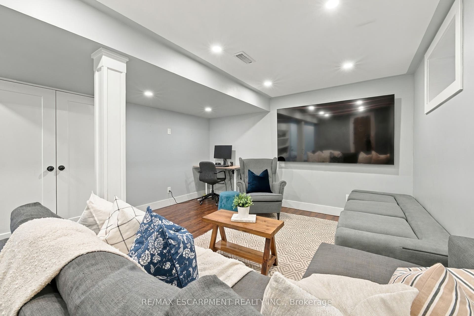
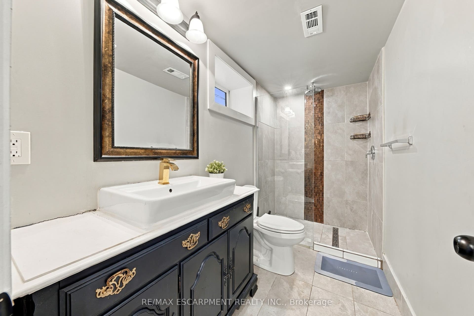
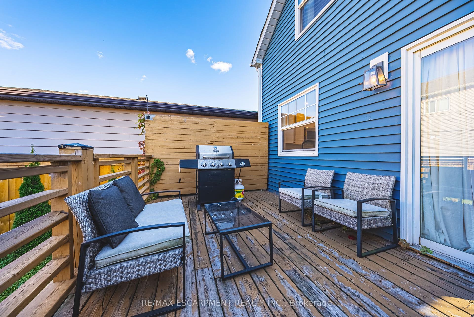
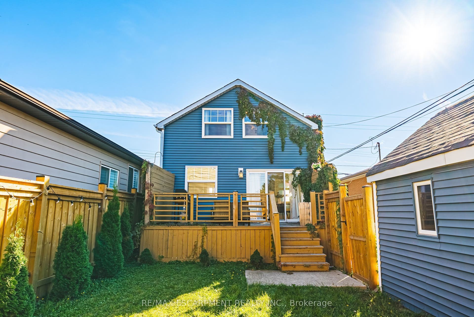
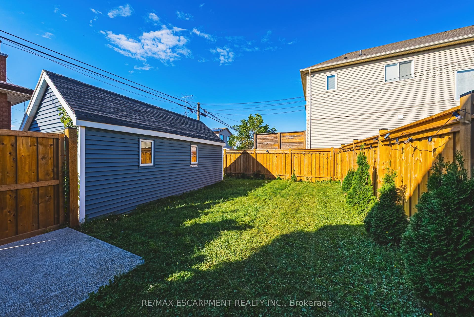
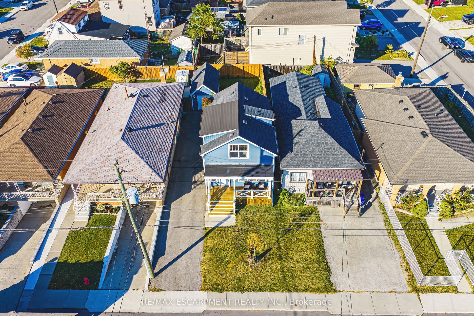
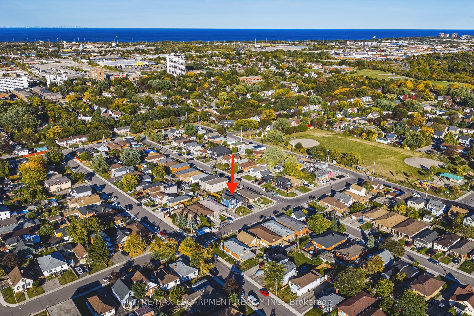
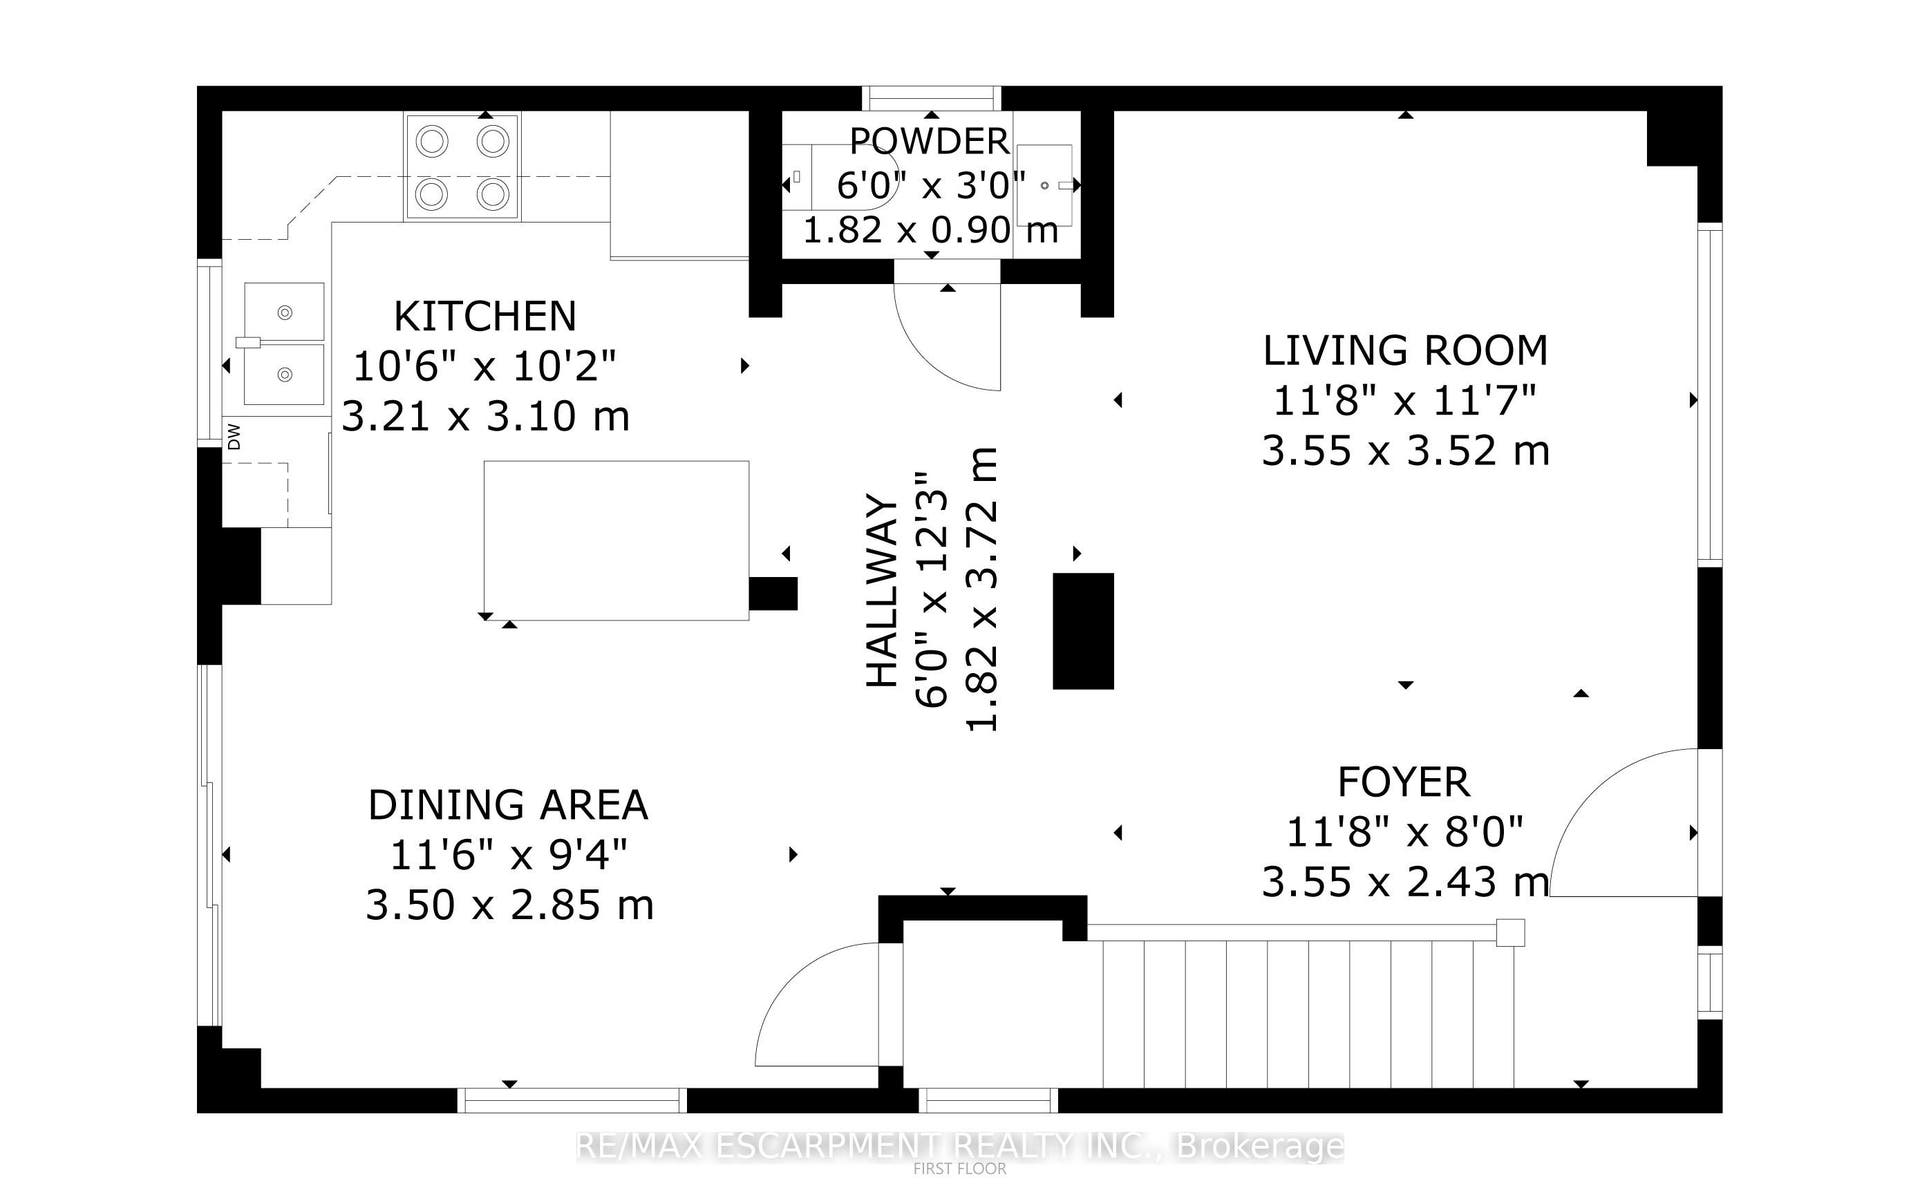
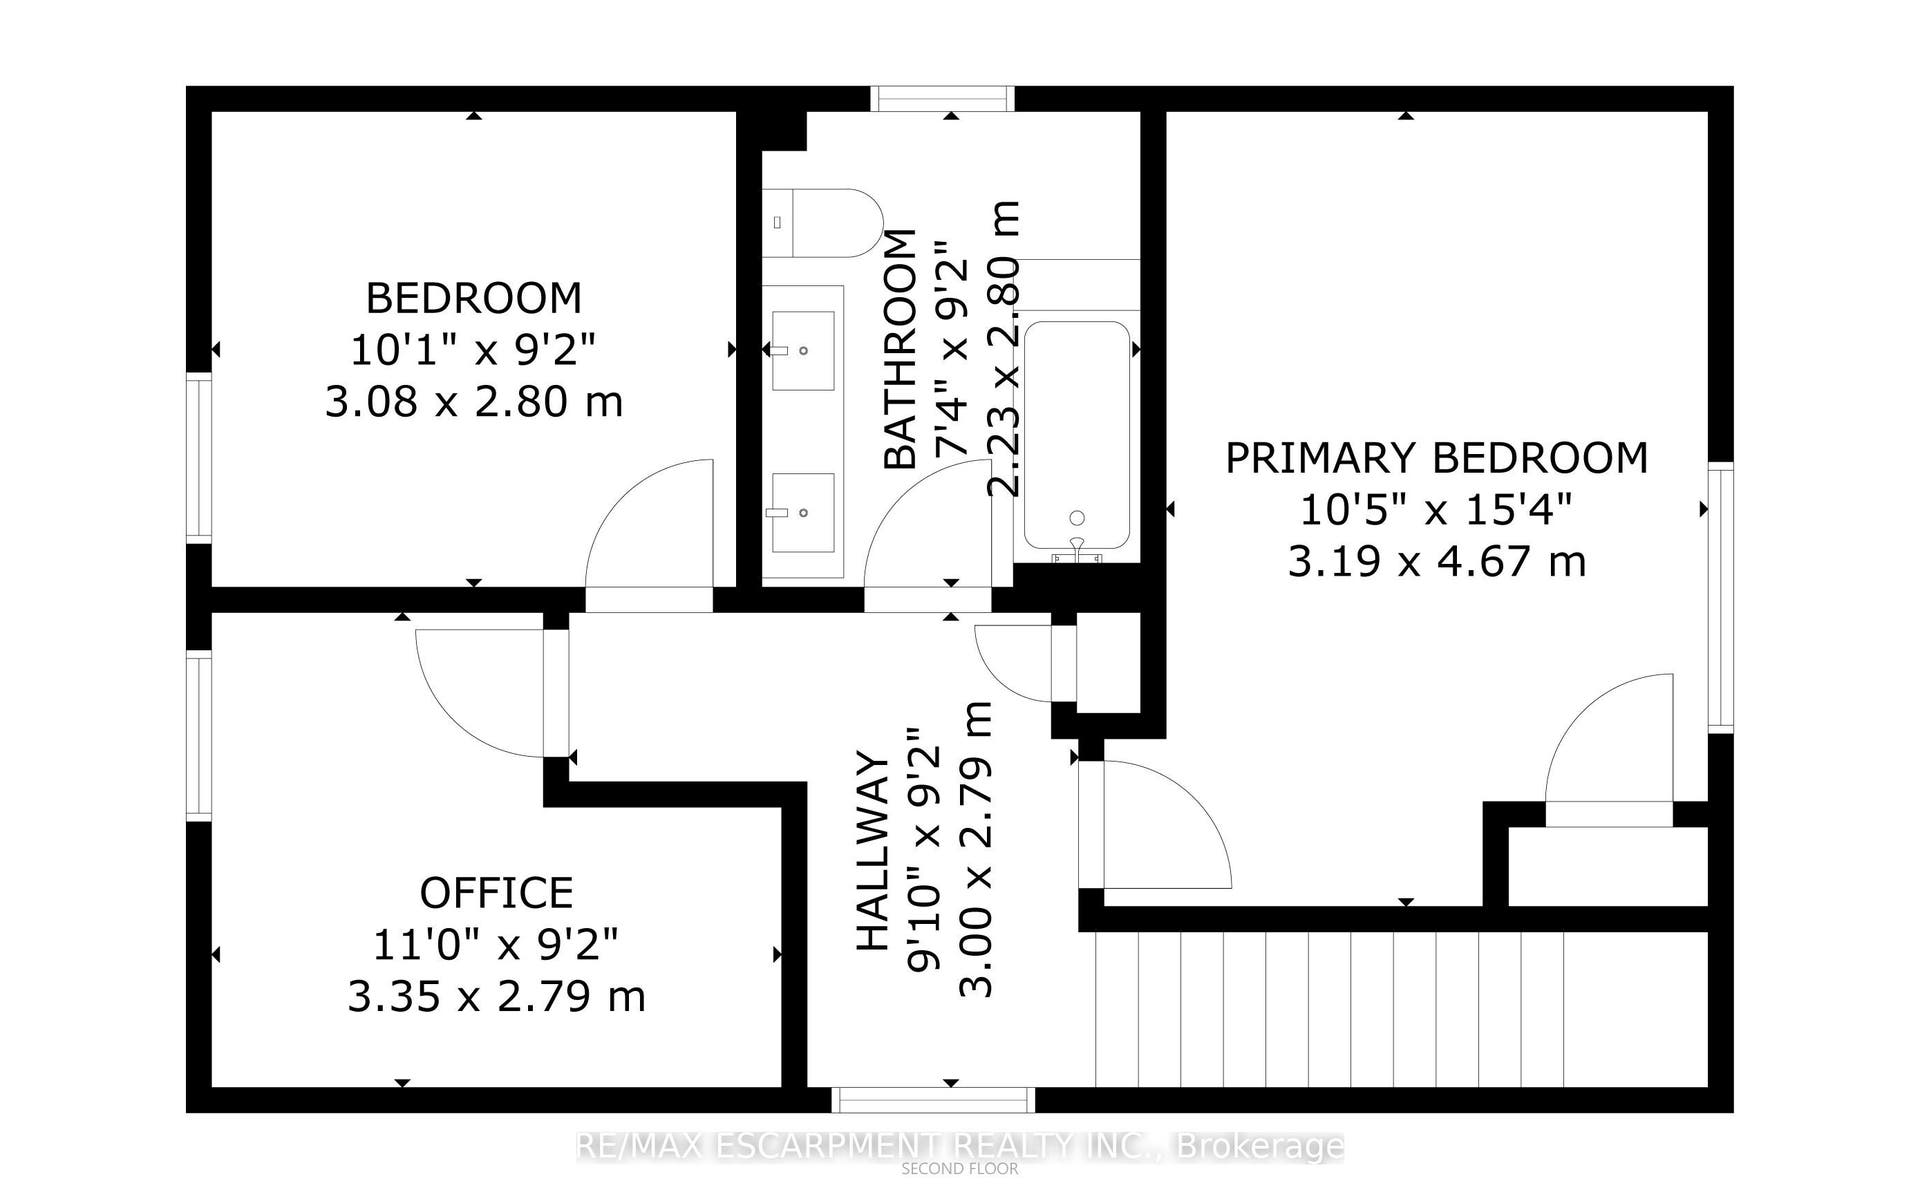
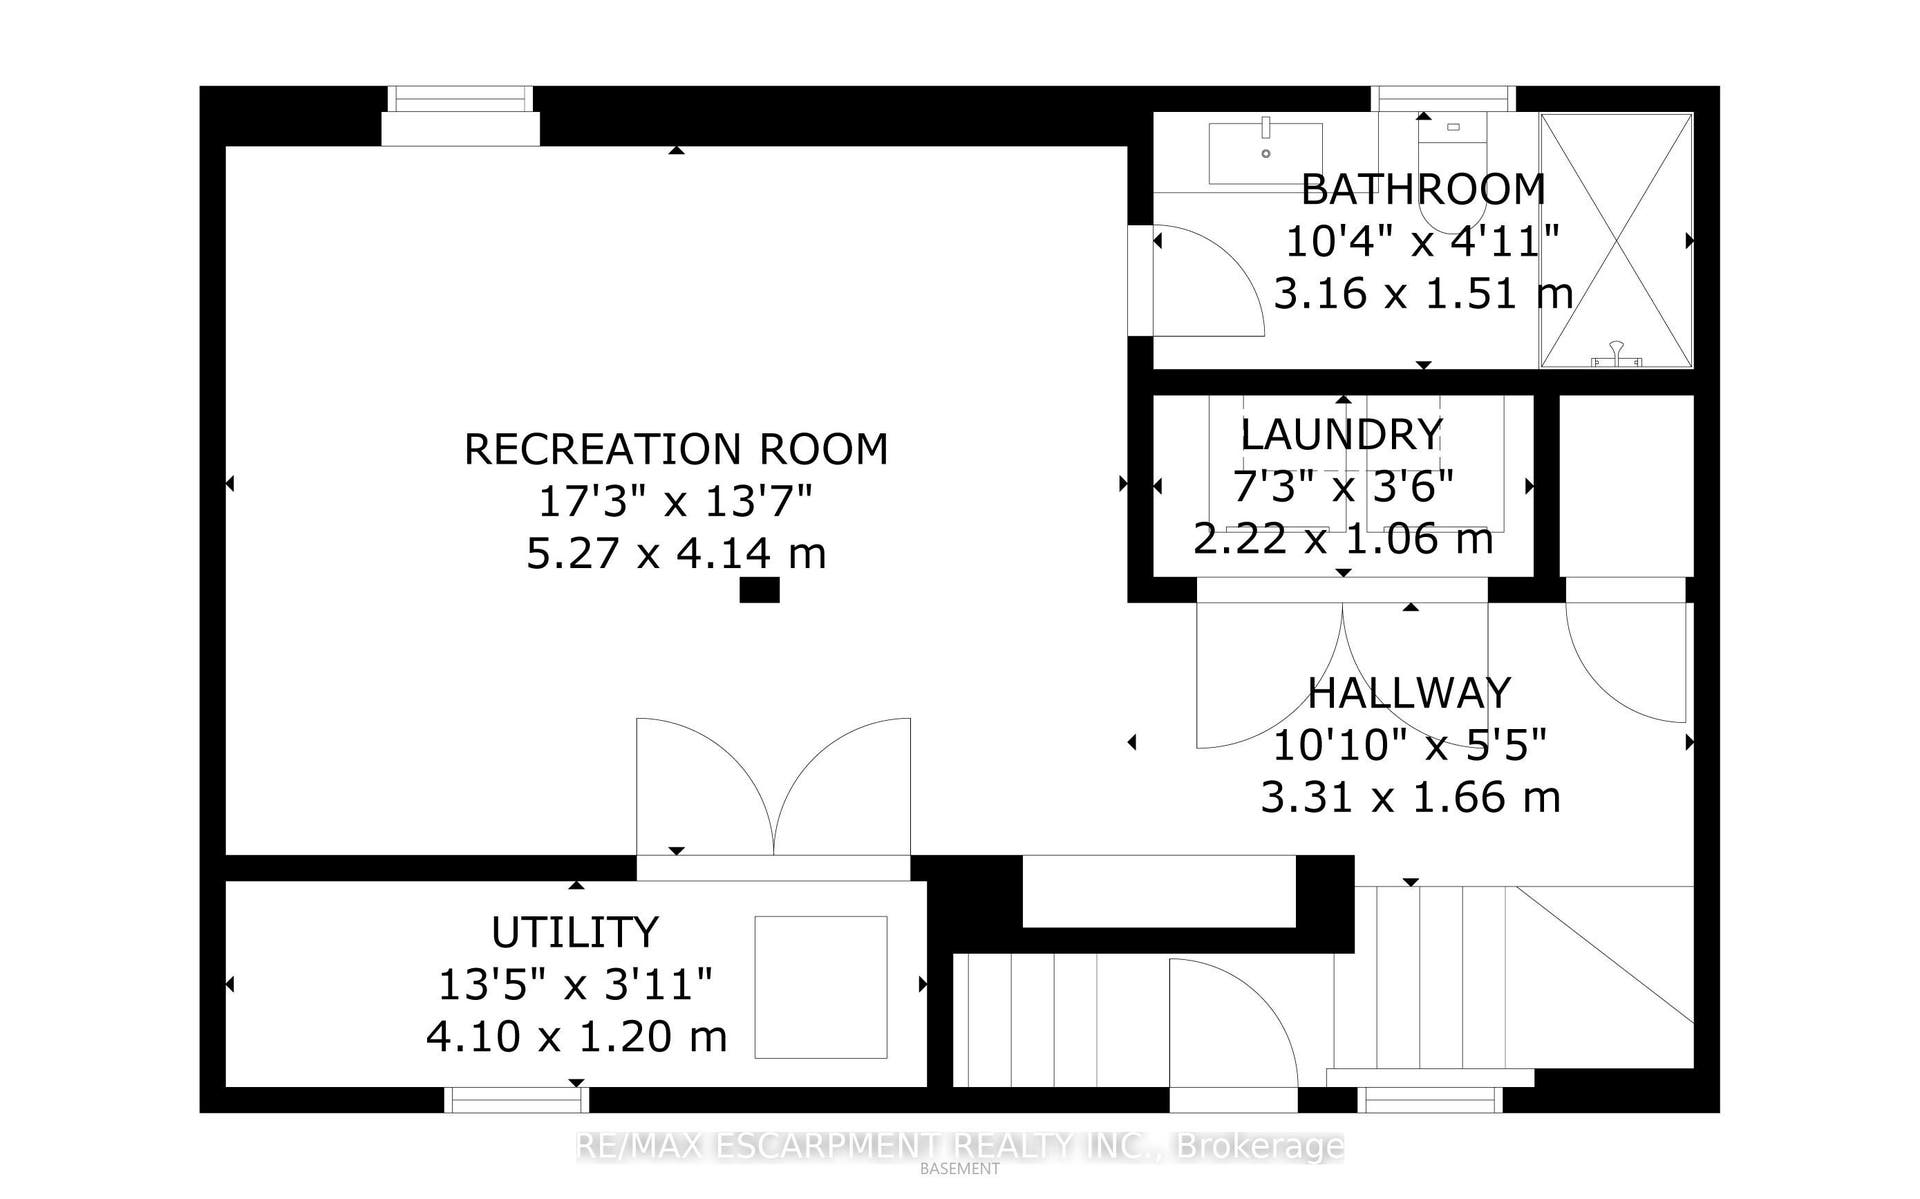
This beautiful home has everything you've been looking for! In 2018, the home went through major renovations inside and out. With 3 bedrooms, 2+1 bathrooms, a walk up basement, a fully fenced yard and a detached garage, what more could you need? Inside you'll find beautiful hardwood floors, a chef's inspired kitchen, a cozy living room perfect for family nights in, you can enjoy your front OR back porch for unwinding, an open concept main level - perfect for entertainers with a main floor 2 piece bath for added convenience. Upstairs you'll find 3 bedrooms, and a luxurious 4 piece bathroom all overflowing with natural light. The finished basement has a rec-room, full washroom, and a separate entrance walk-up adding value for in law-suite potential. The home also features dual heating and AC for added comfort and control. You're centrally located in a prime Hamilton location, within a short distance to schools, shops, parks and public transit . Updates from 2018 include; New Kitchen, Bathrooms, Plumbing, Electrical, Roof, Windows, Furnace and A/C, Spray Foam, Siding, Water Proofing, and much more. Don't miss the chance to live in this beautiful turn-key home!
| Listing Key: | X13871448 |
|---|---|
| List Price: | $699,000 |
| Property Type: | Residential |
| Property Sub Type: | Detached |
| Property Status: | Active |
| Bedrooms Total: | 3 |
| Bathrooms Total Integer: | 3 |
| Tax Annual Amount: | $4,516 |
| Architectural Style: | 2-Storey |
| Waterfront?: | No |
| City: | Hamilton |
| City Region: | McQuesten |
| Postal Code: | L8H 1L5 |
| Approximate Age: | 51-99 |
| Assessment Year: | 2,026 |
| Basement: | Full, Finished |
| Basement Yn: | No |
| Bathrooms Total Integer: | 3 |
| Bedrooms Above Grade: | 3 |
| City Region: | McQuesten |
| Construction Materials: | Vinyl Siding |
| Contract Status: | Available |
| Cooling: | Central Air, Wall Unit(s) |
| Covered Spaces: | 1.0 |
| Cross Street: | Parkdale Ave N |
| Ddfyn: | Yes |
| Direction Faces: | North |
| Exclusions: | All Curtains |
| Foundation Details: | Concrete Block |
| Garage Type: | Detached |
| Garage?: | Yes |
| Heat Source: | Gas |
| Heat Type: | Forced Air |
| Holdover Days: | 120 |
| Hst Application: | Included In |
| Inclusions: | Fridge, Stove, Dishwasher, Washer, Dryer, Heat Pump, ALL ELF's, Curtain Rods |
| Interior Features: | Carpet Free, In-Law Capability |
| Kitchens Above Grade: | 1 |
| Kitchens Total: | 1 |
| Listing Contract Date: | 2026-10-07 |
| Listing Key: | X13871448 |
| Living Area Range: | 1100-1500 |
| Lot Depth: | 100.0 |
| Lot Size Source: | MPAC |
| Lot Size Units: | Feet |
| Lot Width: | 31.0 |
| Status: | New |
| Original List Price: | $699,000 |
| Parcel Number: | 172860389 |
| Parking Features: | Private |
| Parking Spaces: | 3 |
| Parking Total: | 4.0 |
| Pool Features: | None |
| Possession Details: | Flexible |
| Property Features: | Park, Place Of Worship, Public Transit, School Bus Route |
| Rental Items: | HWH |
| Roll Number: | 251805041305770 |
| Roof: | Asphalt Shingle |
| Rooms Above Grade: | 8 |
| Rooms Below Grade: | 3 |
| Sewer: | Sewer |
| Special Designation: | Unknown |
| State Or Province: | ON |
| Tax Year: | 2026 |
| Transaction Type: | For Sale |
| Under Contract: | Hot Water Heater |
| Washrooms Type1: | 1 |
| Washrooms Type1 Level: | Main |
| Washrooms Type1 Pcs: | 2 |
| Washrooms Type2: | 1 |
| Washrooms Type2 Level: | Second |
| Washrooms Type2 Pcs: | 5 |
| Washrooms Type3: | 1 |
| Washrooms Type3 Level: | Basement |
| Washrooms Type3 Pcs: | 3 |
| Water: | Municipal |
| Zoning: | C |
| Directions: | Queenston Rd to Dunsmure Rd |
| Lot Size Area Units: | Acres |
| Possession Type: | Flexible |
| Sign On Property?: | Yes |
| Survey Type: | None |
| Heat Source Multi: | Gas |
| Heat Type Multi: | Forced Air |
| County Or Parish: | Hamilton |
| City: | Hamilton |
Listing Courtesy of: RE/MAX ESCARPMENT REALTY INC.
Listing Agent:
Mortgage Calculator
The data on this website relating to real estate for sale comes in part from the IDX Program of the Toronto Real Estate Board.
All information is believed accurate but not guaranteed. The properties displayed may not be all of the properties available through the IDX Program. Any use of this site other than by potential buyers or sellers is strictly prohibited.
© 2026 Toronto Real Estate Board.
Toronto Real Estate Board data last updated on October 08, 2026 05:07 PM - ET.
Property Last Updated: October 08, 2026 05:07 PM - ET
