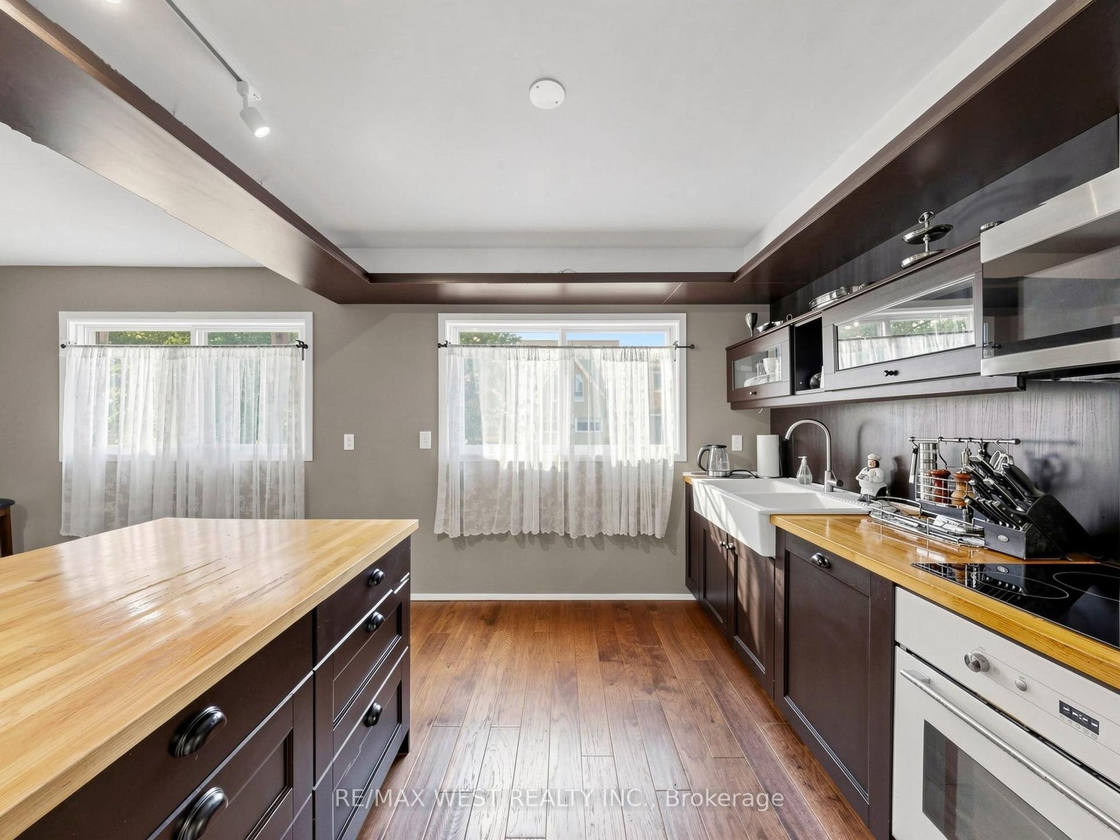
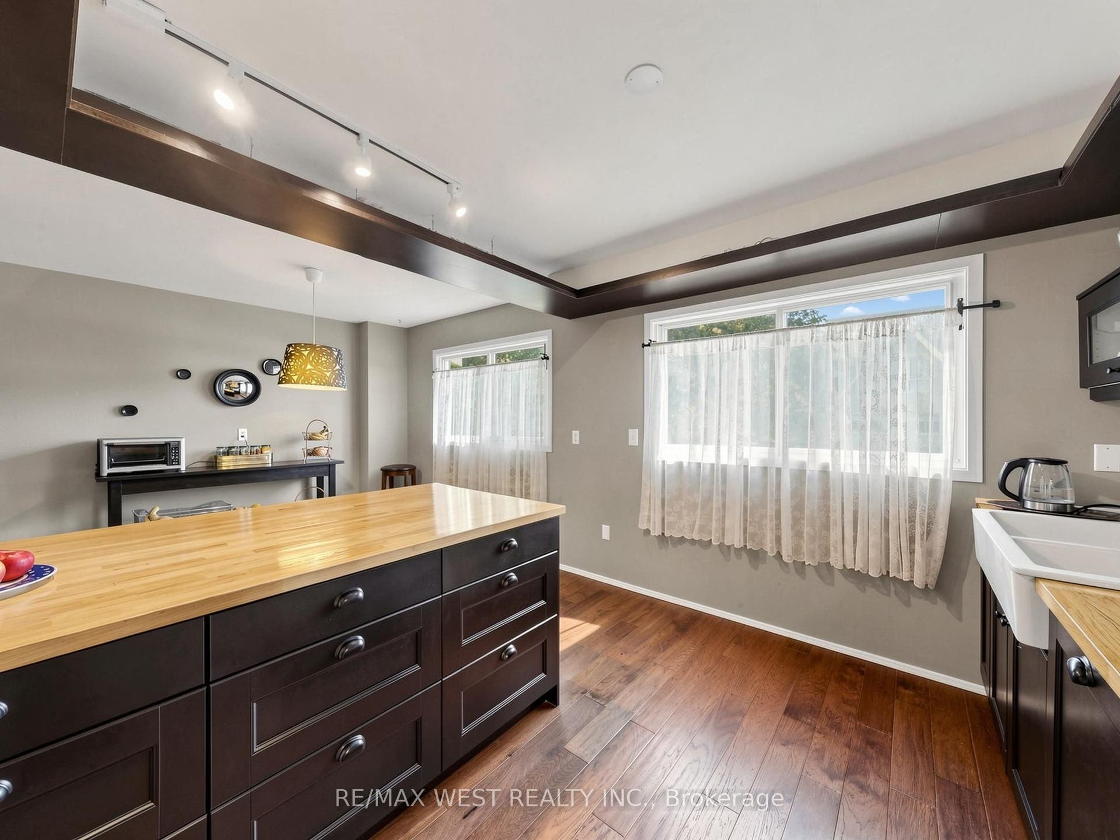
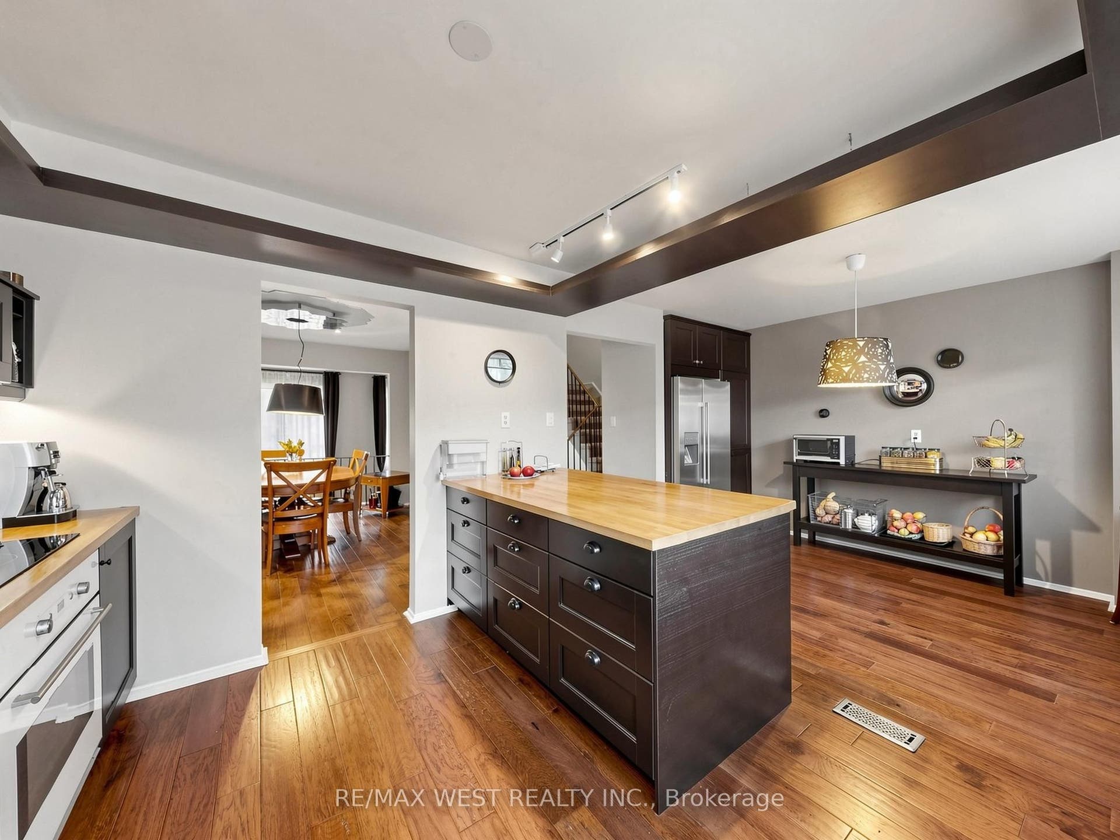
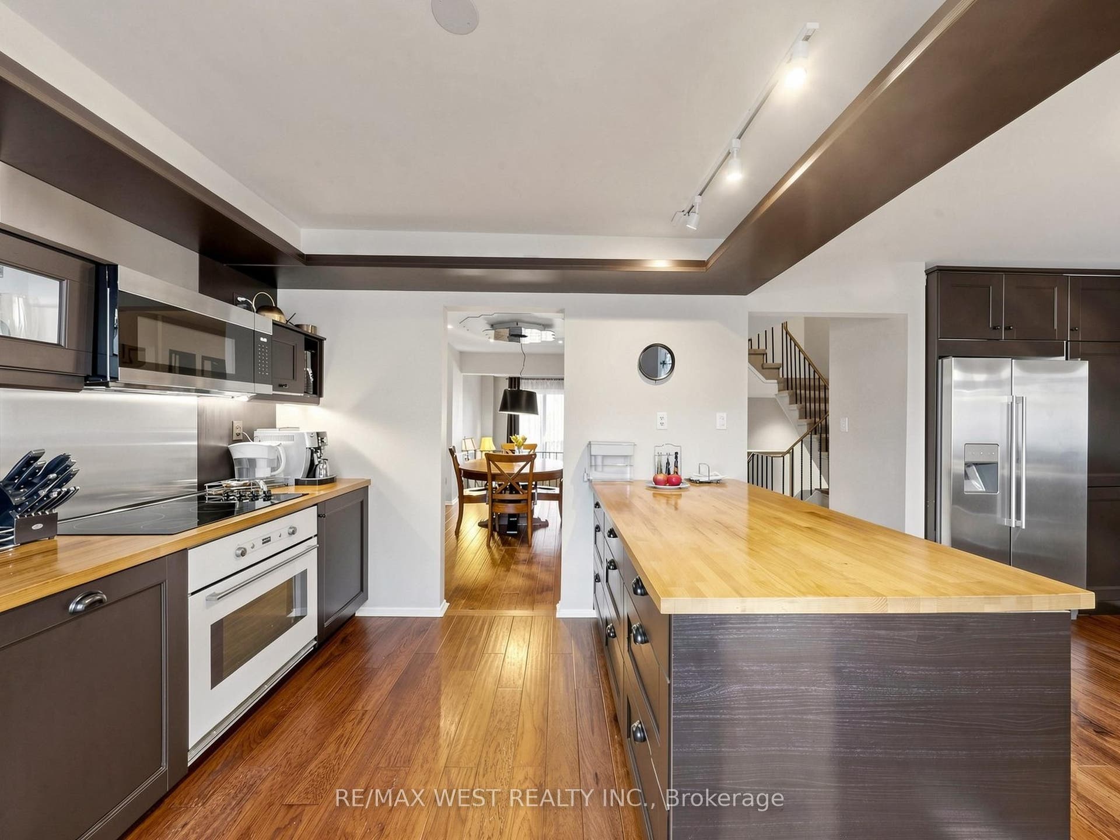
121 Poplar Crescent, #44
Aurora, York ON L4G 3M4
$710,000
Open Houses
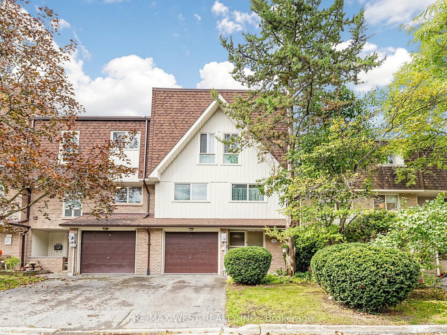
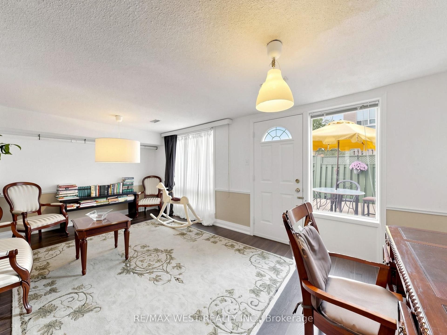
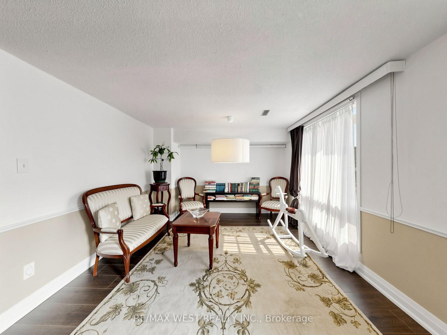
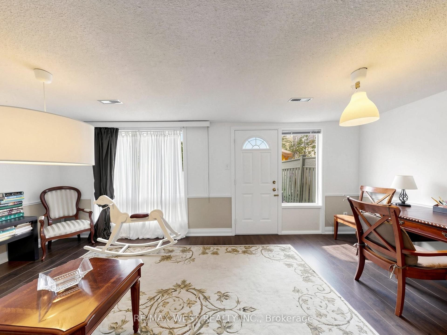
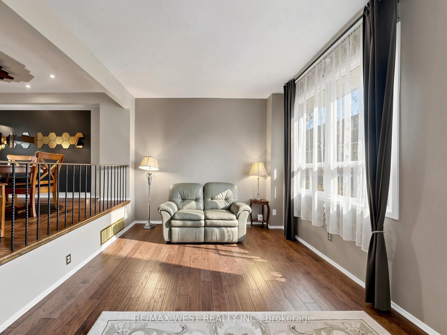
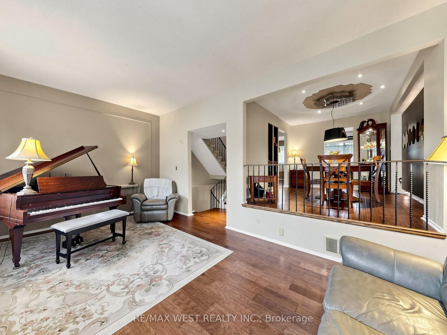
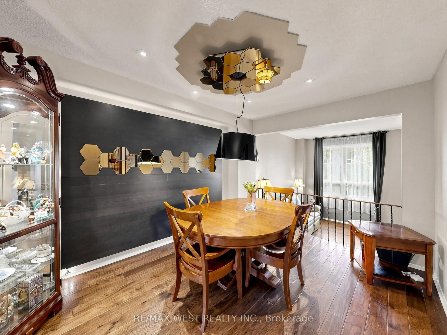
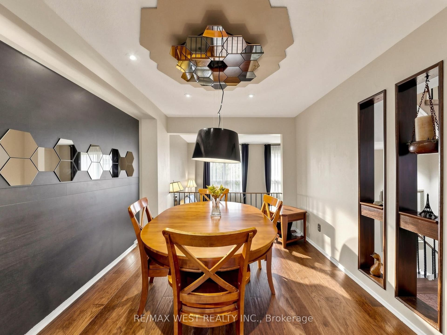
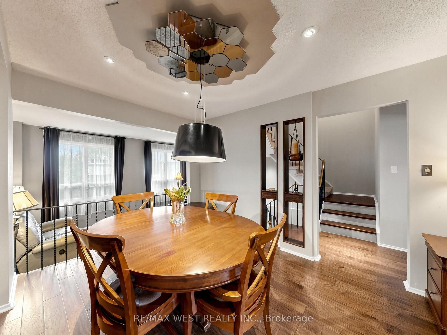
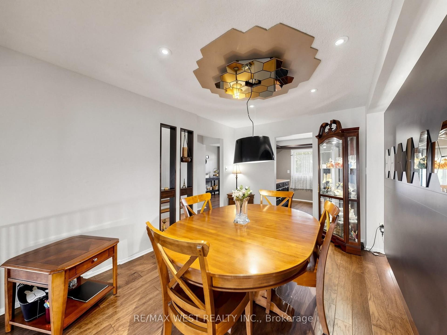
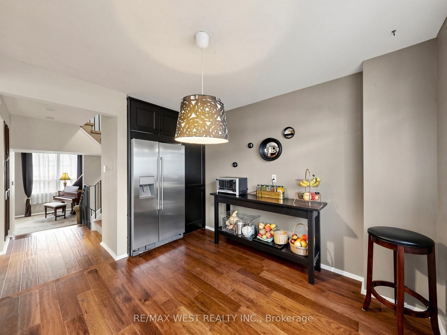
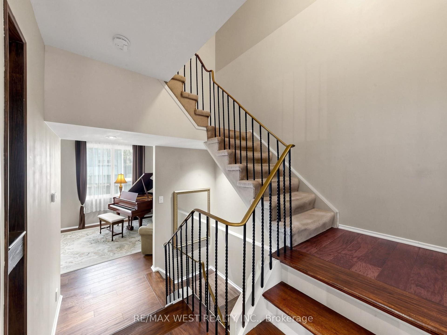
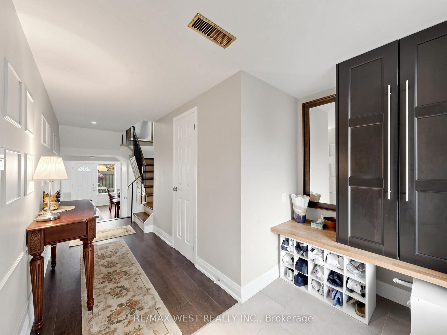
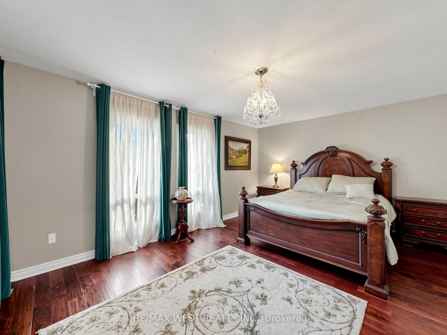
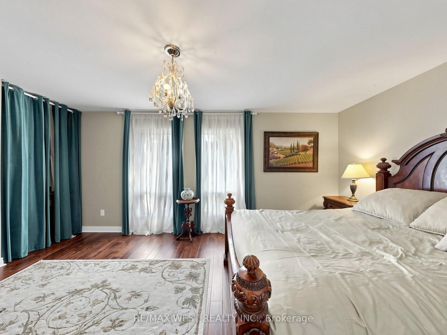
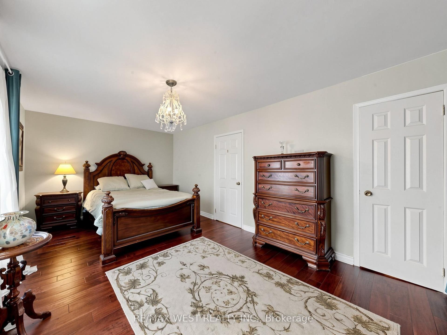
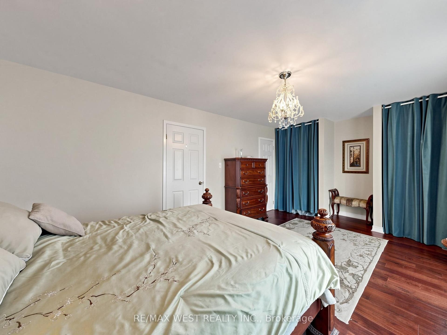
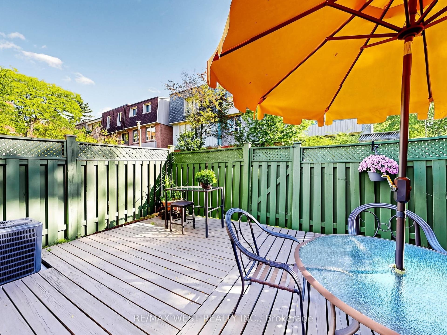
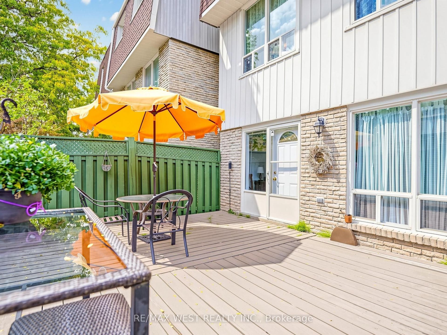
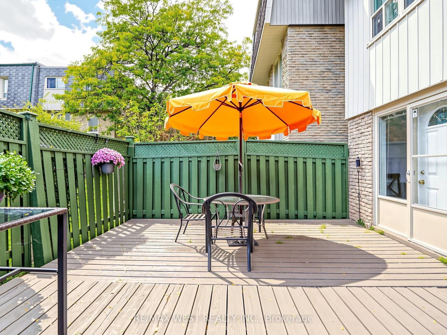
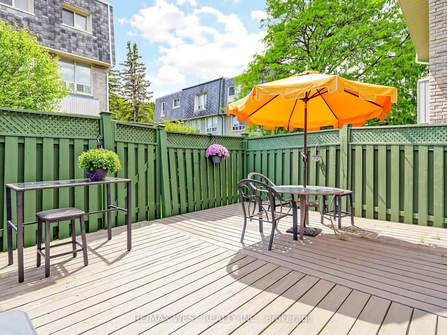
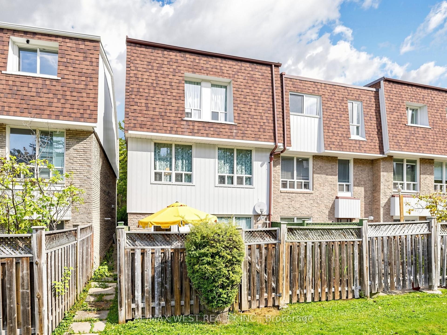
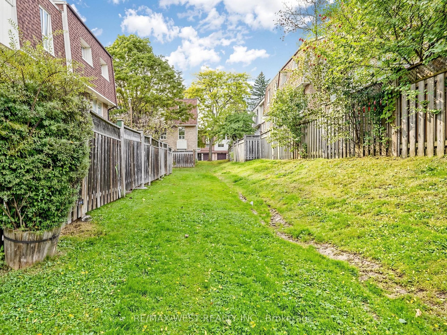
Welcome To This Corner-Unit Townhouse At 121 Poplar Crescent, Ideally Located In The Heart Of Aurora! Enjoy The Perfect Combination Of A Quiet, Established Residential Neighbourhood And Convenient Access To Everything Aurora Has To Offer. Close To Schools, Parks, Trails, Shopping, Restaurants, Community Facilities, And Everyday Amenities. Aurora's Extensive Park And Trail Network Provides Plenty Of Opportunities For Walking, Cycling, And Outdoor Recreation, While Nearby Yonge Street Offers Convenient Shopping, Dining, And Services. Commuters Will Appreciate Access To Aurora GO Station, York Region Transit, And Major Routes Connecting Throughout York Region And The GTA. Minutes From Aurora's Charming Downtown, Town Park, Aurora Town Square, And The Aurora Public Library. A Wonderful Location For Families, Professionals, And Anyone Looking To Enjoy The Community Feel, Green Spaces, And Convenience That Make Aurora Such A Desirable Place To Call Home. A Location That Truly Offers Lifestyle, Convenience, And Community!
| Listing Key: | N13870164 |
|---|---|
| List Price: | $710,000 |
| Property Type: | Condo |
| Property Sub Type: | Condo Townhouse |
| Property Status: | Active |
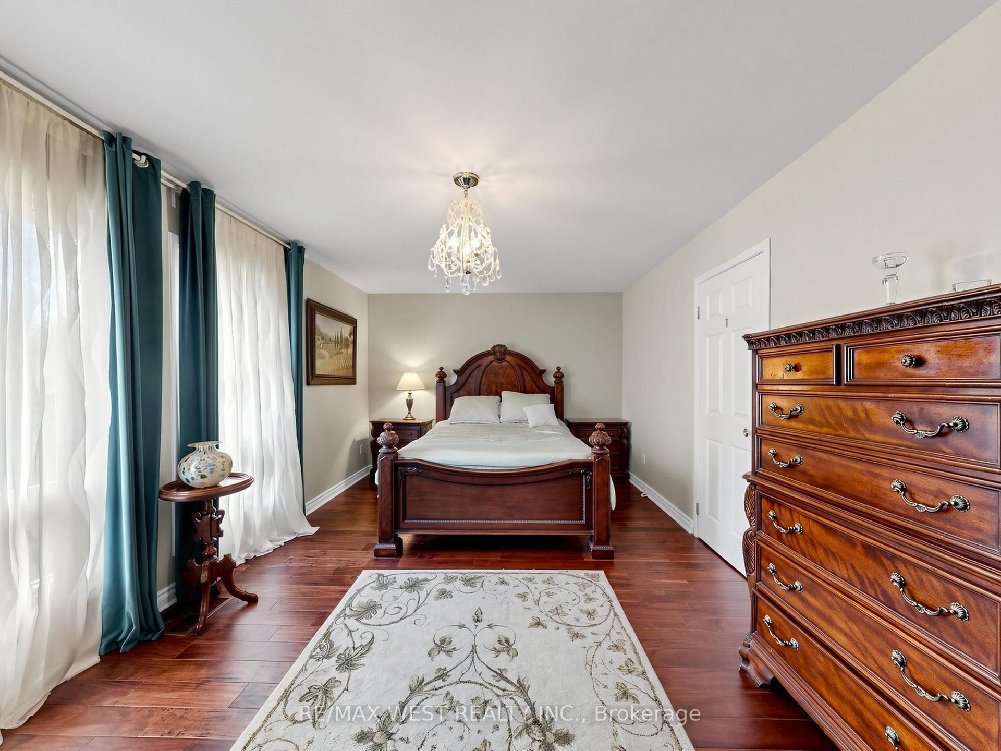
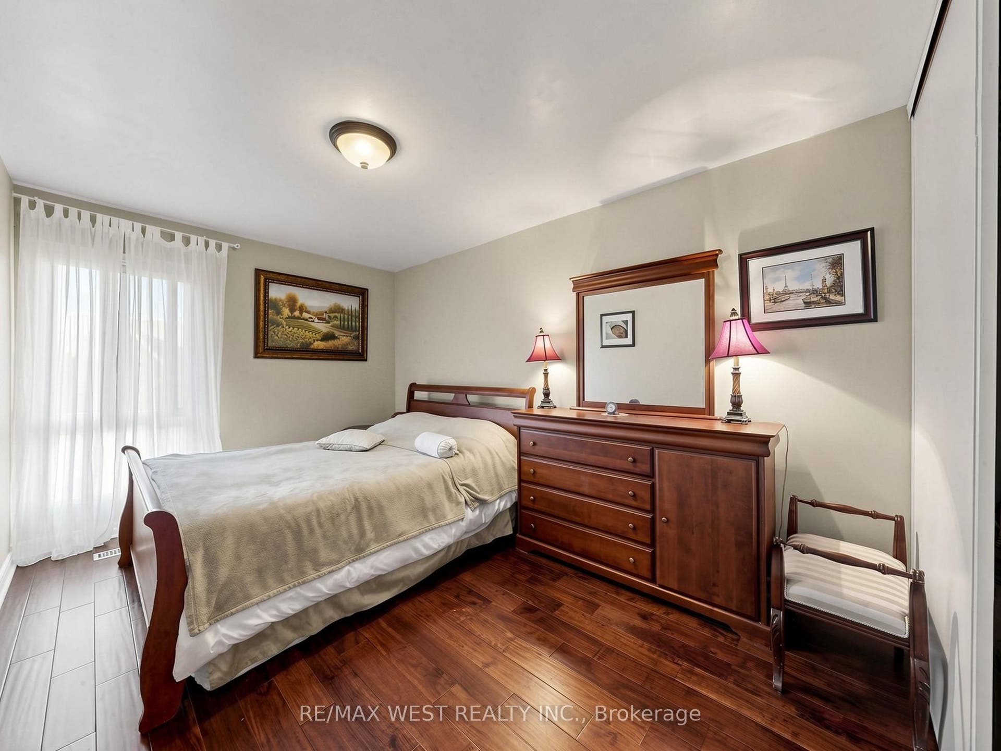
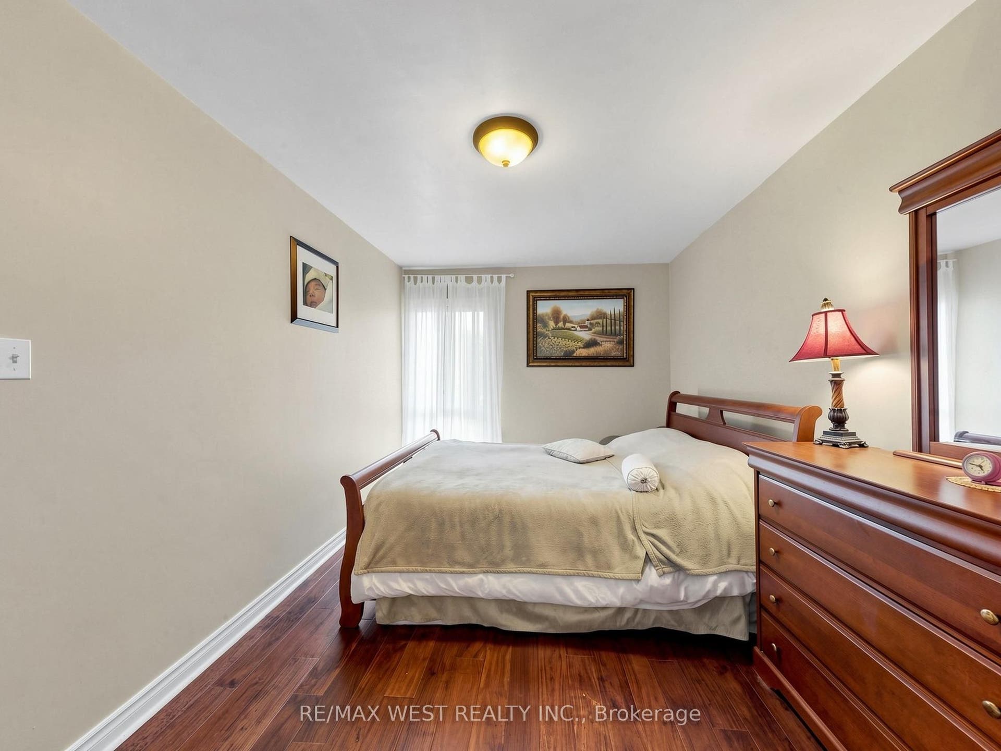
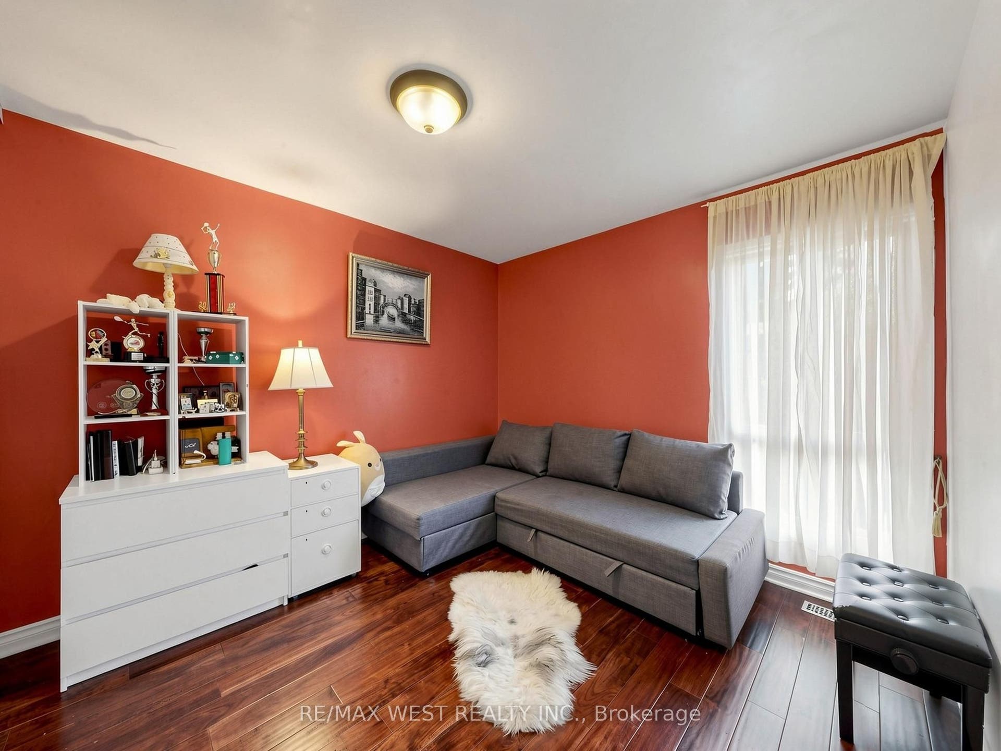
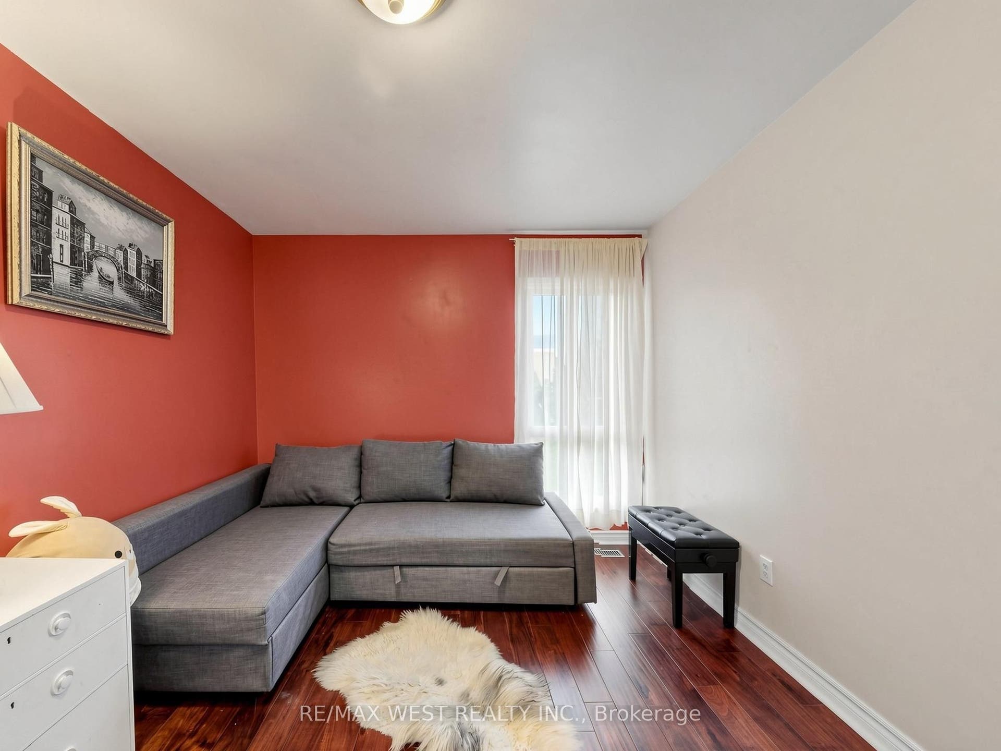
| Bedrooms Total: | 3 |
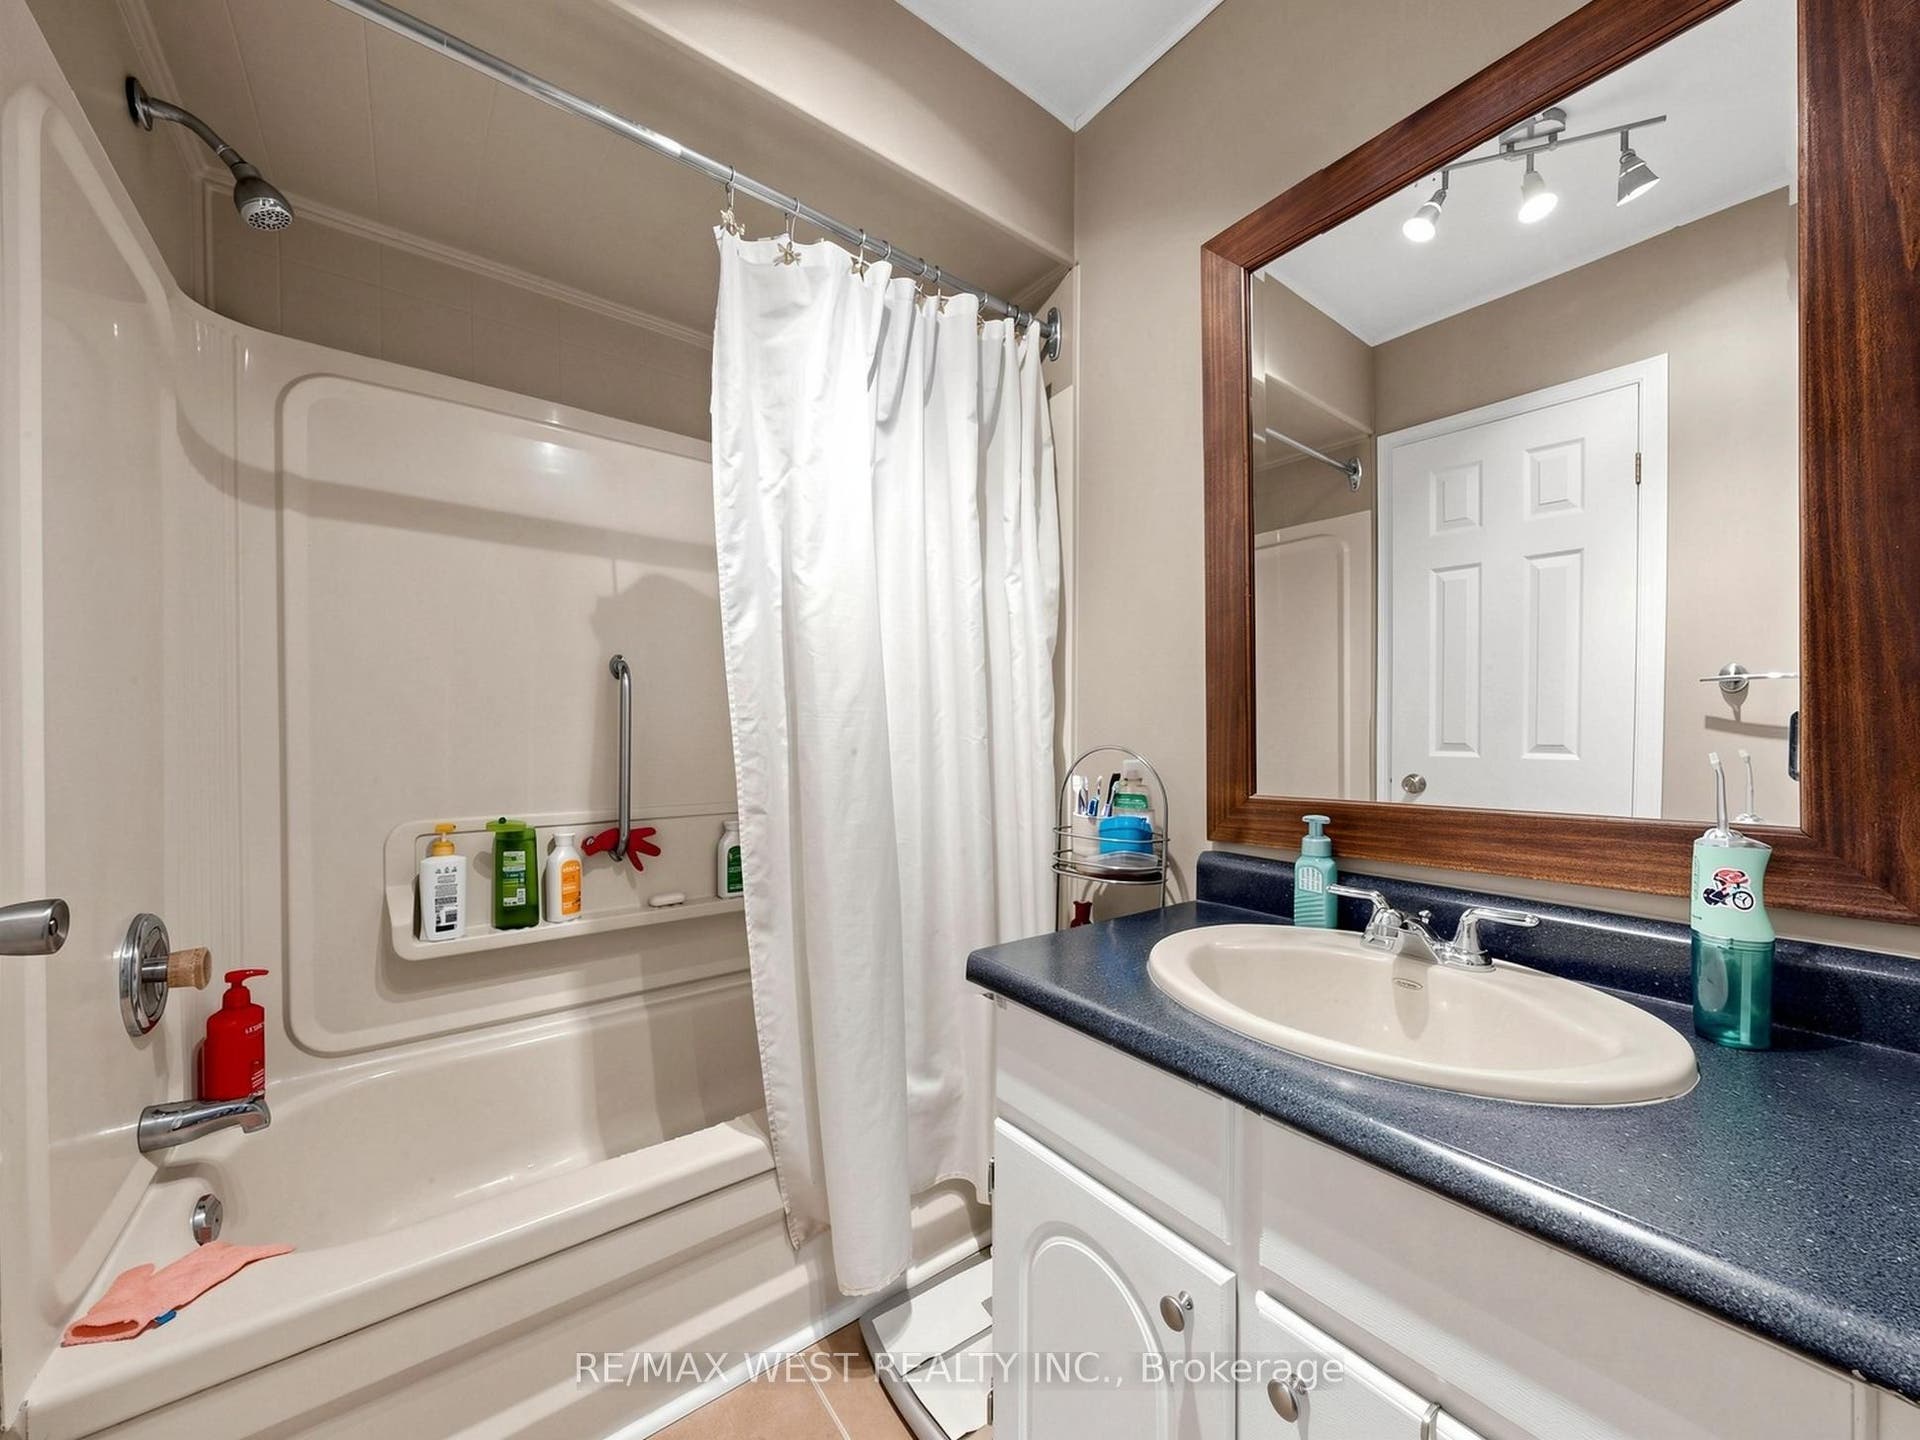
| Bathrooms Total Integer: | 2 |
| Association Fee: | $561 |
| Tax Annual Amount: | $3,145 |
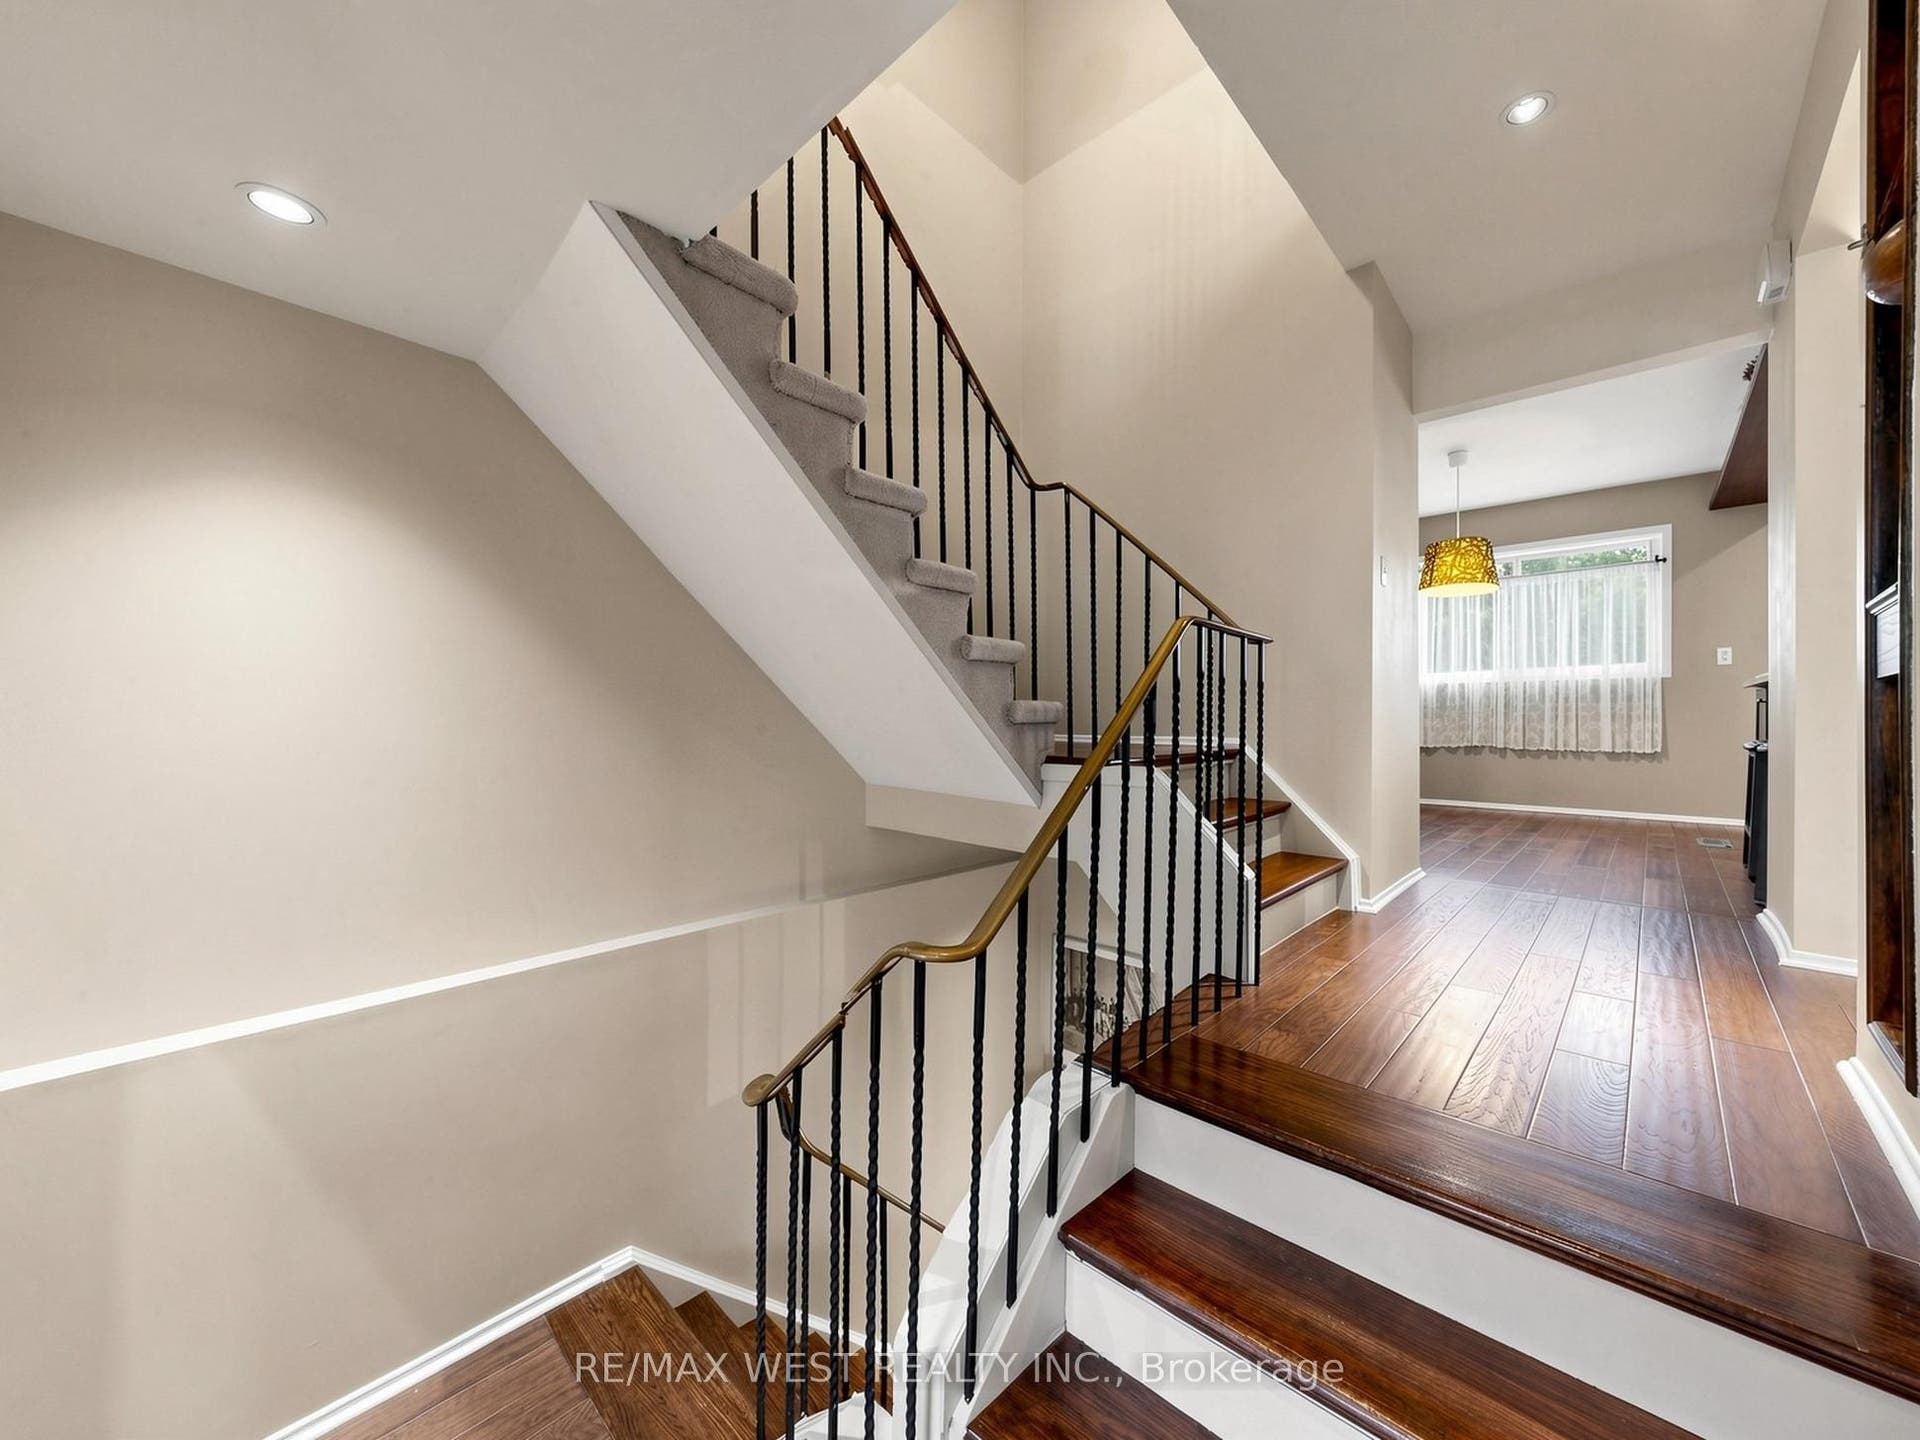
| Architectural Style: | 3-Storey |
| Waterfront?: | No |
| City: | Aurora |
| City Region: | Aurora Highlands |
| Postal Code: | L4G 3M4 |
| Assessment Year: | 2,026 |
| Association Fee Includes: | Building Insurance Included, Parking Included, Common Elements Included |
| Association Name: | yncp |
| Balcony Type: | None |
| Basement: | Finished with Walk-Out |
| Basement Yn: | No |
| Bathrooms Total Integer: | 2 |
| Bedrooms Above Grade: | 3 |
| City Region: | Aurora Highlands |
| Condo Corp Number: | 2 |
| Construction Materials: | Aluminum Siding, Brick |
| Contract Status: | Available |
| Cooling: | Central Air |
| Covered Spaces: | 1.0 |
| Cross Street: | Yonge/Henderson |
| Ddfyn: | Yes |
| Den Familyroom Yn: | Yes |
| Exposure: | North |
| Garage Type: | Attached |
| Garage?: | Yes |
| Heat Source: | Gas |
| Heat Type: | Forced Air |
| Holdover Days: | 90 |
| Hst Application: | Included In |
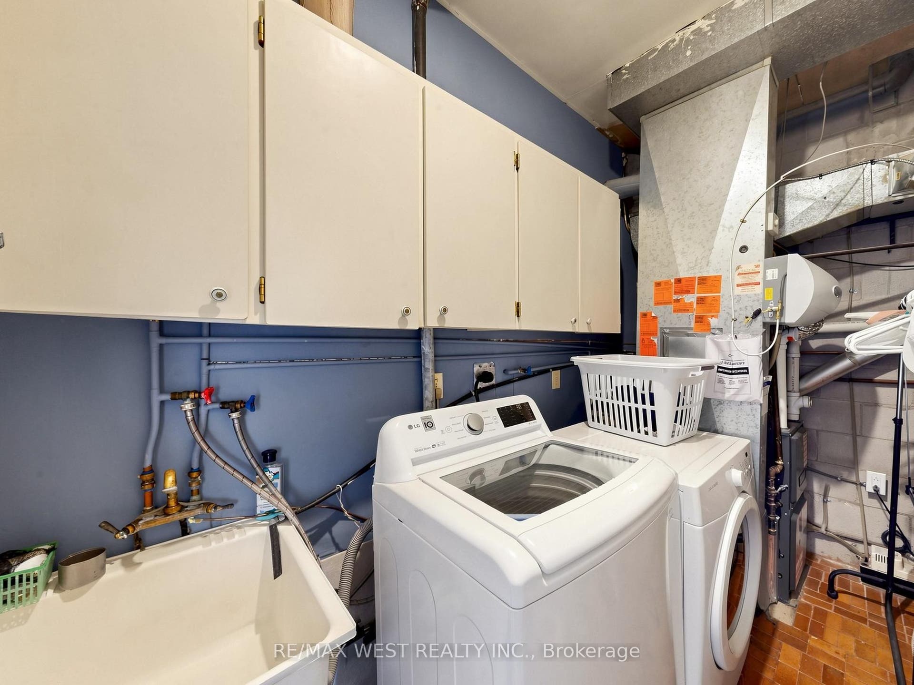
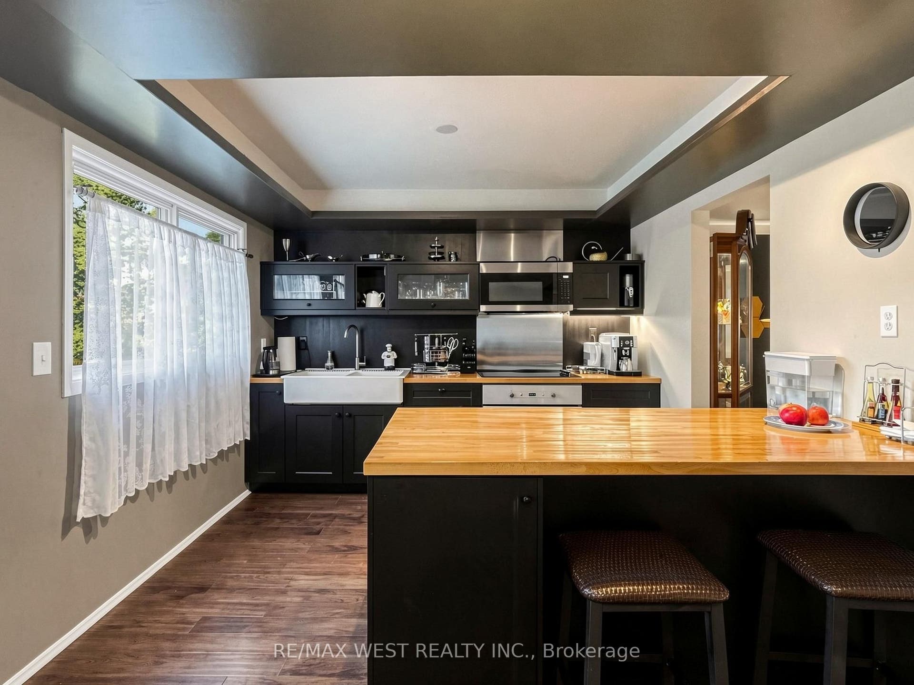
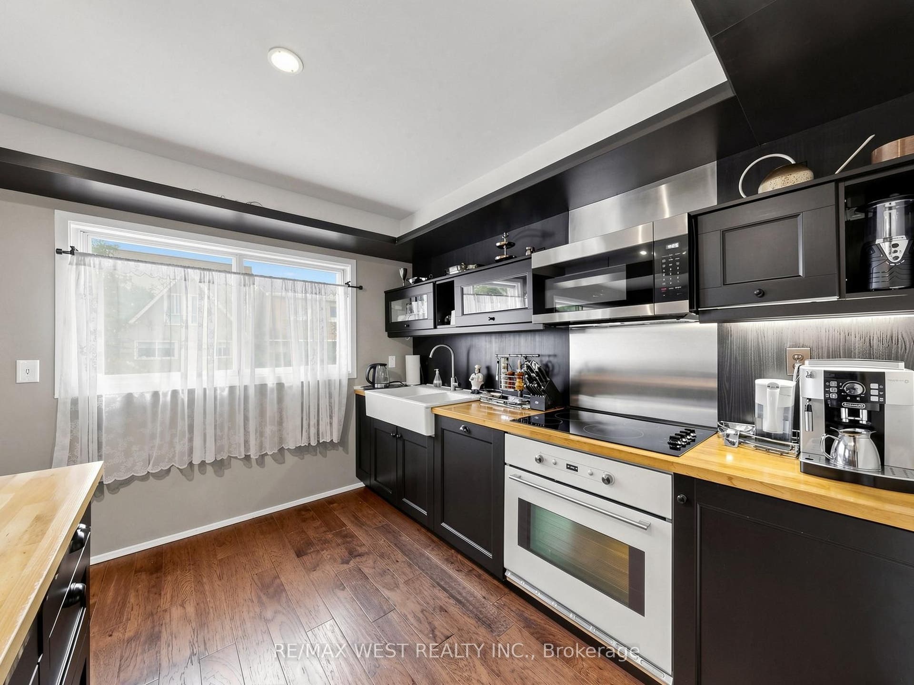
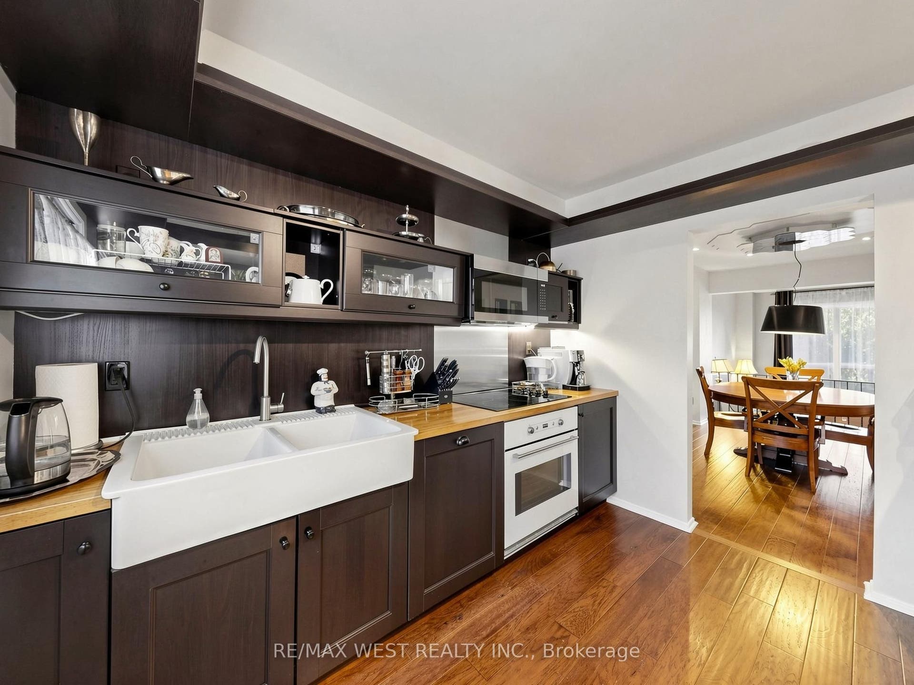
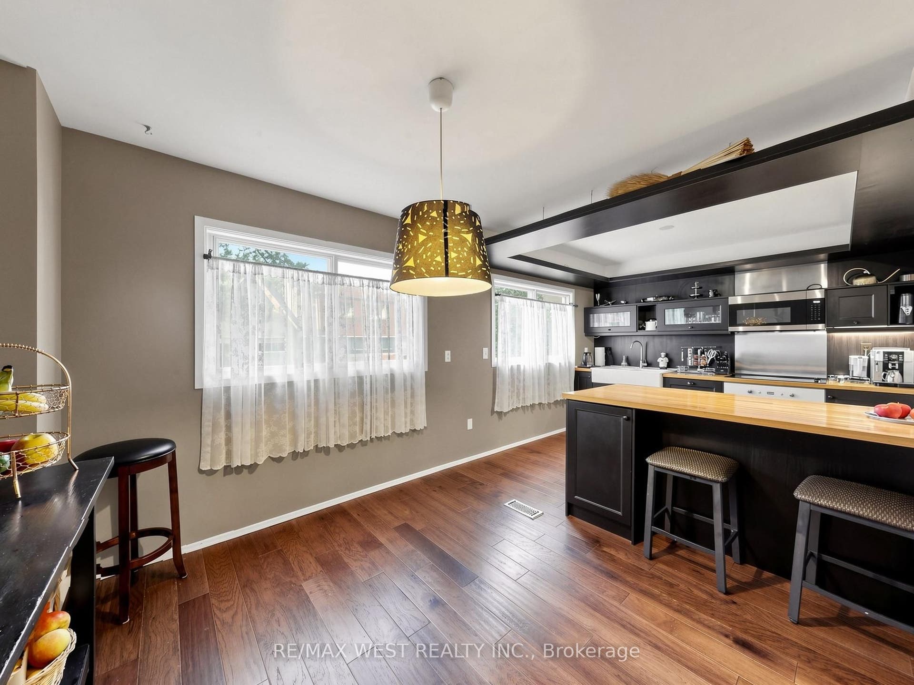
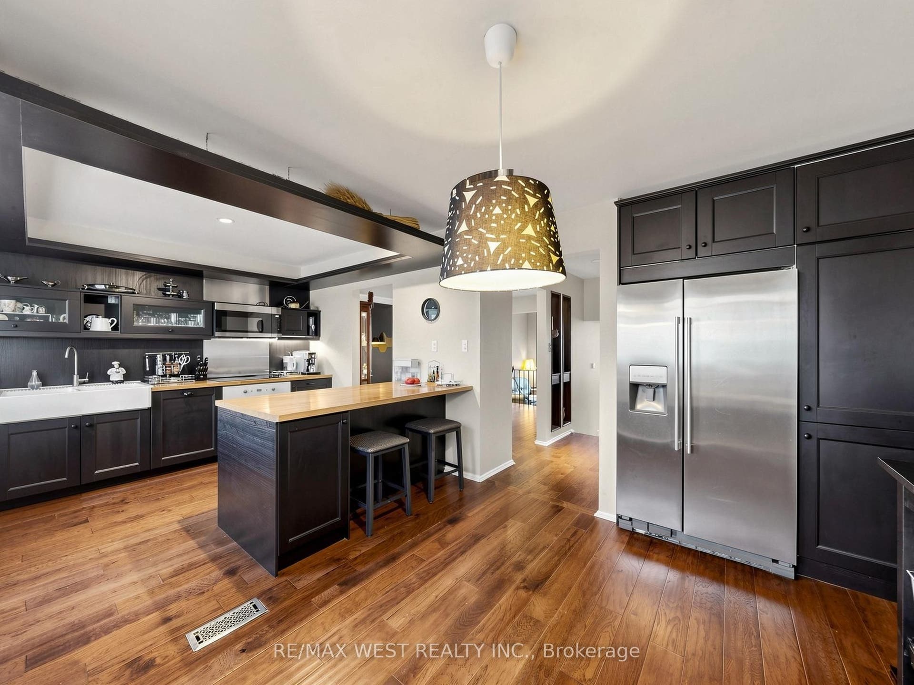
| Inclusions: | All Electric Light Fixtures, Fridge, Stove, Washer, Dryer, Dishwasher |
| Interior Features: | Built-In Oven |
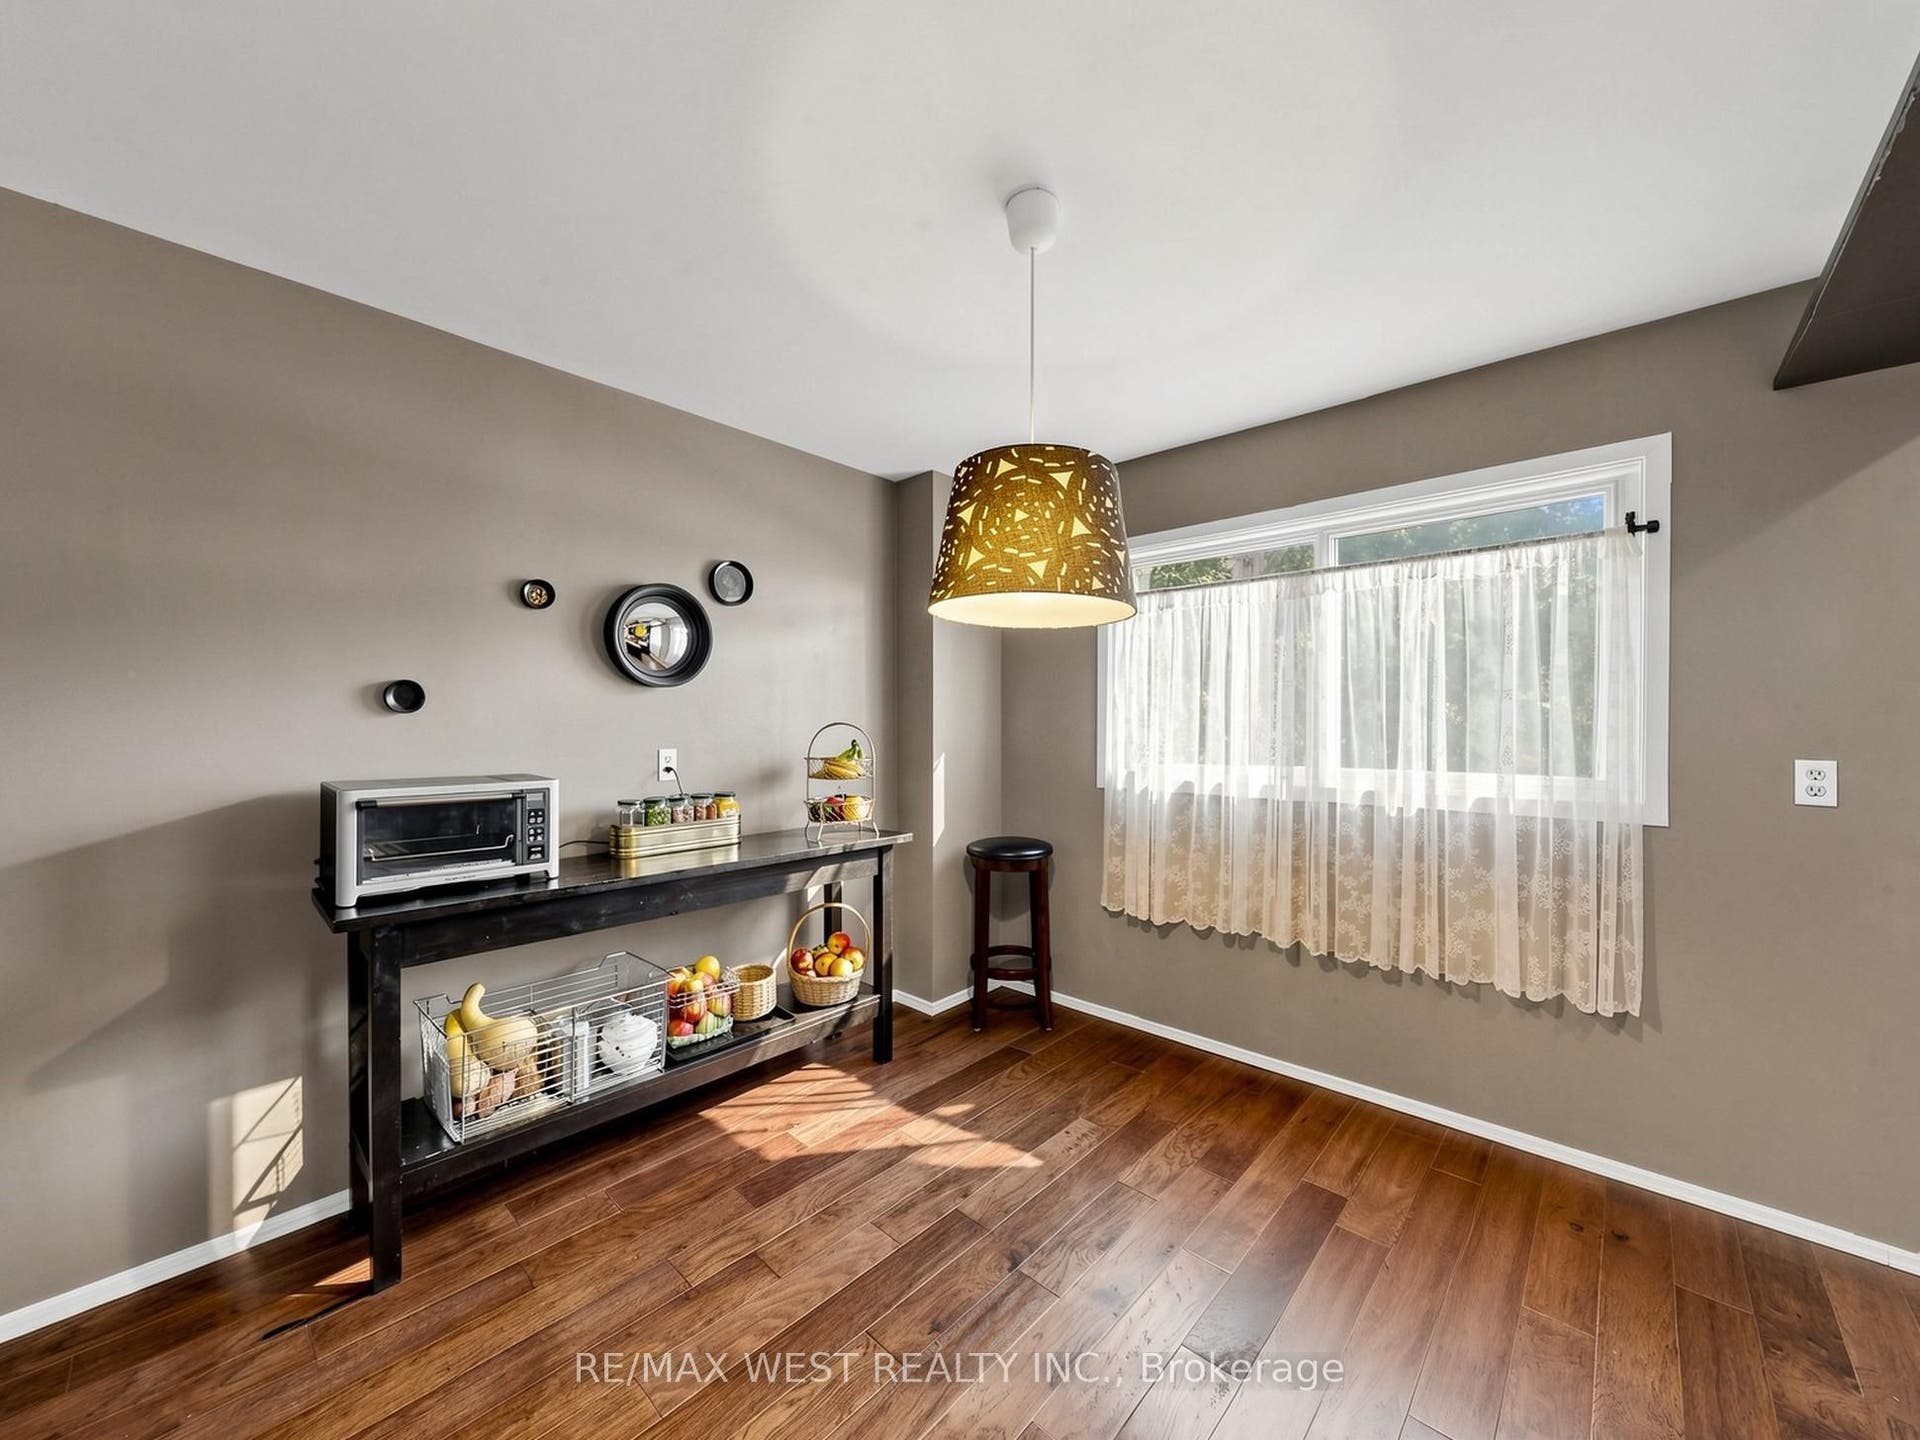
| Kitchens Above Grade: | 1 |
| Kitchens Total: | 1 |
| Laundry Features: | In Building |
| Legal Apartment Number: | 44 |
| Legal Stories: | 1 |
| Listing Contract Date: | 2026-10-07 |
| Listing Key: | N13870164 |
| Living Area Range: | 2000-2249 |
| Locker: | None |
| Lot Size Source: | MPAC |
| Status: | New |
| Original List Price: | $710,000 |
| Parcel Number: | 290010044 |
| Parking Spaces: | 1 |
| Parking Total: | 2.0 |
| Parking Type1: | Owned |
| Pets Allowed: | Yes-with Restrictions |
| Possession Details: | Flexible |
| Property Management Company: | Northcan Property Management Inc. |
| Rental Items: | Hot Water Tank, A/C & Furnace |
| Roll Number: | 194600005249144 |
| Rooms Above Grade: | 8 |
| Special Designation: | Unknown |
| Square Foot Source: | As per MPAC |
| State Or Province: | ON |
| Tax Year: | 2026 |
| Transaction Type: | For Sale |
| Washrooms Type1: | 1 |
| Washrooms Type1 Level: | Third |
| Washrooms Type1 Pcs: | 4 |
| Washrooms Type2: | 1 |
| Washrooms Type2 Level: | Second |
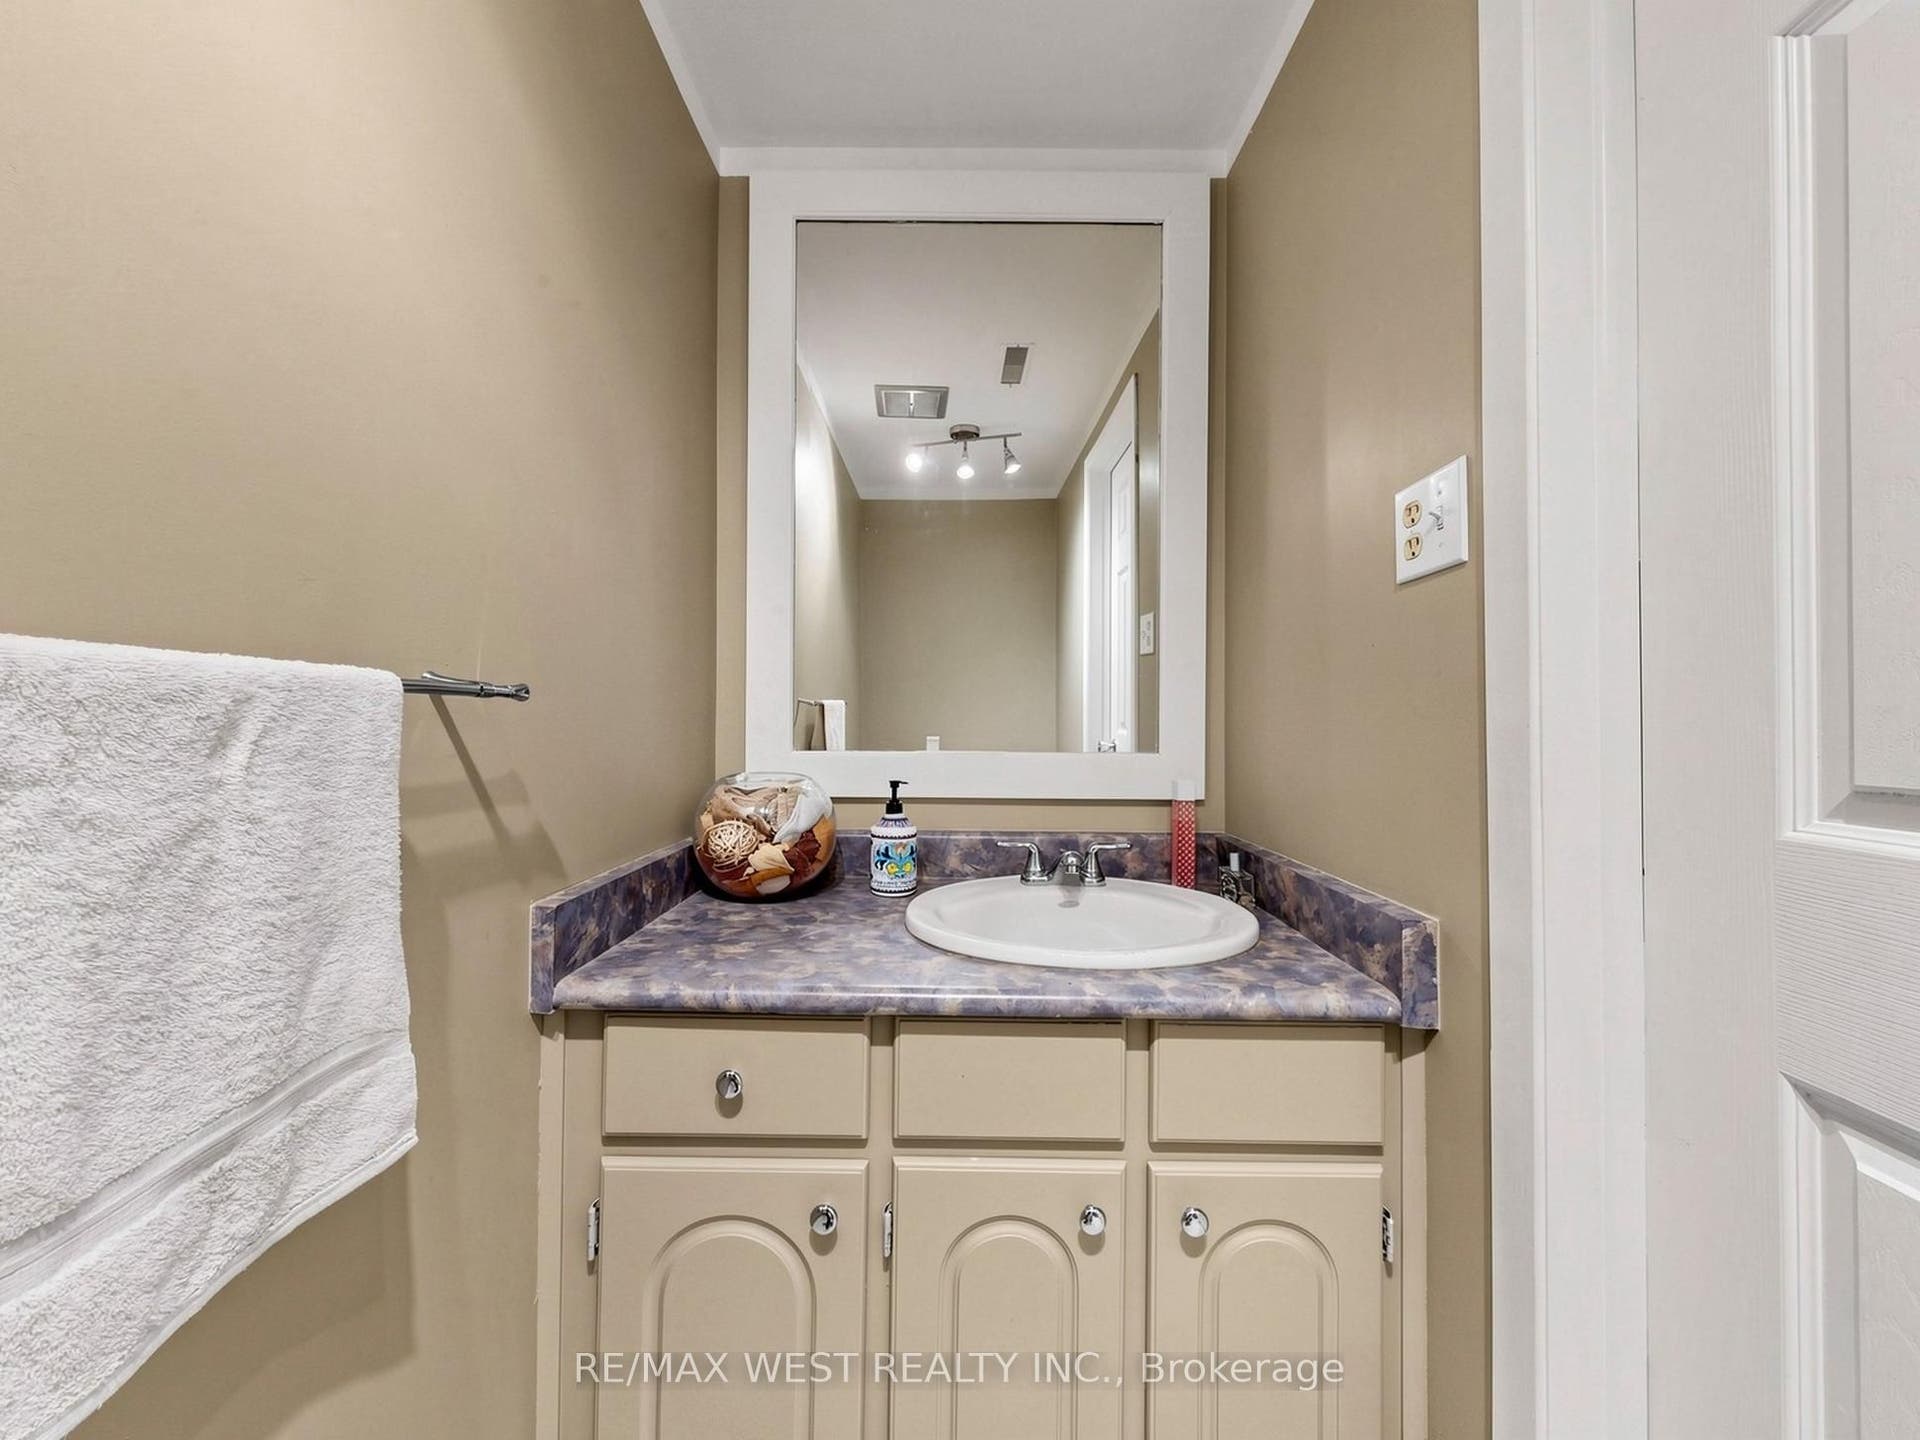
| Washrooms Type2 Pcs: | 2 |
| Directions: | From Yonge Street, go west on Henderson Drive to Poplar Crescent, and then proceed to the property. |
| Possession Type: | Flexible |
| Survey Type: | None |
| Heat Source Multi: | Gas |
| Heat Type Multi: | Forced Air |
| County Or Parish: | York |
| City: | Aurora |
Listing Courtesy of: RE/MAX WEST REALTY INC.
Listing Agent:
Mortgage Calculator
The data on this website relating to real estate for sale comes in part from the IDX Program of the Toronto Real Estate Board.
All information is believed accurate but not guaranteed. The properties displayed may not be all of the properties available through the IDX Program. Any use of this site other than by potential buyers or sellers is strictly prohibited.
© 2026 Toronto Real Estate Board.
Toronto Real Estate Board data last updated on October 08, 2026 05:01 PM - ET.
Property Last Updated: October 08, 2026 05:01 PM - ET
