12 Railway Street
Vaughan, York ON L6A 1P6
$1,498,000
Open Houses
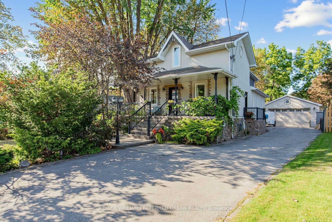
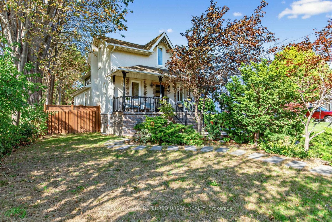
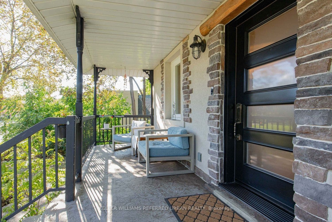
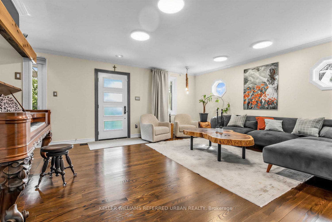
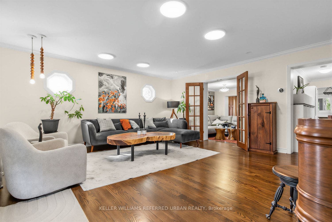
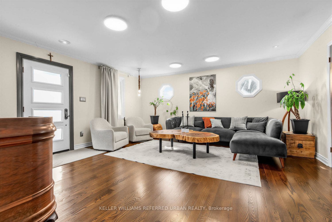
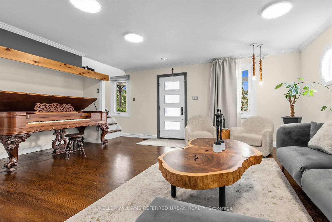
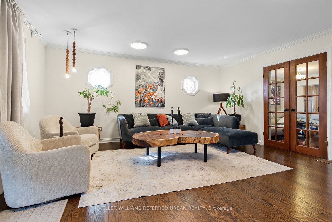
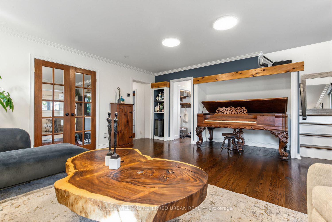
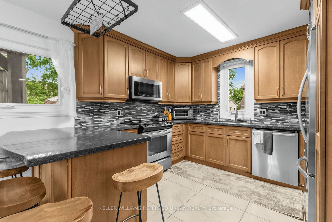
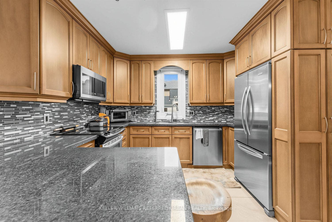
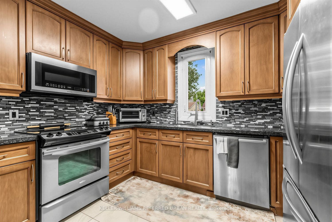
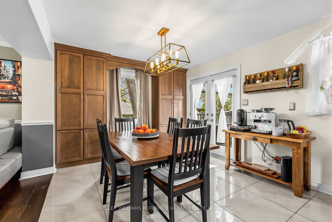
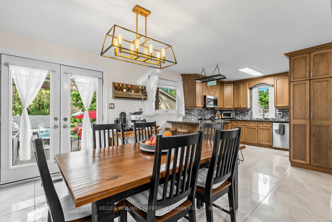
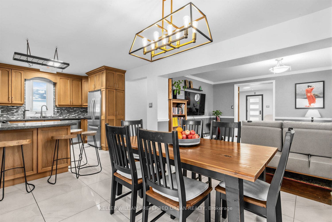
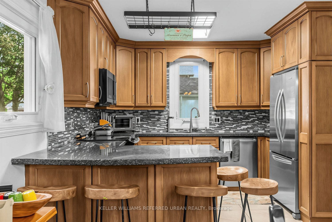
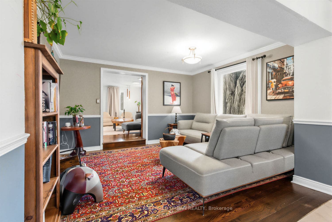
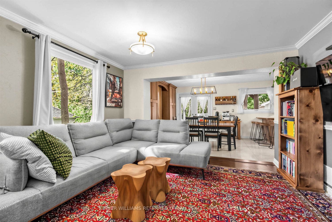
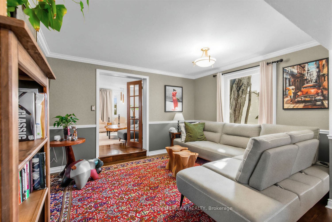
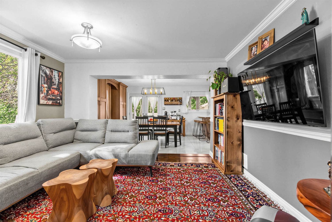
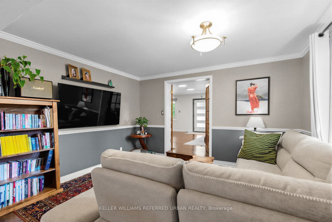
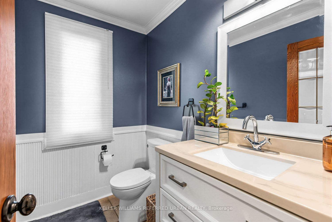
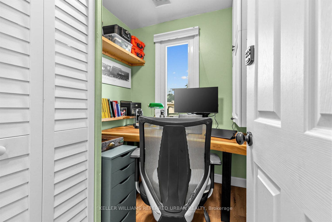
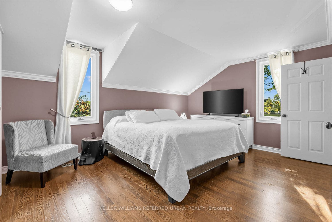
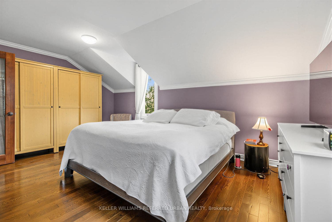
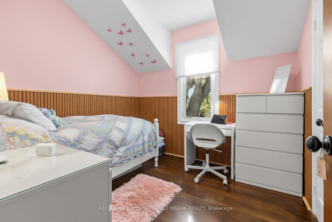
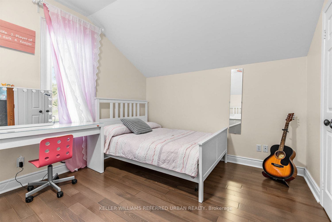
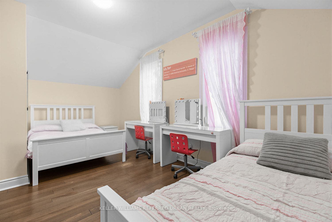
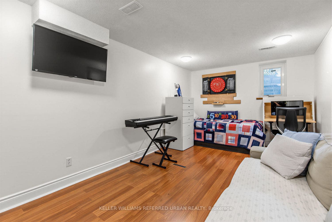
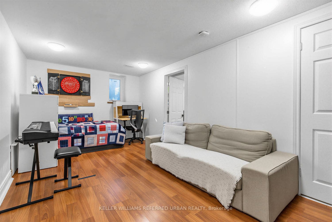
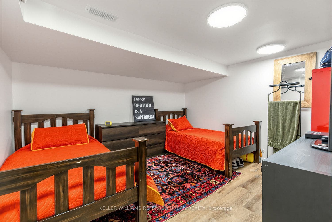
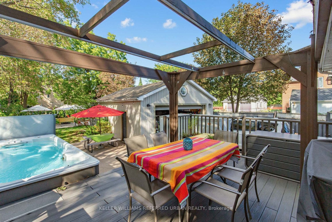
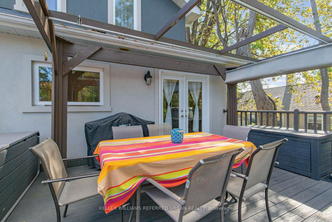
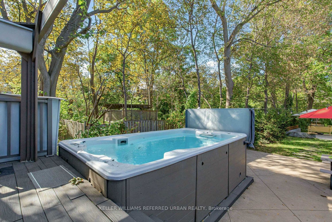
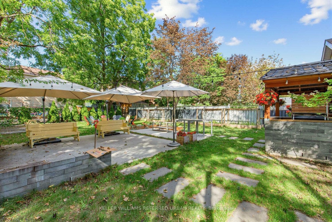
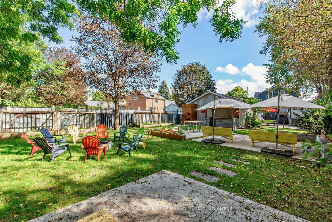
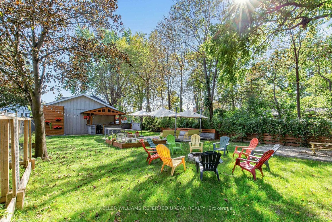
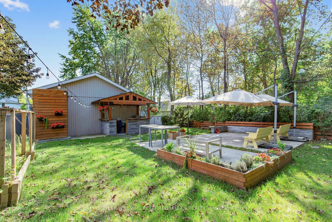
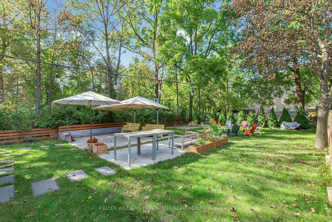
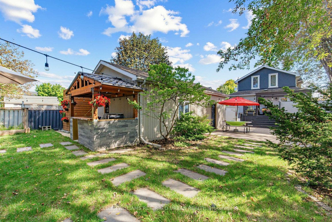
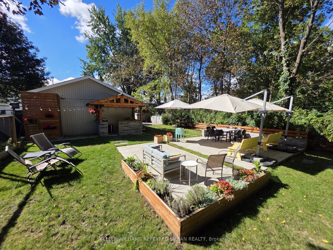
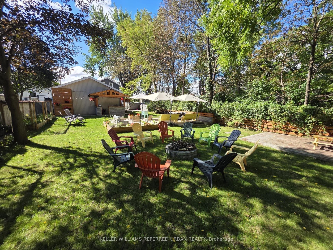
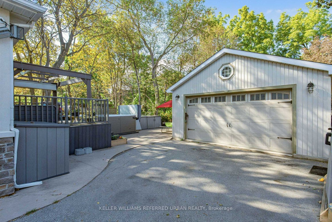
Rarely offered, this charming 3-bedroom home is set on an expansive, private, tree-lined lot that feels like your own backyard oasis. The generous outdoor space is truly the heart of this property, offering room to gather, entertain and create lasting memories. Enjoy summer dinners and BBQs on the large deck, relax in the swim spa, or host friends and family in the private covered BBQ area-there's space here to make the most of every season. Inside, the bright open-concept main floor features a welcoming living room with built-in entertainment cabinetry and French doors leading into the dining area. The spacious kitchen offers plenty of cupboard space, granite countertops and built-in appliances, with a walkout directly to the deck for effortless indoor-outdoor living. A large front porch adds to the home's welcoming curb appeal. The fully finished basement provides additional living space, a bedroom and ample storage. An oversized double-car garage offers exceptional storage and parking, while the private driveway accommodates up to six vehicles. A rare combination of space, privacy and convenience, with the feel of a private retreat while still just minutes from the 400 and GO Train.
| Listing Key: | N13871474 |
|---|---|
| List Price: | $1,498,000 |
| Property Type: | Residential |
| Property Sub Type: | Detached |
| Property Status: | Active |
| Bedrooms Total: | 4 |
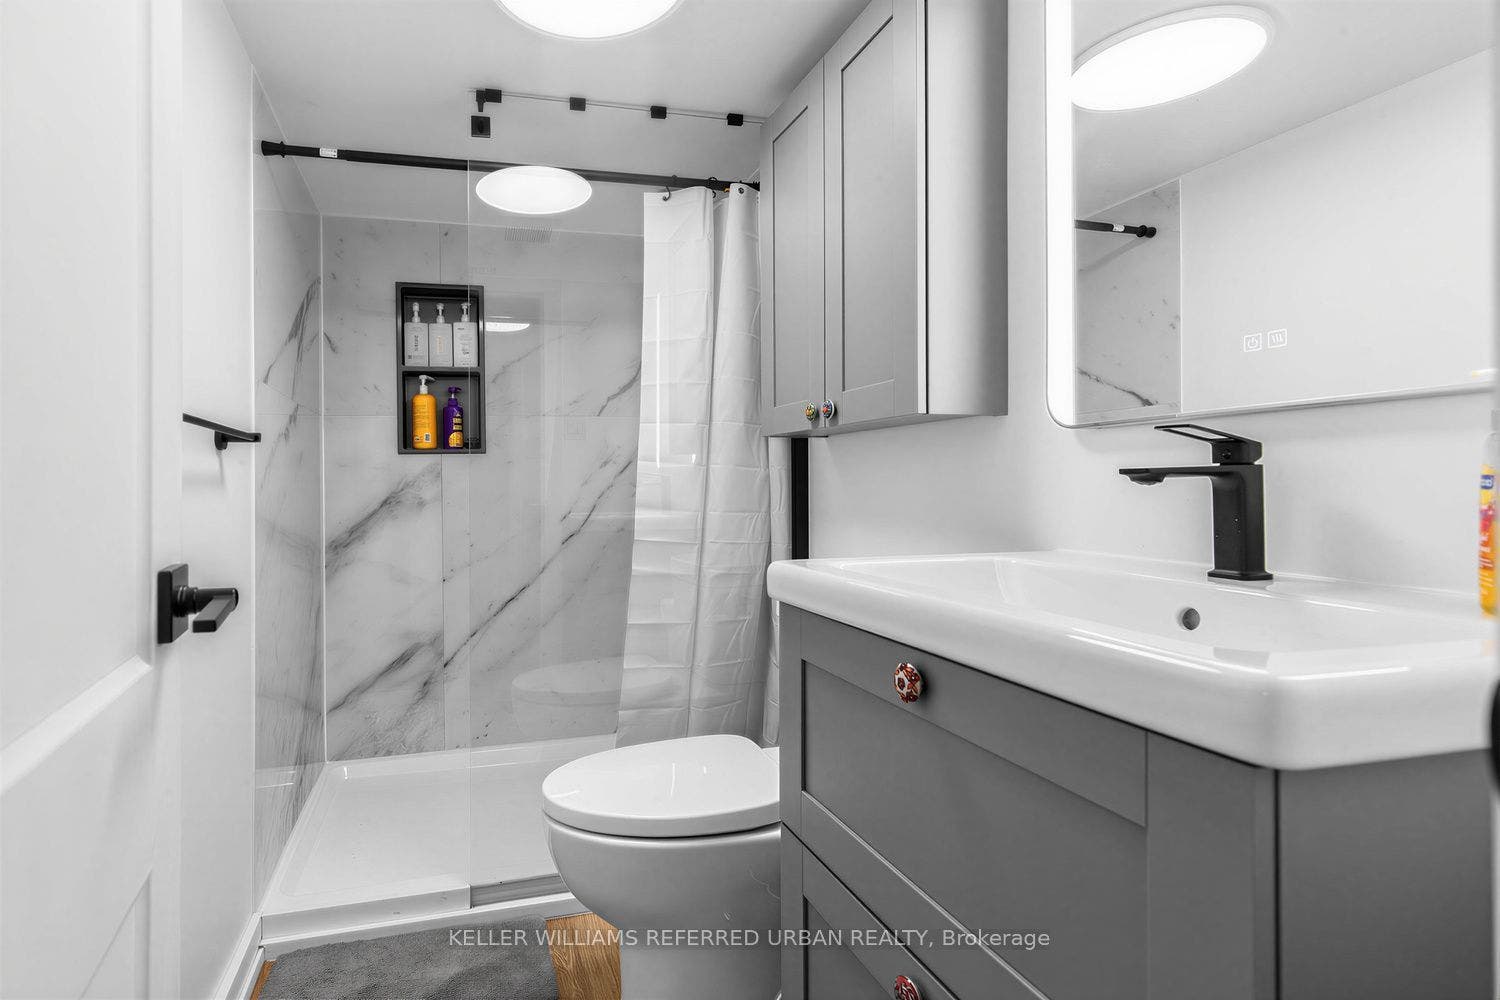
| Bathrooms Total Integer: | 4 |
| Tax Annual Amount: | $6,398 |
| Architectural Style: | 2-Storey |
| Waterfront?: | No |
| City: | Vaughan |
| City Region: | Maple |
| Postal Code: | L6A 1P6 |
| Basement: | Finished, Separate Entrance, Walk-Up |
| Basement Yn: | No |
| Bathrooms Total Integer: | 4 |
| Bedrooms Above Grade: | 3 |
| Bedrooms Below Grade: | 1 |
| City Region: | Maple |
| Construction Materials: | Stone, Stucco (Plaster) |
| Contract Status: | Available |
| Cooling: | Central Air |
| Covered Spaces: | 2.0 |
| Cross Street: | Major Mackenzie Dr W and Keele St. |
| Ddfyn: | Yes |
| Direction Faces: | North |
| Exclusions: | BBQs, freezer in the basement and chest freezer in the garage. EV Charger; including base, cord and plug. Security cameras |
| Exterior Features: | Deck, Porch |
| Foundation Details: | Insulated Concrete Form |
| Garage Type: | Detached |
| Garage?: | Yes |
| Heat Source: | Gas |
| Heat Type: | Forced Air |
| Holdover Days: | 90 |
| Hst Application: | Included In |
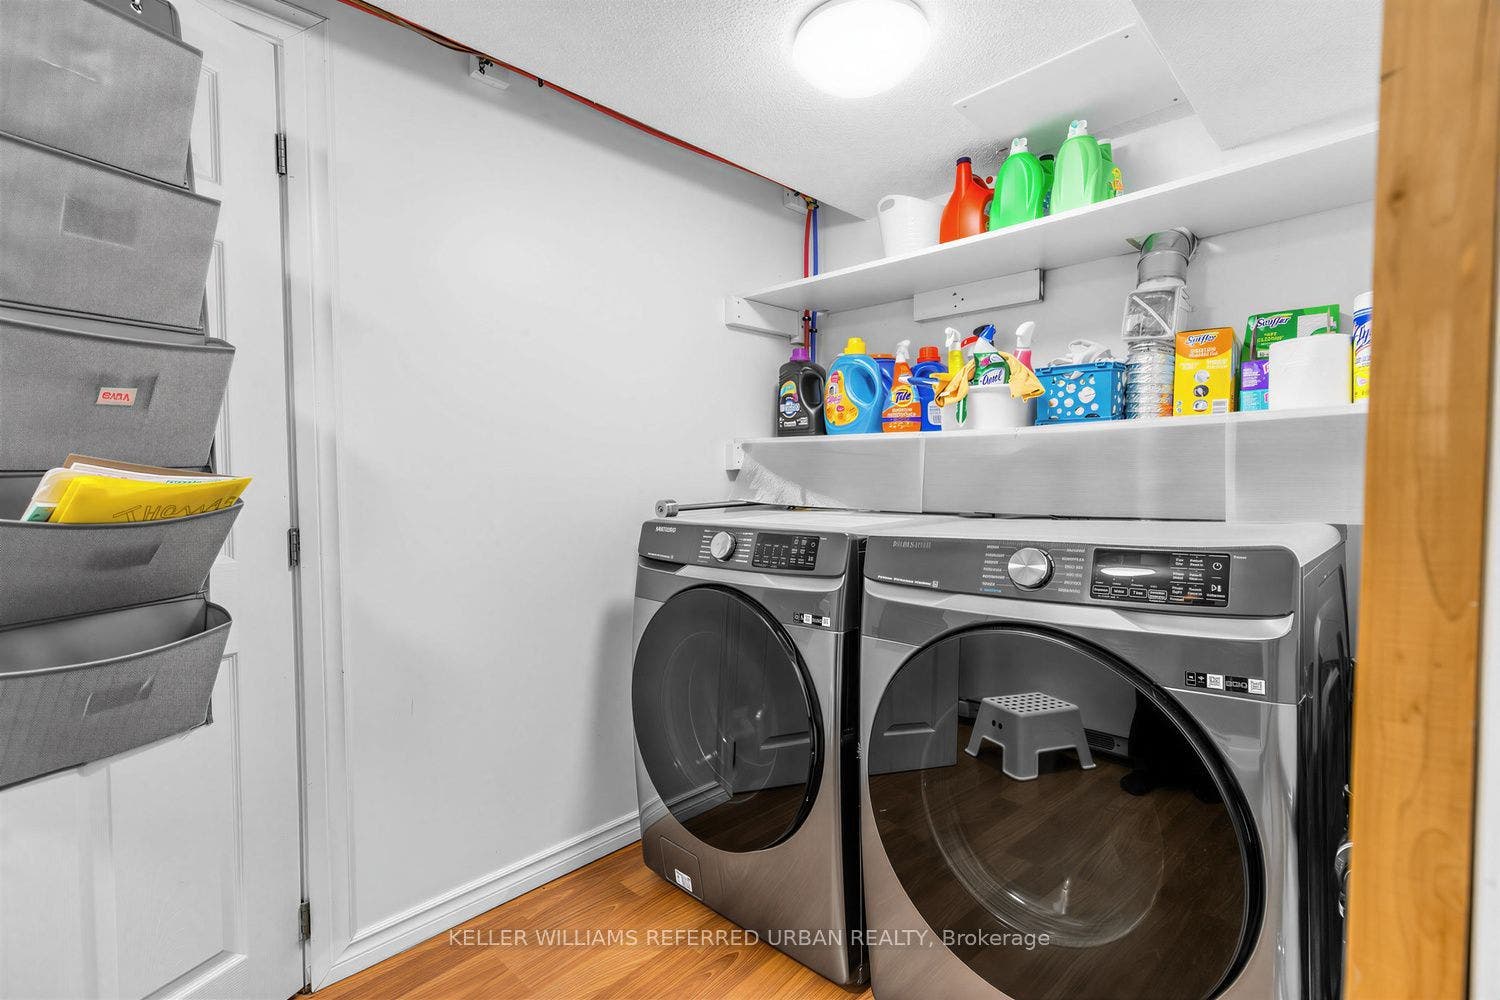
| Inclusions: | Electric light fixture, window coverings, KitchenAid fridge, Bosch dishwasher, stove, Samsung Microwave, Samsung clothes washer and dryer. Door bell camera. Hot tub and all related equipment, garden shed, garden storage boxes (x 4). Generator (AS-IS) |
| Interior Features: | Auto Garage Door Remote, Storage, Water Treatment |
| Kitchens Above Grade: | 1 |
| Kitchens Total: | 1 |
| Laundry Level: | Lower Level |
| Listing Contract Date: | 2026-10-07 |
| Listing Key: | N13871474 |
| Living Area Range: | 2000-2500 |
| Lot Depth: | 198.0 |
| Lot Size Source: | GeoWarehouse |
| Lot Size Units: | Feet |
| Lot Width: | 51.48 |
| Status: | New |
| Original List Price: | $1,498,000 |
| Other Structures: | Garden Shed |
| Parcel Number: | 033430210 |
| Parking Features: | Private |
| Parking Spaces: | 6 |
| Parking Total: | 8.0 |
| Pool Features: | None |
| Possession Details: | Flex |
| Property Features: | Library, Park, Place Of Worship, Public Transit, Rec./Commun.Centre, School |
| Rental Items: | Water heater + Air Conditioner |
| Roll Number: | 192800022040500 |
| Roof: | Asphalt Shingle |
| Rooms Above Grade: | 8 |
| Rooms Below Grade: | 2 |
| Sales Brochure Url: | https://ipekian.ca/listings/12-railway-st-maple/ |
| Sewer: | Sewer |
| Special Designation: | Unknown |
| State Or Province: | ON |
| Tax Year: | 2026 |
| Transaction Type: | For Sale |
| Washrooms Type1: | 1 |
| Washrooms Type1 Level: | Main |
| Washrooms Type1 Pcs: | 2 |
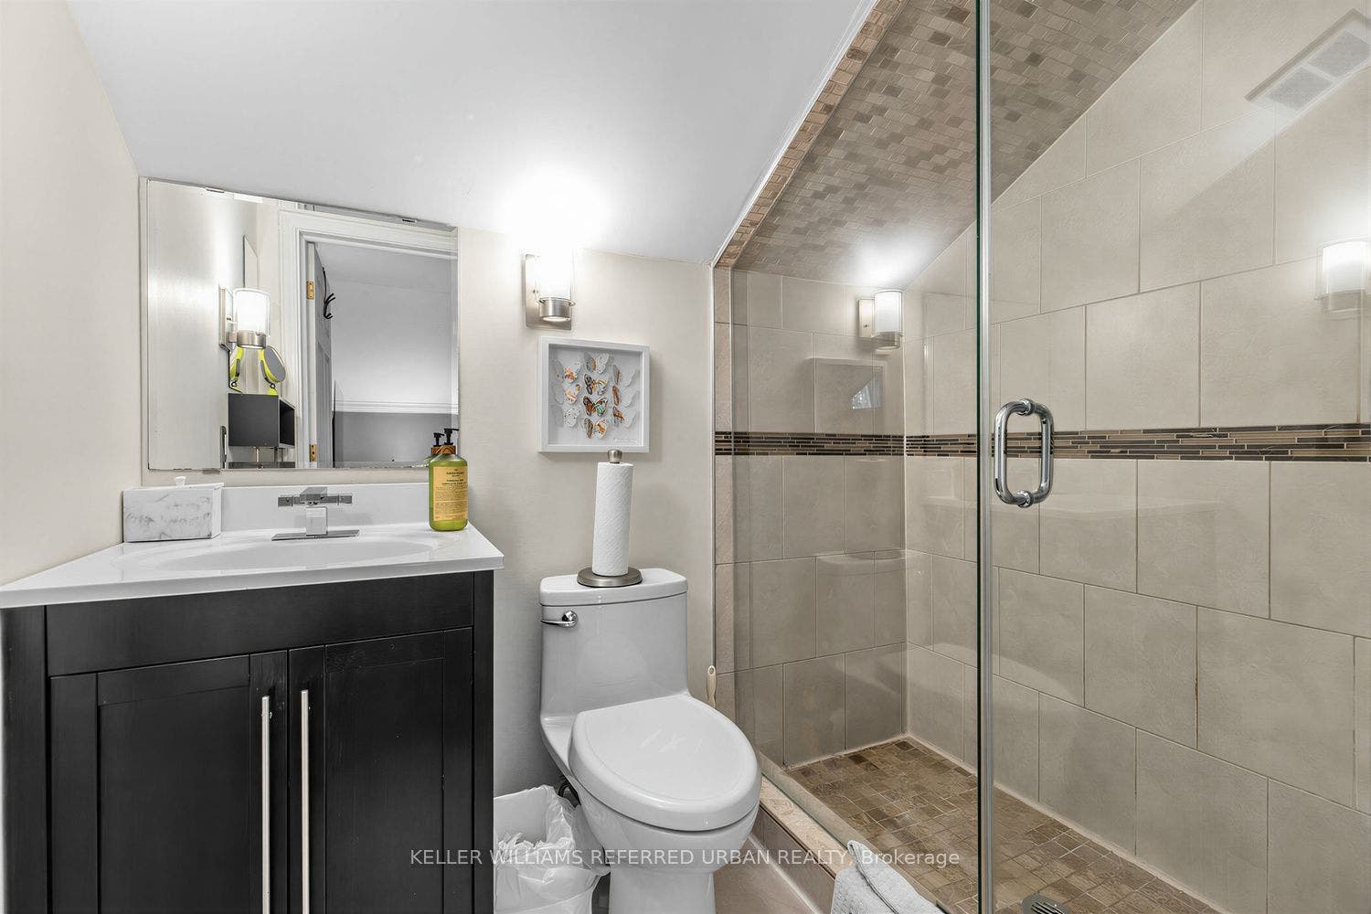
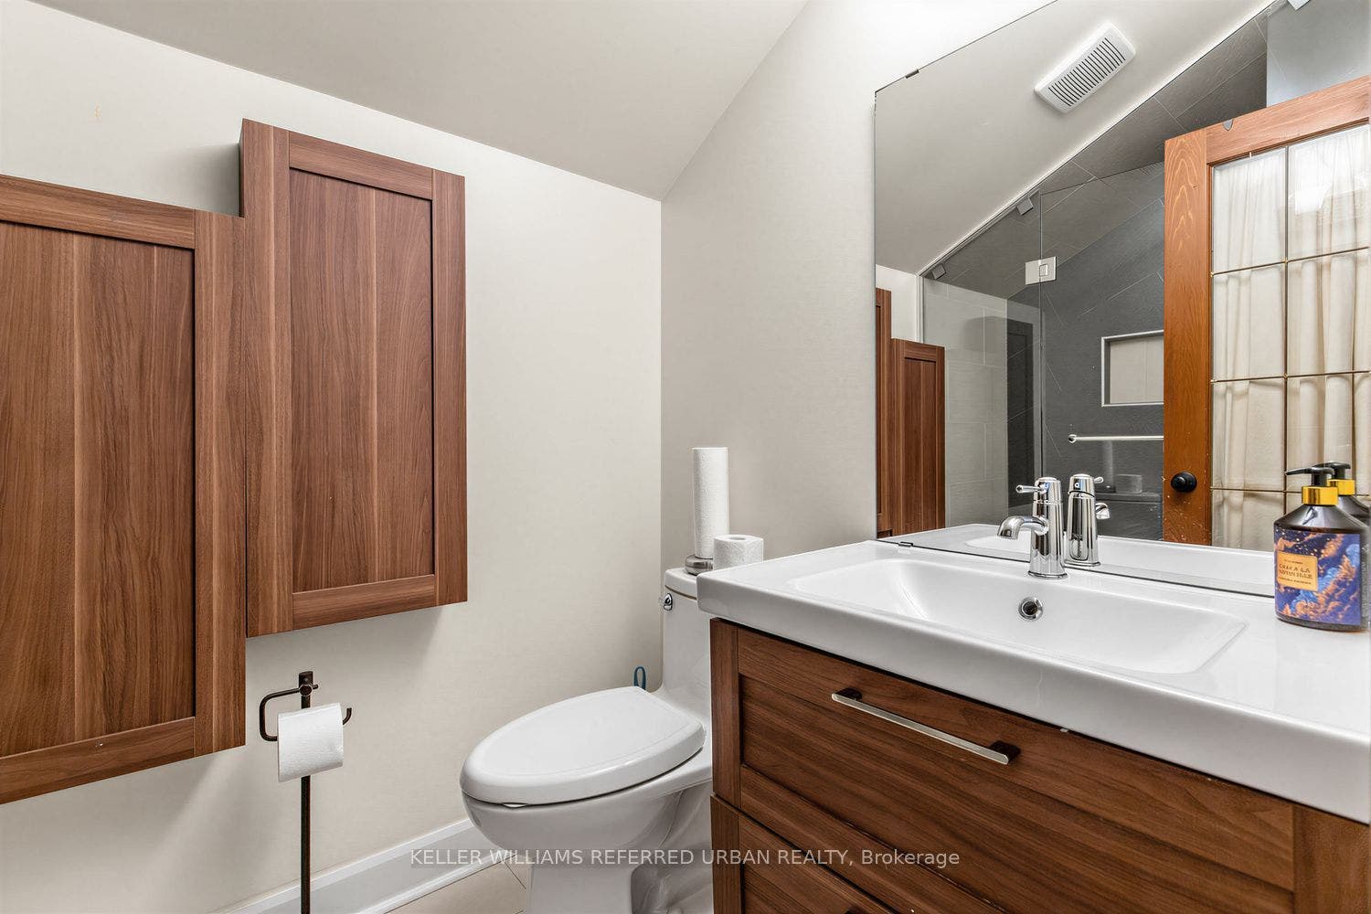
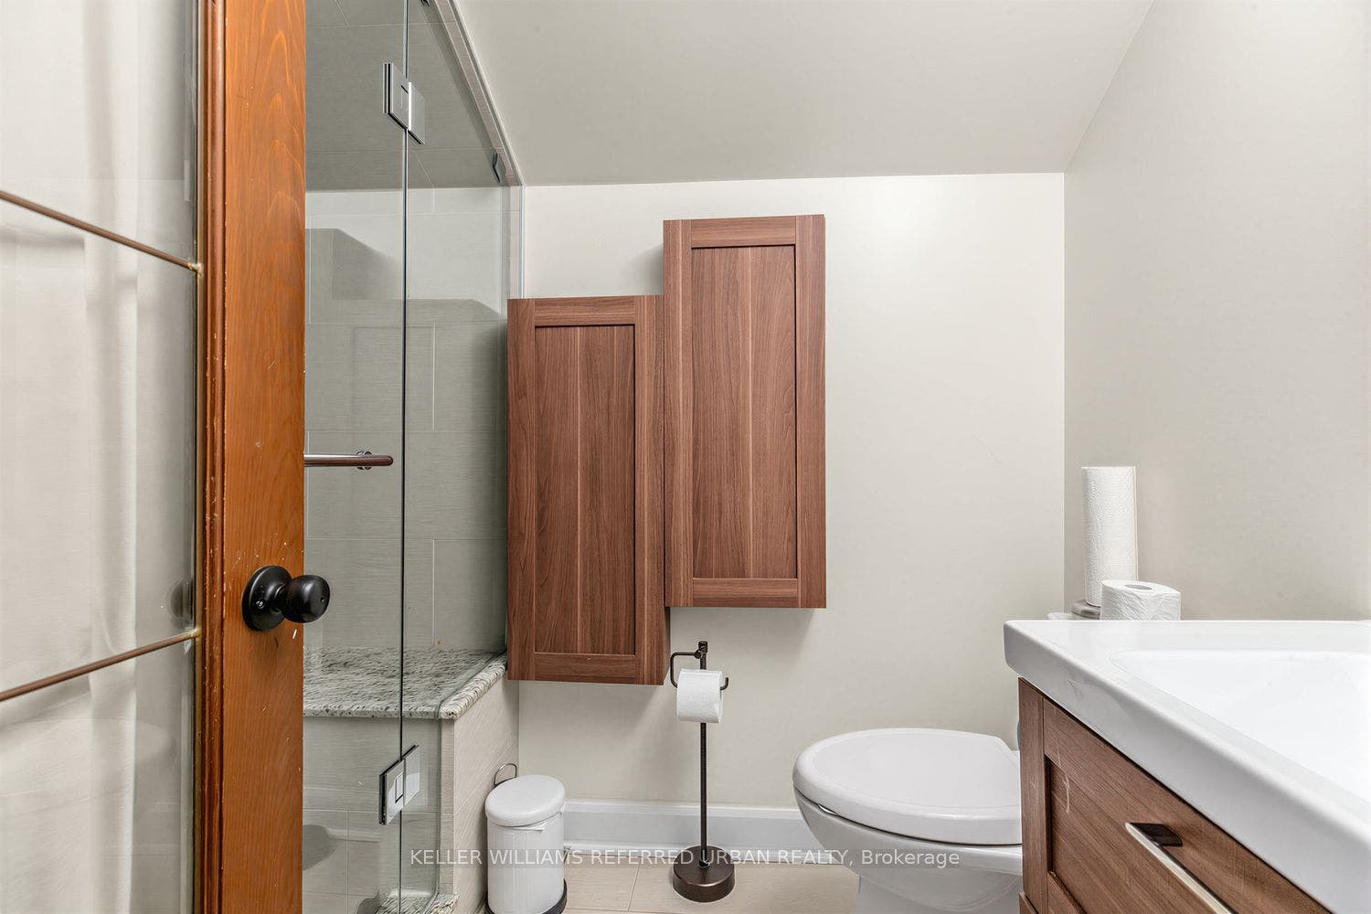
| Washrooms Type2: | 3 |
| Washrooms Type2 Level: | Second |
| Washrooms Type2 Pcs: | 3 |
| Water: | Municipal |
| Water Source: | Reverse Osmosis |
| Directions: | HWY 400 to Major Mackenzie Dr W to Keele St to Railway St |
| Possession Type: | Flexible |
| Survey Type: | None |
| Heat Source Multi: | Gas |
| Heat Type Multi: | Forced Air |
| County Or Parish: | York |
| City: | Vaughan |
Listing Courtesy of: KELLER WILLIAMS REFERRED URBAN REALTY
Listing Agent:
Mortgage Calculator
The data on this website relating to real estate for sale comes in part from the IDX Program of the Toronto Real Estate Board.
All information is believed accurate but not guaranteed. The properties displayed may not be all of the properties available through the IDX Program. Any use of this site other than by potential buyers or sellers is strictly prohibited.
© 2026 Toronto Real Estate Board.
Toronto Real Estate Board data last updated on October 08, 2026 05:07 PM - ET.
Property Last Updated: October 08, 2026 05:07 PM - ET
