12 Bayshore Crescent
St. Catharines, Niagara ON L2N 5Y4
$799,900
Open Houses
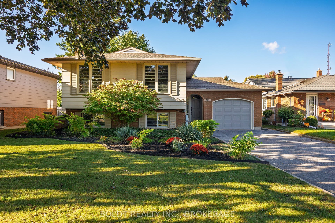
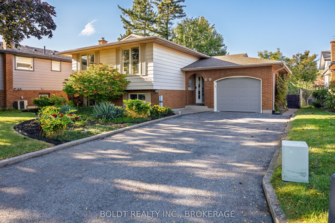
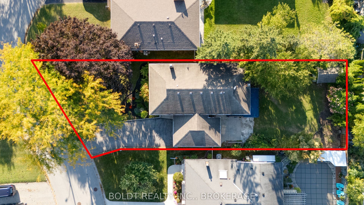
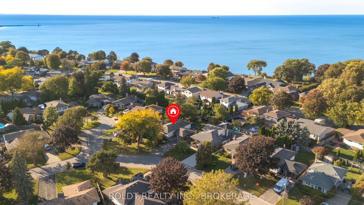
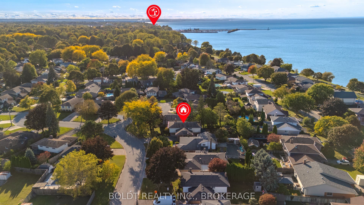
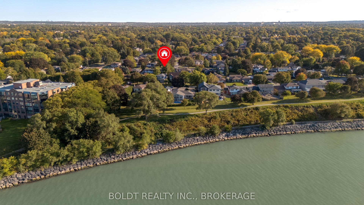
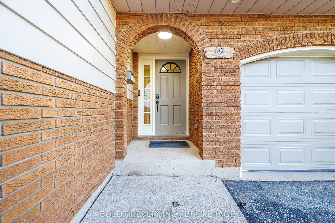
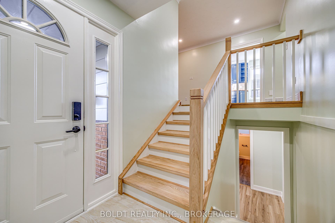
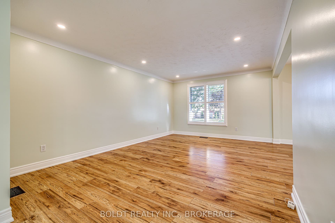
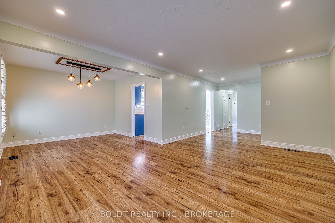
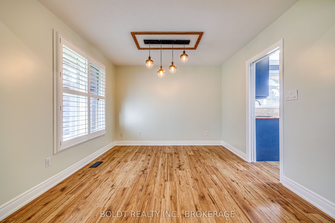
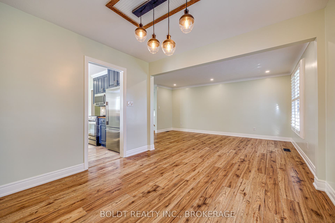
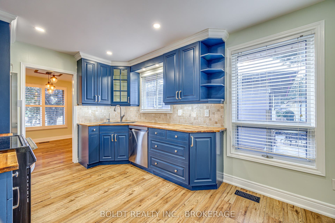
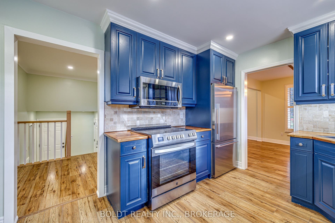
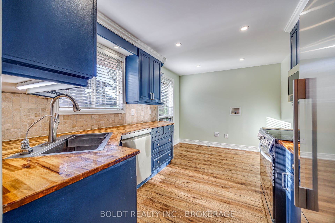
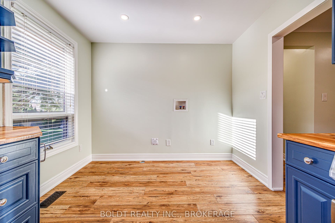
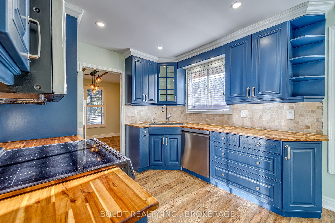
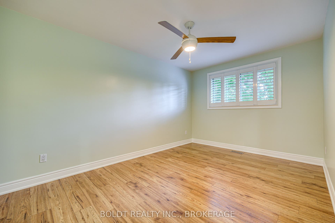
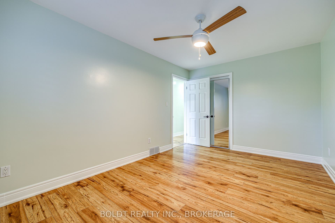
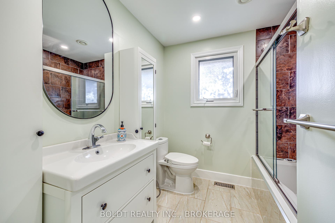
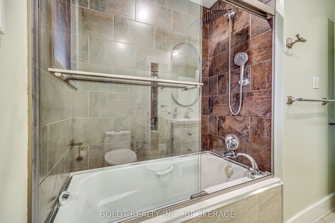
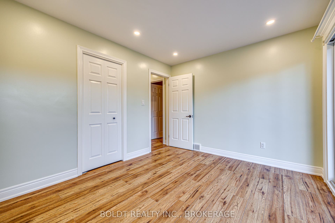
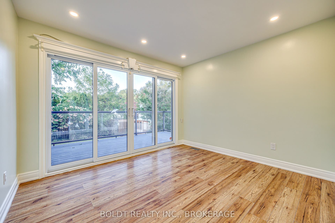
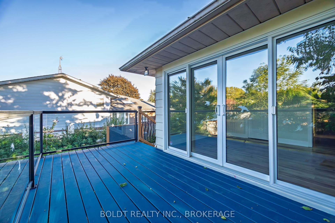
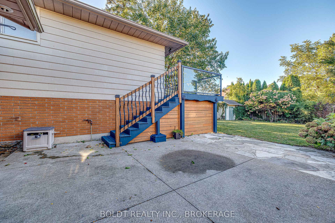
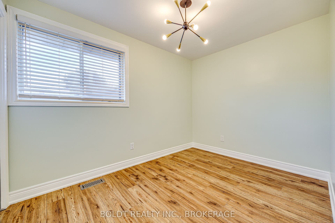
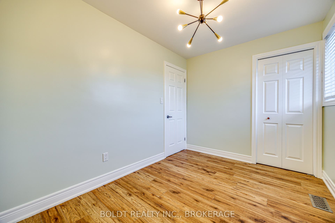
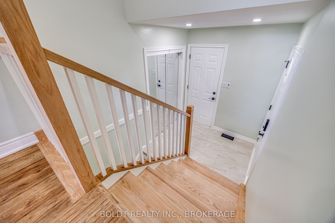
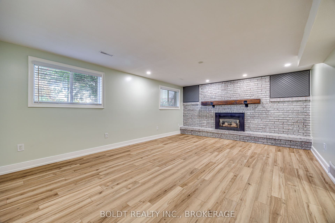
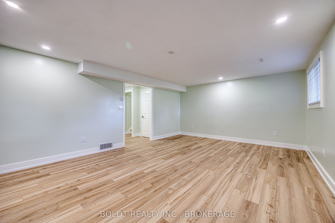
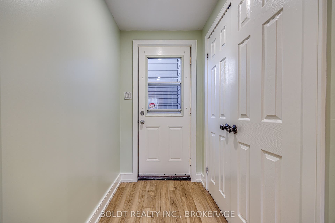
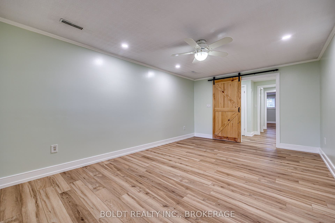
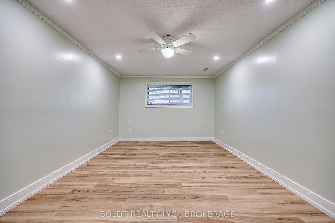
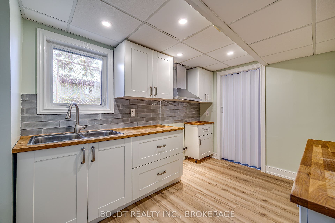
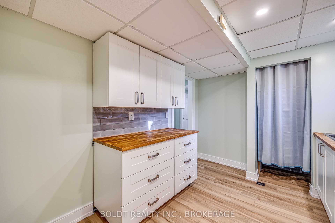
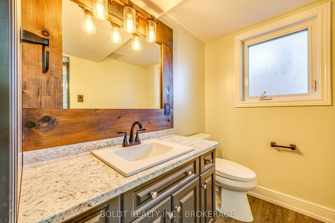
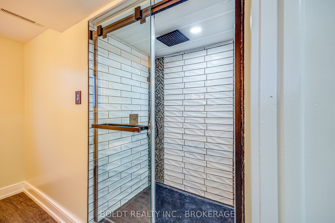
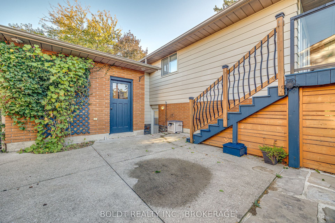
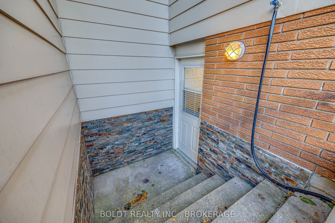
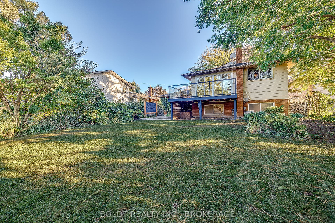
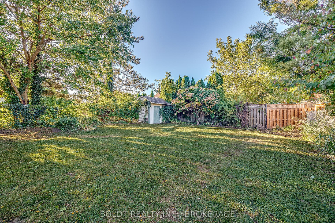
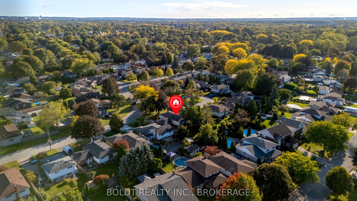
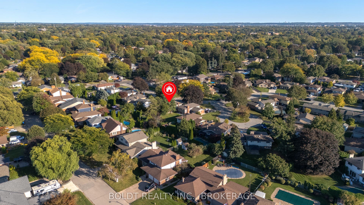
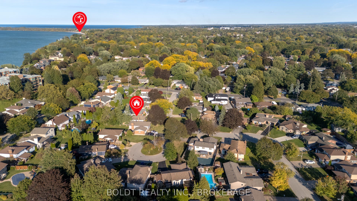
Welcome to 12 Bayshore Crescent, beautifully situated in St. Catharines' sought-after Lakeshore area! Just minutes from Lake Ontario, parks, waterfront trails and beaches, with Port Dalhousie and Lakeside Park only a short drive away. This desirable location offers a wonderful blend of peaceful residential living and everyday convenience. Beautifully updated throughout, this raised bungalow features an attached single garage, private driveway with parking for 3 cars, covered front porch and attractive, landscaped exterior. Step inside to a welcoming foyer with new staircase providing access to both the upper and lower levels, coat closet and convenient inside entry to the garage. The spacious main floor features a bright, modern décor with lovely laminate flooring, fresh paint and pot lighting. The inviting layout includes a large living room, separate dining room and eat-in kitchen with ample cabinetry and counter space, plus laundry hookup if desired. Three bedrooms include a spacious primary and a second bedroom with walkout to the raised deck overlooking the rear yard. A 4-piece bathroom completes the main level. The finished lower level offers excellent additional living space or in-law potential, complete with a separate entrance and walk-up to the rear yard. Features include new luxury vinyl flooring, spacious family room with gas fireplace and impressive wall-to-wall brick mantle, second kitchen, huge fourth bedroom with sliding barn door, 3-piece bathroom with built-in linen closet, laundry facilities and plenty of storage. Additional updates include a 125-amp breaker panel, rough-in for ...
+ Read More| Listing Key: | X13872294 |
|---|---|
| List Price: | $799,900 |
| Property Type: | Residential |
| Property Sub Type: | Detached |
| Property Status: | Active |
| Bedrooms Total: | 4 |
| Bathrooms Total Integer: | 2 |
| Tax Annual Amount: | $5,674 |
| Architectural Style: | Bungalow-Raised |
| Waterfront?: | No |
| City: | St. Catharines |
| City Region: | 437 - Lakeshore |
| Postal Code: | L2N 5Y4 |
| Approximate Age: | 51-99 |
| Assessment Year: | 2,025 |
| Basement: | Finished, Walk-Up, Separate Entrance, Full |
| Basement Yn: | No |
| Bathrooms Total Integer: | 2 |
| Bedrooms Above Grade: | 3 |
| Bedrooms Below Grade: | 1 |
| City Region: | 437 - Lakeshore |
| Construction Materials: | Brick, Aluminum Siding |
| Contract Status: | Available |
| Cooling: | Central Air |
| Covered Spaces: | 1.0 |
| Cross Street: | Lakeshore Road & Geneva Street |
| Ddfyn: | Yes |
| Den Familyroom Yn: | Yes |
| Direction Faces: | North |
| Exterior Features: | Deck, Patio, Porch |
| Fireplace Features: | Family Room, Natural Gas |
| Fireplaces Total: | 1 |
| Foundation Details: | Poured Concrete |
| Garage Type: | Attached |
| Garage?: | Yes |
| Heat Source: | Gas |
| Heat Type: | Forced Air |
| Holdover Days: | 45 |
| Hst Application: | Included In |
| Inclusions: | Fridge, Stove, Microwave, Dishwasher, Washer, Dryer, All Light Fixtures, All Window Coverings |
| Interior Features: | In-Law Suite, Primary Bedroom - Main Floor |
| Kitchens Above Grade: | 1 |
| Kitchens Below Grade: | 1 |
| Kitchens Total: | 2 |
| Laundry Level: | Lower Level |
| Listing Contract Date: | 2026-10-07 |
| Listing Key: | X13872294 |
| Living Area Range: | 1100-1500 |
| Lot Depth: | 155.07 |
| Lot Size Range Acres: | < .50 |
| Lot Size Source: | MPAC |
| Lot Size Units: | Feet |
| Lot Width: | 59.69 |
| Status: | New |
| Original List Price: | $799,900 |
| Other Structures: | Shed |
| Parcel Number: | 462390410 |
| Parking Features: | Private, Tandem |
| Parking Spaces: | 3 |
| Parking Total: | 4.0 |
| Pool Features: | None |
| Possession Details: | Flexible |
| Property Features: | Park, Place Of Worship, Public Transit, School, Fenced Yard, Electric Car Charger |
| Rental Items: | HOT WATER HEATER |
| Roll Number: | 262906001810400 |
| Roof: | Asphalt Shingle |
| Rooms Above Grade: | 7 |
| Rooms Below Grade: | 4 |
| Sewer: | Sewer |
| Special Designation: | Unknown |
| State Or Province: | ON |
| Tax Assessed Value: | $308,000 |
| Tax Year: | 2026 |
| Transaction Type: | For Sale |
| Under Contract: | Hot Water Heater |
| Washrooms Type1: | 1 |
| Washrooms Type1 Level: | Main |
| Washrooms Type1 Pcs: | 4 |
| Washrooms Type2: | 1 |
| Washrooms Type2 Level: | Basement |
| Washrooms Type2 Pcs: | 3 |
| Water: | Municipal |
| Zoning: | R1 |
| Directions: | Head north on Geneva Street. Cross over Lakeshore Road and continue on Geneva. Turn left onto Bayshore Crescent. |
| Possession Type: | Flexible |
| Sign On Property?: | Yes |
| Survey Type: | None |
| Heat Source Multi: | Gas |
| Heat Type Multi: | Forced Air |
| County Or Parish: | Niagara |
| Fireplace?: | Yes |
| City: | St. Catharines |
Listing Courtesy of: BOLDT REALTY INC., BROKERAGE
Listing Agent:
Mortgage Calculator
The data on this website relating to real estate for sale comes in part from the IDX Program of the Toronto Real Estate Board.
All information is believed accurate but not guaranteed. The properties displayed may not be all of the properties available through the IDX Program. Any use of this site other than by potential buyers or sellers is strictly prohibited.
© 2026 Toronto Real Estate Board.
Toronto Real Estate Board data last updated on October 08, 2026 05:01 PM - ET.
Property Last Updated: October 08, 2026 05:01 PM - ET
