1182 Sprucedale Road
Woodstock, Oxford ON N4S 8T6
$725,000
Open Houses
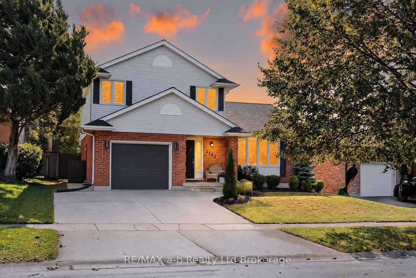
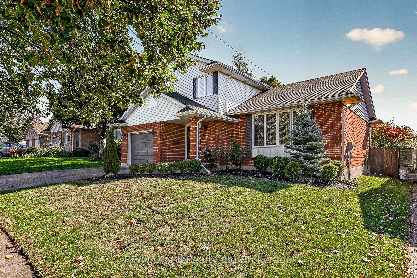
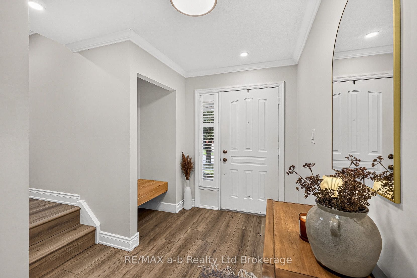
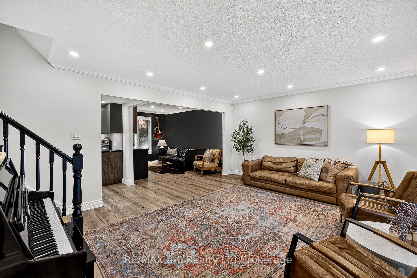
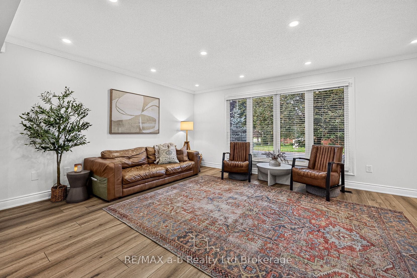
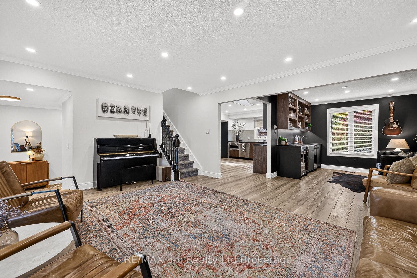
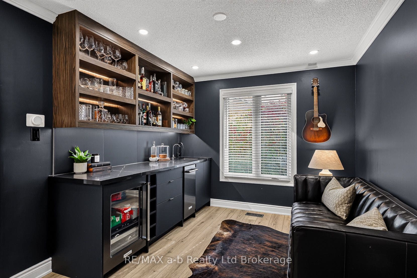
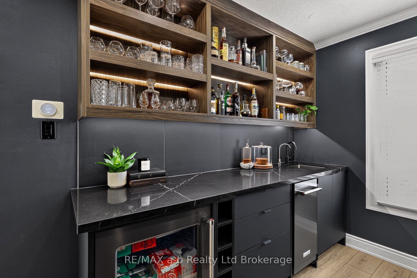
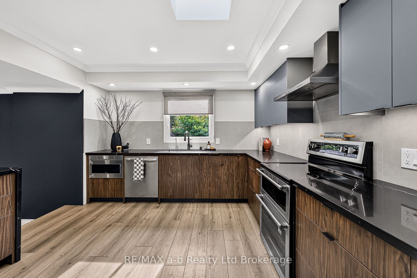
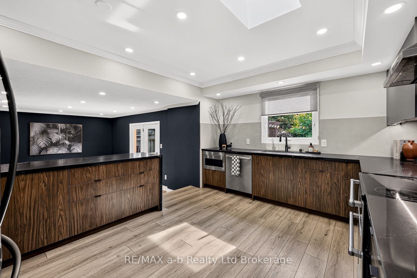
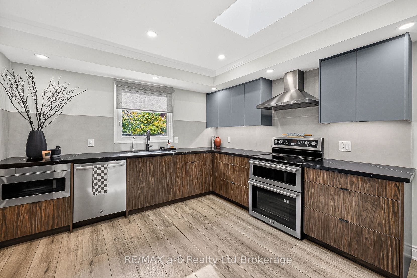
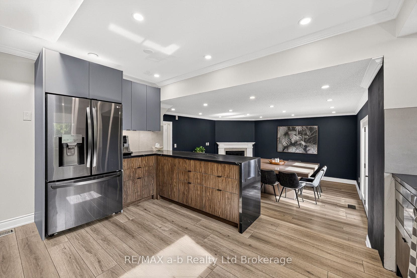
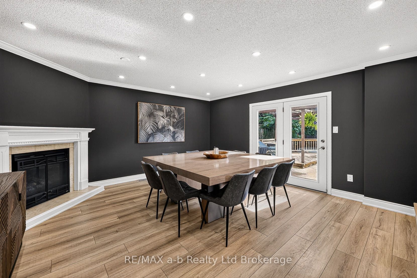
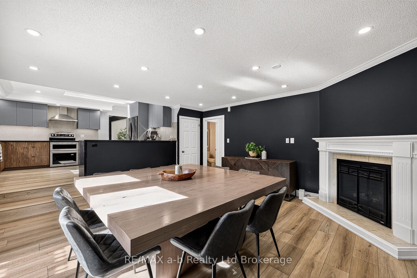
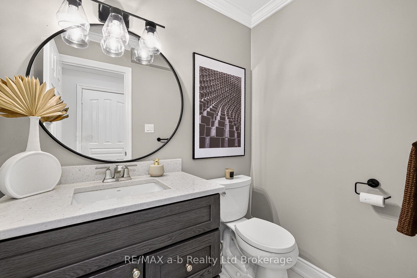
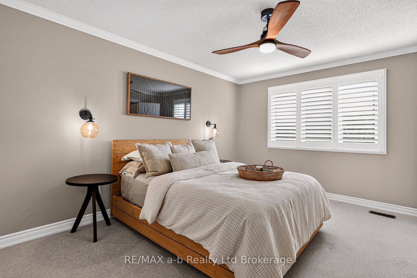
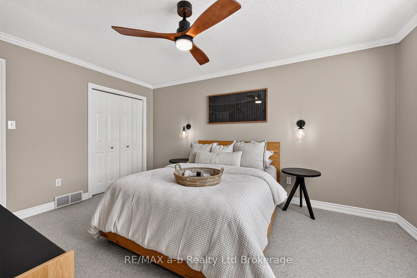
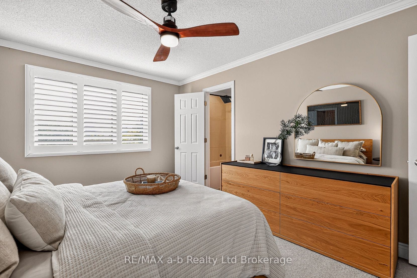
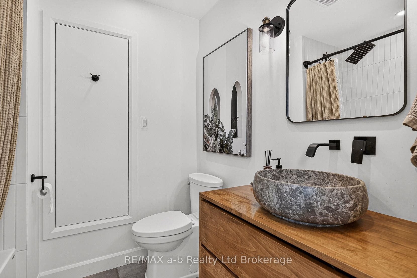
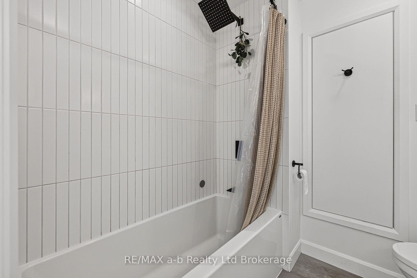
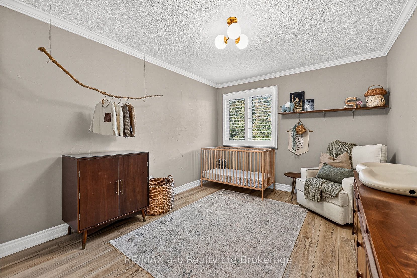
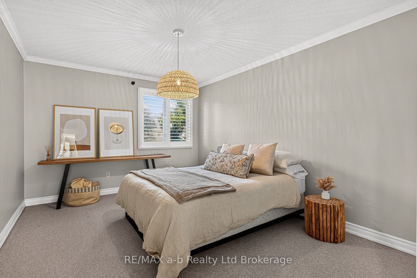
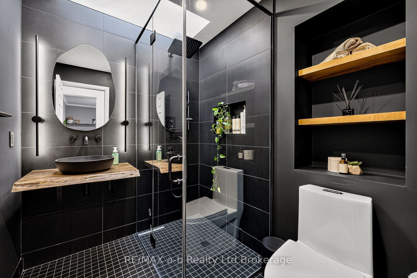
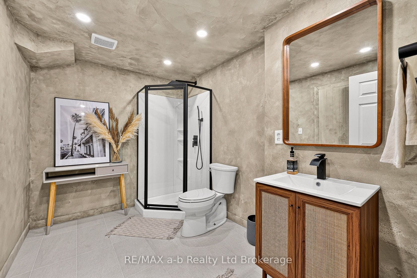
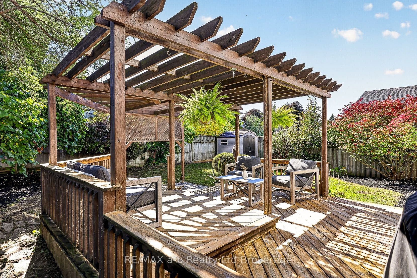
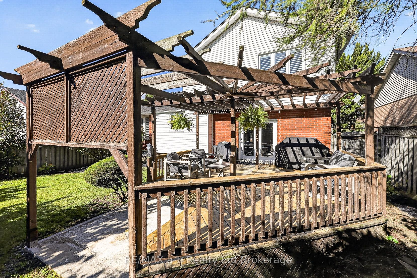
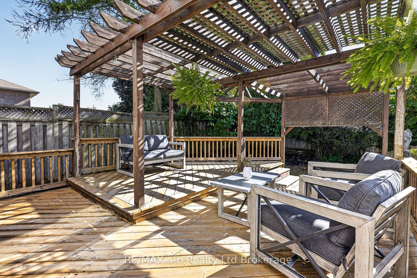
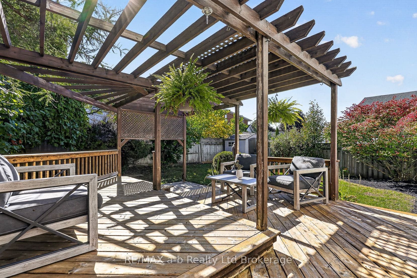
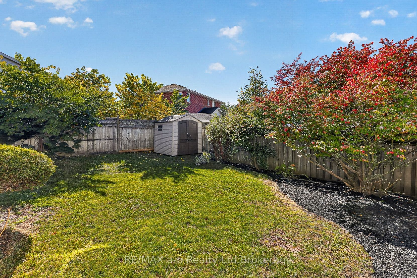
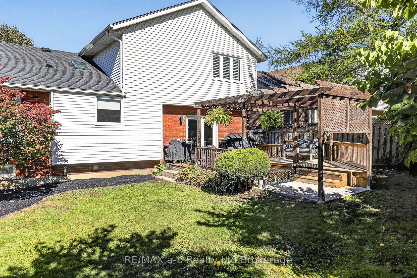
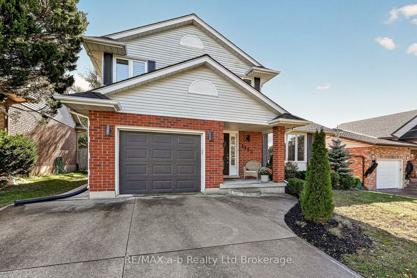
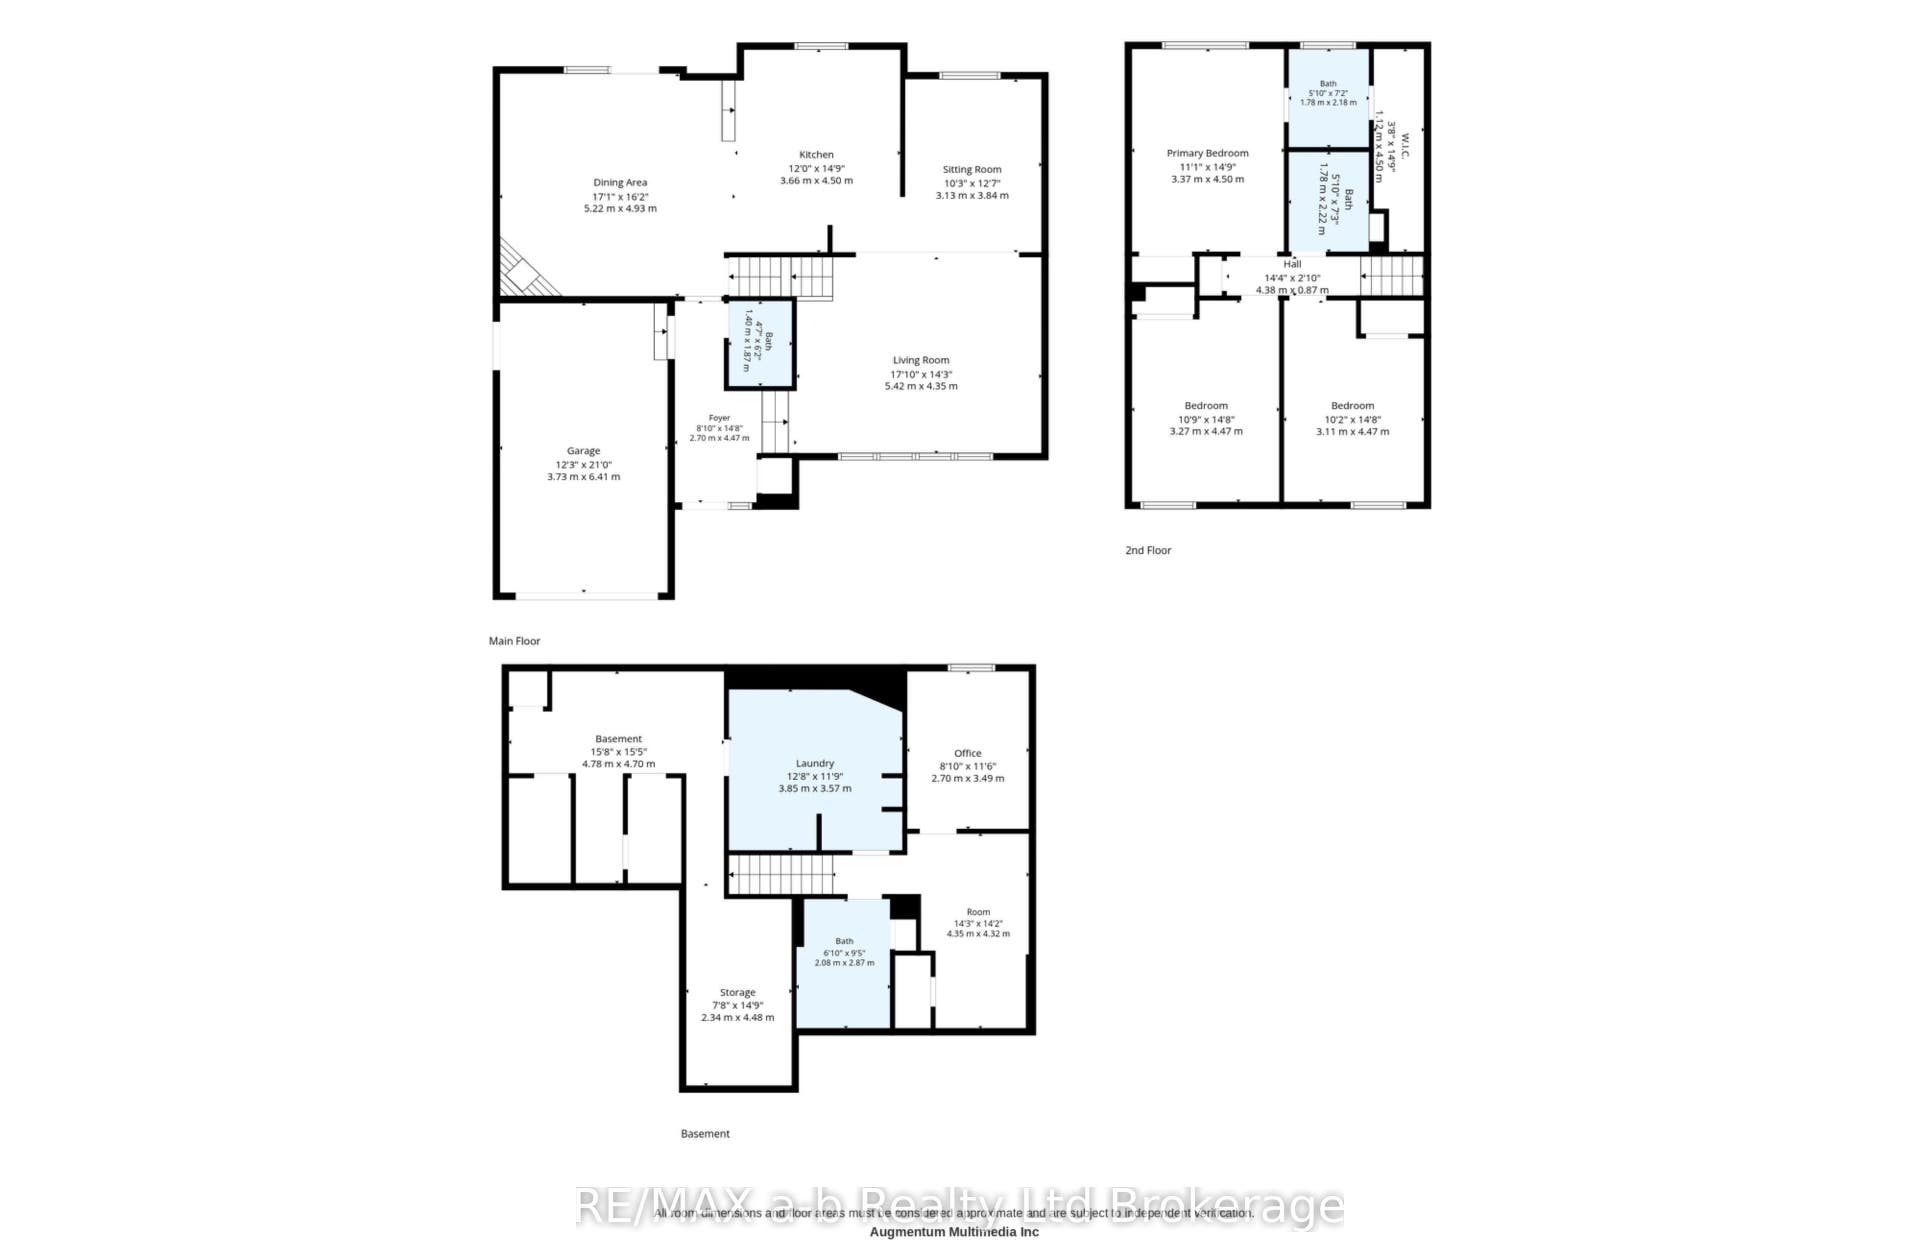
Welcome to an exceptional property where refined style, thoughtful design, and effortless comfort come together. This spacious and beautifully updated 3-bedroom, 3.5-bathroom home offers an elevated approach to family living and sophisticated entertaining, with generously proportioned principal rooms and an abundance of natural light throughout. At the heart of the home, the beautifully appointed kitchen blends modern elegance with everyday functionality. Designed for entertaining, the impressive wet bar, complete with built-in ice maker and beverage fridge, creates an inviting setting for hosting with ease. The elegant dining room is enhanced by a warm, inviting fireplace and offers seamless access to the deck and fully fenced yard-perfect for memorable gatherings that transition from indoors to out. Ideally situated within a desirable school district, this remarkable property offers a rare combination of space, sophistication, comfort, and an enviable family-friendly setting. A truly inviting home designed for those who appreciate both modern luxury and timeless appeal.
| Listing Key: | X13870212 |
|---|---|
| List Price: | $725,000 |
| Property Type: | Residential |
| Property Sub Type: | Detached |
| Property Status: | Active |
| Bedrooms Total: | 3 |
| Bathrooms Total Integer: | 4 |
| Tax Annual Amount: | $5,007 |
| Architectural Style: | Sidesplit |
| Waterfront?: | No |
| City: | Woodstock |
| City Region: | Woodstock - North |
| Postal Code: | N4S 8T6 |
| Assessment Year: | 2,025 |
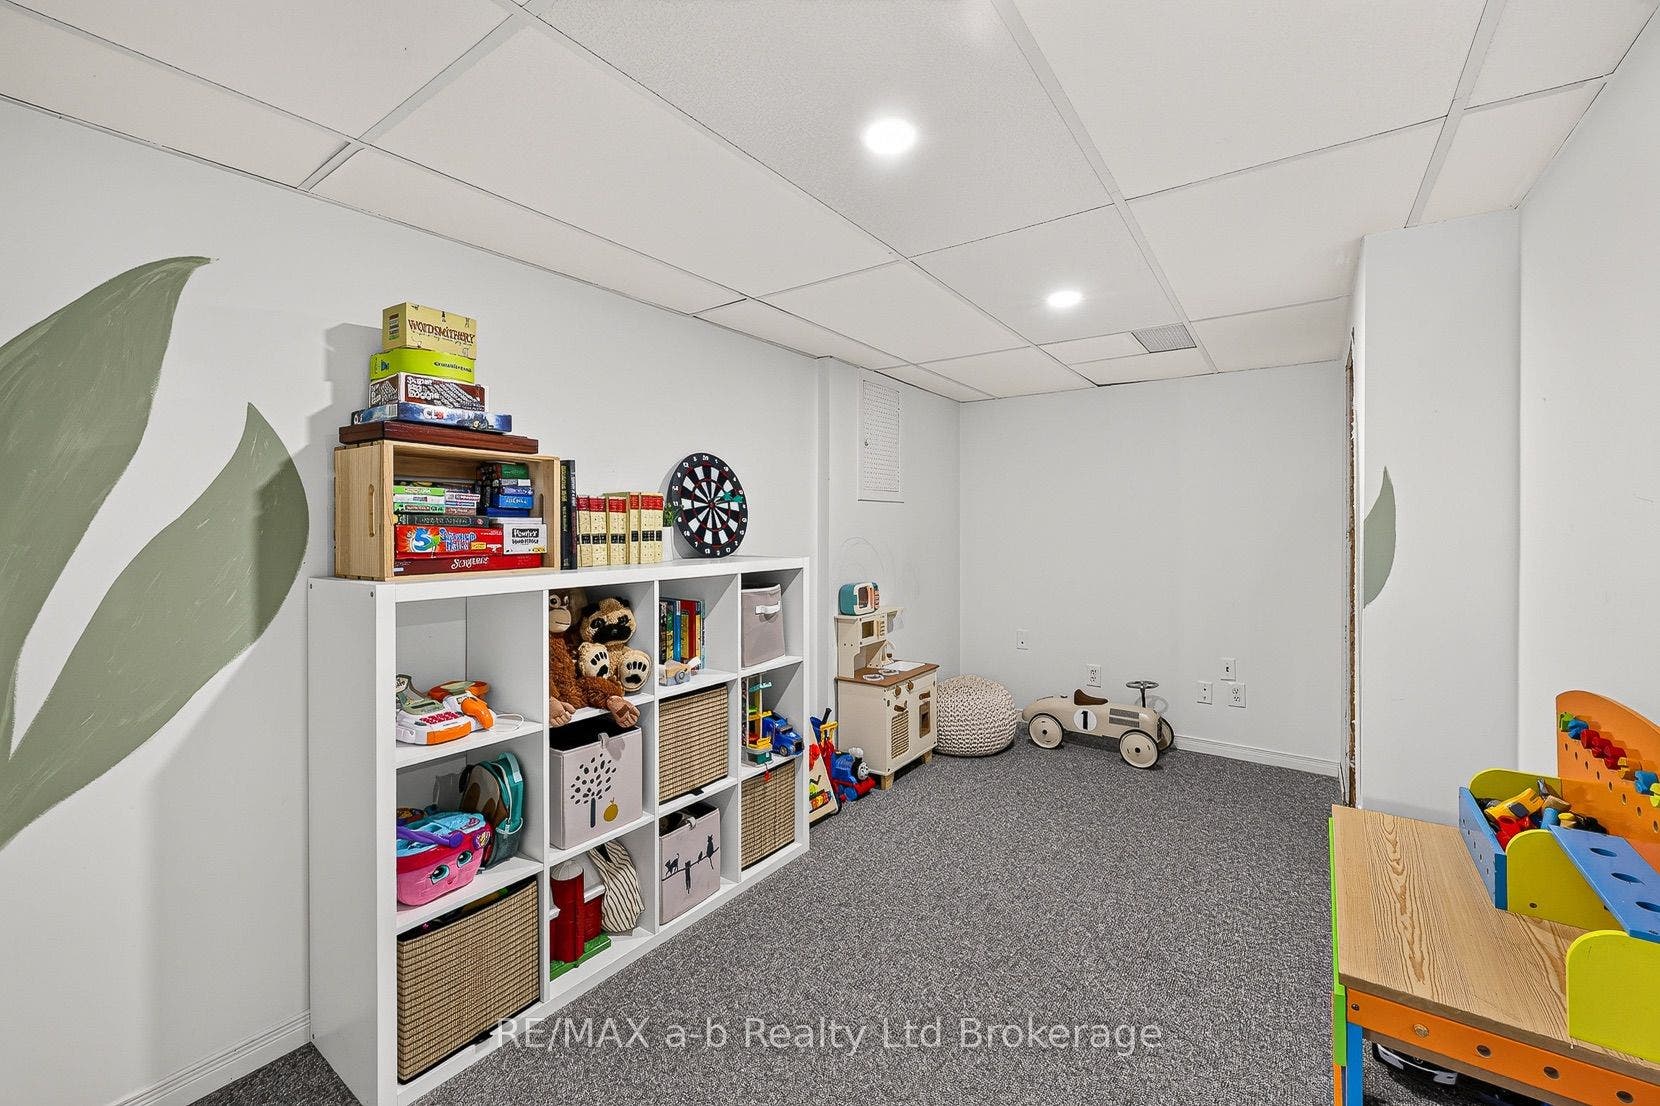
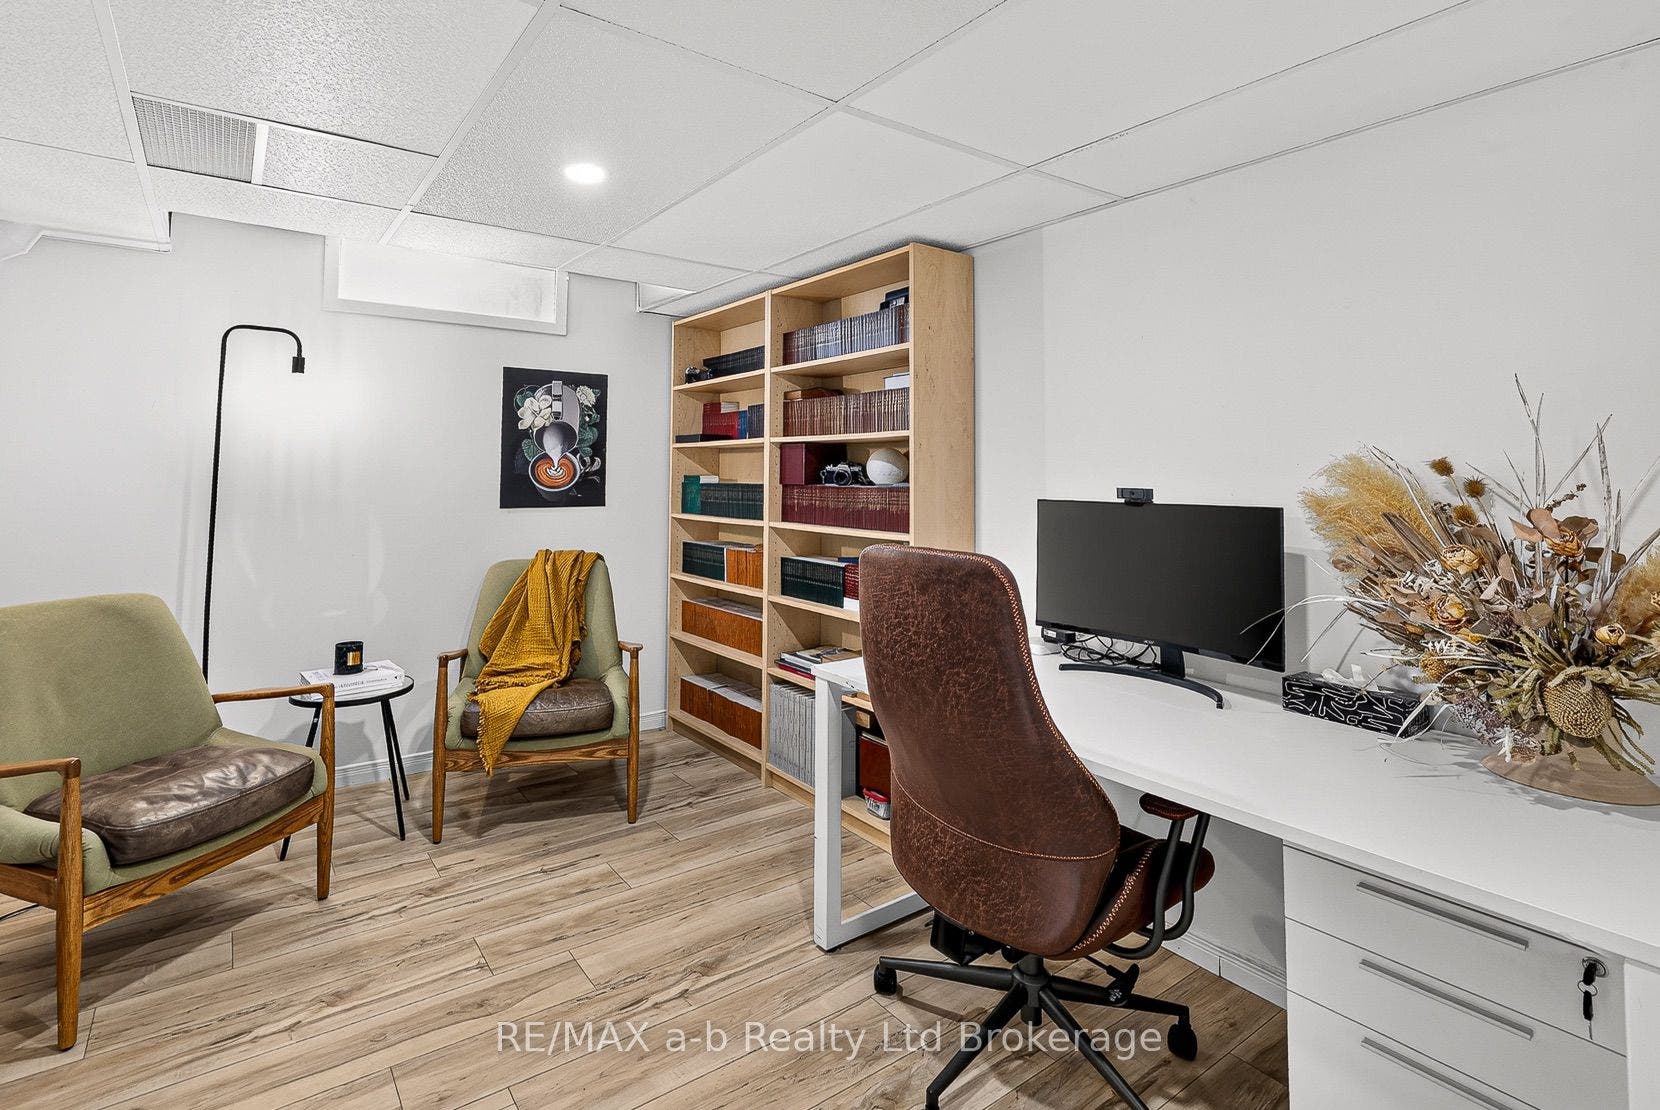
| Basement: | Partially Finished |
| Basement Yn: | No |
| Bathrooms Total Integer: | 4 |
| Bedrooms Above Grade: | 3 |
| Cable Yna: | Available |
| Central Vacuum Yn: | Yes |
| City Region: | Woodstock - North |
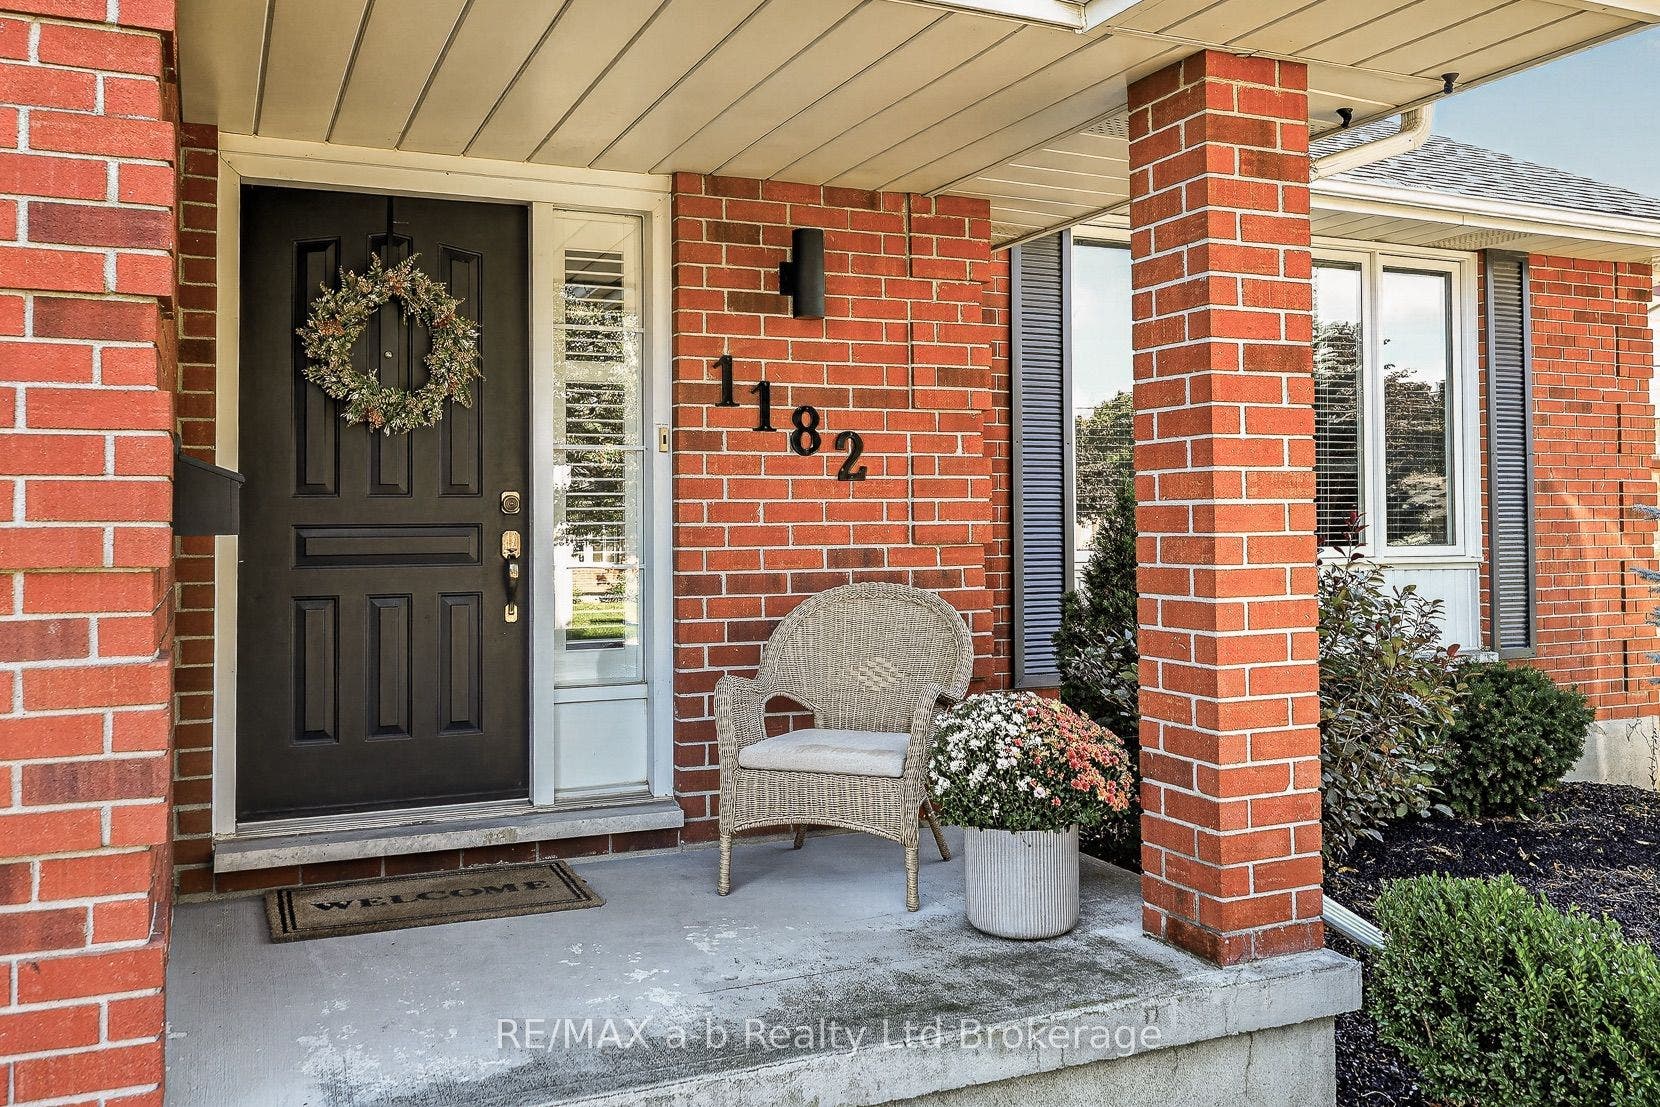
| Construction Materials: | Vinyl Siding, Brick |
| Contract Status: | Available |
| Cooling: | Central Air |
| Covered Spaces: | 1.0 |
| Cross Street: | Sprucedale & Lansdowne |
| Ddfyn: | Yes |
| Den Familyroom Yn: | Yes |
| Direction Faces: | South |
| Electric Yna: | Yes |
| Fireplace Features: | Natural Gas, Fireplace Insert |
| Fireplaces Total: | 1 |
| Foundation Details: | Concrete |
| Garage Type: | Attached |
| Garage?: | Yes |
| Gas Yna: | Yes |
| Heat Source: | Gas |
| Heat Type: | Forced Air |
| Holdover Days: | 30 |
| Hst Application: | Not Subject to HST |
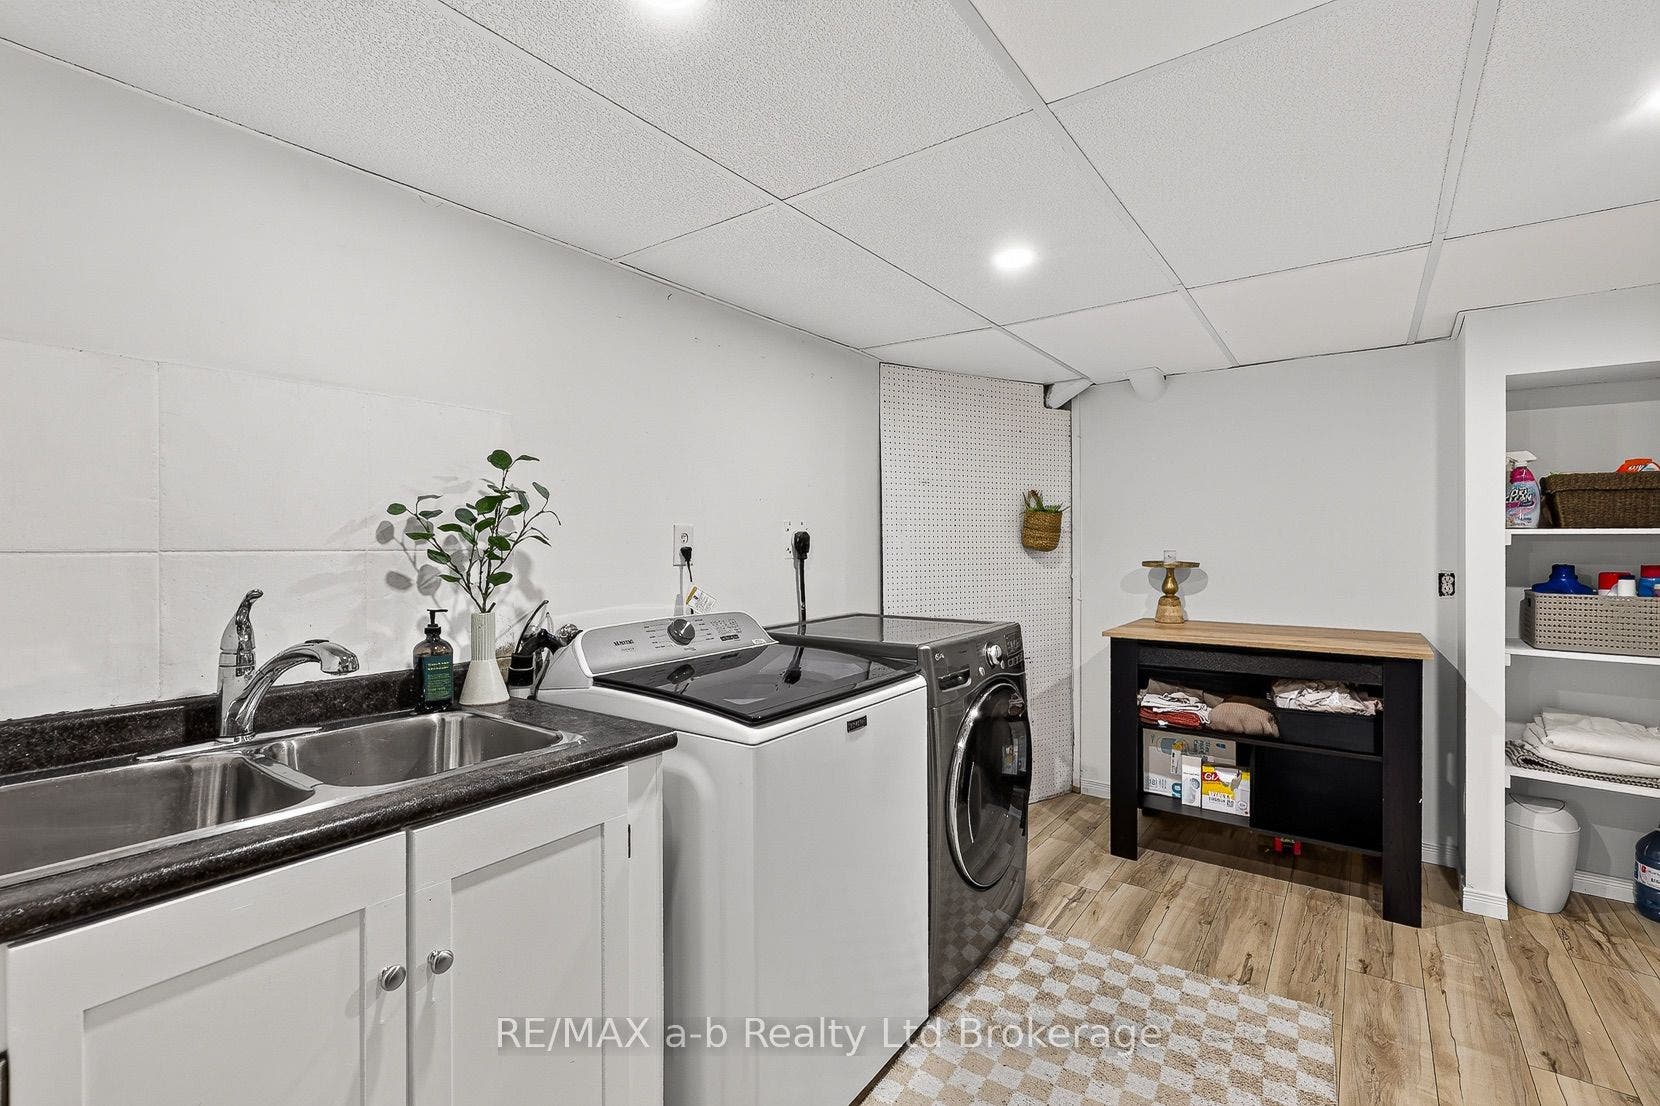
| Inclusions: | Water softener, fridge, stove, dishwasher, microwave, beverage fridge, ice maker, washer, dryer, garage door opener, window coverings |
| Interior Features: | Auto Garage Door Remote, Bar Fridge, Central Vacuum, Storage |
| Kitchens Above Grade: | 1 |
| Kitchens Total: | 1 |
| Laundry Level: | Lower Level |
| Lease To Own Equipment: | None |
| Listing Contract Date: | 2026-10-07 |
| Listing Key: | X13870212 |
| Living Area Range: | 1500-2000 |
| Lot Depth: | 98.43 |
| Lot Size Source: | MPAC |
| Lot Size Units: | Feet |
| Lot Width: | 52.49 |
| Status: | New |
| Original List Price: | $725,000 |
| Other Structures: | Garden Shed |
| Parcel Number: | 001100419 |
| Parking Spaces: | 2 |
| Parking Total: | 3.0 |
| Pool Features: | None |
| Possession Details: | Flexible |
| Rental Items: | Water heater |
| Roll Number: | 324202012122000 |
| Roof: | Shingles |
| Rooms Above Grade: | 12 |
| Sewer: | Sewer |
| Sewer Yna: | Yes |
| Special Designation: | Unknown |
| State Or Province: | ON |
| Tax Year: | 2025 |
| Telephone Yna: | Available |
| Transaction Type: | For Sale |
| Under Contract: | Hot Water Heater |
| Washrooms Type1: | 1 |
| Washrooms Type1 Level: | Ground |
| Washrooms Type1 Pcs: | 2 |
| Washrooms Type2: | 1 |
| Washrooms Type2 Level: | Second |
| Washrooms Type2 Pcs: | 4 |
| Washrooms Type3: | 1 |
| Washrooms Type3 Level: | Second |
| Washrooms Type3 Pcs: | 3 |
| Washrooms Type4: | 1 |
| Washrooms Type4 Level: | Basement |
| Washrooms Type4 Pcs: | 3 |
| Water: | Municipal |
| Water Yna: | Yes |
| Zoning: | R1 |
| Directions: | From Lansdowne Avenue to Sprucedale Road |
| Lot Size Area Units: | SquareFeet |
| Possession Type: | Flexible |
| Survey Type: | None |
| Heat Source Multi: | Gas |
| Heat Type Multi: | Forced Air |
| County Or Parish: | Oxford |
| Fireplace?: | Yes |
| City: | Woodstock |
Listing Courtesy of: RE/MAX a-b Realty Ltd Brokerage
Listing Agent:
Mortgage Calculator
The data on this website relating to real estate for sale comes in part from the IDX Program of the Toronto Real Estate Board.
All information is believed accurate but not guaranteed. The properties displayed may not be all of the properties available through the IDX Program. Any use of this site other than by potential buyers or sellers is strictly prohibited.
© 2026 Toronto Real Estate Board.
Toronto Real Estate Board data last updated on October 08, 2026 05:07 PM - ET.
Property Last Updated: October 08, 2026 05:07 PM - ET
