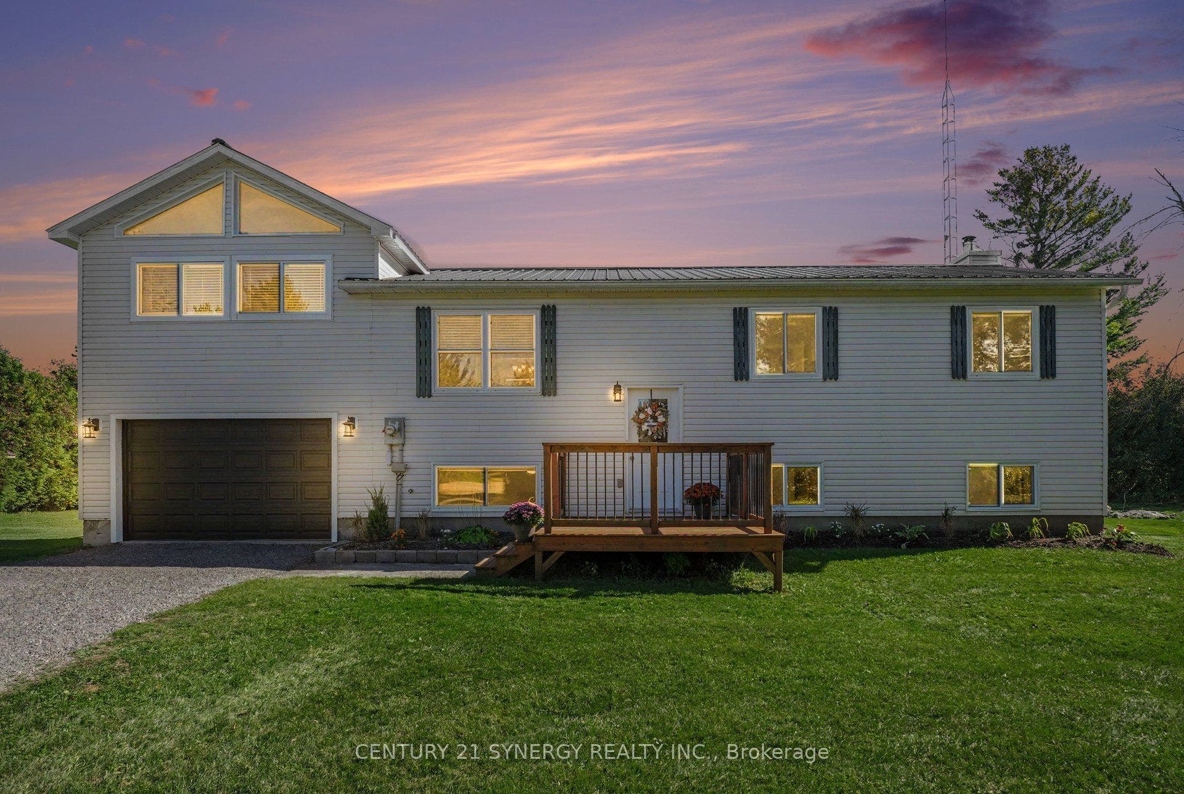
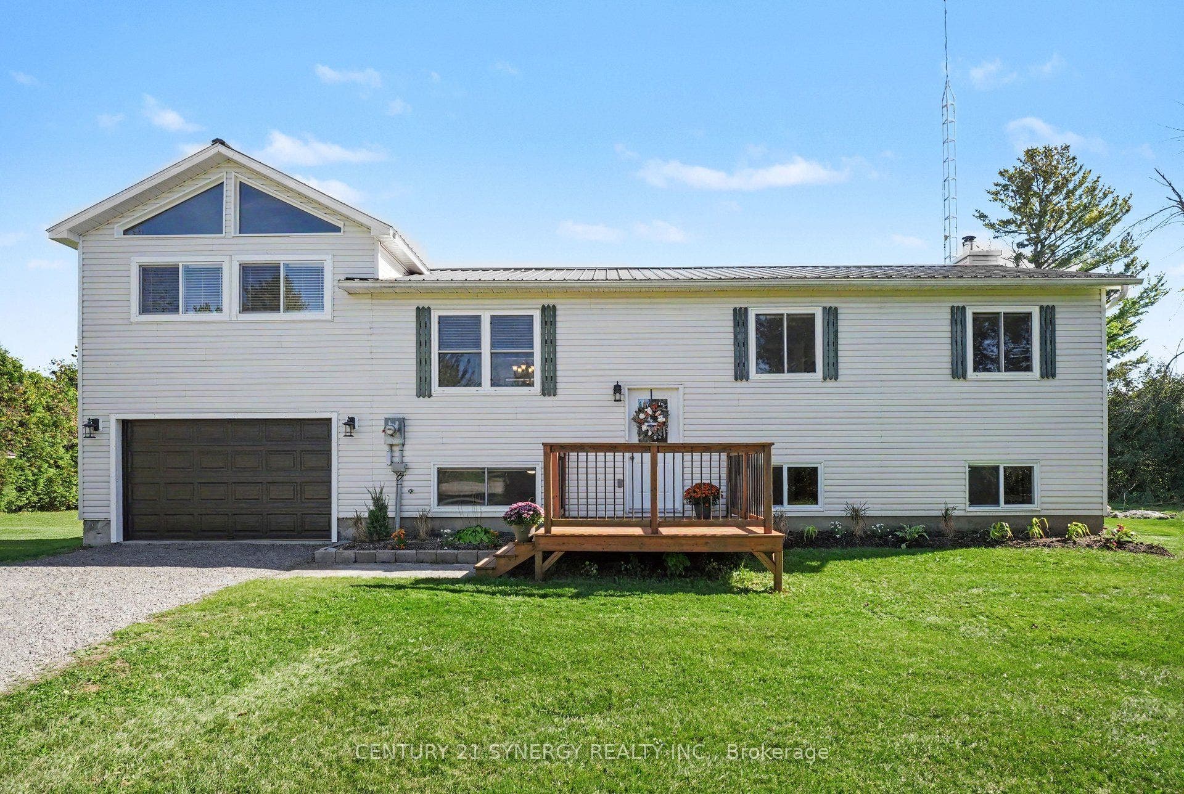
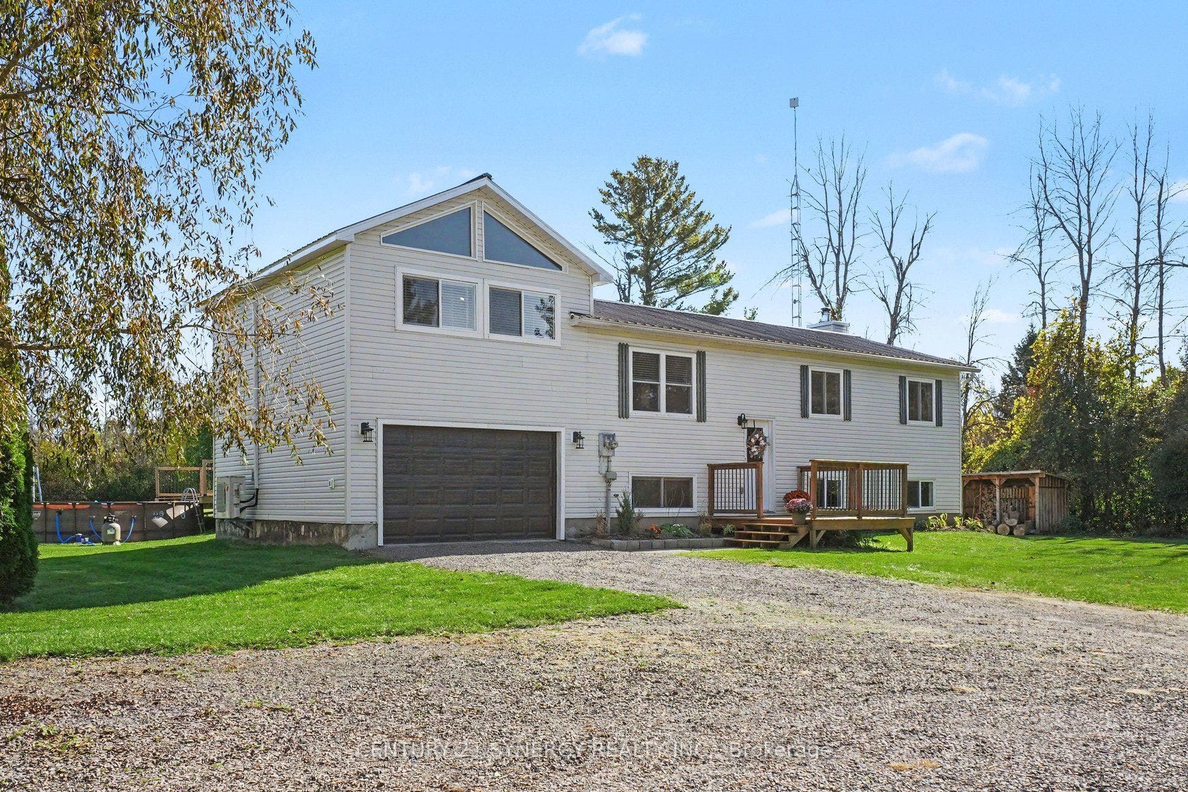
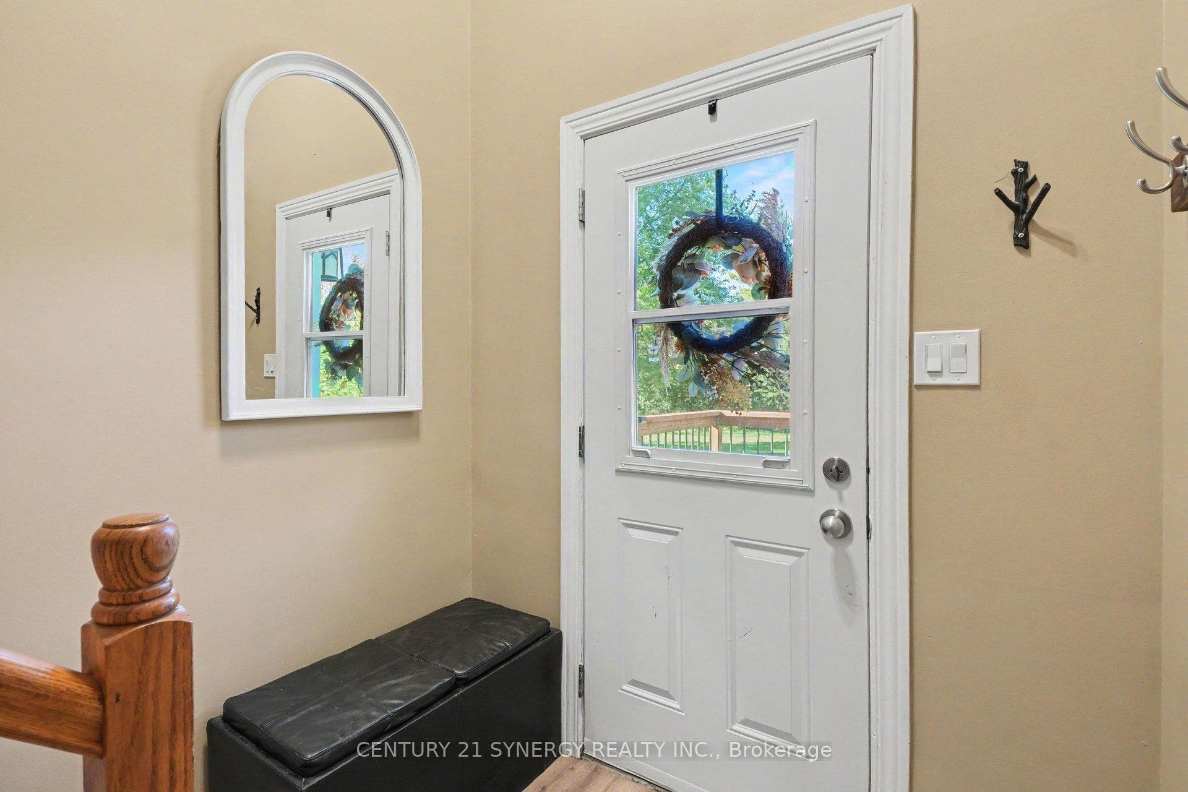
118 Weedmark Road
Merrickville-Wolford, Leeds And Grenville ON K0G 1N0
$519,900
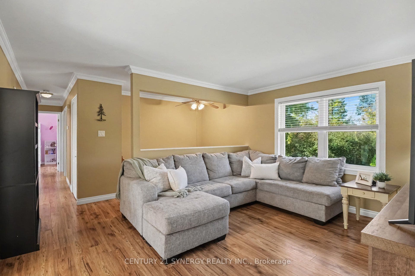
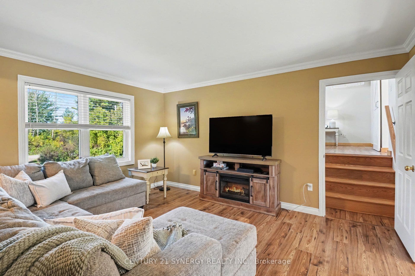
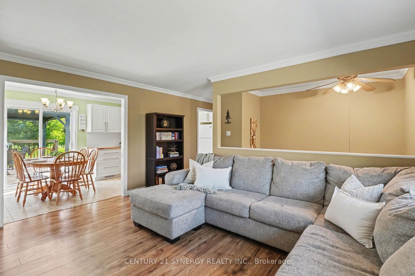
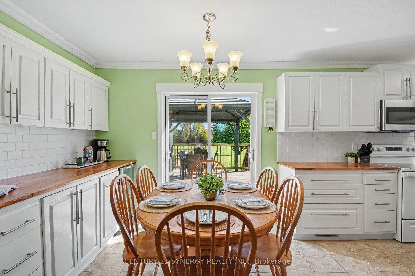
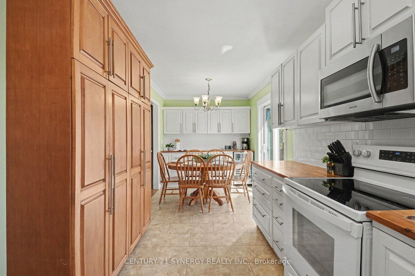
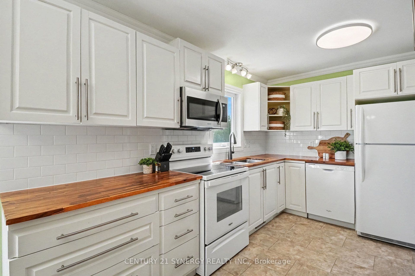
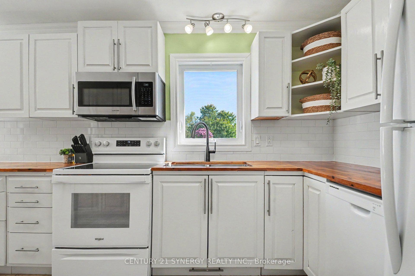
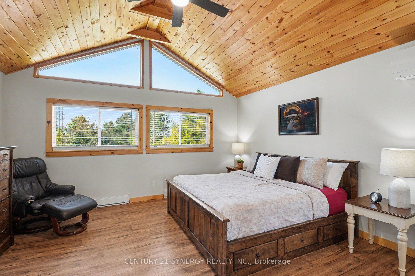
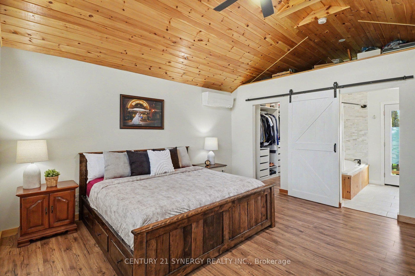
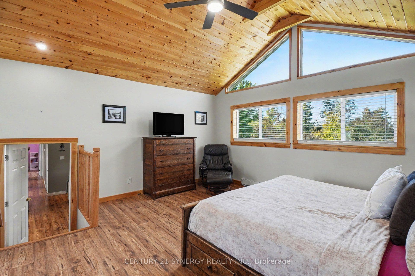
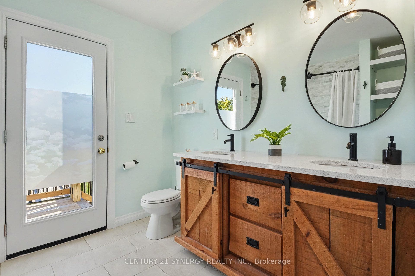
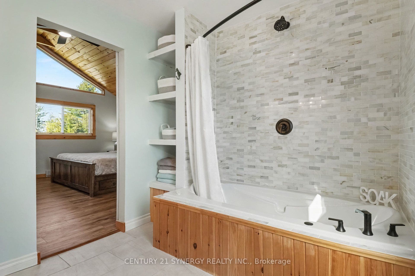
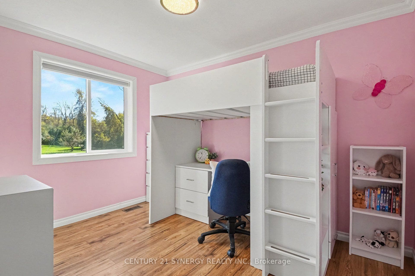
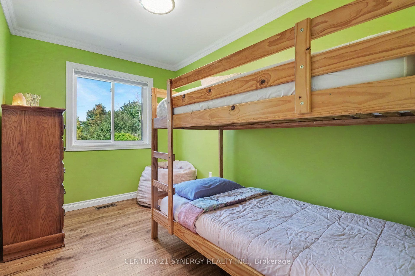
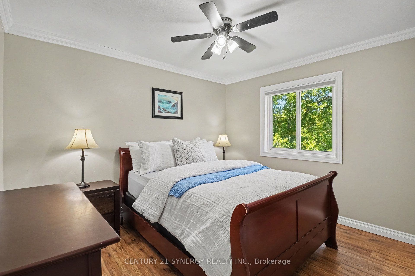
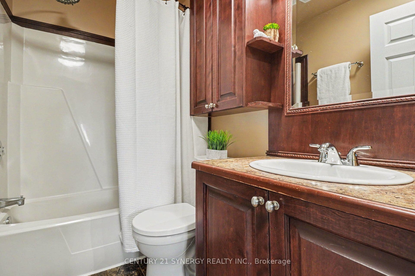
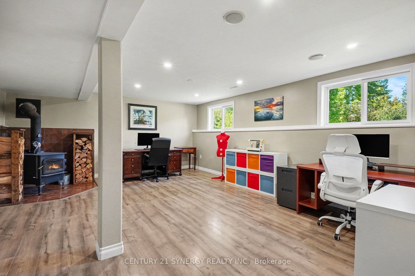
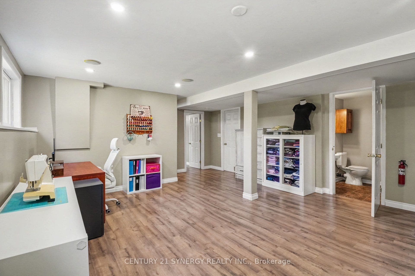
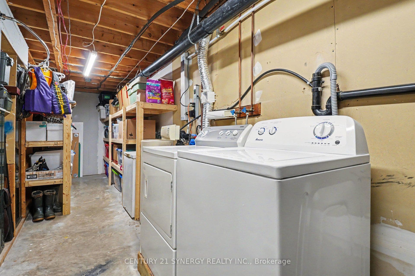
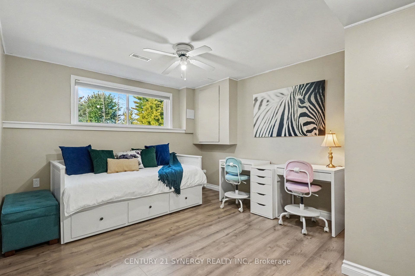
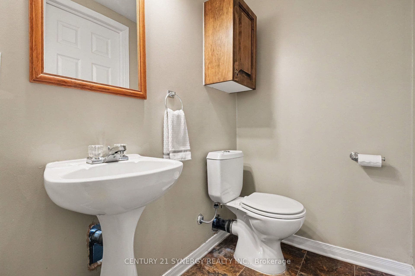
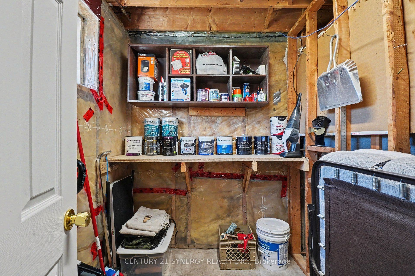
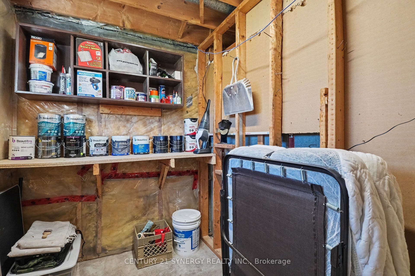
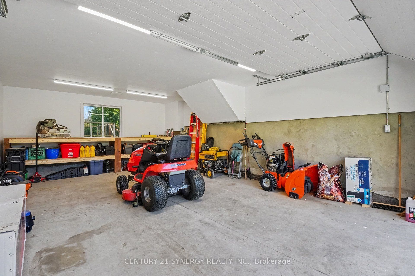
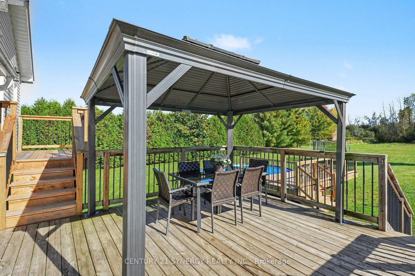
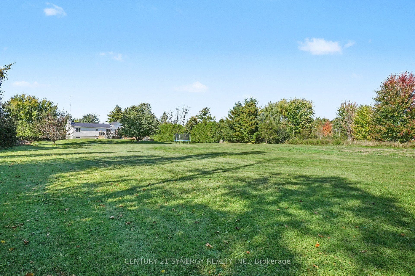
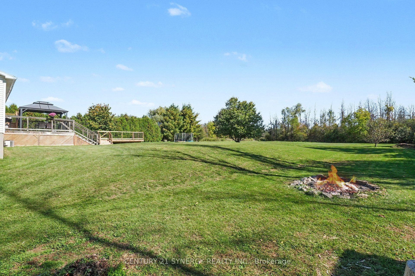
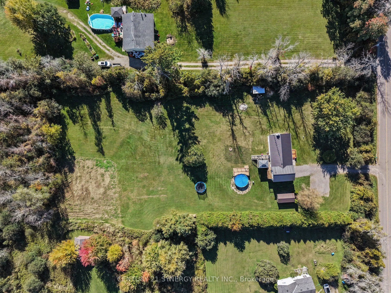
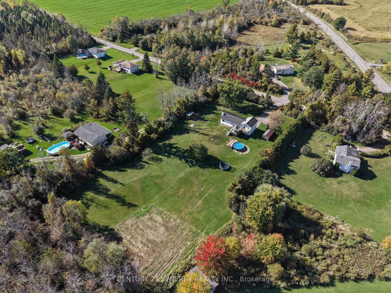
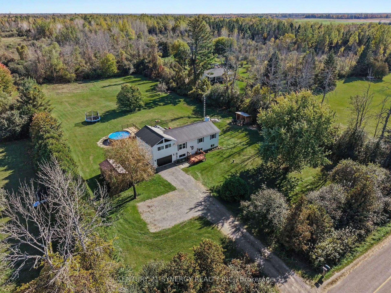
Welcome to 118 Weedmark Road, set on a beautiful 1.66-acre tree-lined property just outside of Merrickville. This well-maintained home offers a warm and inviting layout with a newly completed addition to expand your living space. The updated kitchen features a custom kitchen with butcher-block counters, coffee bar, pantry, udpated appliances and elegrant crown moulding throughout. The spacious primary suite is a true retreat, featuring a vaulted ceiling with pine tongue-and-groove detailing, a walk-in closet, private ensuite bath and loft storage above for easy access to seasonal items. Enjoy the luxurious 5-piece ensuite and walk-in closet with a custom-made vanity, ample storage, and relaxing air-jet tub. Enjoy your morning coffee on the back deck, with access from the ensuite bath, or through the sliding patio doors in the dining room. Three additional bedrooms, a main 4pc bath, and two storage closets complete this flloor. Downstairs, you will find a 5th bedroom, 2pc bath, laundry and utility room with built-in storage, and a bonus work shop/storage room. The lower level family room serves as a great hobby room and work from home space, featuring large windows and a WETT certified wood-burning fireplace. The oversized garage is fully insulated and drywalled with a built-in workbench to tackle a project. Outside, enjoy plenty of room to unwind, entertain and enjoy the outdoors. The property includes an 18' seasonal pool and a hardtop gazebo with additional storage beneath the deck. A wood storage shed and ...
+ Read More| Listing Key: | X13874604 |
|---|---|
| List Price: | $519,900 |
| Property Type: | Residential |
| Property Sub Type: | Detached |
| Property Status: | Active |
| Bedrooms Total: | 5 |
| Bathrooms Total Integer: | 3 |
| Tax Annual Amount: | $4,335 |
| Architectural Style: | Bungalow-Raised |
| Waterfront?: | No |
| City: | Merrickville-Wolford |
| City Region: | 805 - Merrickville/Wolford Twp |
| Postal Code: | K0G 1N0 |
| Assessment Year: | 2,025 |
| Basement: | Full, Finished |
| Basement Yn: | No |
| Bathrooms Total Integer: | 3 |
| Bedrooms Above Grade: | 4 |
| Bedrooms Below Grade: | 1 |
| City Region: | 805 - Merrickville/Wolford Twp |
| Construction Materials: | Vinyl Siding |
| Contract Status: | Available |
| Cooling: | Central Air, Other |
| Covered Spaces: | 1.0 |
| Cross Street: | Hwy 41 and Weedmark Rd |
| Ddfyn: | Yes |
| Direction Faces: | South |
| Exclusions: | Dehumidifier, tv wall mount in lower level bedroom. |
| Exterior Features: | Deck, Landscaped, Recreational Area |
| Fireplace Features: | Wood Stove |
| Fireplaces Total: | 1 |
| Foundation Details: | Concrete |
| Garage Type: | Attached |
| Garage?: | Yes |
| Heat Source: | Electric |
| Heat Type: | Forced Air |
| Holdover Days: | 30 |
| Hst Application: | Included In |
| Inclusions: | All cut wood, Amish shed, bar fridge, stove, hood fan, oven, fridge, seasonal pool, metal gazebo. |
| Interior Features: | Bar Fridge, Carpet Free, Storage, Sump Pump, Water Heater Owned, Water Softener |
| Kitchens Above Grade: | 1 |
| Kitchens Total: | 1 |
| Laundry Level: | Lower Level |
| Lease To Own Equipment: | None |
| Listing Contract Date: | 2026-10-07 |
| Listing Key: | X13874604 |
| Living Area Range: | 1100-1500 |
| Lot Depth: | 395.0 |
| Lot Size Source: | MPAC |
| Lot Size Units: | Feet |
| Lot Width: | 183.0 |
| Status: | New |
| Original List Price: | $519,900 |
| Other Structures: | Gazebo, Storage, Shed |
| Parcel Number: | 681030081 |
| Parking Features: | RV/Truck, Private |
| Parking Spaces: | 8 |
| Parking Total: | 9.0 |
| Pool Features: | Above Ground, Outdoor |
| Possession Details: | Negotiable |
| Property Features: | Hospital, Library, Park, School, School Bus Route, Wooded/Treed |
| Roll Number: | 071471102503806 |
| Roof: | Metal |
| Rooms Above Grade: | 9 |
| Rooms Below Grade: | 5 |
| Security Features: | Carbon Monoxide Detectors, Smoke Detector |
| Sewer: | Septic |
| Special Designation: | Unknown |
| State Or Province: | ON |
| Tax Year: | 2026 |
| Topography: | Flat, Wooded/Treed |
| Transaction Type: | For Sale |
| Under Contract: | None |
| View: | Trees/Woods |
| Washrooms Type1: | 1 |
| Washrooms Type1 Pcs: | 5 |
| Washrooms Type2: | 1 |
| Washrooms Type2 Pcs: | 4 |
| Washrooms Type3: | 1 |
| Washrooms Type3 Pcs: | 2 |
| Water: | Well |
| Water Source: | Drilled Well |
| Directions: | From Merrickville, south on Hwy 15 then west on Cty Rd 41 and left on Weedmark. |
| Lot Size Area Units: | Acres |
| Possession Type: | 30-59 days |
| Survey Type: | Unknown |
| Heat Source Multi: | Electric, Other, Wood |
| Heat Type Multi: | Forced Air |
| County Or Parish: | Leeds And Grenville |
| Fireplace?: | Yes |
| City: | Merrickville-Wolford |
Listing Courtesy of: CENTURY 21 SYNERGY REALTY INC.
Listing Agent:
Mortgage Calculator
The data on this website relating to real estate for sale comes in part from the IDX Program of the Toronto Real Estate Board.
All information is believed accurate but not guaranteed. The properties displayed may not be all of the properties available through the IDX Program. Any use of this site other than by potential buyers or sellers is strictly prohibited.
© 2026 Toronto Real Estate Board.
Toronto Real Estate Board data last updated on October 08, 2026 05:07 PM - ET.
Property Last Updated: October 08, 2026 05:07 PM - ET
