117 Broadway Avenue, #1404
Toronto C, Toronto ON M4P 1V3
$588,000
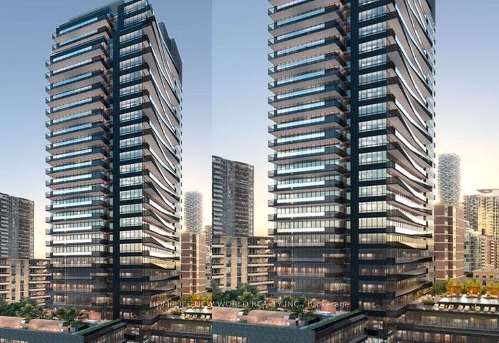
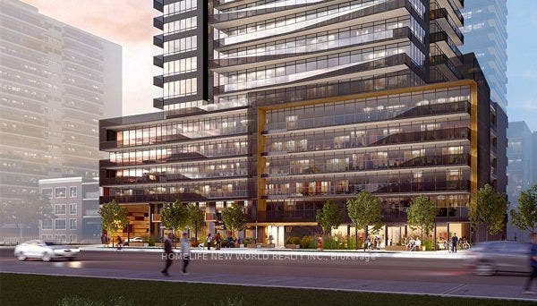
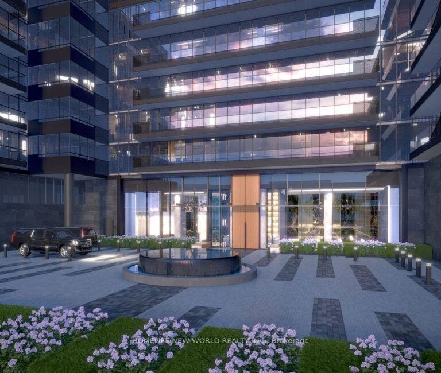
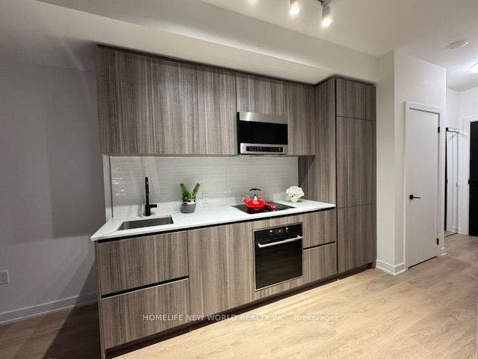
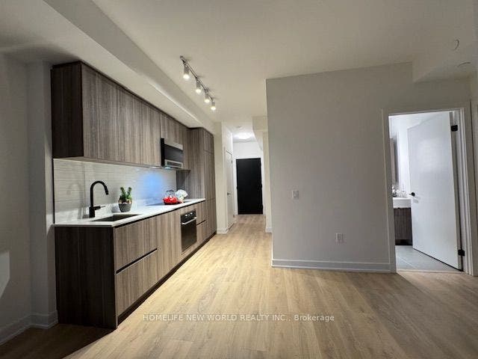
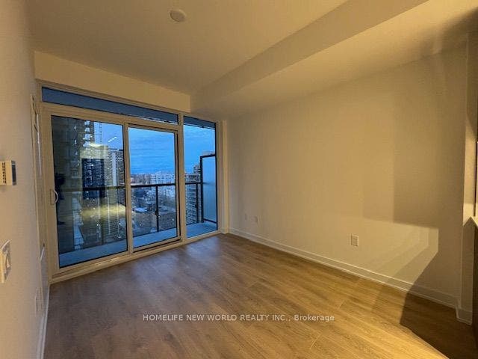
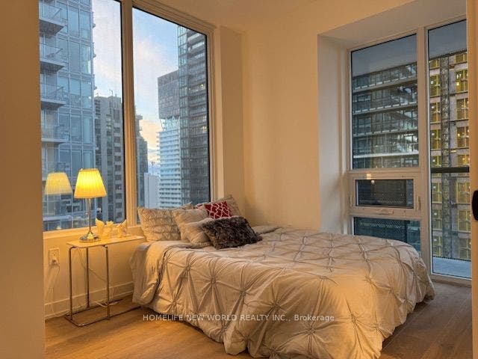
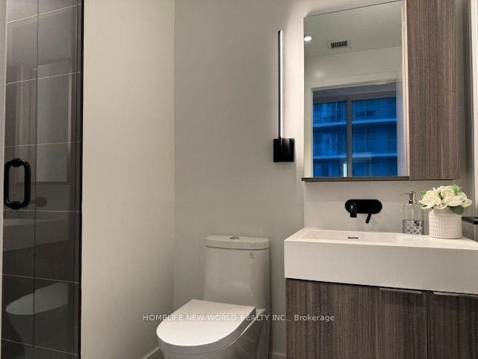
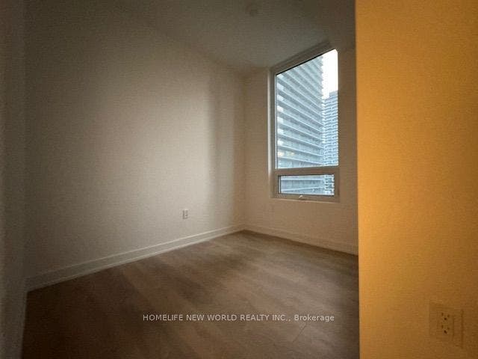
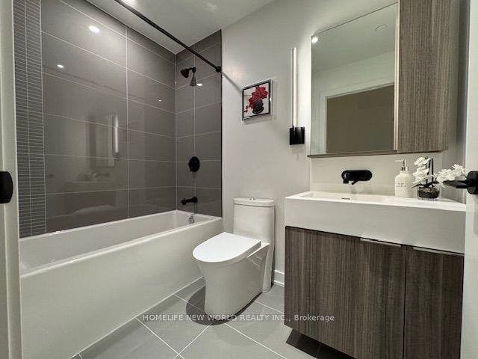
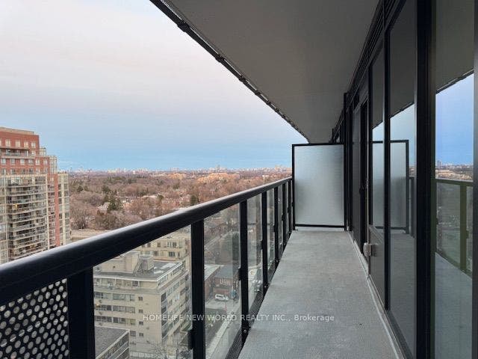
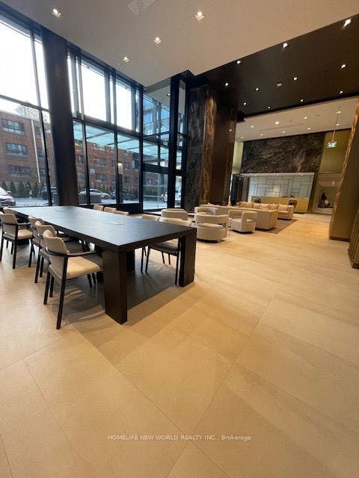
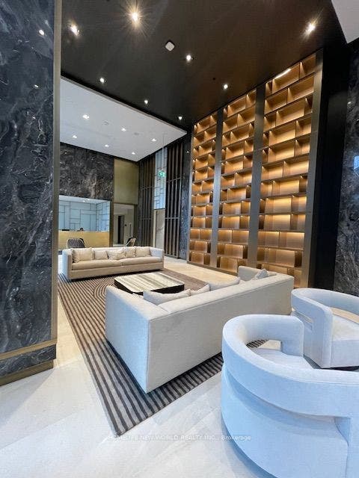
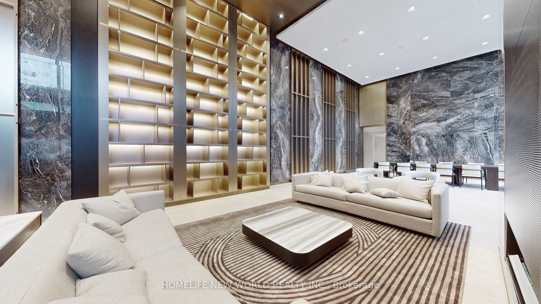
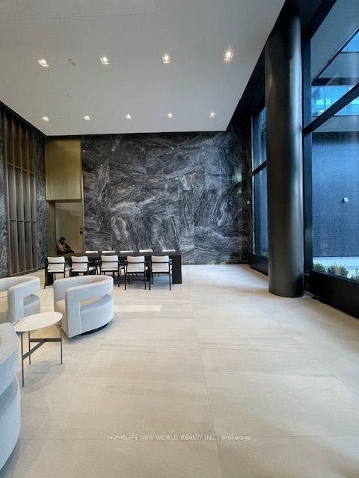
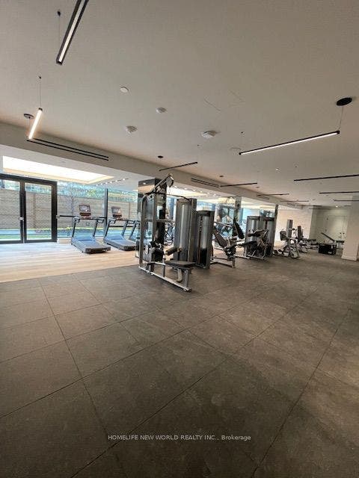
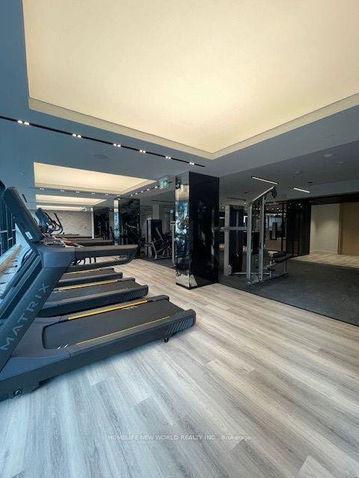
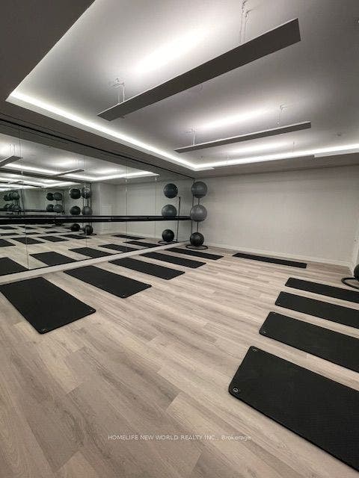
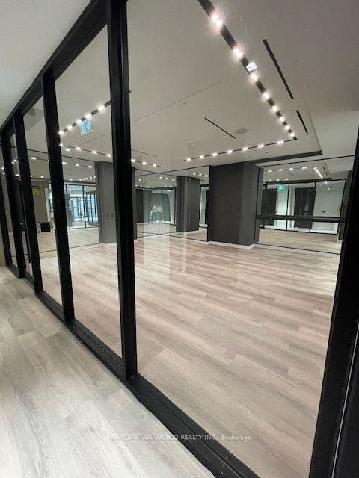
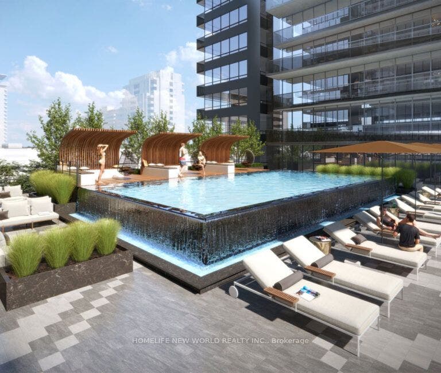
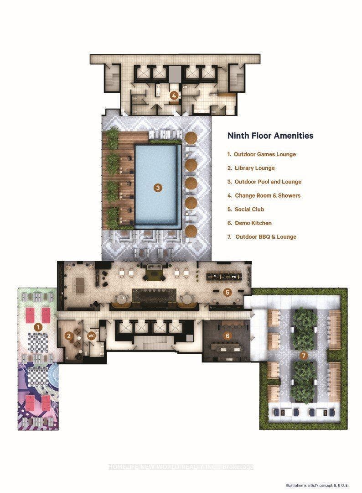
Prestigious Condos At Heart Of Yonge/Eglinton, In LINE 5 Designated Building! Corner Unit With 2 Bedroom+2 Full Bathroom, 9' Ceilings. Large Balcony. Functional Layout With Laminate Floor Thru-Out. Beautiful Open Concept Kitchen With Granite Countertop, Ceramic Backsplash And S/S Appliances. Amazing Amenities: Gym, Rooftop Deck/Garden, Party And Theatre Room, Fitness Centre, Outdoor Yoga & Zen Garden, 24 Hours Concierge. Easy Access To Subway & Eglinton LRT. Steps To Shoppings, School, Theatre, Restaurants & More. All The Best Mid Town Has To Offer. Move In And Enjoy...
| Listing Key: | C13874846 |
|---|---|
| List Price: | $588,000 |
| Property Type: | Condo |
| Property Sub Type: | Condo Apartment |
| Property Status: | Active |
| Bedrooms Total: | 2 |
| Bathrooms Total Integer: | 2 |
| Association Fee: | $471 |
| Tax Annual Amount: | $3,626 |
| Architectural Style: | Apartment |
| Waterfront?: | No |
| City: | Toronto C |
| City Region: | Mount Pleasant West |
| Postal Code: | M4P 1V3 |
| Association Fee Includes: | Common Elements Included, Building Insurance Included |
| Association Name: | TSCP |
| Balcony Type: | Open |
| Basement: | None |
| Basement Yn: | No |
| Bathrooms Total Integer: | 2 |
| Bedrooms Above Grade: | 2 |
| Building Name: | LINE 5 |
| City Region: | Mount Pleasant West |
| Condo Corp Number: | 3,110 |
| Construction Materials: | Concrete |
| Contract Status: | Available |
| Cooling: | Central Air |
| Covered Spaces: | 0.0 |
| Cross Street: | East of Yonge St./North of Eglinton Ave. E |
| Development Charges Paid: | Yes |
| Ensuite Laundry Yn: | Yes |
| Exclusions: | Tenants' Belongings |
| Exposure: | North East |
| Garage Type: | Underground |
| Garage?: | Yes |
| Heat Source: | Gas |
| Heat Type: | Forced Air |
| Holdover Days: | 30 |
| Hst Application: | Included In |
| Inclusions: | S/S Fridge, Stove, B/I Microwave W Vent, B/I Dishwasher. Washer & Dryer. All Electrical Lighting Fixtures. All Window Coverings. **Included One Locker** |
| Interior Features: | Built-In Oven, Carpet Free |
| Kitchens Above Grade: | 1 |
| Kitchens Total: | 1 |
| Laundry Features: | In-Suite Laundry |
| Legal Apartment Number: | 04 |
| Legal Stories: | 14 |
| Listing Contract Date: | 2026-10-08 |
| Listing Key: | C13874846 |
| Living Area Range: | 600-699 |
| Locker: | Owned |
| Locker Level: | Level 3 |
| Locker Unit: | 74# |
| Status: | New |
| Original List Price: | $588,000 |
| Parcel Number: | 006779945 |
| Parking Total: | 0.0 |
| Parking Type1: | None |
| Pets Allowed: | Yes-with Restrictions |
| Possession Details: | 60 Days/TBA |
| Property Management Company: | First Service Residential |
| Roll Number: | 190410417004353 |
| Rooms Above Grade: | 5 |
| Special Designation: | Unknown |
| Square Foot Source: | Builder |
| State Or Province: | ON |
| Status Certificate Yn: | Yes |
| Tax Year: | 2026 |
| Transaction Type: | For Sale |
| Washrooms Type1: | 1 |
| Washrooms Type1 Level: | Flat |
| Washrooms Type1 Pcs: | 4 |
| Washrooms Type2: | 1 |
| Washrooms Type2 Level: | Flat |
| Washrooms Type2 Pcs: | 3 |
| Directions: | Yonge/Eglinton |
| Possession Type: | 60-89 days |
| Survey Type: | None |
| Heat Source Multi: | Gas |
| Heat Type Multi: | Forced Air |
| County Or Parish: | Toronto |
| City: | Toronto C10 |
Listing Courtesy of: HOMELIFE NEW WORLD REALTY INC.
Listing Agent:
Mortgage Calculator
The data on this website relating to real estate for sale comes in part from the IDX Program of the Toronto Real Estate Board.
All information is believed accurate but not guaranteed. The properties displayed may not be all of the properties available through the IDX Program. Any use of this site other than by potential buyers or sellers is strictly prohibited.
© 2026 Toronto Real Estate Board.
Toronto Real Estate Board data last updated on October 08, 2026 05:07 PM - ET.
Property Last Updated: October 08, 2026 05:07 PM - ET
