112 Albany Avenue
Toronto C, Toronto ON M5R 3C4
$2,100,000
Open Houses
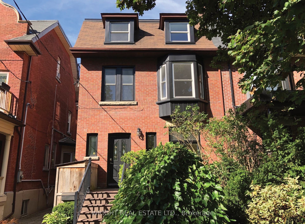
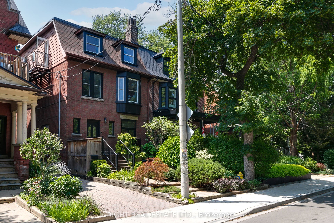
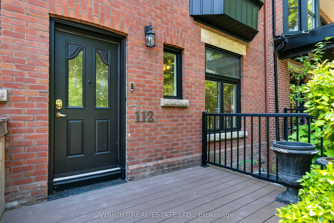
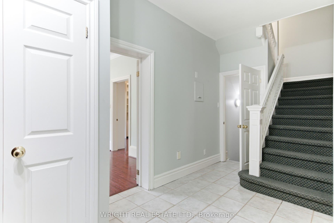
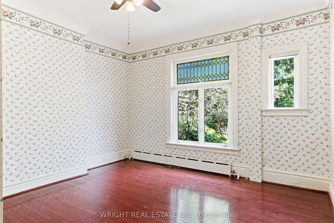
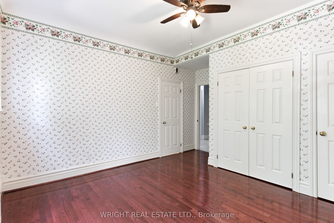
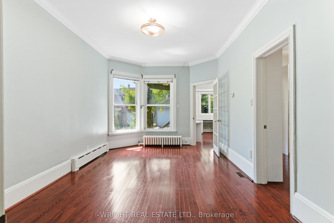
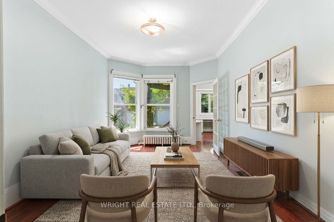
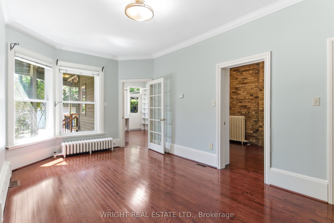
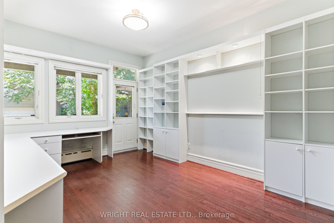
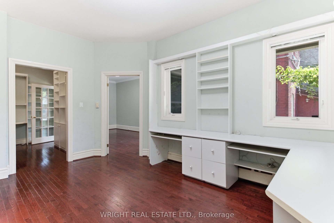
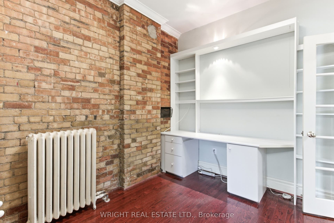
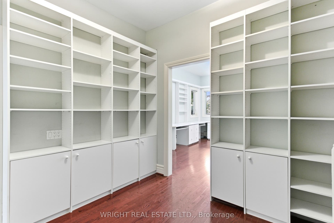
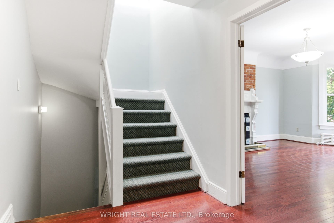
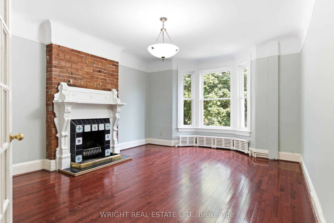
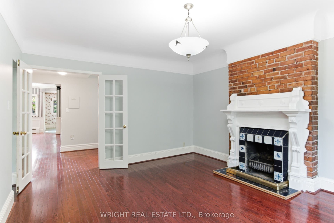
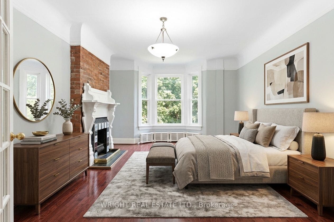
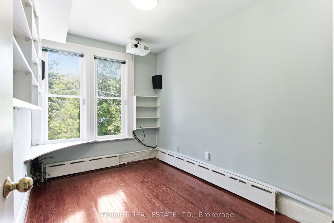
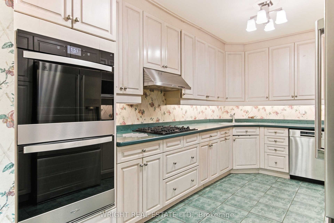
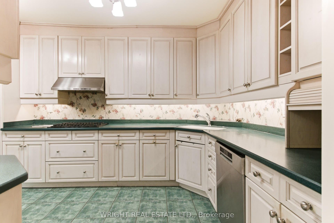
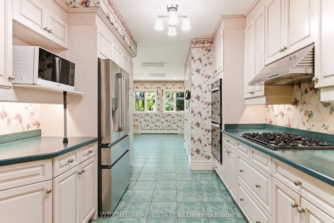
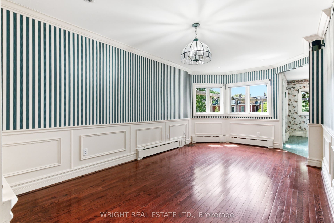
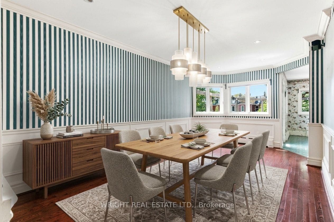
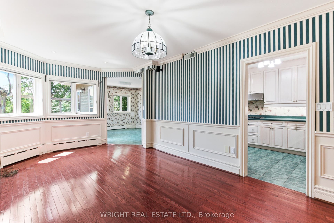
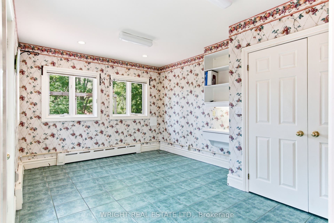
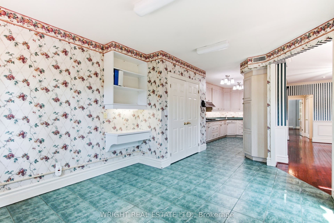
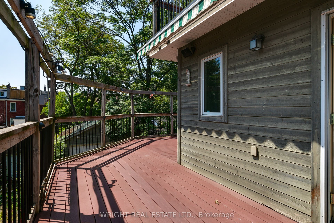
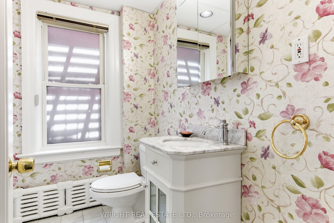
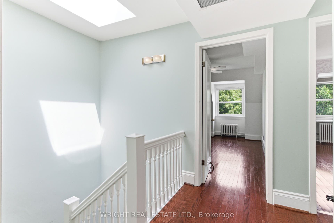
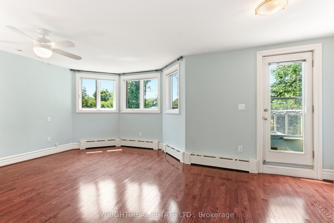
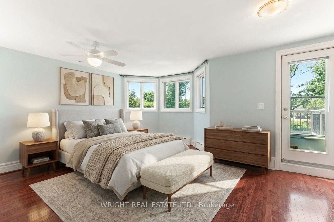
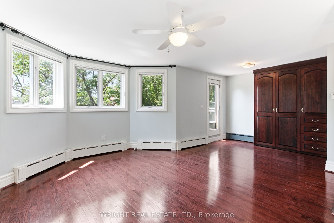
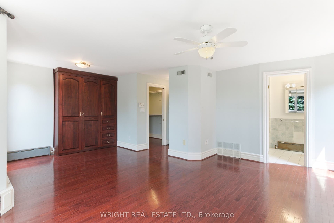
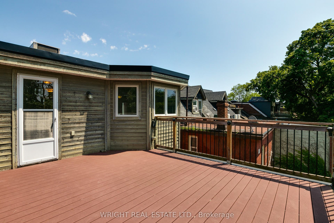
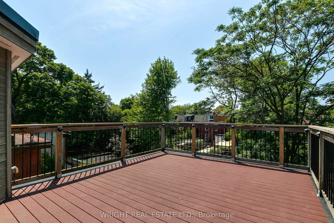
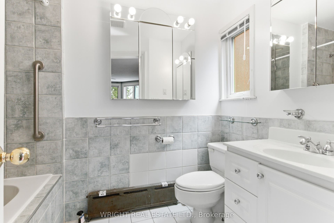
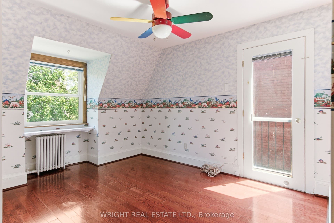
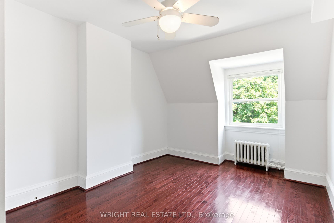
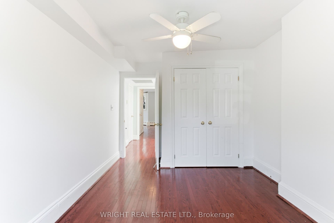
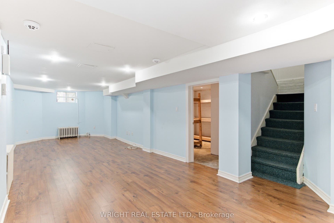
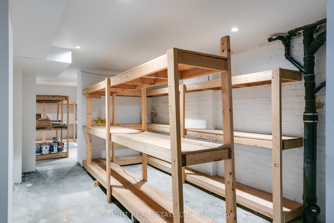
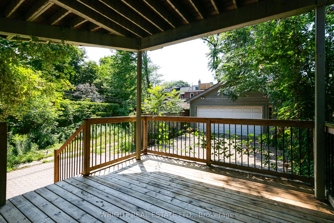
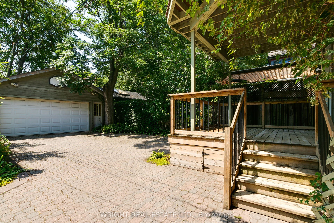
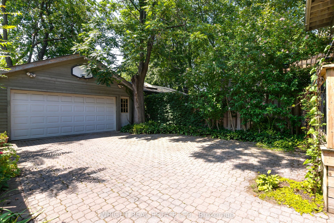
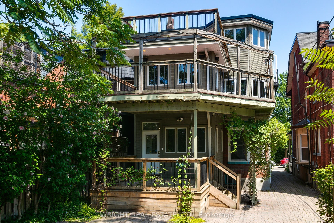
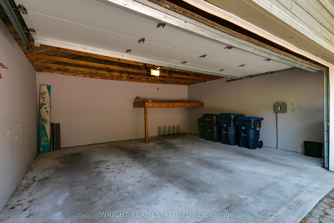
On an elegant mature tree lined street in the heart of the Annex sits this generously sized updated Edwardian family home. Boasting over 3,000 sq ft above ground there is ample room for a large family or an amazing opportunity for a live-in + remote/work at home scenario or even to possibly create multiple living spaces. The space is here. Big rooms can be re-imagined as work spaces, bedrooms or family rooms. The house is in good shape with updated wiring and mechanics and was previously remodelled and extended out featuring a unique layout with the kitchen on the second floor. There are large decks on each floor offering plenty of sun filled outdoor space. The big lot also features a double car detached garage rare for the neighbourhood. The primary suite on the third floor is a huge bright room with walk-in closets, ensuite and a massive private deck. The location does not get any better on a beautiful block of classic Annex homes with Bloor one block away and Bathurst around the corner. Schools (Palmerston elementary school TDSB district + french immersion, RSGC across the street), parks, shops, cafes, dining, groceries, community centres & public transportation (Bathurst TTC Station) are all close by. This is truly an incredible location in the heart of the city on a remarkably quiet and low traffic street. What makes the Annex truly unique is the convenience of its centrality combined with the ...
+ Read More| Listing Key: | C13871128 |
|---|---|
| List Price: | $2,100,000 |
| Property Type: | Residential |
| Property Sub Type: | Semi-Detached |
| Property Status: | Active |
| Bedrooms Total: | 5 |
| Bathrooms Total Integer: | 5 |
| Tax Annual Amount: | $12,405 |
| Architectural Style: | 3-Storey |
| Waterfront?: | No |
| City: | Toronto C |
| City Region: | Annex |
| Postal Code: | M5R 3C4 |
| Basement: | Partially Finished |
| Basement Yn: | No |
| Bathrooms Total Integer: | 5 |
| Bedrooms Above Grade: | 5 |
| Central Vacuum Yn: | Yes |
| City Region: | Annex |
| Construction Materials: | Brick |
| Contract Status: | Available |
| Cooling: | Central Air |
| Covered Spaces: | 2.0 |
| Cross Street: | Bloor/Bathurst |
| Ddfyn: | Yes |
| Den Familyroom Yn: | Yes |
| Direction Faces: | West |
| Foundation Details: | Unknown |
| Garage Type: | Detached |
| Garage?: | Yes |
| Heat Source: | Gas |
| Heat Type: | Water |
| Holdover Days: | 90 |
| Hst Application: | Not Subject to HST |
| Interior Features: | Central Vacuum |
| Kitchens Above Grade: | 1 |
| Kitchens Total: | 1 |
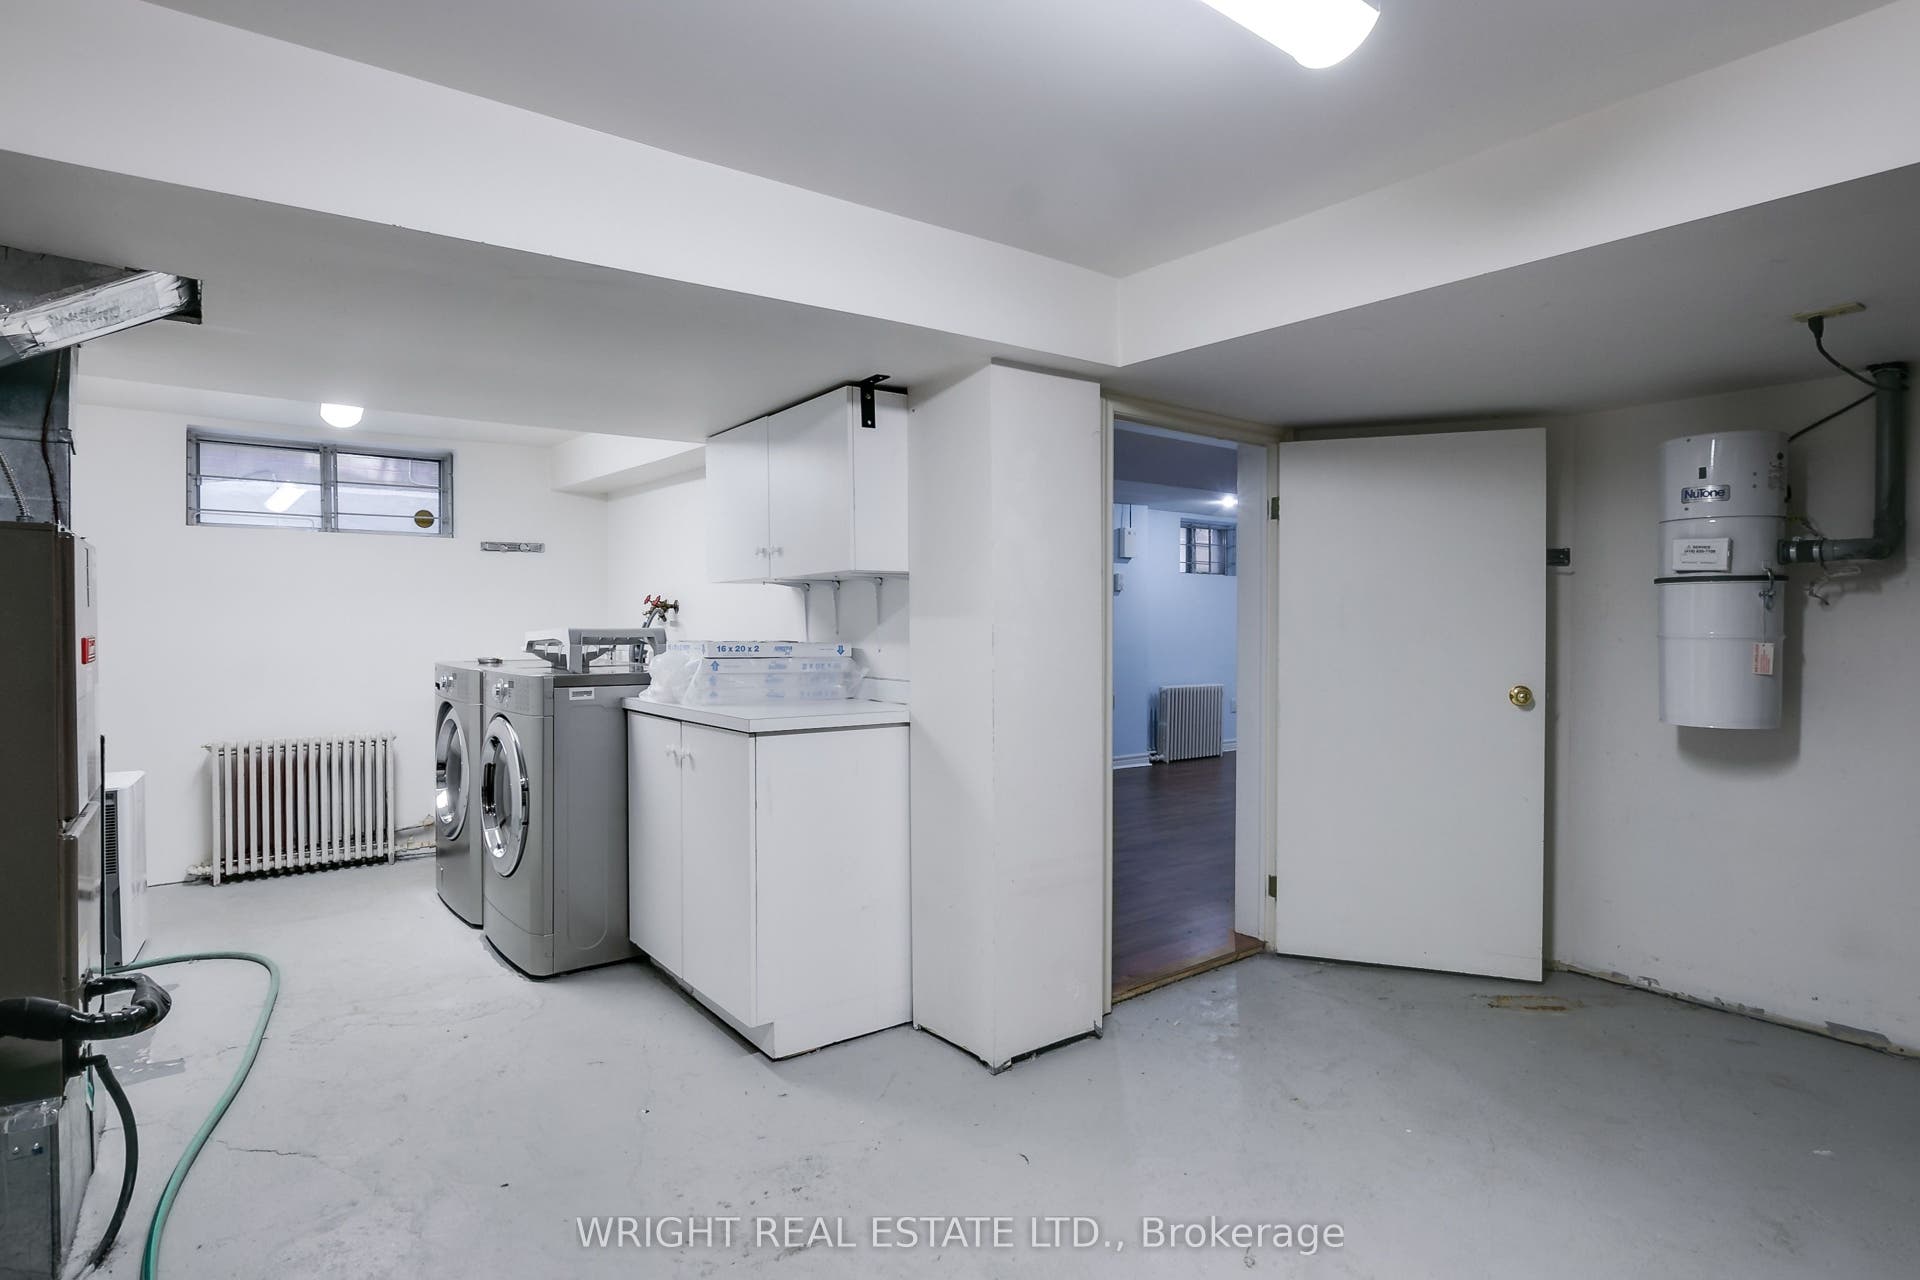
| Laundry Level: | Lower Level |
| Listing Contract Date: | 2026-10-07 |
| Listing Key: | C13871128 |
| Living Area Range: | 3000-3500 |
| Lot Depth: | 135.0 |
| Lot Size Units: | Feet |
| Lot Width: | 25.83 |
| Status: | New |
| Original List Price: | $2,100,000 |
| Parcel Number: | 212290047 |
| Parking Features: | Mutual |
| Parking Total: | 2.0 |
| Pool Features: | None |
| Possession Details: | tbd |
| Property Features: | Park, Public Transit, School |
| Rental Items: | Hot water tank |
| Roll Number: | 190405132004900 |
| Roof: | Flat |
| Rooms Above Grade: | 13 |
| Sewer: | Sewer |
| Special Designation: | Unknown |
| State Or Province: | ON |
| Tax Year: | 2026 |
| Transaction Type: | For Sale |
| Washrooms Type1: | 1 |
| Washrooms Type1 Level: | Main |
| Washrooms Type1 Pcs: | 3 |
| Washrooms Type2: | 1 |
| Washrooms Type2 Level: | Main |
| Washrooms Type2 Pcs: | 4 |
| Washrooms Type3: | 1 |
| Washrooms Type3 Level: | Second |
| Washrooms Type3 Pcs: | 2 |
| Washrooms Type4: | 2 |
| Washrooms Type4 Level: | Third |
| Washrooms Type4 Pcs: | 4 |
| Water: | Municipal |
| Directions: | south from Wells |
| Possession Type: | Immediate |
| Survey Type: | Available |
| Heat Source Multi: | Gas |
| Heat Type Multi: | Water |
| County Or Parish: | Toronto |
| Fireplace?: | Yes |
| City: | Toronto C02 |
Listing Courtesy of: WRIGHT REAL ESTATE LTD.
Listing Agent:
Mortgage Calculator
The data on this website relating to real estate for sale comes in part from the IDX Program of the Toronto Real Estate Board.
All information is believed accurate but not guaranteed. The properties displayed may not be all of the properties available through the IDX Program. Any use of this site other than by potential buyers or sellers is strictly prohibited.
© 2026 Toronto Real Estate Board.
Toronto Real Estate Board data last updated on October 08, 2026 05:01 PM - ET.
Property Last Updated: October 08, 2026 05:01 PM - ET
