1099 Clonsilla Avenue, #312A
Peterborough, Peterborough ON K9J 8L8
$475,000
Open Houses
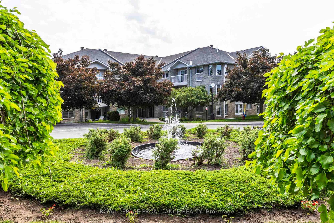
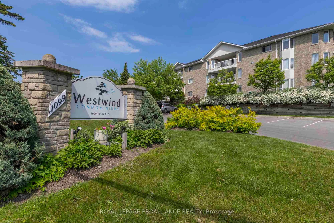
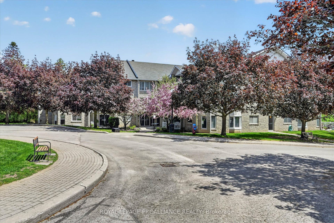
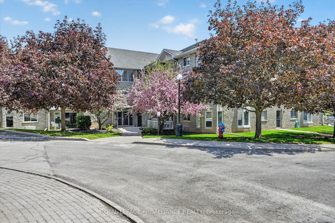
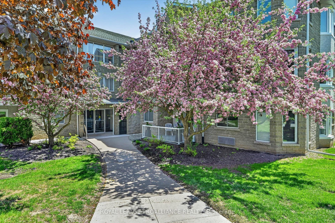
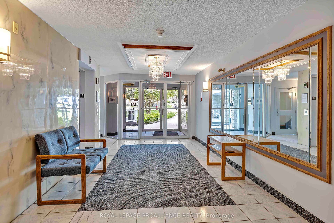
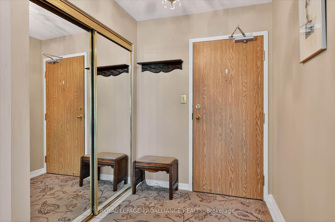
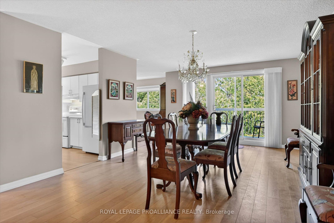
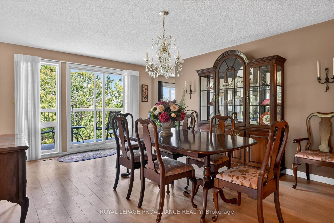
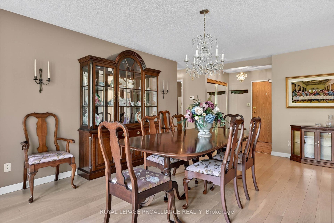
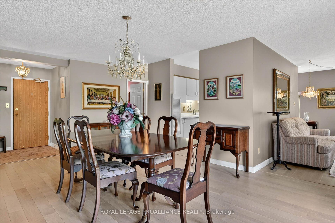
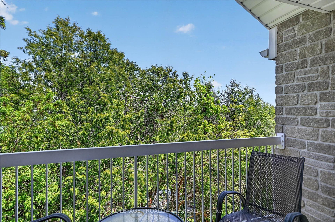
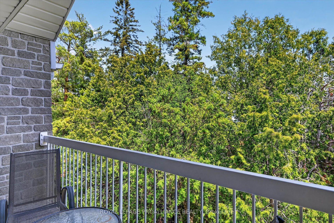
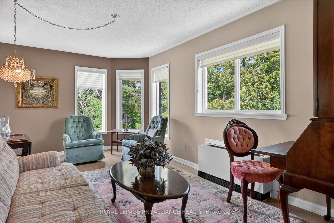
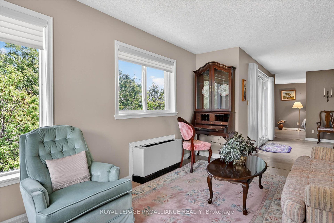
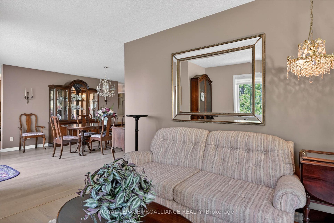
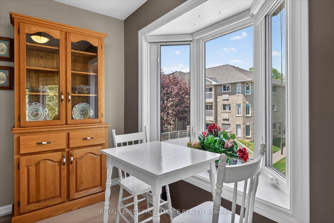
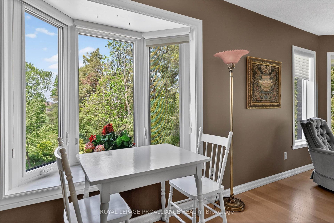
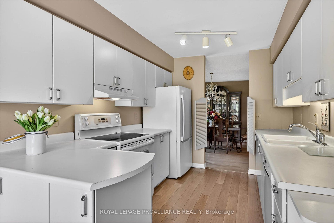
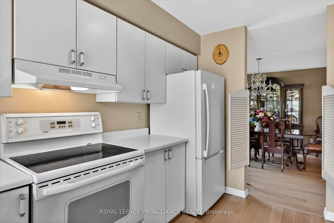
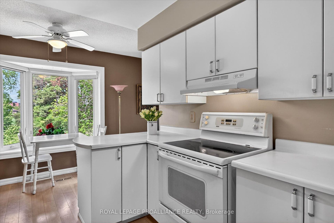
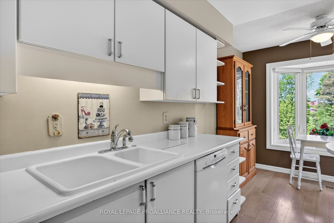
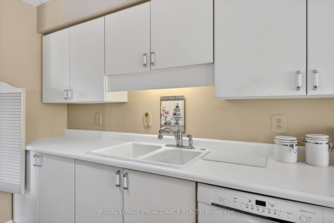
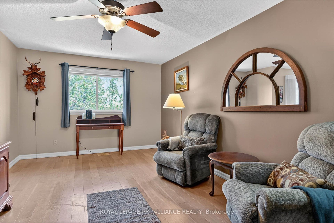
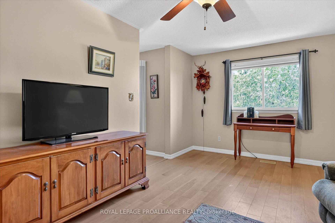
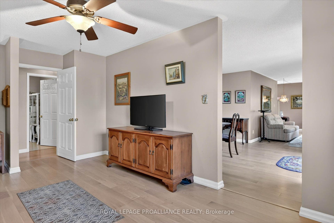
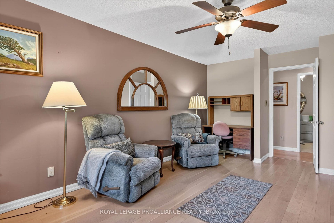
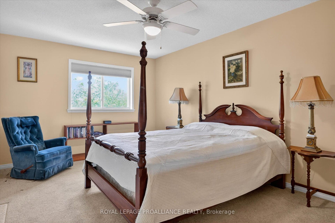
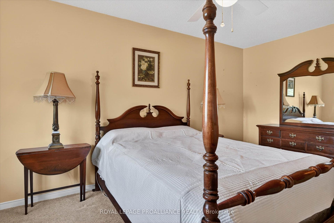
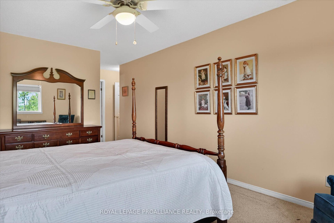
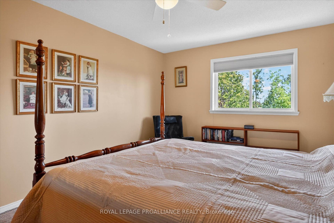
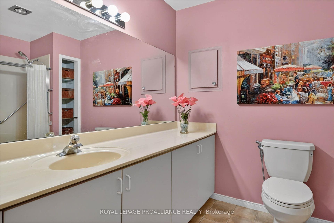
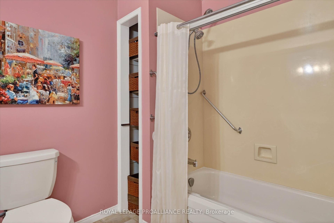
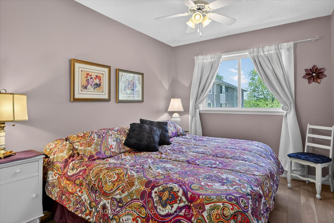
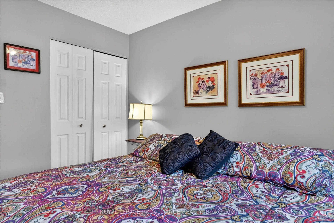
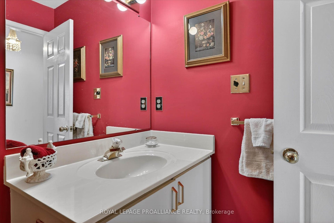
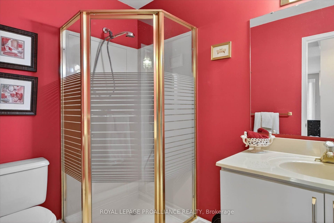
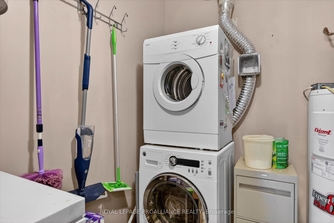
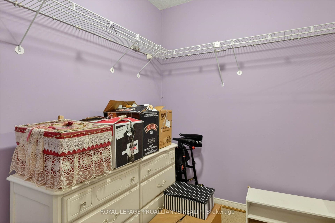
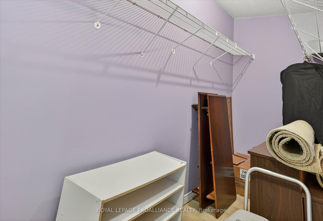
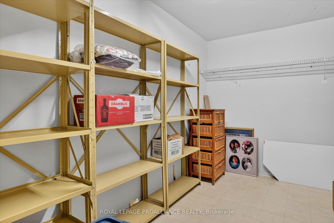
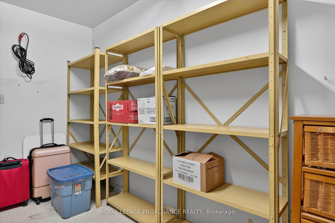
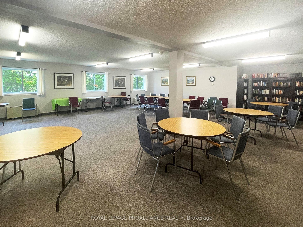
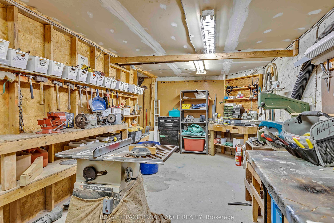
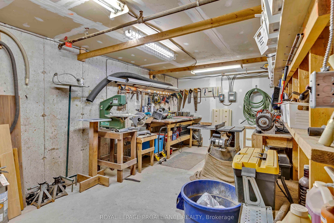
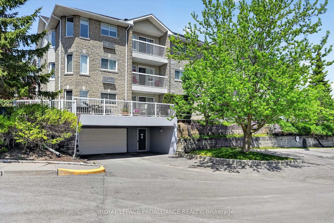
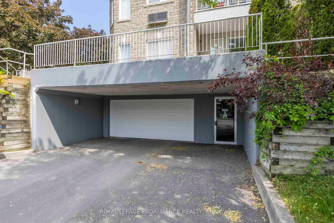
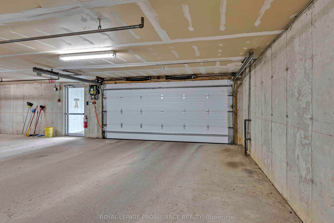
Welcome to The Westwinds Peterborough, a desirable Kawartha Lakes Enclave. Ready for immediate occupancy, this top-floor corner suite offers 1,508 square feet of open-concept living, a generous size not always easy to find in Peterborough's condo market. With no neighbours above, this secluded end-unit offers abundant natural light, peaceful tree-top views, and a private balcony. Flexible as a two or three-bedroom layout, this suite offers the option of an oversized den in place of the third bedroom, along with a spacious breakfast room, ideal for entertaining or everyday living. Beautiful hardwood flooring runs throughout, a standout feature, as it's not always permitted in condo living, offering a warm, neutral palette that complements any décor. The galley kitchen is efficiently designed, with an adjoining breakfast nook overlooking the garden, perfect for quiet mornings. The primary suite features a private ensuite and one of the most impressive oversized walk-in closets you'll find in a condo. A second full bathroom and in-suite laundry add everyday convenience, while an oversized private storage room on the same third floor offers rare extra space. Parking is a breeze with secure, easily accessible underground parking, simply drive straight in to one of the best spots in the building. Bell Fibre installed, perfect for high-speed internet and streaming. This pet-friendly building is truly a lovely place to call home, with warm, welcoming neighbours who genuinely love living there. Residents enjoy a vibrant, friendly community and an active social ...
+ Read More| Listing Key: | X13873674 |
|---|---|
| List Price: | $475,000 |
| Property Type: | Condo |
| Property Sub Type: | Condo Apartment |
| Property Status: | Active |
| Bedrooms Total: | 2 |
| Bathrooms Total Integer: | 2 |
| Association Fee: | $614 |
| Tax Annual Amount: | $5,237 |
| Architectural Style: | Apartment |
| Waterfront?: | No |
| City: | Peterborough |
| City Region: | Otonabee Ward 1 |
| Postal Code: | K9J 8L8 |
| Accessibility Features: | Elevator, Hard/Low Nap Floors |
| Approximate Age: | 31-50 |
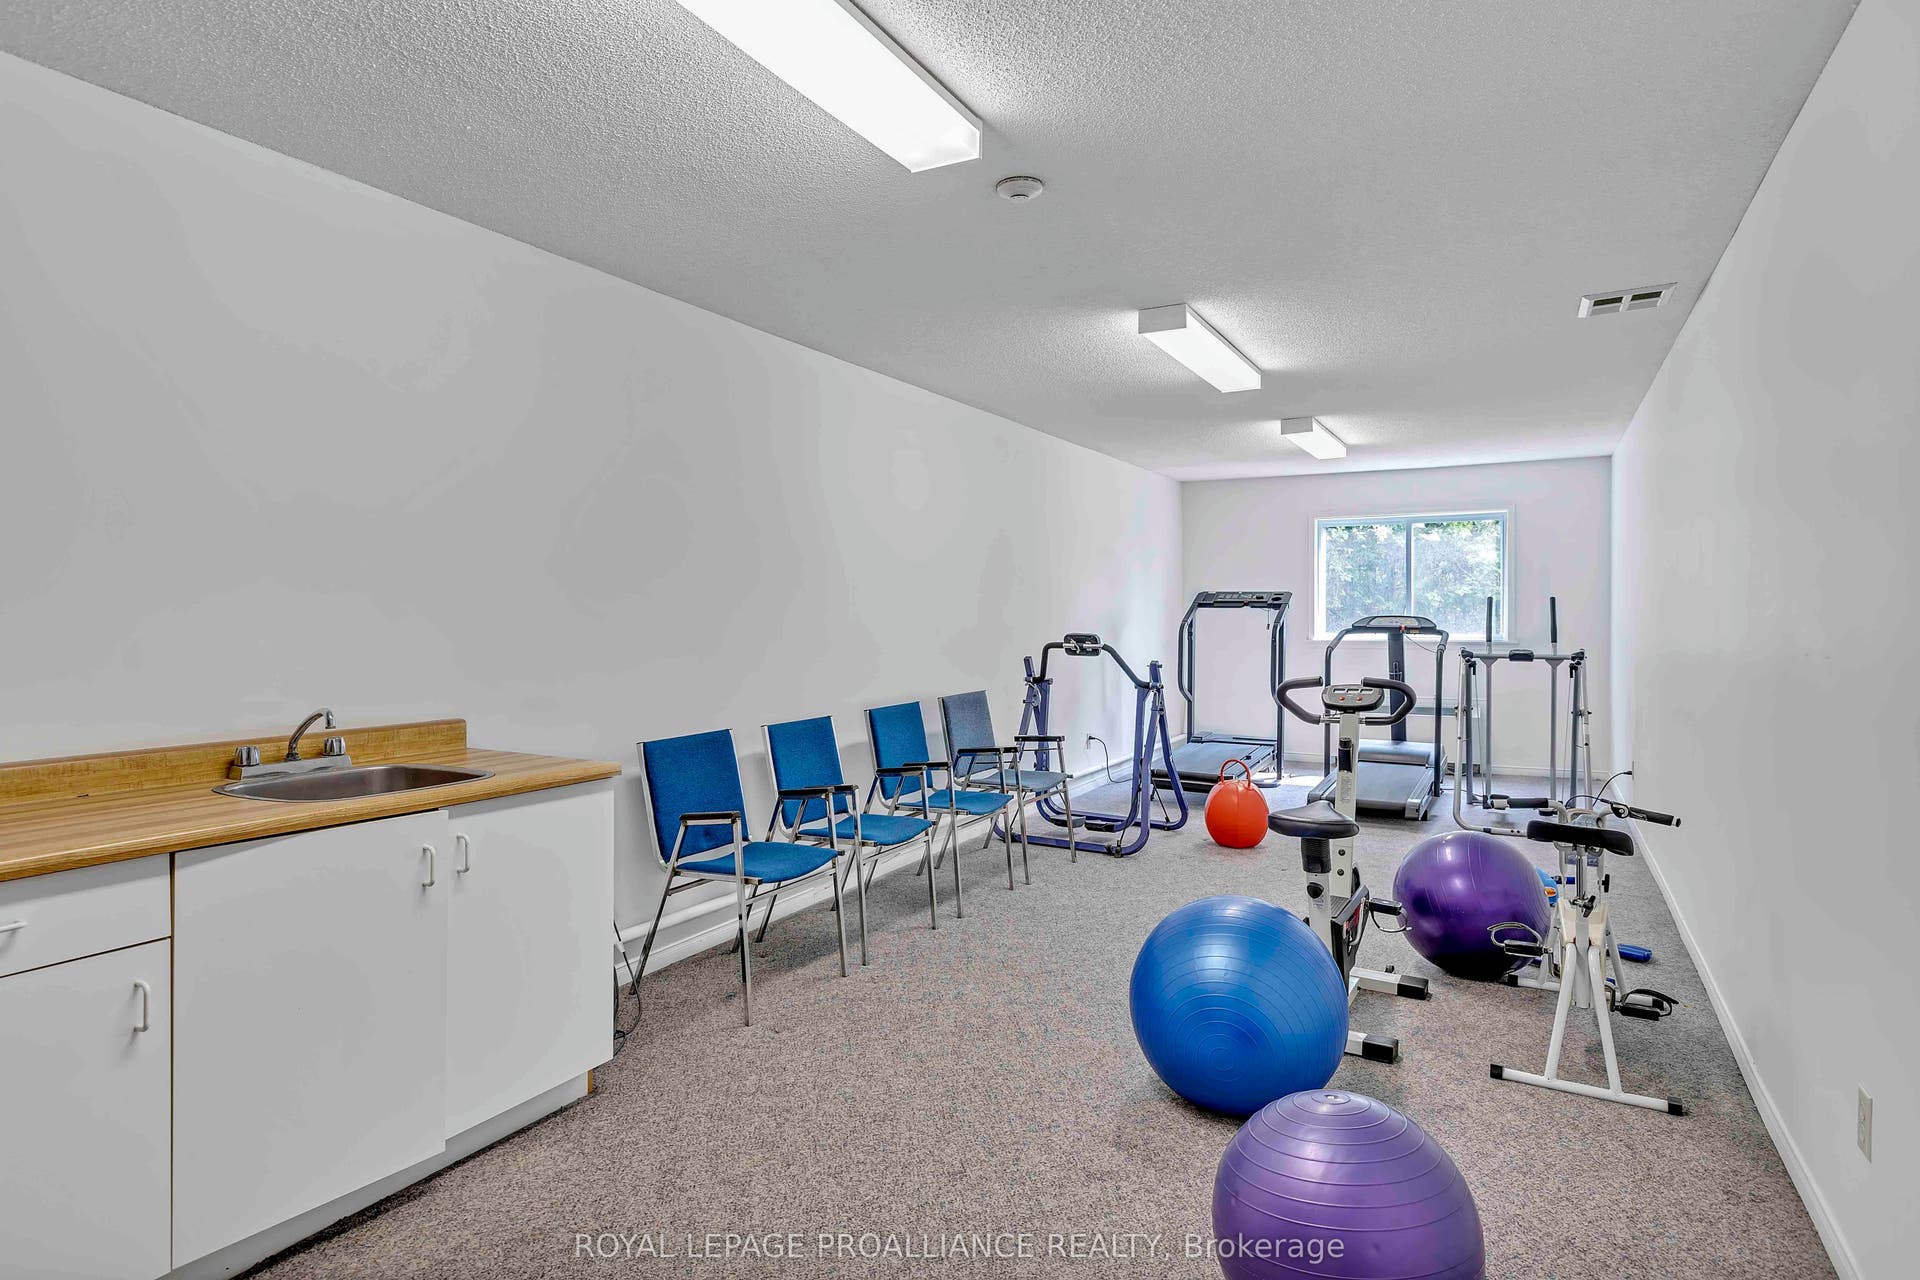
| Association Amenities: | Elevator, Exercise Room, Party Room/Meeting Room, Visitor Parking |
| Association Fee Includes: | Common Elements Included, Building Insurance Included, Parking Included |
| Association Name: | PCC |
| Balcony Type: | Open |
| Basement: | None |
| Basement Yn: | No |
| Bathrooms Total Integer: | 2 |
| Bedrooms Above Grade: | 2 |
| Central Vacuum Yn: | Yes |
| City Region: | Otonabee Ward 1 |
| Condo Corp Number: | 36 |
| Construction Materials: | Brick |
| Contract Status: | Available |
| Cooling: | Central Air |
| Covered Spaces: | 1.0 |
| Cross Street: | North off Lansdowne St W on Goodfellow Rd, east |
| Ddfyn: | Yes |
| Den Familyroom Yn: | Yes |
| Elevator Yn: | Yes |
| Ensuite Laundry Yn: | Yes |
| Exposure: | North |
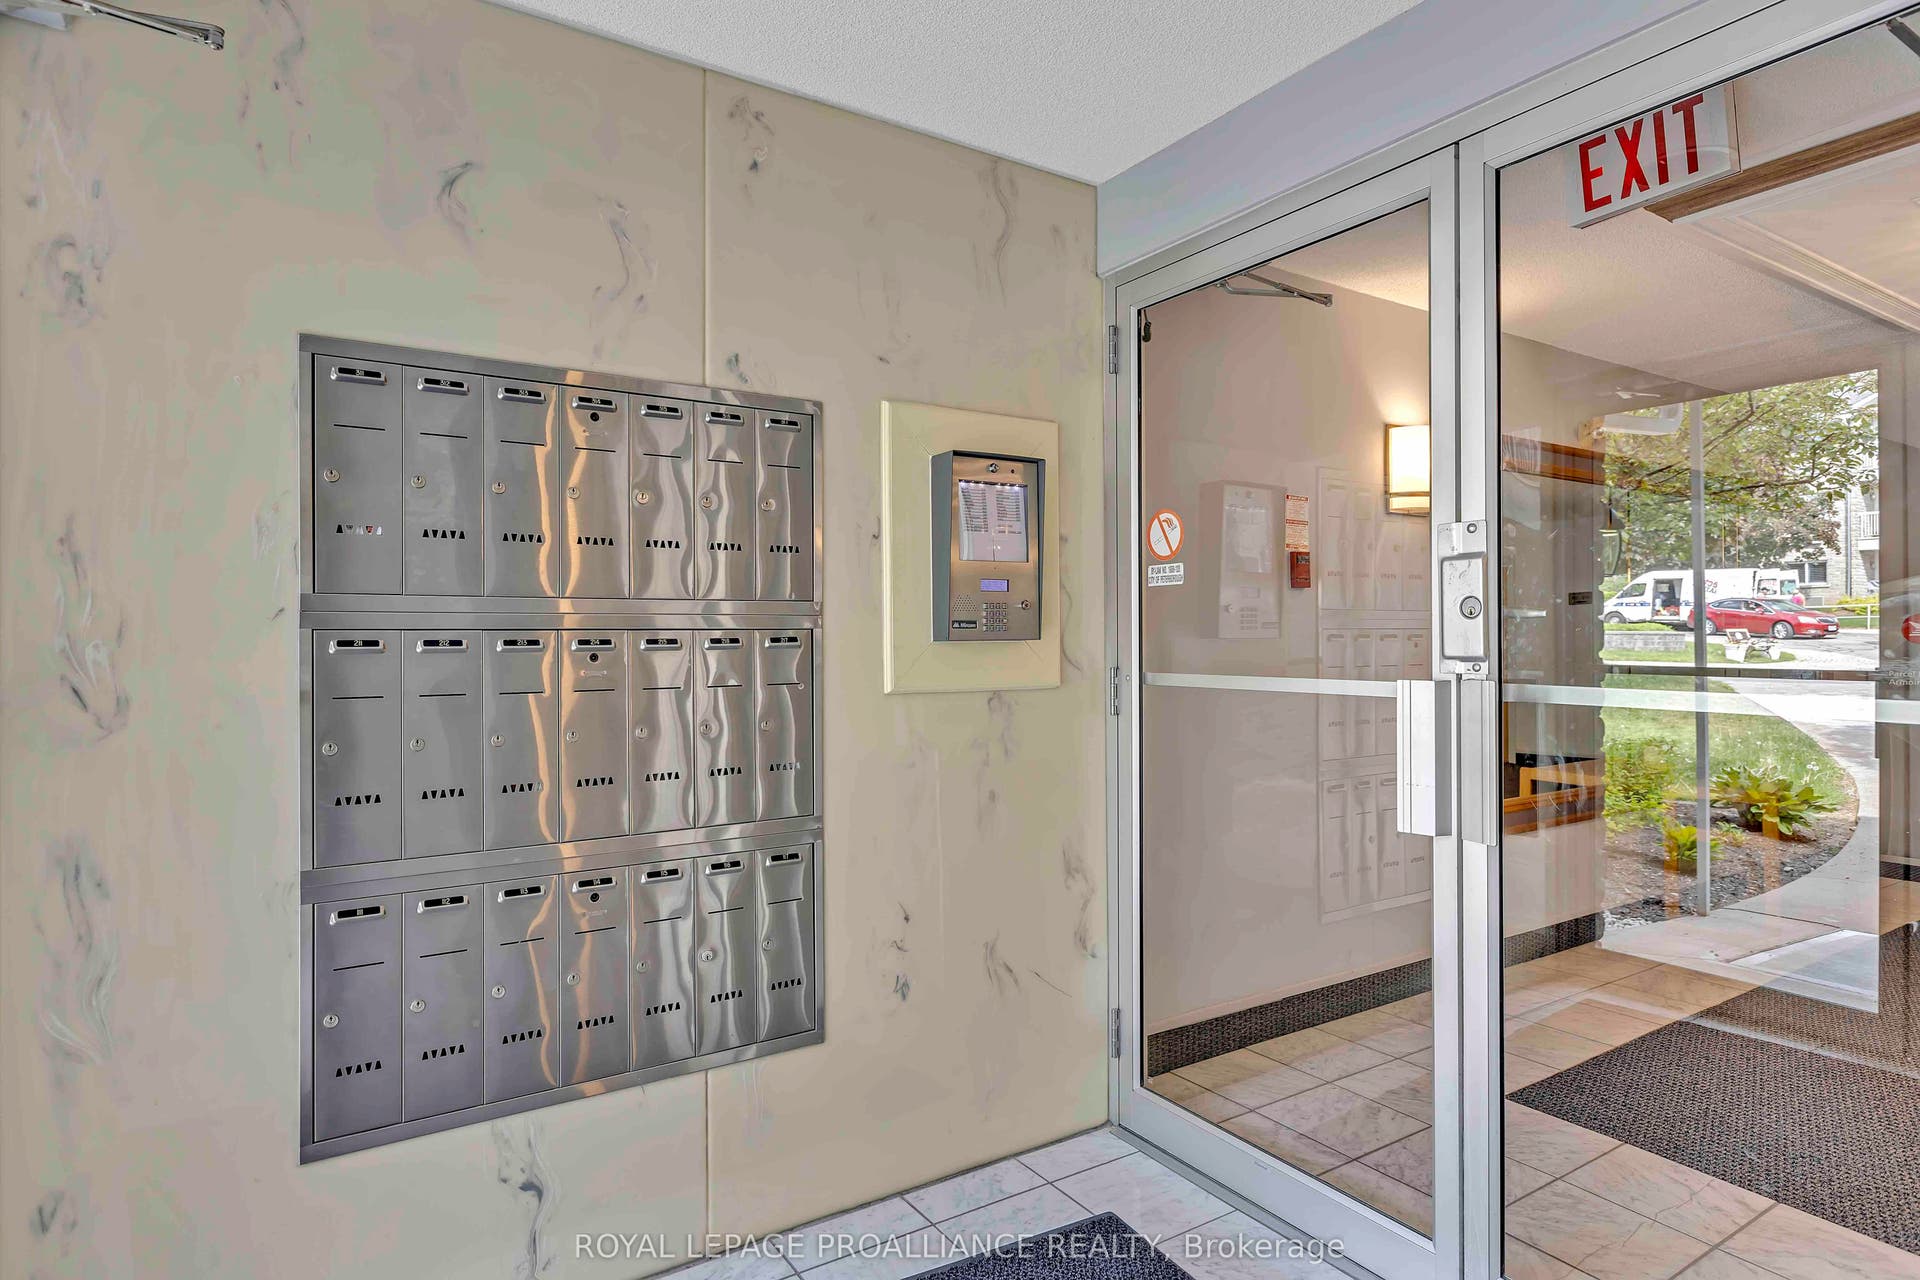
| Exterior Features: | Controlled Entry |
| Foundation Details: | Concrete |
| Garage Type: | Underground |
| Heat Source: | Electric |
| Heat Type: | Forced Air |
| Holdover Days: | 180 |
| Hst Application: | Included In |
| Inclusions: | stove, washer, dryer, (fridge and dishwasher available in "as is" condition |
| Interior Features: | Central Vacuum, Separate Hydro Meter, Storage Area Lockers, Storage |
| Kitchens Above Grade: | 1 |
| Kitchens Total: | 1 |
| Laundry Features: | In-Suite Laundry |
| Laundry Level: | Main Level |
| Legal Apartment Number: | 12 |
| Legal Stories: | 3 |
| Listing Contract Date: | 2026-10-07 |
| Listing Key: | X13873674 |
| Living Area Range: | 1400-1599 |
| Locker: | Owned |
| Lot Shape: | Irregular |
| Lot Size Source: | GeoWarehouse |
| Status: | New |
| Original List Price: | $475,000 |
| Parcel Number: | 287360060 |
| Parking Total: | 1.0 |
| Parking Type1: | Exclusive |
| Pets Allowed: | Yes-with Restrictions |
| Possession Details: | Immediate |
| Property Features: | Hospital, Public Transit, Sloping |
| Property Management Company: | Babcock & Robinson |
| Rental Items: | Electric Hot Water heater |
| Roll Number: | 151402006002667 |
| Roof: | Asphalt Shingle |
| Rooms Above Grade: | 10 |
| Rooms Total: | 11 |
| Security Features: | Carbon Monoxide Detectors, Security System, Smoke Detector |
| Senior Community?: | Yes |
| Special Designation: | Unknown |
| Square Foot Source: | MPAC |
| State Or Province: | ON |
| Tax Year: | 2025 |
| Topography: | Sloping |
| Transaction Type: | For Sale |
| View: | Garden, Trees/Woods |
| Washrooms Type1: | 1 |
| Washrooms Type1 Level: | Main |
| Washrooms Type1 Pcs: | 3 |
| Washrooms Type2: | 1 |
| Washrooms Type2 Level: | Main |
| Washrooms Type2 Pcs: | 5 |
| Zoning: | R4-68 |
| Directions: | North off Lansdowne St W on Goodfellow Rd, east (right) on Clonsilla Ave to #1099, B |
| Lot Size Area: | 3.511 |
| Lot Size Area Units: | Acres |
| Possession Type: | Immediate |
| Survey Type: | None |
| Winterized: | Fully |
| Heat Source Multi: | Electric |
| Heat Type Multi: | Forced Air |
| County Or Parish: | Peterborough |
| City: | Peterborough |
Listing Courtesy of: ROYAL LEPAGE PROALLIANCE REALTY
Listing Agent:
Listing Courtesy of: Royal Lepage ProAlliance Realty
Mortgage Calculator
The data on this website relating to real estate for sale comes in part from the IDX Program of the Toronto Real Estate Board.
All information is believed accurate but not guaranteed. The properties displayed may not be all of the properties available through the IDX Program. Any use of this site other than by potential buyers or sellers is strictly prohibited.
© 2026 Toronto Real Estate Board.
Toronto Real Estate Board data last updated on October 08, 2026 05:07 PM - ET.
Property Last Updated: October 08, 2026 05:07 PM - ET
