1072 Prince George Road
London North, Middlesex ON N6H 4E1
$819,900
Open Houses
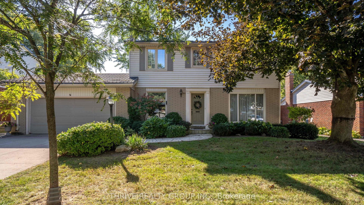
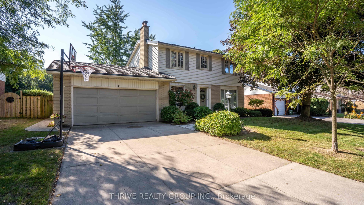
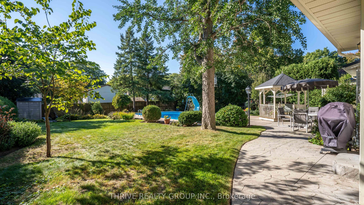
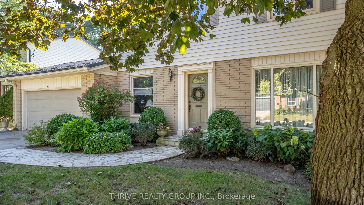
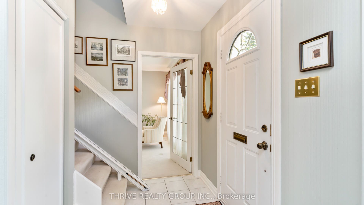
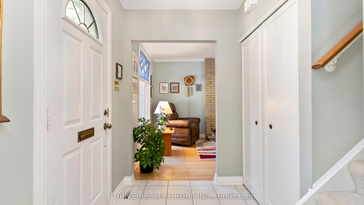
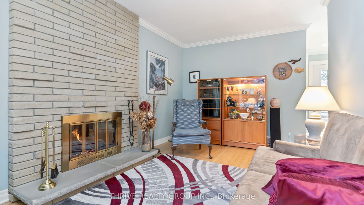
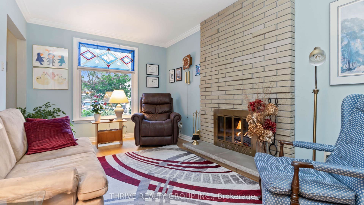
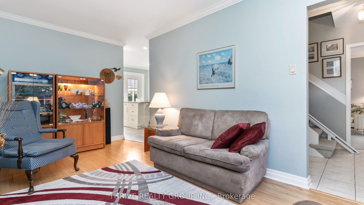
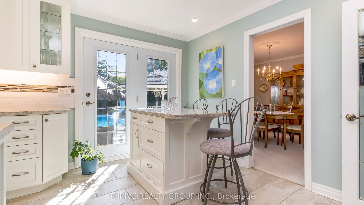
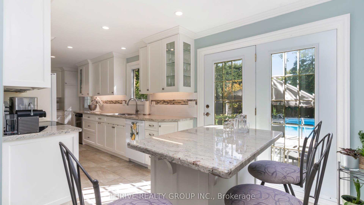
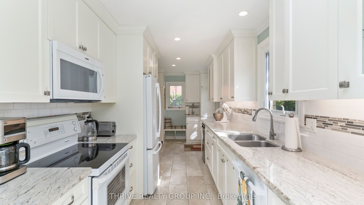
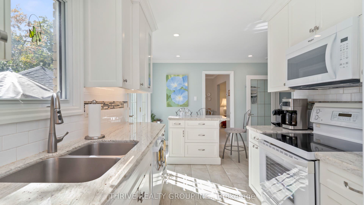
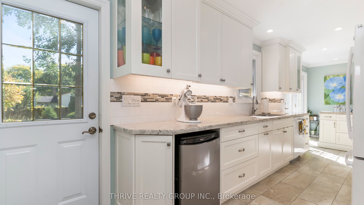
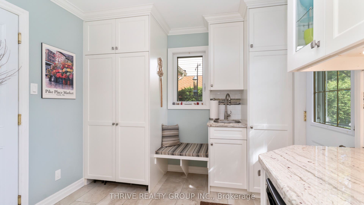
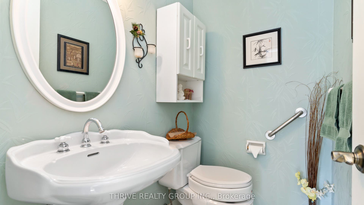
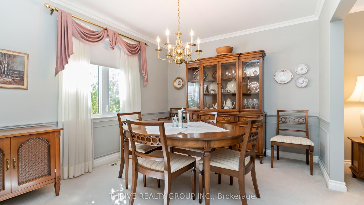
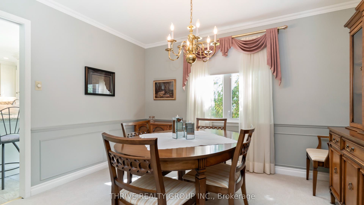
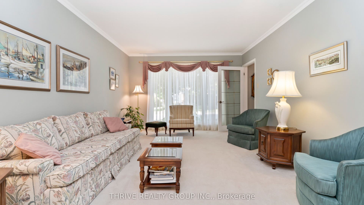
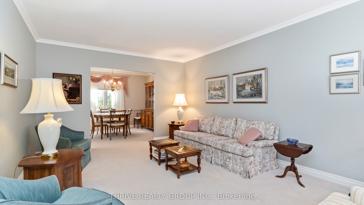
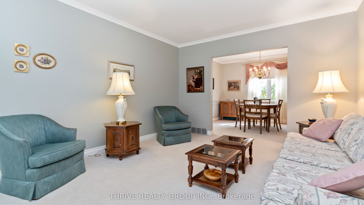
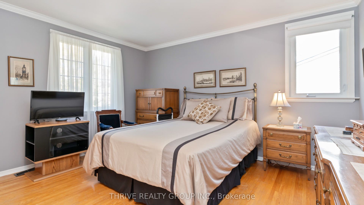
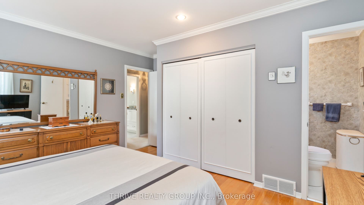
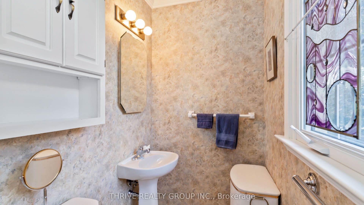
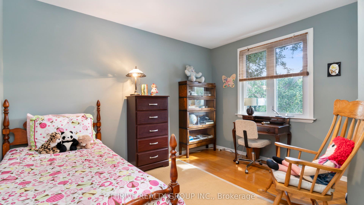
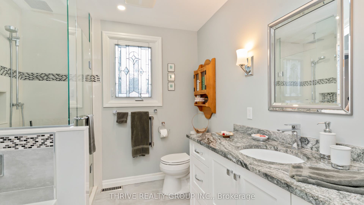
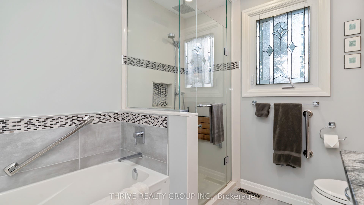
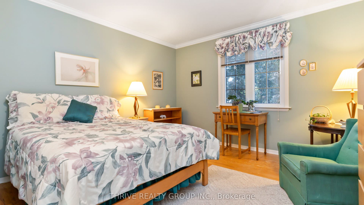
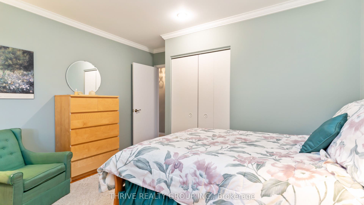
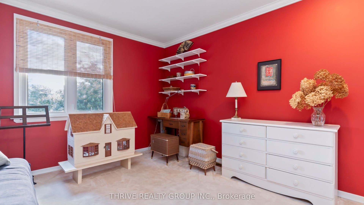
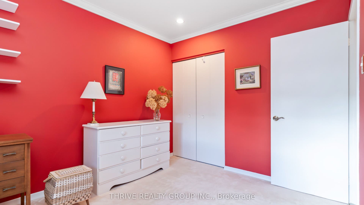
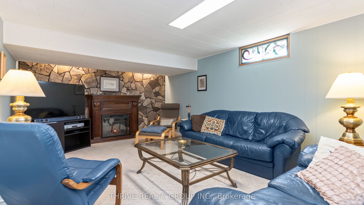
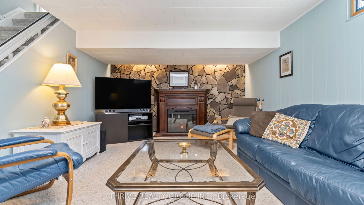
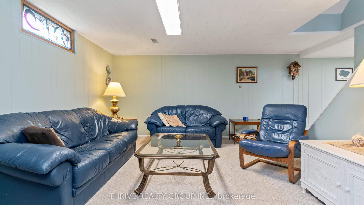
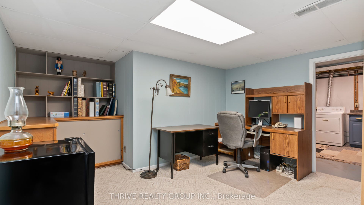
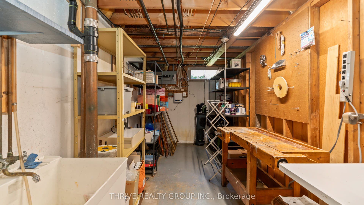
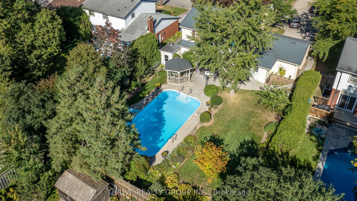
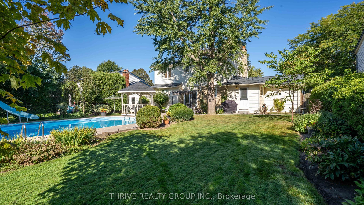
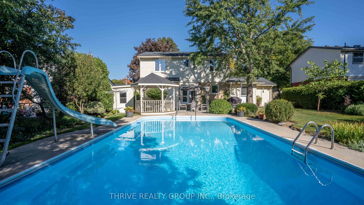
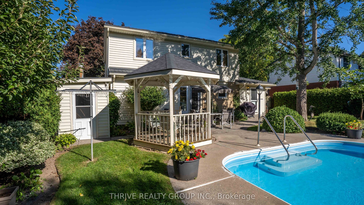
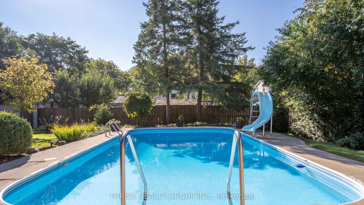
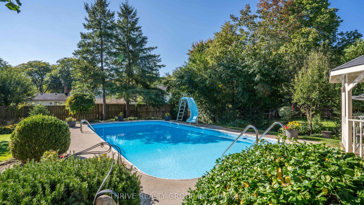
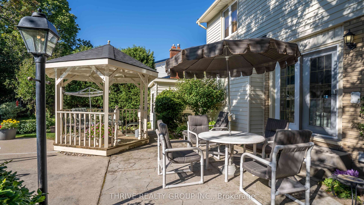
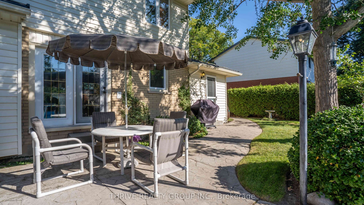
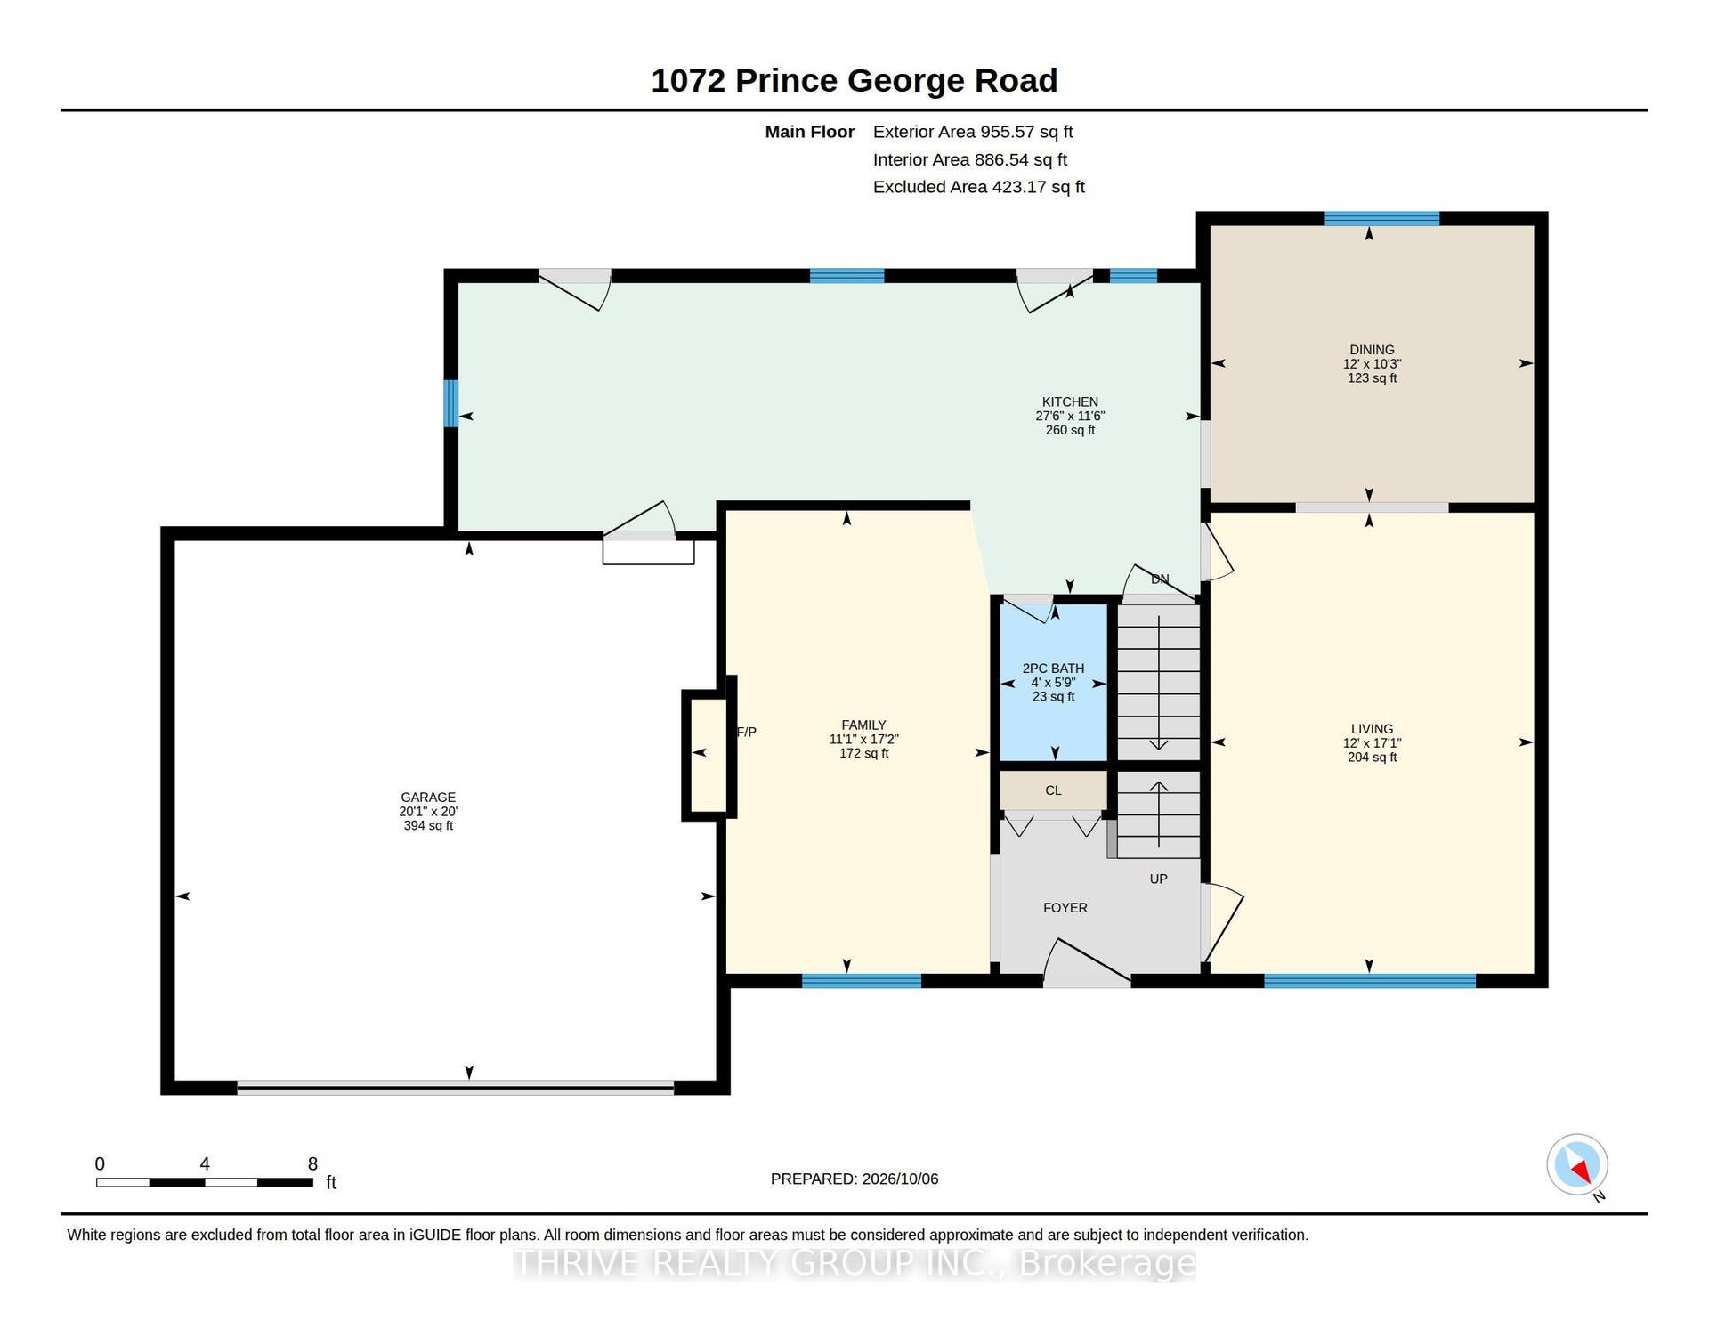
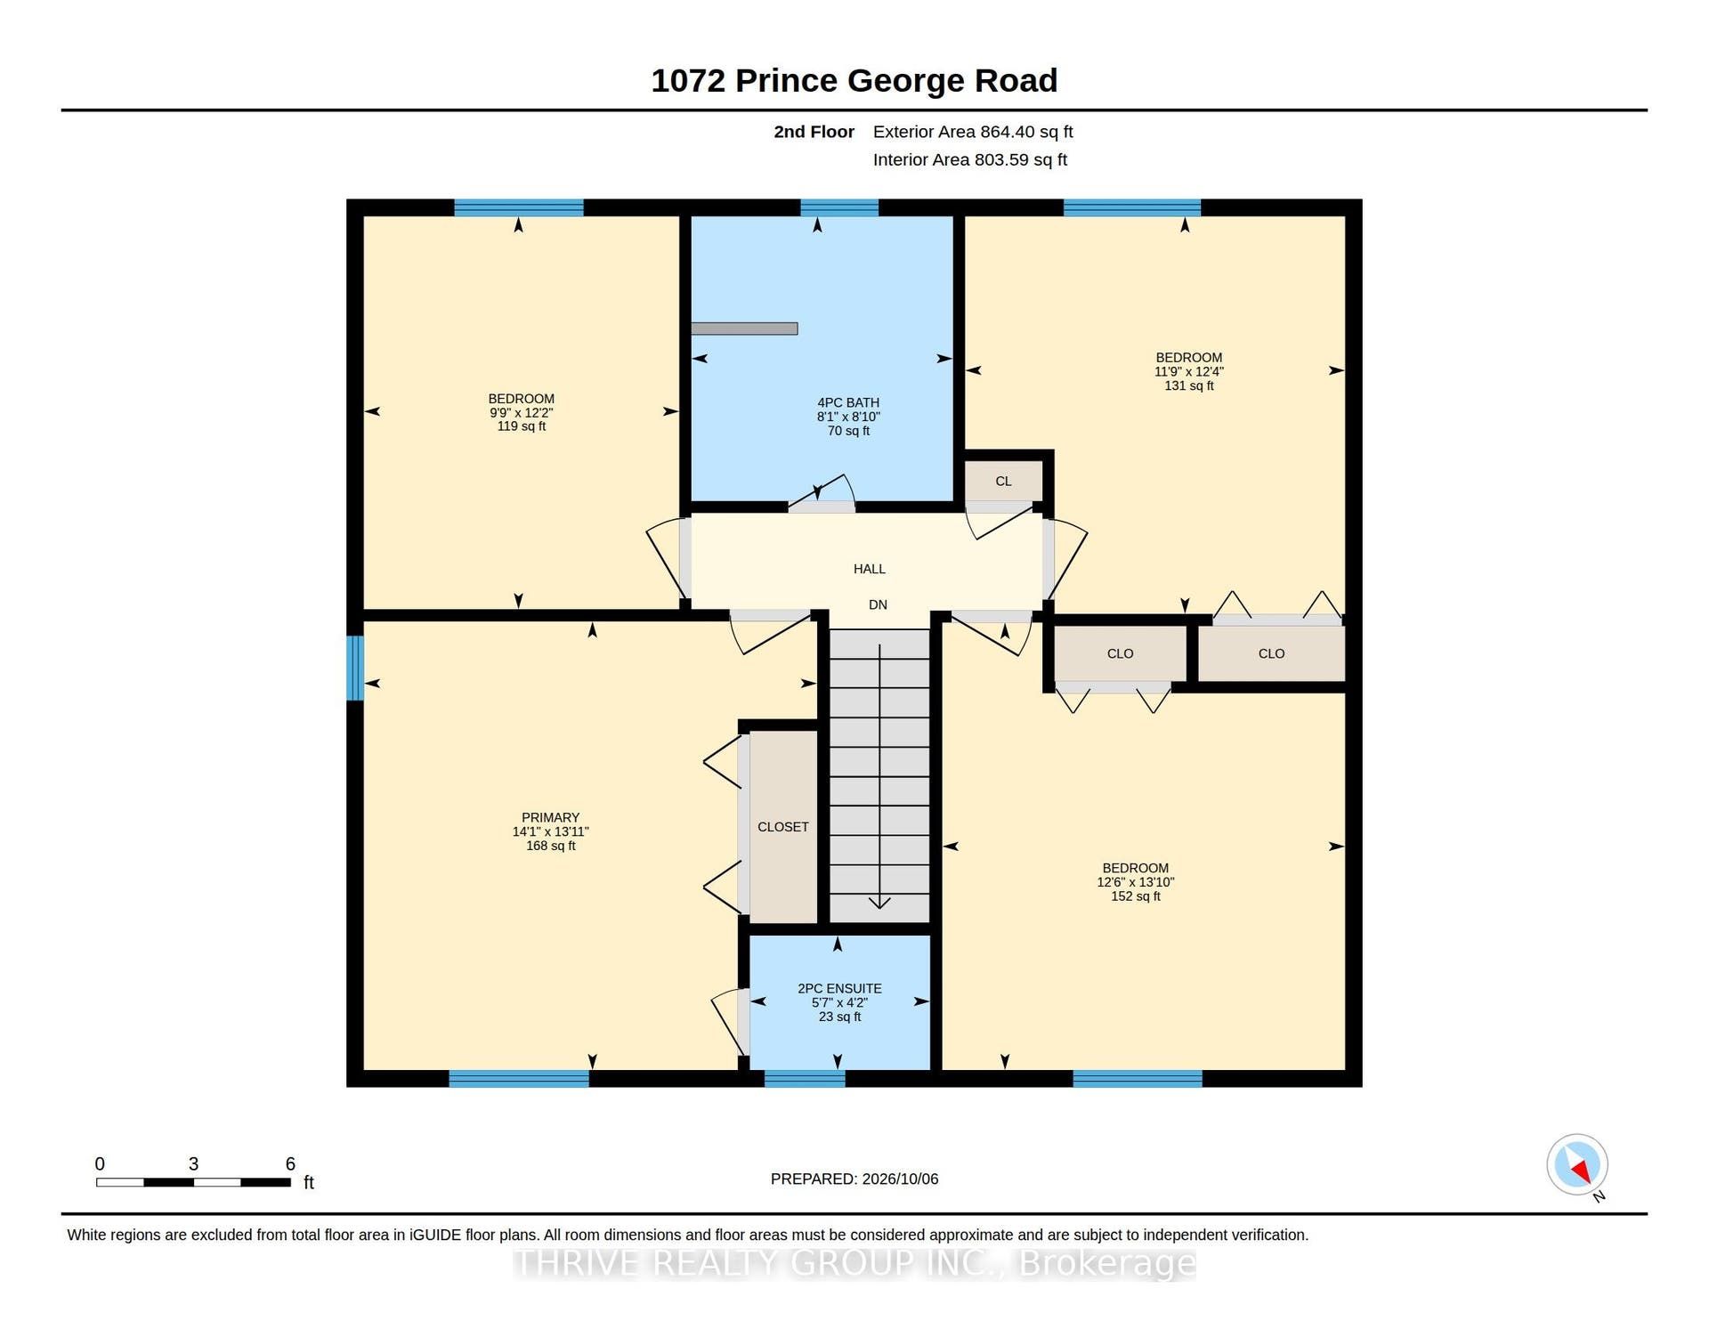
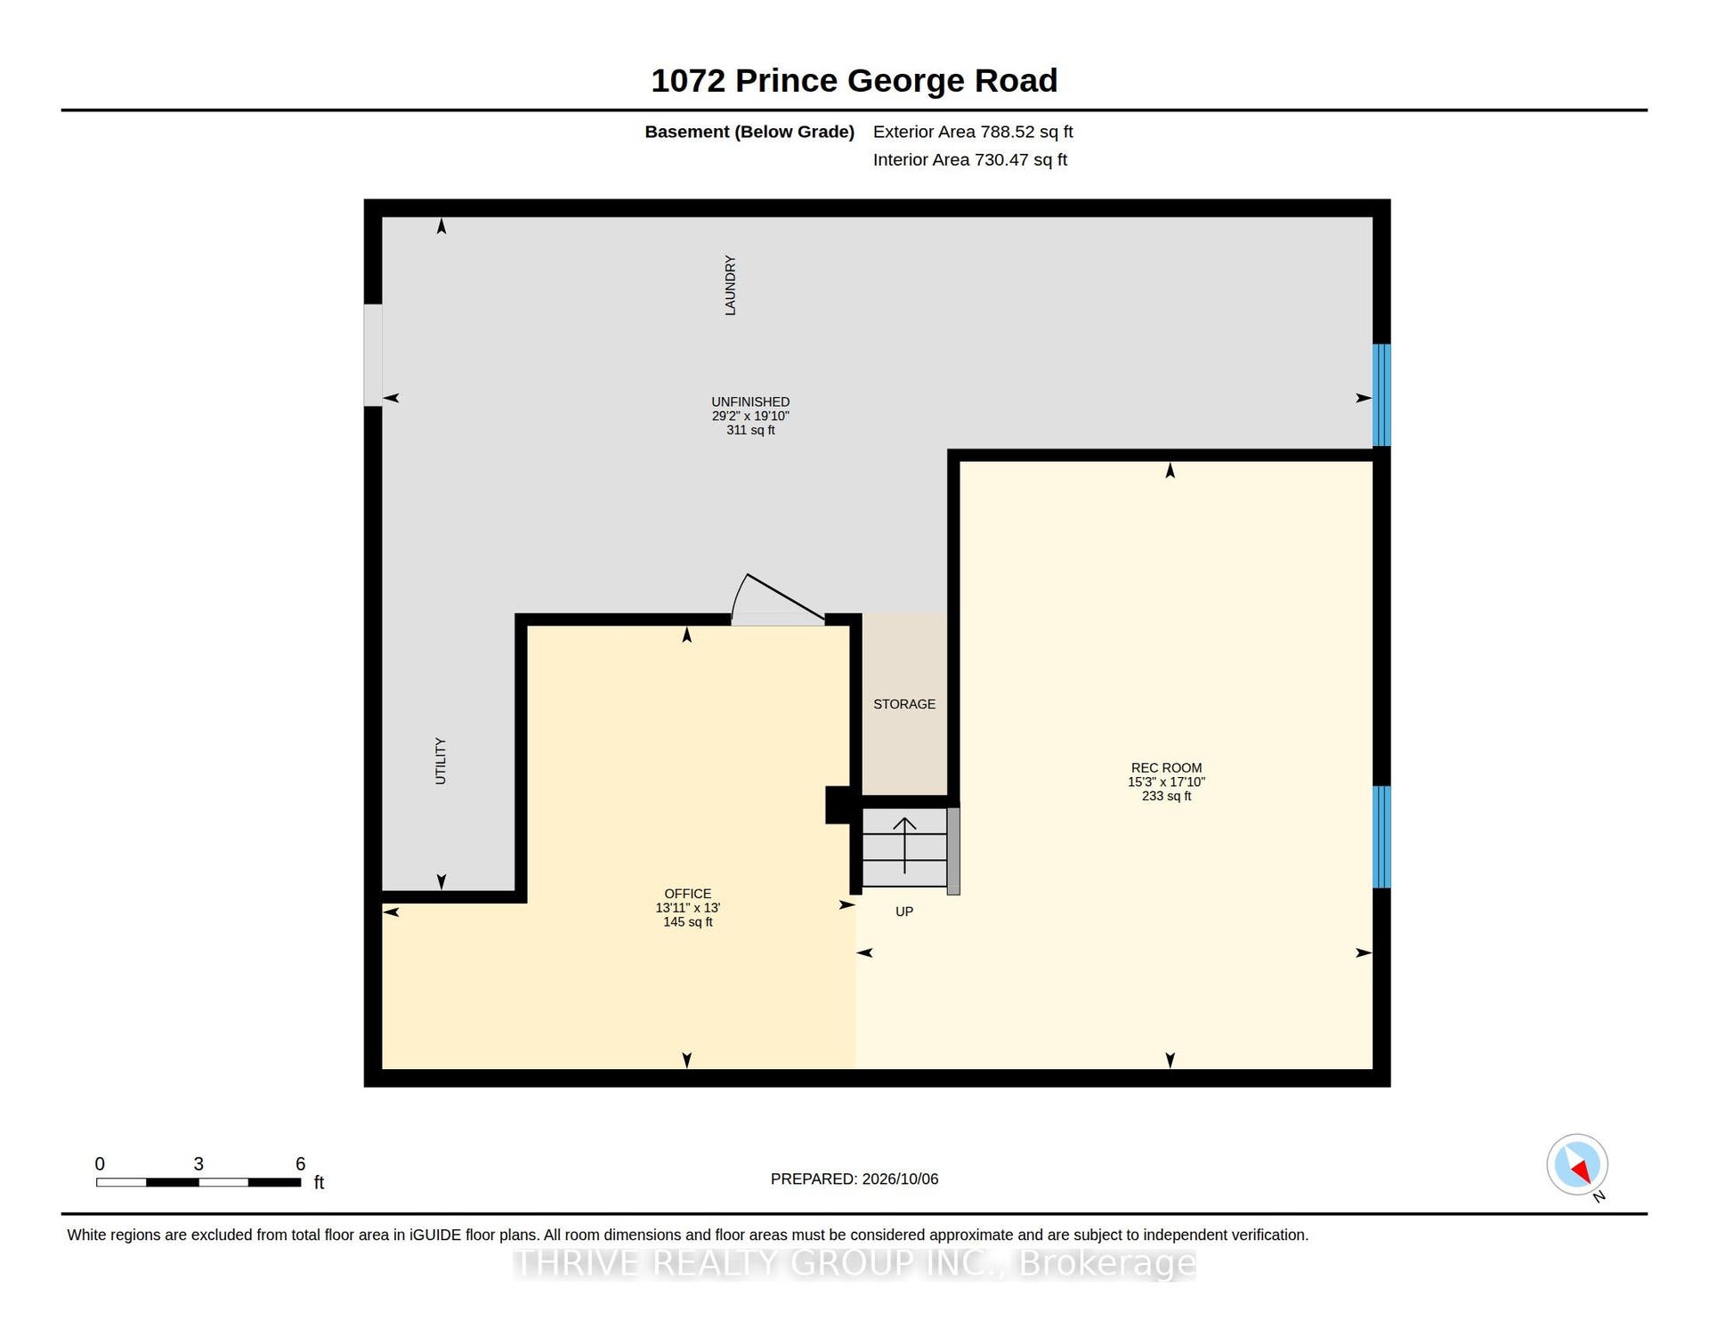
A rare opportunity to own one of Oakridge's truly special homes, blending timeless character with thoughtful updates and an exceptional backyard, all nestled on a quiet, tree-lined street. Lovingly maintained by its original owners, this home provides warmth, comfort, and an inviting sense of home from the moment you arrive. The bright kitchen overlooks the beautiful backyard and is designed for both everyday living and entertaining, with granite countertops, a spacious island, matching appliances, a convenient drink fridge, and tiled backsplash. Just off the kitchen, the convenient mudroom includes tile flooring, seating, a sink, and ample storage. The main-floor family room is complete with hardwood flooring and a cozy gas fireplace with a yellow-brick surround. Upstairs offers 4 bedrooms, including the primary bedroom with a 2-piece ensuite, along with a beautifully updated 4-piece bathroom with heated flooring, a glass shower, and soaker tub. The finished basement adds valuable living space with a family room and ample storage. The beautifully landscaped backyard is an entertainer's dream, complete with a heated concrete in-ground pool featuring a newer pump and heater, plus a solar blanket - all included. A spacious patio, raised gazebo, green space, full fencing, and shed create the perfect setting for family gatherings or relaxing summer days. A double-wide driveway provides convenience and ample parking, while the durable metal roof with a 50-year warranty offers added peace of mind. Ideally located within walking distance of Clara Brenton Public School, St. ...
+ Read More| Listing Key: | X13870180 |
|---|---|
| List Price: | $819,900 |
| Property Type: | Residential |
| Property Sub Type: | Detached |
| Property Status: | Active |
| Bedrooms Total: | 4 |
| Bathrooms Total Integer: | 3 |
| Tax Annual Amount: | $5,767 |
| Architectural Style: | 2-Storey |
| Waterfront?: | No |
| City: | London North |
| City Region: | North M |
| Postal Code: | N6H 4E1 |
| Basement: | Full, Finished |
| Basement Yn: | No |
| Bathrooms Total Integer: | 3 |
| Bedrooms Above Grade: | 4 |
| Central Vacuum Yn: | Yes |
| City Region: | North M |
| Construction Materials: | Brick, Vinyl Siding |
| Contract Status: | Available |
| Cooling: | Central Air |
| Covered Spaces: | 2.0 |
| Cross Street: | Oxford Street West and Hyde Park Road |
| Ddfyn: | Yes |
| Den Familyroom Yn: | Yes |
| Direction Faces: | North |
| Exterior Features: | Patio, Landscaped |
| Fireplace Features: | Natural Gas |
| Fireplaces Total: | 1 |
| Foundation Details: | Concrete |
| Garage Type: | Attached |
| Garage?: | Yes |
| Heat Source: | Gas |
| Heat Type: | Forced Air |
| Hst Application: | Included In |
| Inclusions: | Fridge, Stove, Dishwasher, Microwave, Washer, Dryer, Window Coverings and Rods, Pool Equipment and Solar Blanket, and Garage Door Remote |
| Interior Features: | Auto Garage Door Remote, Central Vacuum |
| Kitchens Above Grade: | 1 |
| Kitchens Total: | 1 |
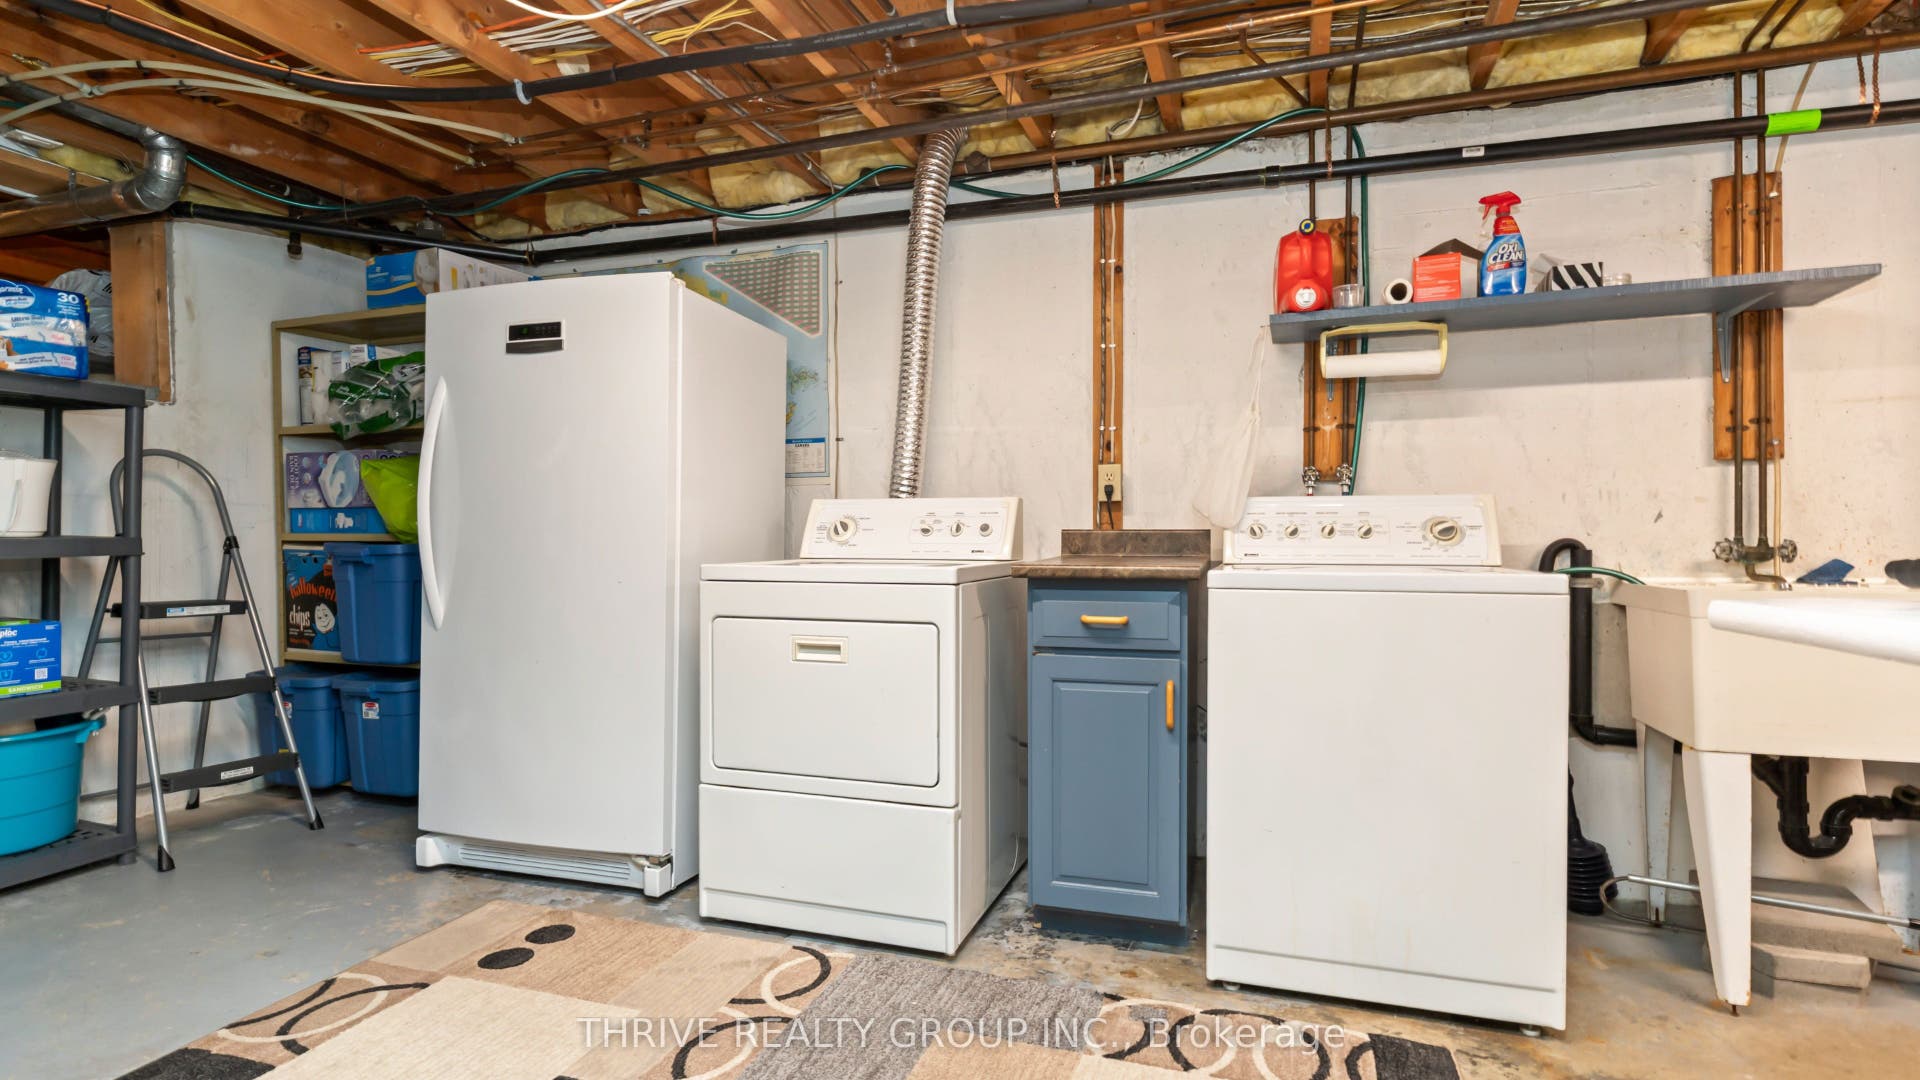
| Laundry Level: | Lower Level |
| Listing Contract Date: | 2026-10-07 |
| Listing Key: | X13870180 |
| Living Area Range: | 1500-2000 |
| Lot Depth: | 120.0 |
| Lot Size Source: | MPAC |
| Lot Size Units: | Feet |
| Lot Width: | 65.0 |
| Status: | New |
| Original List Price: | $819,900 |
| Other Structures: | Shed, Fence - Full, Gazebo |
| Parcel Number: | 080540156 |
| Parking Spaces: | 4 |
| Parking Total: | 6.0 |
| Pool Features: | Inground |
| Possession Details: | Please inquire with listing agent |
| Property Features: | Fenced Yard, Park, Public Transit, School |
| Rental Items: | Hot Water Heater |
| Roll Number: | 393601041000700 |
| Roof: | Metal |
| Rooms Above Grade: | 8 |
| Rooms Below Grade: | 2 |
| Sewer: | Sewer |
| Special Designation: | Unknown |
| State Or Province: | ON |
| Tax Year: | 2025 |
| Transaction Type: | For Sale |
| Under Contract: | Hot Water Heater |
| Washrooms Type1: | 1 |
| Washrooms Type1 Level: | Main |
| Washrooms Type1 Pcs: | 2 |
| Washrooms Type2: | 1 |
| Washrooms Type2 Level: | Second |
| Washrooms Type2 Pcs: | 4 |
| Washrooms Type3: | 1 |
| Washrooms Type3 Level: | Second |
| Washrooms Type3 Pcs: | 2 |
| Water: | Municipal |
| Directions: | At Oxford St W and Hyde Park Rd, take Hyde Park Rd North, turn right on Prince Phillip Dr, turn right on Guildwood Blvd and turn left on Prince George Rd. The property will be on the right. |
| Possession Type: | Flexible |
| Sign On Property?: | Yes |
| Survey Type: | Unknown |
| Heat Source Multi: | Gas |
| Heat Type Multi: | Forced Air |
| County Or Parish: | Middlesex |
| Fireplace?: | Yes |
| City: | London North |
Listing Courtesy of: THRIVE REALTY GROUP INC.
Listing Agent:
Mortgage Calculator
The data on this website relating to real estate for sale comes in part from the IDX Program of the Toronto Real Estate Board.
All information is believed accurate but not guaranteed. The properties displayed may not be all of the properties available through the IDX Program. Any use of this site other than by potential buyers or sellers is strictly prohibited.
© 2026 Toronto Real Estate Board.
Toronto Real Estate Board data last updated on October 08, 2026 05:07 PM - ET.
Property Last Updated: October 08, 2026 05:07 PM - ET
