105 Tilman Circle
Markham, York ON L3P 5V4
$1,400,000 - Markham
Open Houses
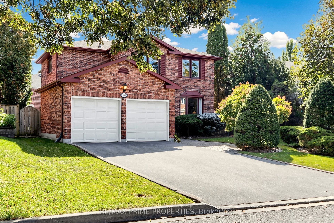
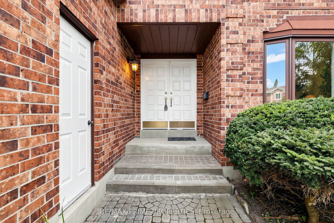
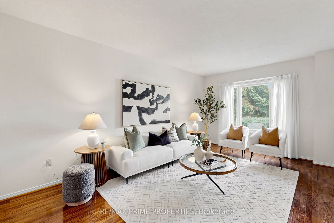
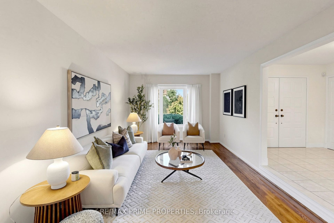
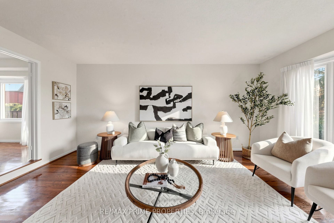
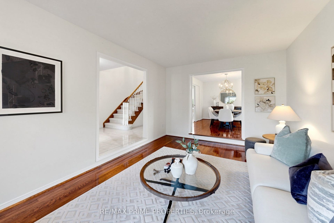
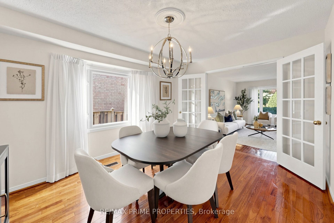
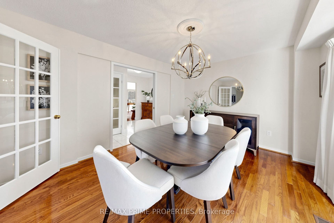
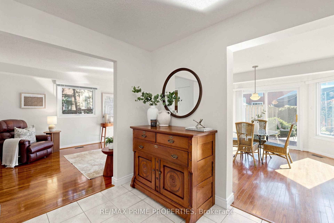
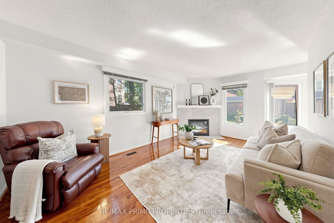
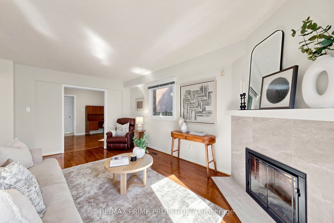
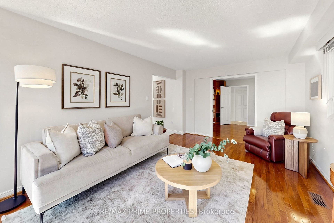
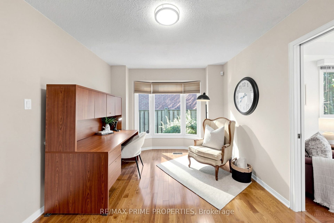
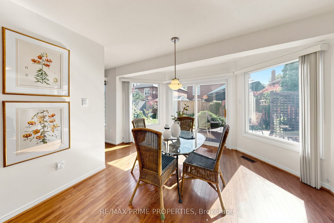
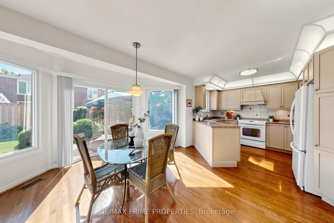
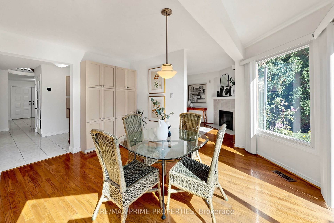
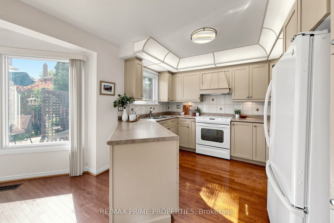
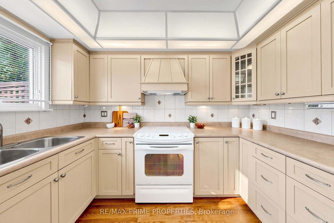
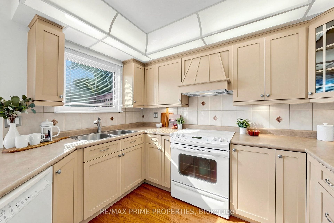
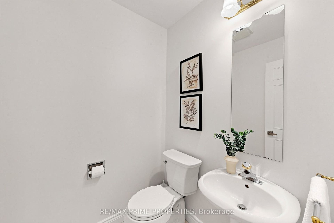
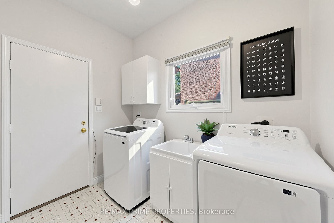
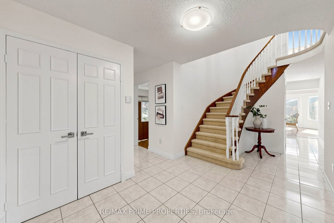
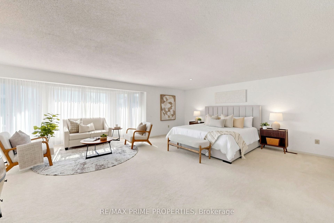
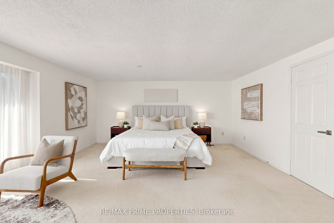
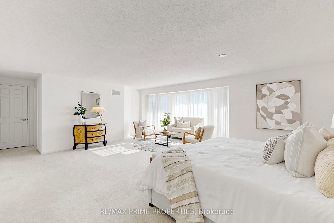
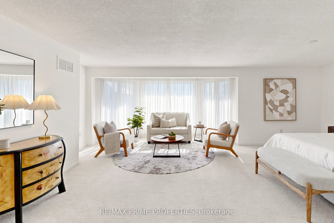
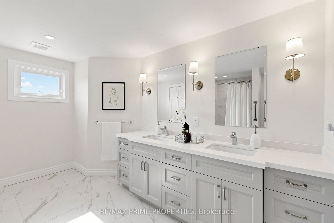
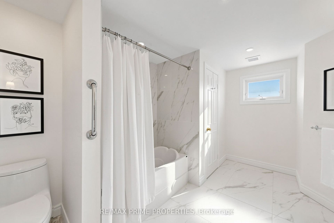
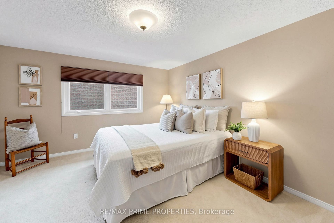
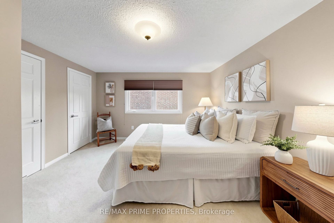
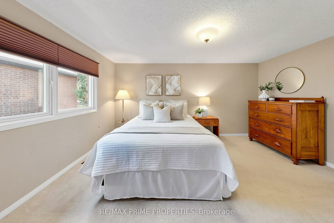
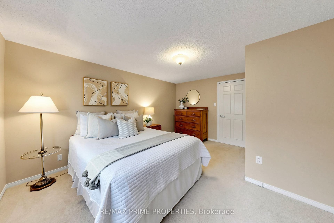
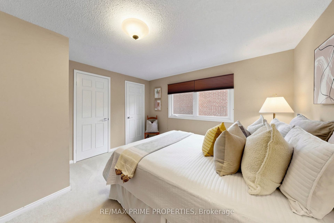
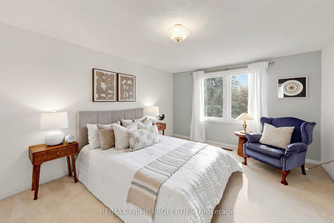
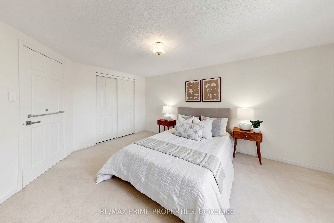
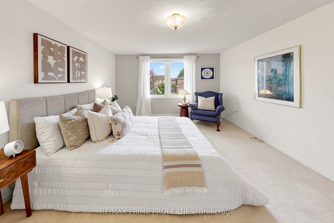
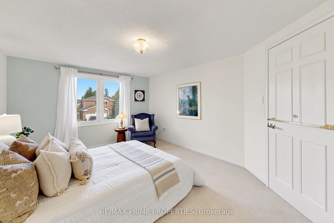
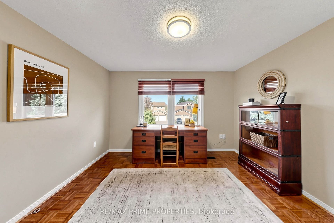
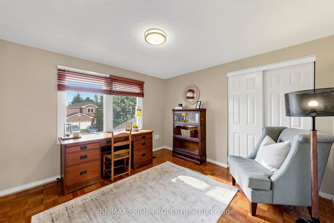
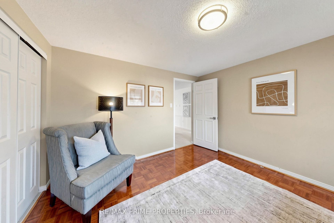
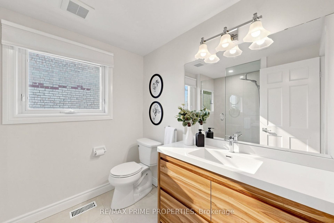
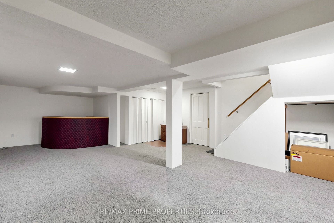
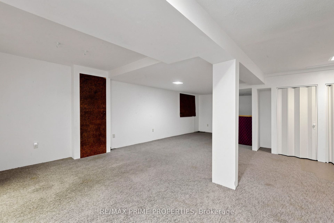
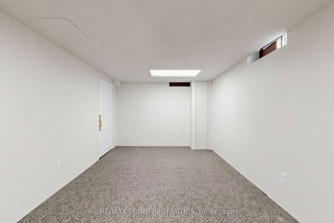
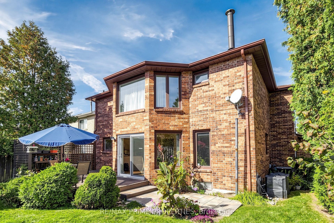
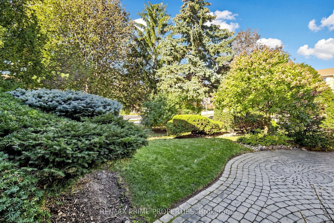
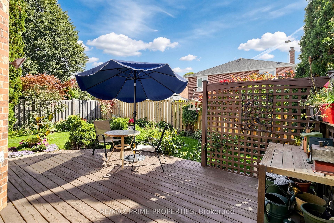
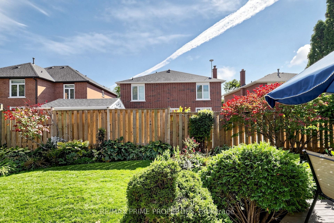
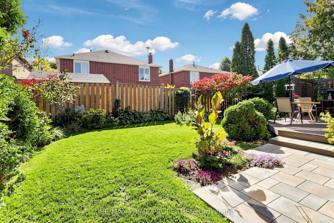
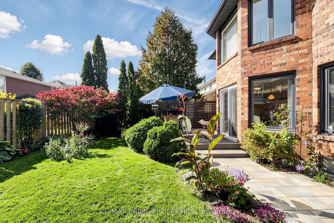
This classic family home on one of the most sought-after streets in Markham Village offers 2,867 sqft. of above-grade living space, plus a finished basement. With 4+1 bedrooms, 3 bathrooms and a practical layout designed for everyday family life, this is a home with room to grow. The main floor has gleaming hardwood through most of the space. You'll love the dedicated office, ideal for working from home, and spacious family room with a fireplace and impressive large windows that fill the space with natural light. Gather in the beautiful formal dining room with French doors and bow window, and then unwind in the adjacent sunken living room. Direct access from the main floor laundry room to the garage adds everyday convenience. The eat-in kitchen with custom hood fan, corner glass cabinet and under-cabinet lighting, is warm and inviting. You'll love its backyard views. Upstairs, French doors open to the generous primary suite with a large sitting area, his-and-hers closets including a deep walk-in closet, and a spacious renovated 5-piece ensuite bathroom. Three additional bedrooms provide plenty of room for family, who will also enjoy a fresh beautifully renovated three-piece bathroom with large glass shower. The finished basement adds even more flexible living space, including a fifth bedroom that can be used for guests, teens, a home gym or an additional office. Outside, the beautifully maintained backyard features a deck with plenty of space to relax, entertain or enjoy ...
+ Read More| Listing Key: | N13873832 |
|---|---|
| List Price: | $1,400,000 |
| Property Type: | Residential |
| Property Sub Type: | Detached |
| Property Status: | Active |
| Bedrooms Total: | 5 |
| Bathrooms Total Integer: | 3 |
| Tax Annual Amount: | $6,208 |
| Architectural Style: | 2-Storey |
| Waterfront?: | No |
| City: | Markham |
| City Region: | Markham Village |
| Postal Code: | L3P 5V4 |
| Attached Garage?: | Yes |
| Basement: | Finished |
| Basement Yn: | No |
| Bathrooms Total Integer: | 3 |
| Bedrooms Above Grade: | 4 |
| Bedrooms Below Grade: | 1 |
| Board Property Type: | Free |
| Central Vacuum Yn: | Yes |
| City Region: | Markham Village |
| Construction Materials: | Brick |
| Contract Status: | Available |
| Cooling: | Central Air |
| Cooling?: | Yes |
| Covered Spaces: | 2.0 |
| Cross Street: | 16th Avenue/Ninth Line |
| Ddfyn: | Yes |
| Den Familyroom Yn: | Yes |
| Direction Faces: | South |
| Exterior Features: | Deck |
| Fireplace Features: | Electric, Family Room |
| Fireplaces Total: | 1 |
| Foundation Details: | Concrete |
| Garage Type: | Attached |
| Garage?: | Yes |
| Heating?: | Yes |
| Heat Source: | Gas |
| Heat Type: | Forced Air |
| Holdover Days: | 120 |
| Hst Application: | Included In |
| Inclusions: | Fridge, Stove, Dishwasher & Hoodfan, Washer, Dryer, 2 GDO's, All Electrical Light Fixtures, shelving in office. Outside furniture, potting table, and shed. And All Window Coverings, furnace with humidifier, hot water tank (owned), CAC, basement chest freezer, CVAC(as-is) |
| Interior Features: | Central Vacuum |
| Kitchens Above Grade: | 1 |
| Kitchens Total: | 1 |
| Laundry Level: | Main Level |
| Listing Contract Date: | 2026-10-07 |
| Listing Key: | N13873832 |
| Living Area Range: | 2500-3000 |
| Lot Depth: | 110.0 |
| Lot Dimensions Source: | Other |
| Lot Size Dimensions: | 50.00 x 110.00 Feet |
| Lot Size Units: | Feet |
| Lot Width: | 50.0 |
| Main Level Bathrooms: | 0 |
| Main Level Bedrooms: | 0 |
| Mls Area District Old Zone: | N11 |
| Mls Area Municipality District: | Markham |
| Status: | New |
| Original List Price: | $1,400,000 |
| Parcel Number: | 029220218 |
| Parking Features: | Private |
| Parking Spaces: | 4 |
| Parking Total: | 6.0 |
| Pool Features: | None |
| Possession Details: | 30 Days |
| Property Features: | Hospital, Library, Public Transit, Rec./Commun.Centre, Fenced Yard |
| Roll Number: | 193603023055430 |
| Roof: | Asphalt Shingle |
| Rooms Above Grade: | 8 |
| Rooms Below Grade: | 2 |
| Rooms Total: | 10 |
| Sewer: | Sewer |
| Special Designation: | Unknown |
| State Or Province: | ON |
| Street Suffix Code: | Circ |
| Tax Year: | 2026 |
| Town: | Markham |
| Transaction Type: | For Sale |
| Uffi: | No |
| Washrooms Type1: | 1 |
| Washrooms Type1 Level: | Second |
| Washrooms Type1 Pcs: | 5 |
| Washrooms Type2: | 1 |
| Washrooms Type2 Level: | Second |
| Washrooms Type2 Pcs: | 3 |
| Washrooms Type3: | 1 |
| Washrooms Type3 Level: | Main |
| Washrooms Type3 Pcs: | 2 |
| Water: | Municipal |
| Zoning: | Res |
| Directions: | Larkin/Mint Leaf |
| Possession Type: | Flexible |
| Sign On Property?: | Yes |
| Survey Type: | Available |
| Heat Source Multi: | Gas |
| Heat Type Multi: | Forced Air |
| Mls Area Municipality District: | Markham |
| County Or Parish: | York |
| Fireplace?: | Yes |
| City: | Markham |
Listing Courtesy of: RE/MAX PRIME PROPERTIES
Listing Agent:
Mortgage Calculator
The data on this website relating to real estate for sale comes in part from the IDX Program of the Toronto Real Estate Board.
All information is believed accurate but not guaranteed. The properties displayed may not be all of the properties available through the IDX Program. Any use of this site other than by potential buyers or sellers is strictly prohibited.
© 2026 Toronto Real Estate Board.
Toronto Real Estate Board data last updated on October 08, 2026 05:01 PM - ET.
Property Last Updated: October 08, 2026 05:01 PM - ET
