104 Butternut Court
Grey Highlands, Grey County ON N0C 1H0
$1,295,000
Open Houses
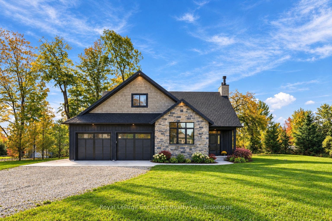
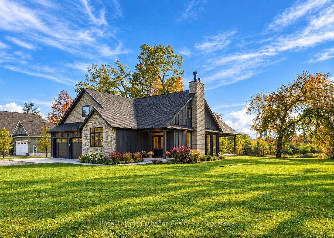
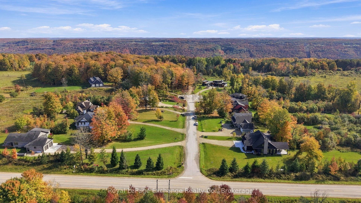
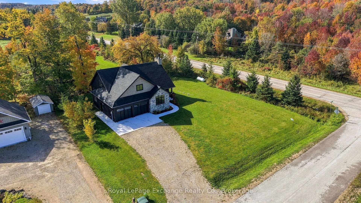
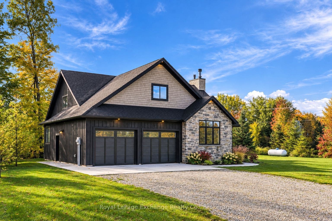
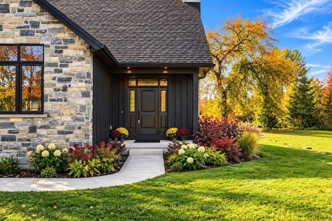
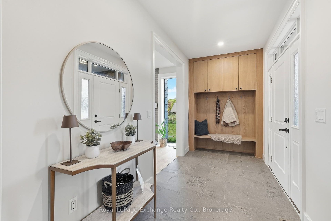
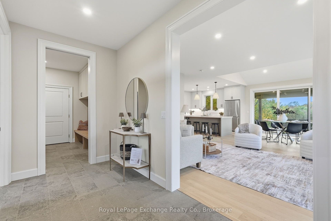
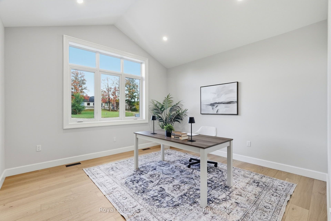
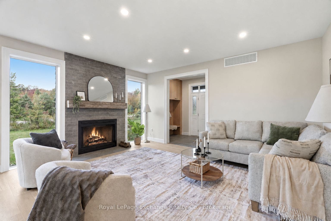
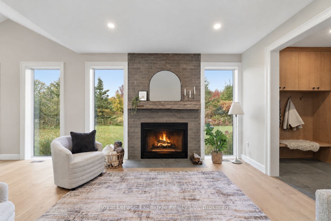
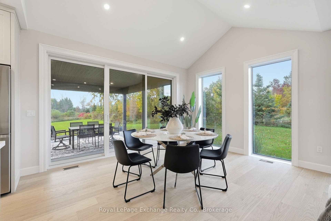
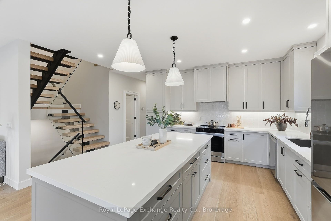
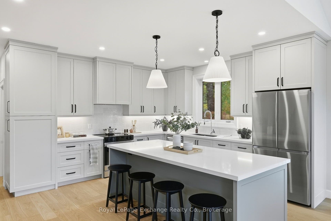
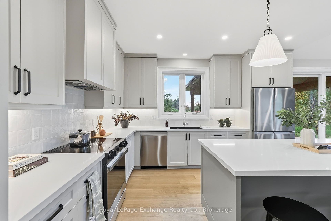
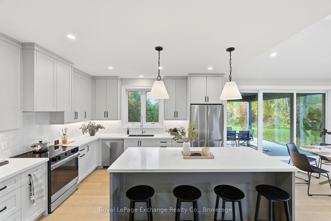
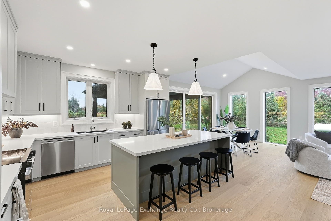
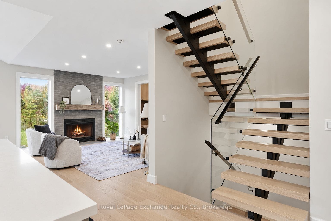
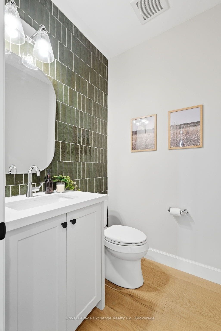
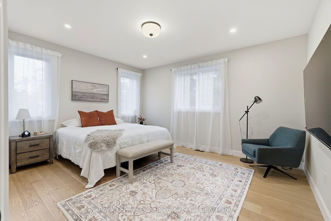
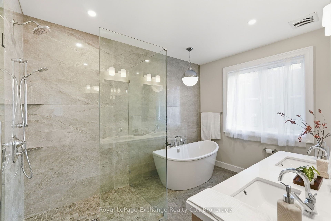
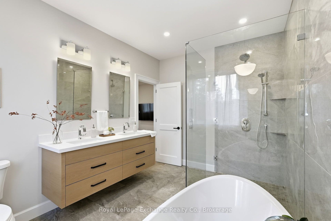
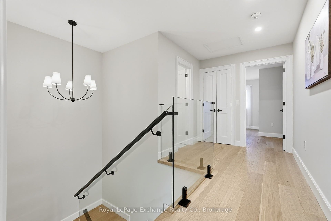
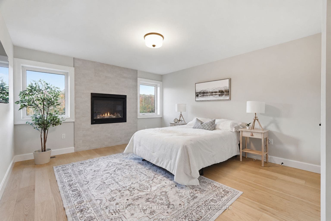
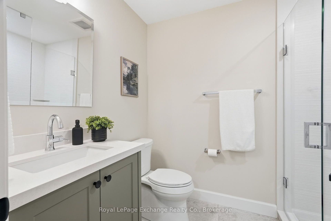
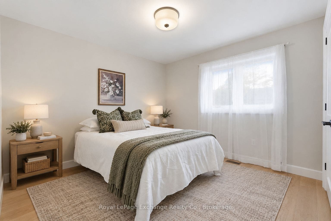
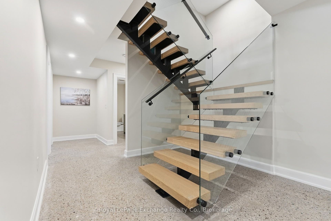
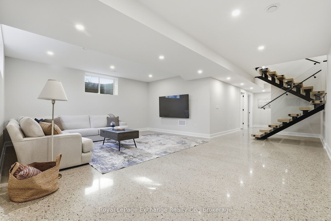
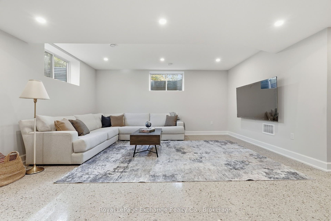
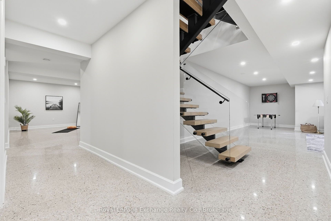
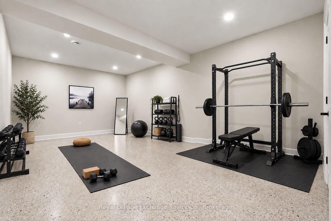
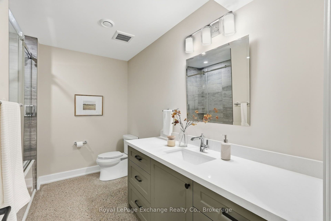
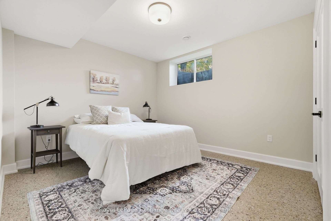
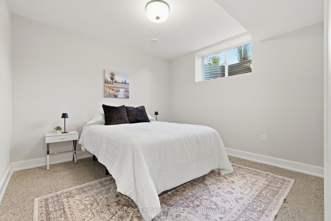
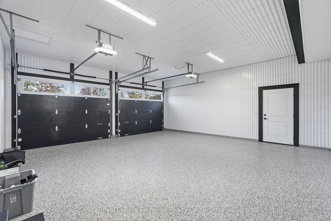
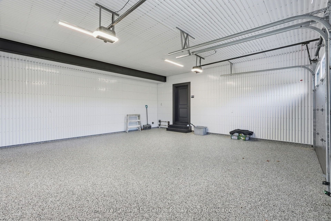
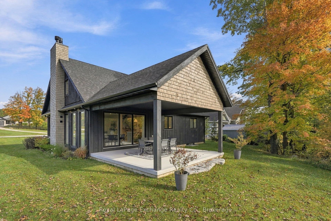
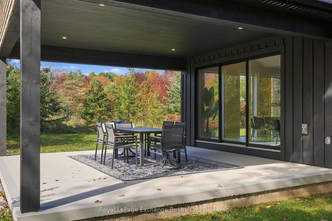
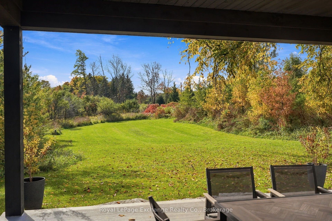
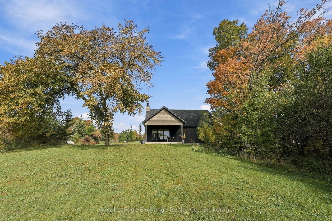
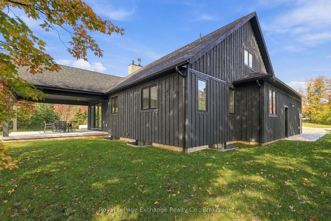
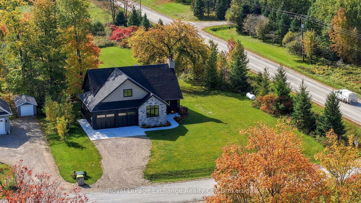
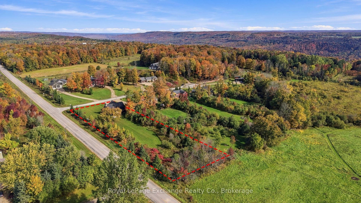
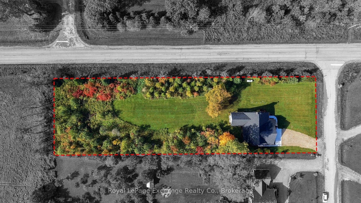
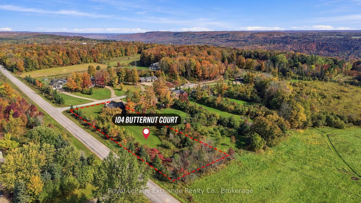
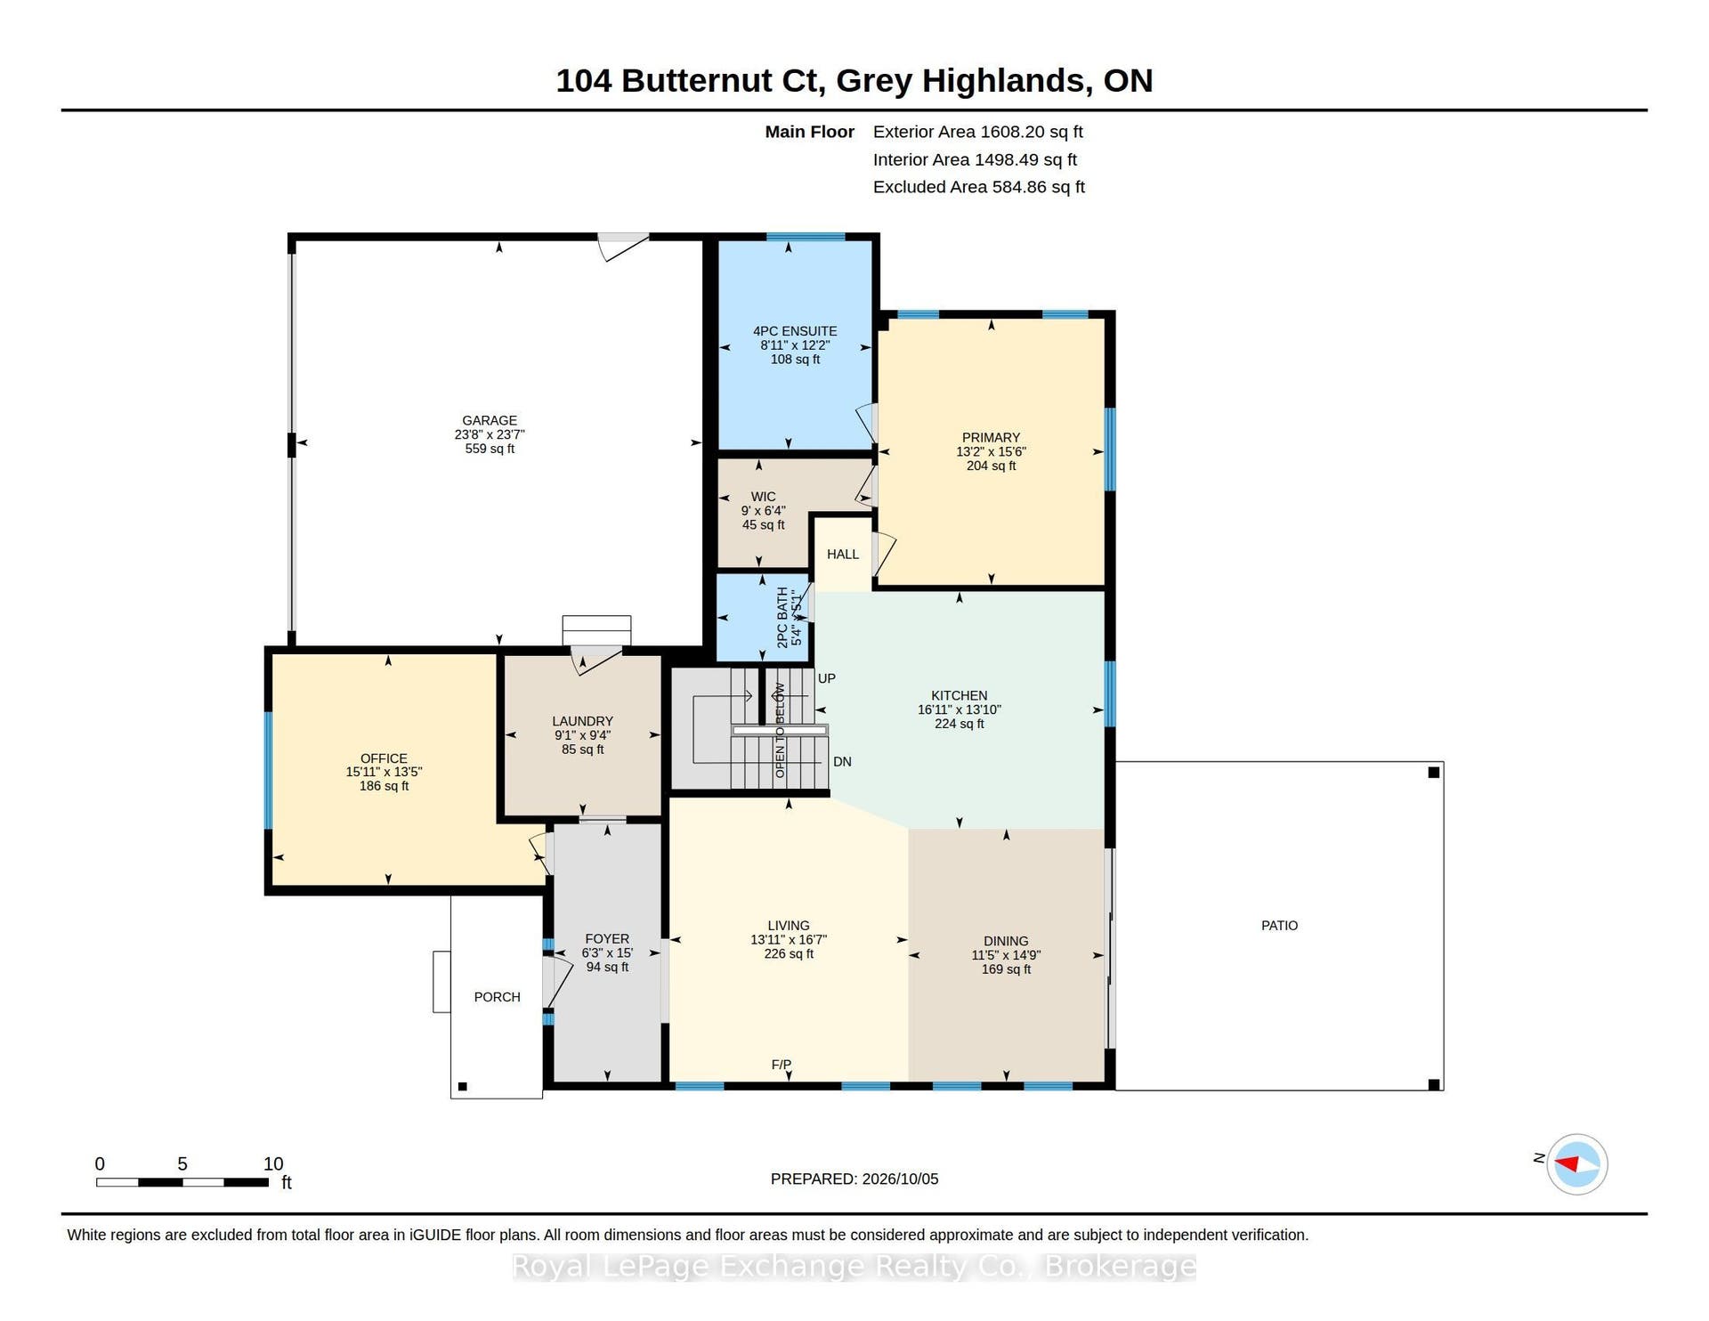
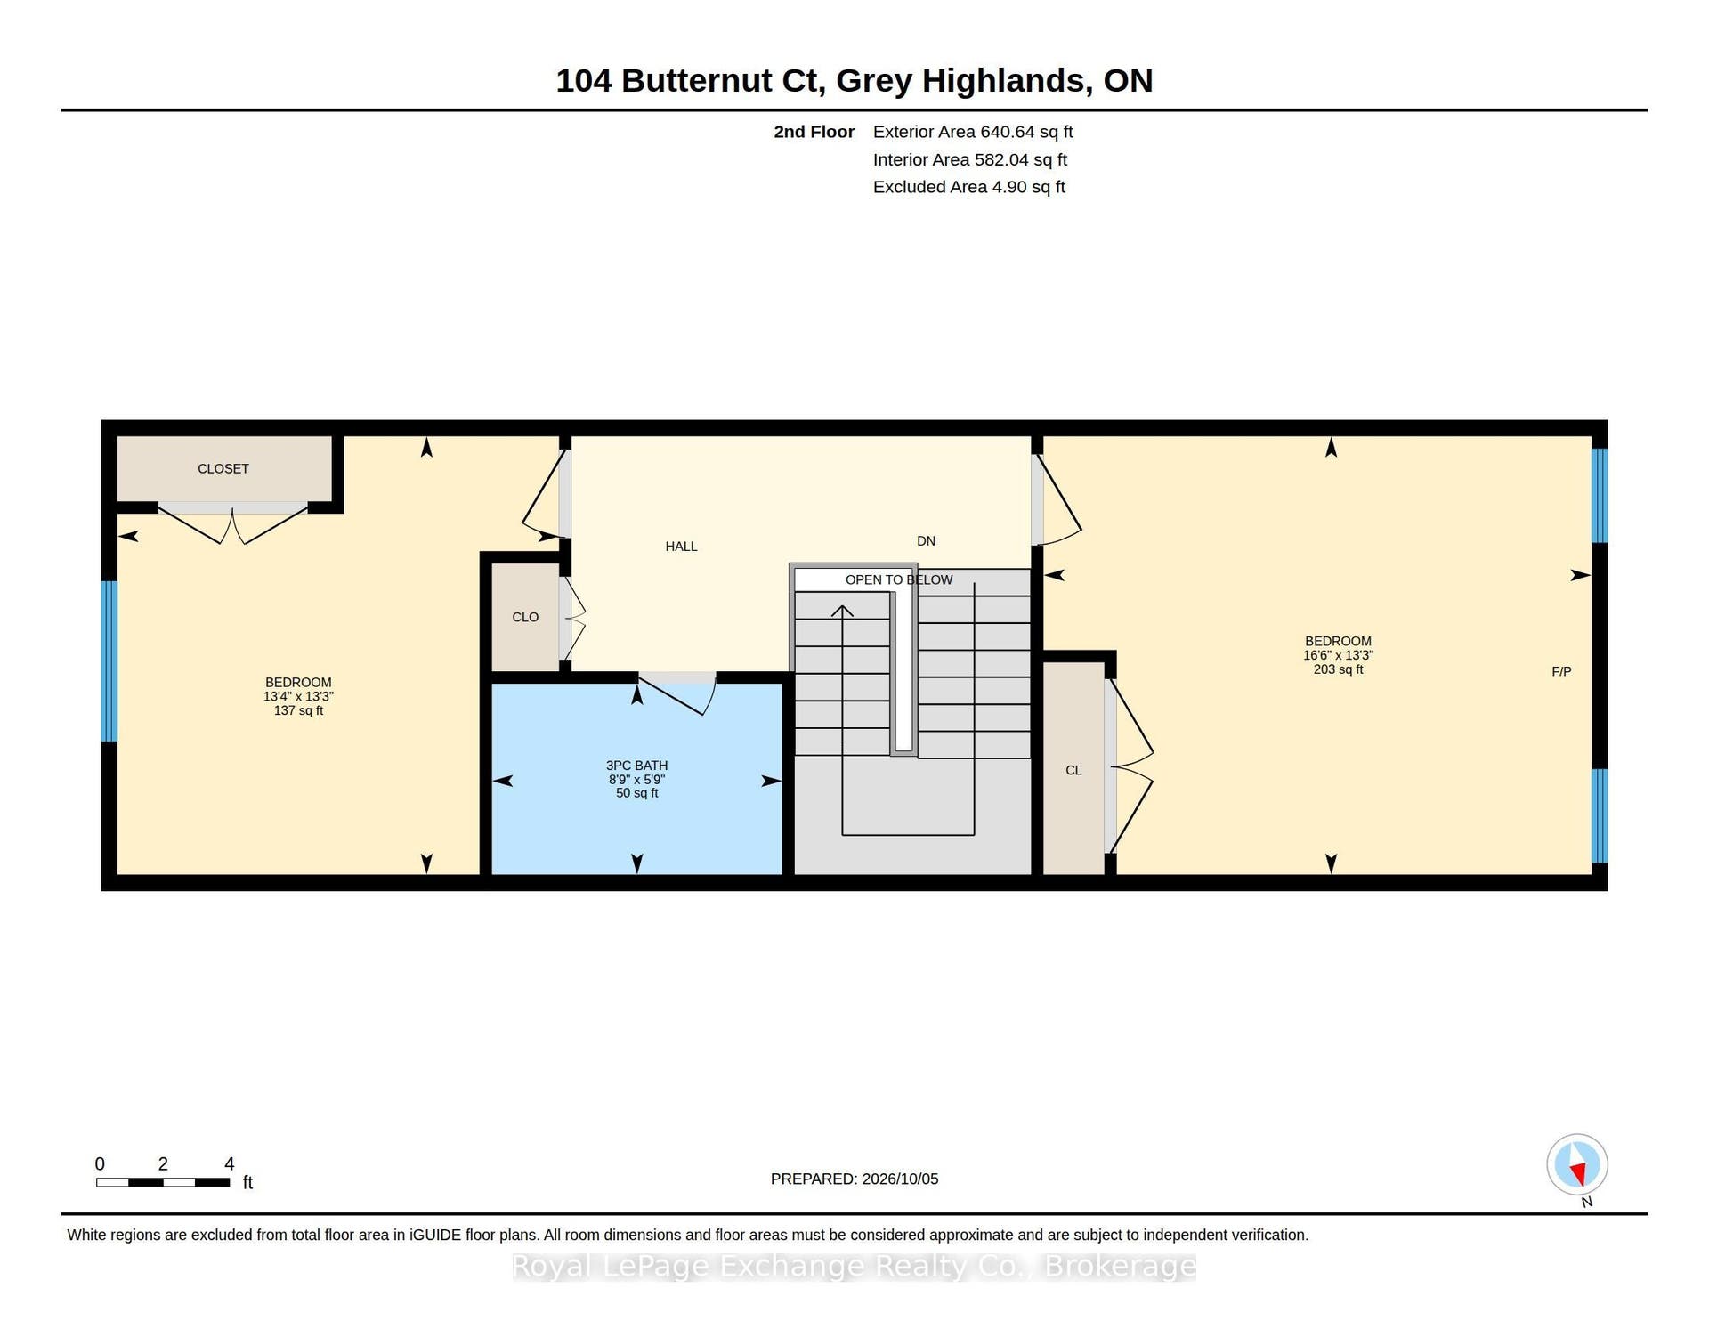
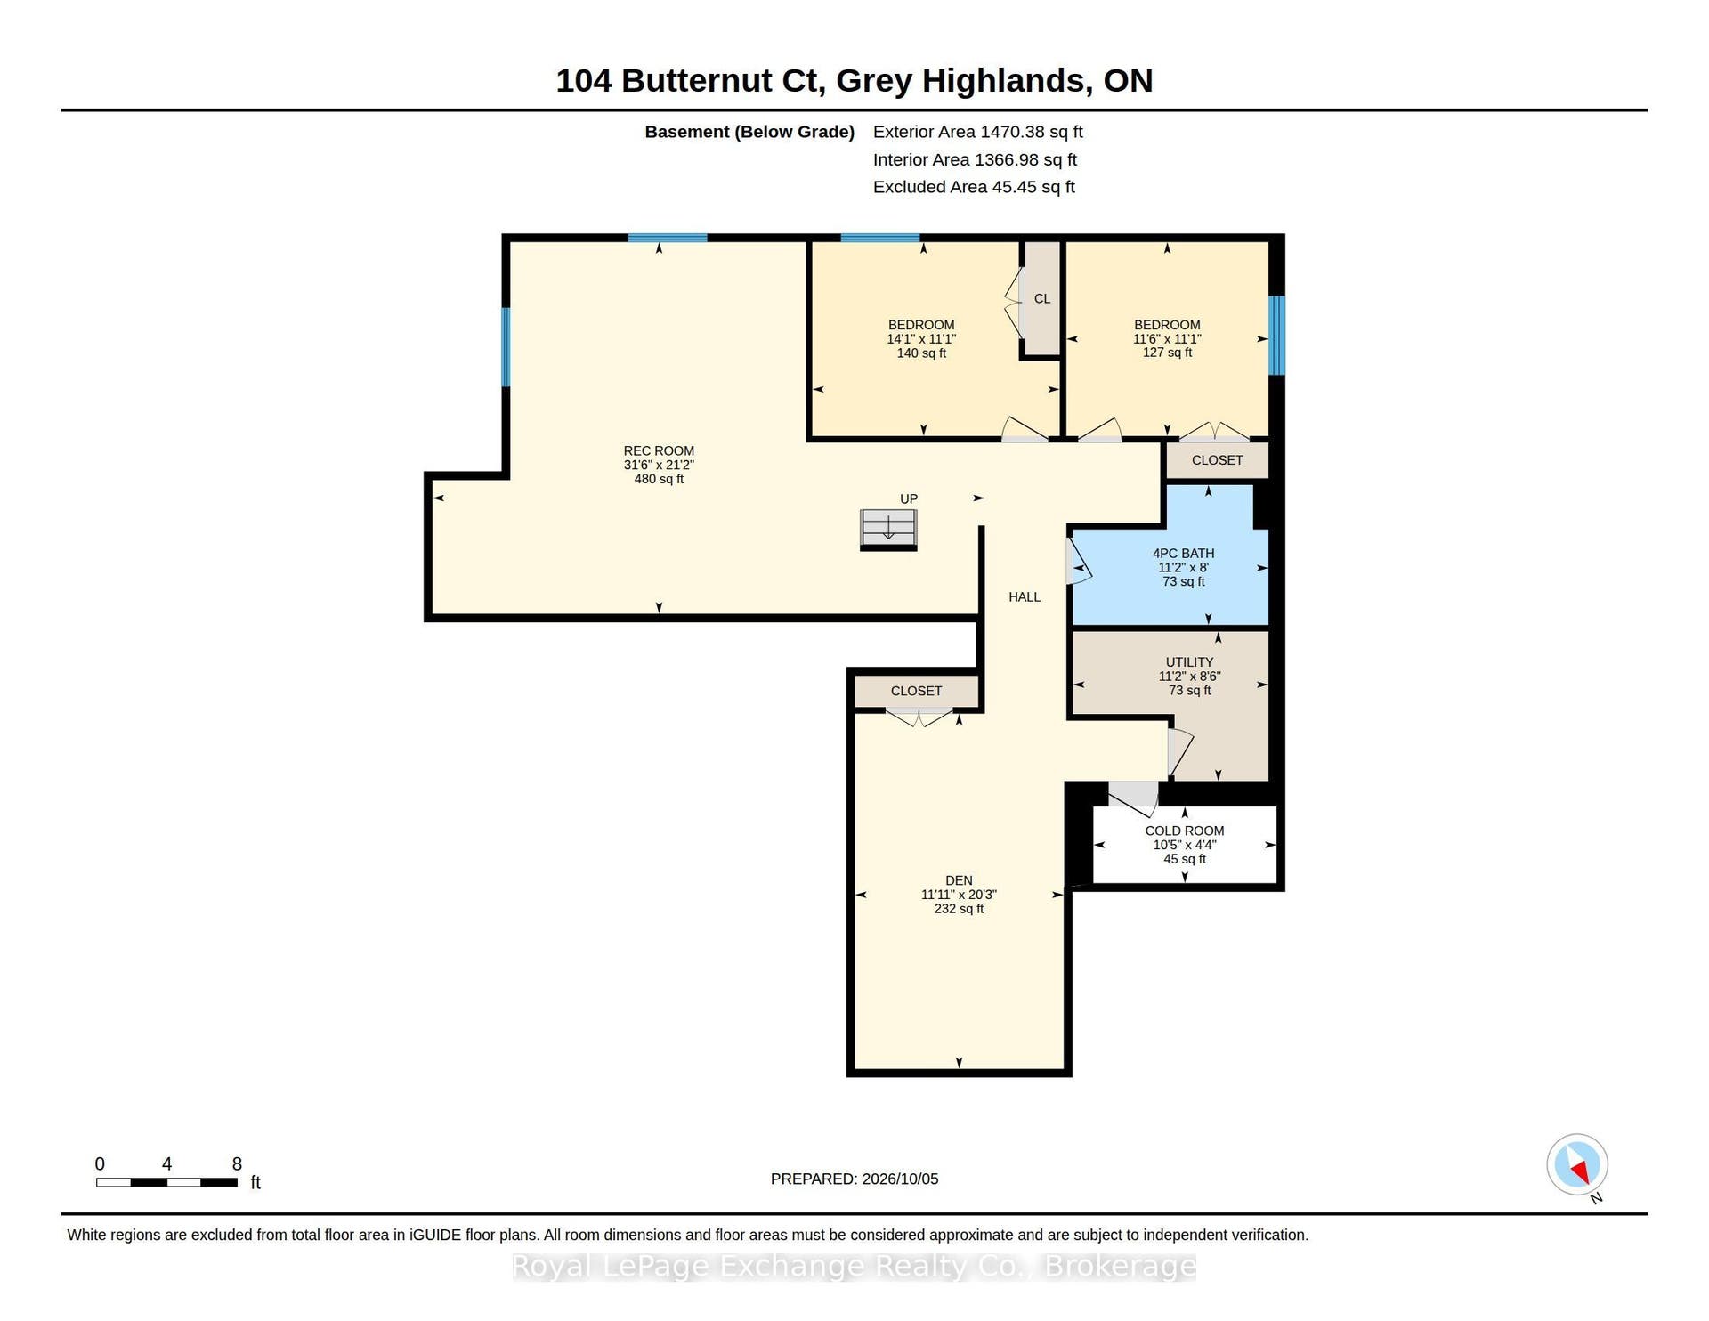
Never lived in and custom built, 104 Butternut Court is one of just twelve residences tucked into Beaver Valley Woodlands, a private cul-de-sac enclave in one of Grey County's most sought-after four-season destinations. Set on 1.37 private acres, ownership also includes exclusive use of 16 acres of private conservation land shared among the twelve residences. Inside, approximately 3,500 sq. ft. of finished living space spans three levels with five bedrooms and four bathrooms. Soaring vaulted ceilings bring drama to the main living space, while a sculptural glass-and-steel staircase becomes a work of art in its own right. White oak hardwood, oversized windows, a reclaimed wood mantel and wood-burning fireplace add warmth to the clean architectural lines, while natural stone grounds the contemporary exterior. Superior quality extends beyond the finishes, with upgraded insulation throughout the entire home and soundproofing in all interior walls and floors. The finished lower level features heated polished concrete floors, a gym/flex room, two additional bedrooms and a large recreation area. The 19' x 19' covered porch extends the living space into the private, mature surroundings, equally suited to summer mornings and evenings after a day on the slopes. The oversized heated garage features epoxy floors and plenty of room for four-season gear. CAT5 wiring to every bedroom and the office adds convenience for remote work, streaming and gaming. Beaver Valley Ski Club is less than five minutes away, while Markdale and Flesherton keep everyday amenities close. ...
+ Read More| Listing Key: | X13870348 |
|---|---|
| List Price: | $1,295,000 |
| Property Type: | Residential |
| Property Sub Type: | Detached |
| Property Status: | Active |
| Bedrooms Total: | 5 |
| Bathrooms Total Integer: | 4 |
| Tax Annual Amount: | $7,903 |
| Architectural Style: | 2-Storey |
| Waterfront?: | No |
| City: | Grey Highlands |
| City Region: | Grey Highlands |
| Postal Code: | N0C 1H0 |
| Access To Property: | Year Round Municipal Road |
| Approximate Age: | New |
| Assessment Year: | 2,026 |
| Basement: | Full, Finished |
| Basement Yn: | No |
| Bathrooms Total Integer: | 4 |
| Bedrooms Above Grade: | 3 |
| Bedrooms Below Grade: | 2 |
| Cable Yna: | Available |
| City Region: | Grey Highlands |
| Construction Materials: | Board & Batten , Stone |
| Contract Status: | Available |
| Cooling: | Central Air |
| Covered Spaces: | 2.0 |
| Cross Street: | Grey Rd 12 / Grey Rd 30 |
| Ddfyn: | Yes |
| Den Familyroom Yn: | Yes |
| Direction Faces: | South |
| Disclosures: | Easement |
| Electric Yna: | Yes |
| Exclusions: | All items on property not listed in inclusions |
| Exterior Features: | Landscaped, Privacy, Patio, Porch, Year Round Living |
| Fireplace Features: | Wood, Propane |
| Fireplaces Total: | 2 |
| Foundation Details: | Poured Concrete |
| Garage Type: | Built-In |
| Garage?: | Yes |
| Heat Source: | Propane |
| Heat Type: | Forced Air |
| Holdover Days: | 60 |
| Hst Application: | In Addition To |
| Inclusions: | Fridge, Stove, Dishwasher, Microwave, Washer, Dryer, On Demand Hot Water Heater, Water Softener |
| Interior Features: | Primary Bedroom - Main Floor, Water Heater Owned, On Demand Water Heater, Storage, Sump Pump, Air Exchanger, ERV/HRV, Floor Drain |
| Kitchens Above Grade: | 1 |
| Kitchens Total: | 1 |
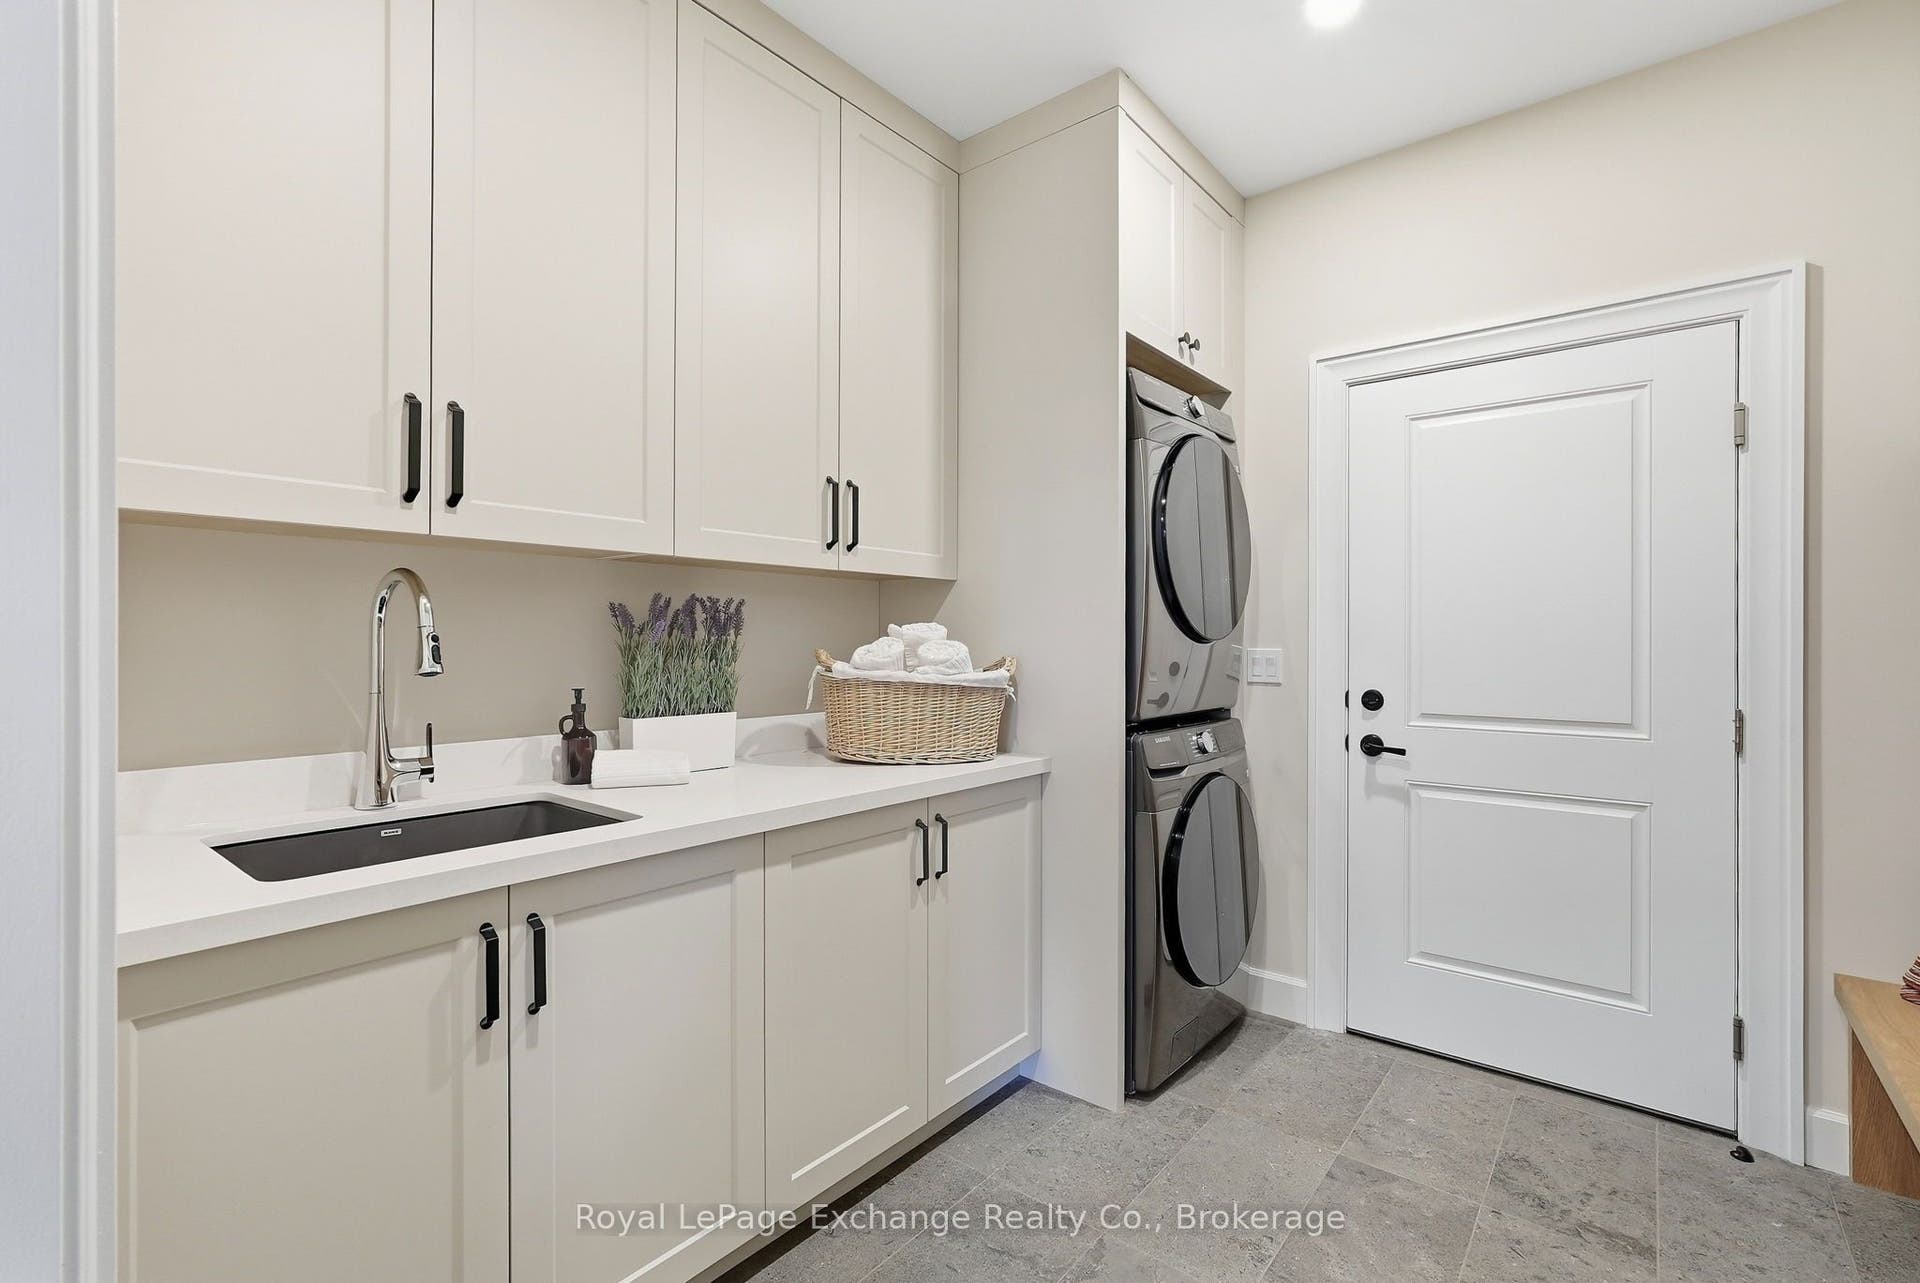
| Laundry Level: | Main Level |
| Listing Contract Date: | 2026-10-06 |
| Listing Key: | X13870348 |
| Living Area Range: | 2000-2500 |
| Lot Depth: | 470.0 |
| Lot Shape: | Irregular |
| Lot Size Range Acres: | .50-1.99 |
| Lot Size Source: | Other |
| Lot Size Units: | Feet |
| Lot Width: | 117.0 |
| Status: | New |
| Original List Price: | $1,295,000 |
| Parcel Number: | 371620224 |
| Parcel Of Tied Land: | No |
| Parking Features: | Private, Lane |
| Parking Spaces: | 6 |
| Parking Total: | 8.0 |
| Pool Features: | None |
| Possession Details: | Immediate/Flexible |
| Property Features: | Cul de Sac/Dead End, Greenbelt/Conservation, Skiing, School, Hospital, Golf |
| Rental Items: | Propane tank |
| Roll Number: | 420818000620033 |
| Roof: | Asphalt Shingle |
| Rooms Above Grade: | 11 |
| Rural Utilities: | Internet High Speed, Recycling Pickup, Garbage Pickup, Natural Gas |
| Sewer: | None |
| Sewer Yna: | No |
| Special Designation: | Unknown |
| State Or Province: | ON |
| Tax Year: | 2026 |
| Telephone Yna: | Available |
| Topography: | Wooded/Treed, Dry, Flat, Level, Open Space |
| Transaction Type: | For Sale |
| Under Contract: | Propane Tank |
| View: | Trees/Woods |
| Washrooms Type1: | 1 |
| Washrooms Type1 Level: | Main |
| Washrooms Type1 Pcs: | 4 |
| Washrooms Type2: | 1 |
| Washrooms Type2 Level: | Main |
| Washrooms Type2 Pcs: | 2 |
| Washrooms Type3: | 1 |
| Washrooms Type3 Level: | Second |
| Washrooms Type3 Pcs: | 3 |
| Washrooms Type4: | 1 |
| Washrooms Type4 Level: | Basement |
| Washrooms Type4 Pcs: | 4 |
| Water: | Well |
| Waterfront: | None |
| Water Source: | Drilled Well |
| Water Yna: | No |
| Zoning: | R |
| Directions: | From Markdale, head east on Grey Road 12. Turn right onto Grey Road 30. At Hutchisons Corners, turn right to continue on Grey Road 30. Turn left onto Butternut Court. 104 Butternut Court is on the right. REALTOR sign out front. |
| Lot Size Area: | 1.37 |
| Lot Size Area Units: | Acres |
| Possession Type: | Flexible |
| Sign On Property?: | Yes |
| Survey Type: | Unknown |
| Winterized: | Fully |
| Heat Source Multi: | Propane |
| Heat Type Multi: | Forced Air |
| County Or Parish: | Grey County |
| Fireplace?: | Yes |
| City: | Grey Highlands |
Listing Courtesy of: Royal LePage Exchange Realty Co.
Listing Agent:
Mortgage Calculator
The data on this website relating to real estate for sale comes in part from the IDX Program of the Toronto Real Estate Board.
All information is believed accurate but not guaranteed. The properties displayed may not be all of the properties available through the IDX Program. Any use of this site other than by potential buyers or sellers is strictly prohibited.
© 2026 Toronto Real Estate Board.
Toronto Real Estate Board data last updated on October 08, 2026 05:07 PM - ET.
Property Last Updated: October 08, 2026 05:07 PM - ET
