103 Mumbai Drive
Markham, York ON L3S 3K5
$3,750
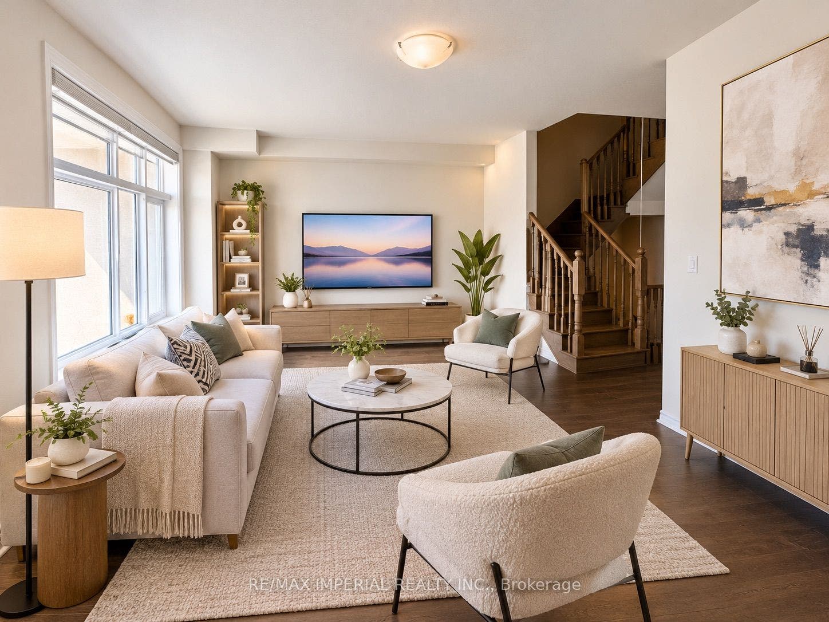
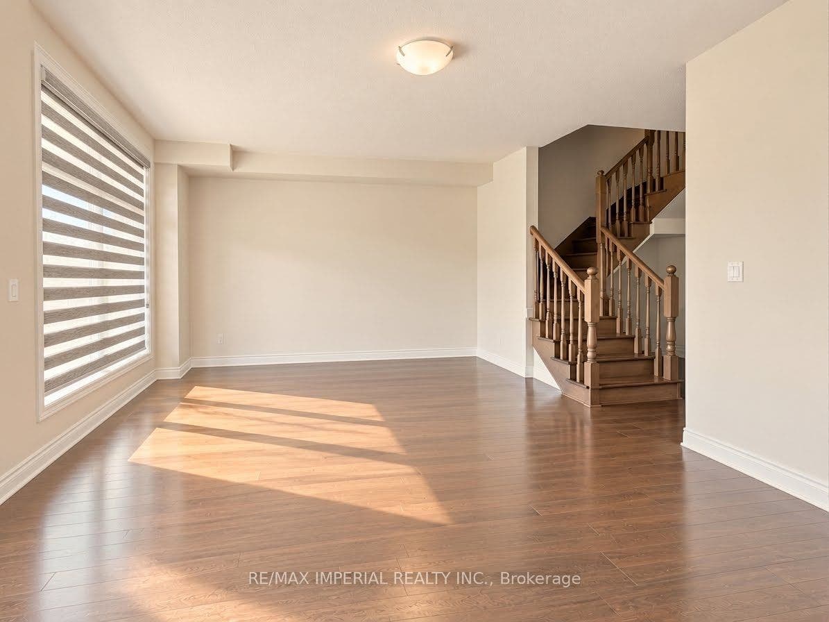
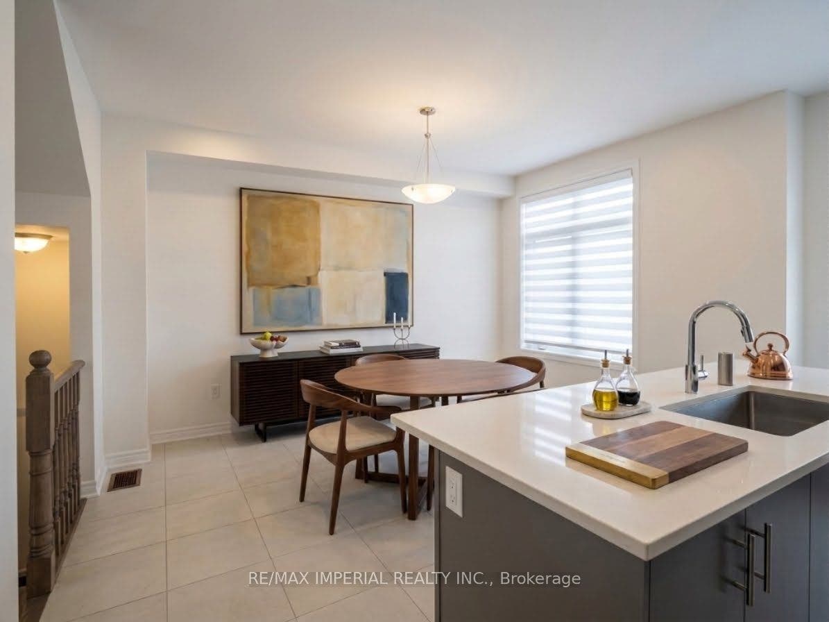
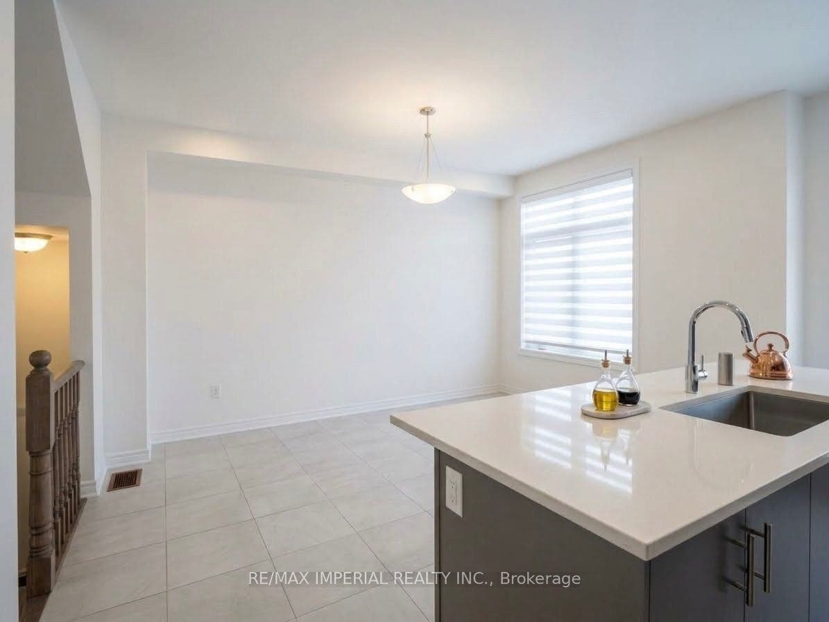
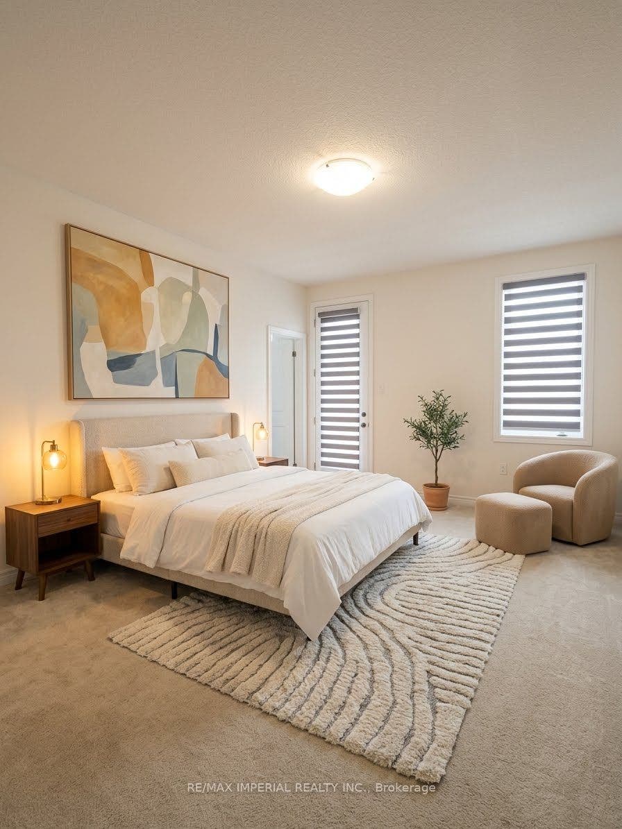
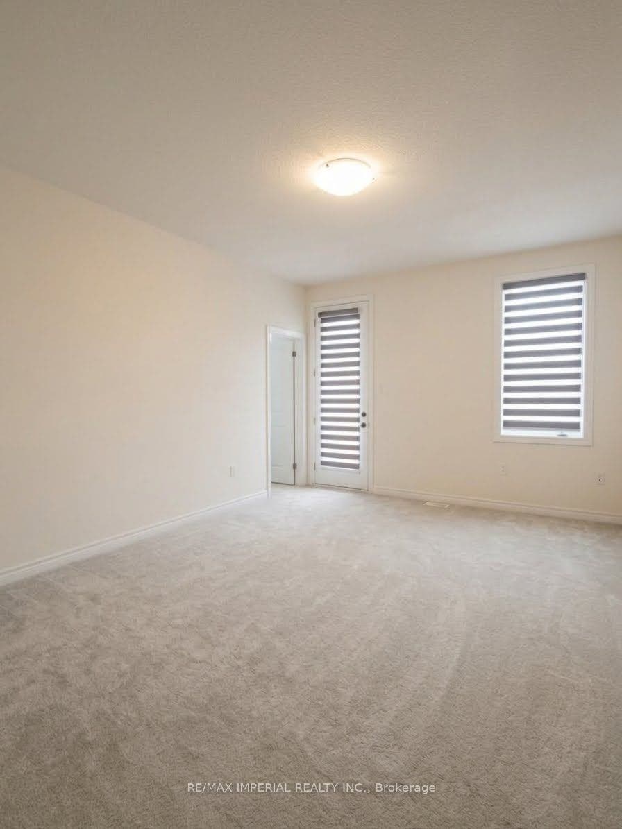
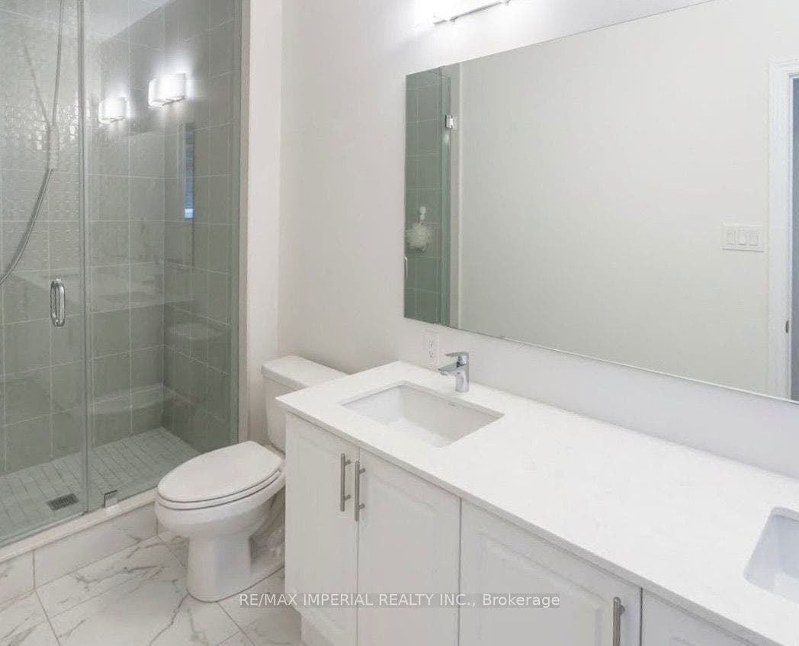
**TWO-YEAR-NEW | FULLY UPGRADED | 2,344 SQ FT | DOUBLE GARAGE**Modern living meets everyday convenience in this stunning two-year-new, fully upgraded 3-bedroom townhouse. Thoughtfully designed with stylish finishes, large windows, and abundant natural light throughout. Enjoy upgraded appliances, smart-home technology, energy-efficient systems, state-of-the-art security, and a cozy electric fireplace. The spacious layout features a double-car garage, generous terrace, and private walkout balcony from the primary bedroom, complete with a walk-in closet. Perfectly suited to today's lifestyle, with plenty of space to work from home, entertain, and unwind. Ideally located just minutes from Costco, Walmart, Hwy 7, and local amenities, with Middlefield Collegiate Institute and the community centre within walking distance. A turnkey home offering the perfect blend of modern comfort, convenience, and style for young professionals and families.
| Listing Key: | N13874820 |
|---|---|
| List Price: | $3,750 |
| Property Type: | Residential |
| Property Sub Type: | Att/Row/Townhouse |
| Property Status: | Active |
| Bedrooms Total: | 4 |
| Bathrooms Total Integer: | 4 |
| Architectural Style: | 3-Storey |
| Waterfront?: | No |
| City: | Markham |
| City Region: | Middlefield |
| Postal Code: | L3S 3K5 |
| Approximate Age: | 0-5 |
| Basement: | None |
| Basement Yn: | No |
| Bathrooms Total Integer: | 4 |
| Bedrooms Above Grade: | 3 |
| Bedrooms Below Grade: | 1 |
| City Region: | Middlefield |
| Construction Materials: | Brick, Stone |
| Contract Status: | Available |
| Cooling: | Central Air |
| Covered Spaces: | 2.0 |
| Credit Check Yn: | Yes |
| Cross Street: | Middlefield Rd & 14th Ave |
| Ddfyn: | Yes |
| Den Familyroom Yn: | Yes |
| Deposit Required: | Yes |
| Direction Faces: | North |
| Employment Letter Yn: | Yes |
| Foundation Details: | Concrete |
| Furnished: | Unfurnished |
| Garage Type: | Attached |
| Garage?: | Yes |
| Heat Source: | Electric |
| Heat Type: | Forced Air |
| Holdover Days: | 60 |
| Inclusions: | All Elfs, All Window Coverings, Use Of Fridge, Cooktop, Oven, Dishwashers, Washer and Dryer |
| Interior Features: | Primary Bedroom - Main Floor, Water Heater |
| Kitchens Above Grade: | 1 |
| Kitchens Total: | 1 |
| Laundry Features: | In-Suite Laundry |
| Lease Agreement Yn: | Yes |
| Lease Term: | 12 Months |
| Listing Contract Date: | 2026-10-08 |
| Listing Key: | N13874820 |
| Living Area Range: | 2000-2500 |
| Status: | New |
| Original List Price: | $3,750 |
| Parcel Number: | 029402039 |
| Parking Features: | Available |
| Parking Spaces: | 2 |
| Parking Total: | 4.0 |
| Pool Features: | None |
| Portion Property Lease: | Entire Property |
| Possession Date: | 2026-11-25 |
| Private Entrance Yn: | Yes |
| Property Features: | Clear View, Library, Park, School |
| References Required Yn: | Yes |
| Rental Application Yn: | Yes |
| Rental Items: | Water heater rental, alarm system |
| Rent Includes: | None |
| Roll Number: | 193603021297357 |
| Roof: | Asphalt Shingle |
| Rooms Above Grade: | 7 |
| Rooms Below Grade: | 1 |
| Sewer: | Sewer |
| Special Designation: | Unknown |
| State Or Province: | ON |
| Transaction Type: | For Lease |
| Washrooms Type1: | 1 |
| Washrooms Type1 Level: | Ground |
| Washrooms Type1 Pcs: | 3 |
| Washrooms Type2: | 1 |
| Washrooms Type2 Level: | Main |
| Washrooms Type2 Pcs: | 2 |
| Washrooms Type3: | 2 |
| Washrooms Type3 Level: | Third |
| Washrooms Type3 Pcs: | 4 |
| Water: | Municipal |
| Directions: | WEST OF MARKHAM ROAD, SOUTH OF HWY 407, EAST OF MCCOWAN RD |
| Possession Type: | 30-59 days |
| Survey Type: | None |
| Heat Source Multi: | Electric |
| Heat Type Multi: | Forced Air |
| County Or Parish: | York |
| Fireplace?: | Yes |
| City: | Markham |
Listing Courtesy of: RE/MAX IMPERIAL REALTY INC.
Listing Agent:
The data on this website relating to real estate for sale comes in part from the IDX Program of the Toronto Real Estate Board.
All information is believed accurate but not guaranteed. The properties displayed may not be all of the properties available through the IDX Program. Any use of this site other than by potential buyers or sellers is strictly prohibited.
© 2026 Toronto Real Estate Board.
Toronto Real Estate Board data last updated on October 08, 2026 05:01 PM - ET.
Property Last Updated: October 08, 2026 05:01 PM - ET
