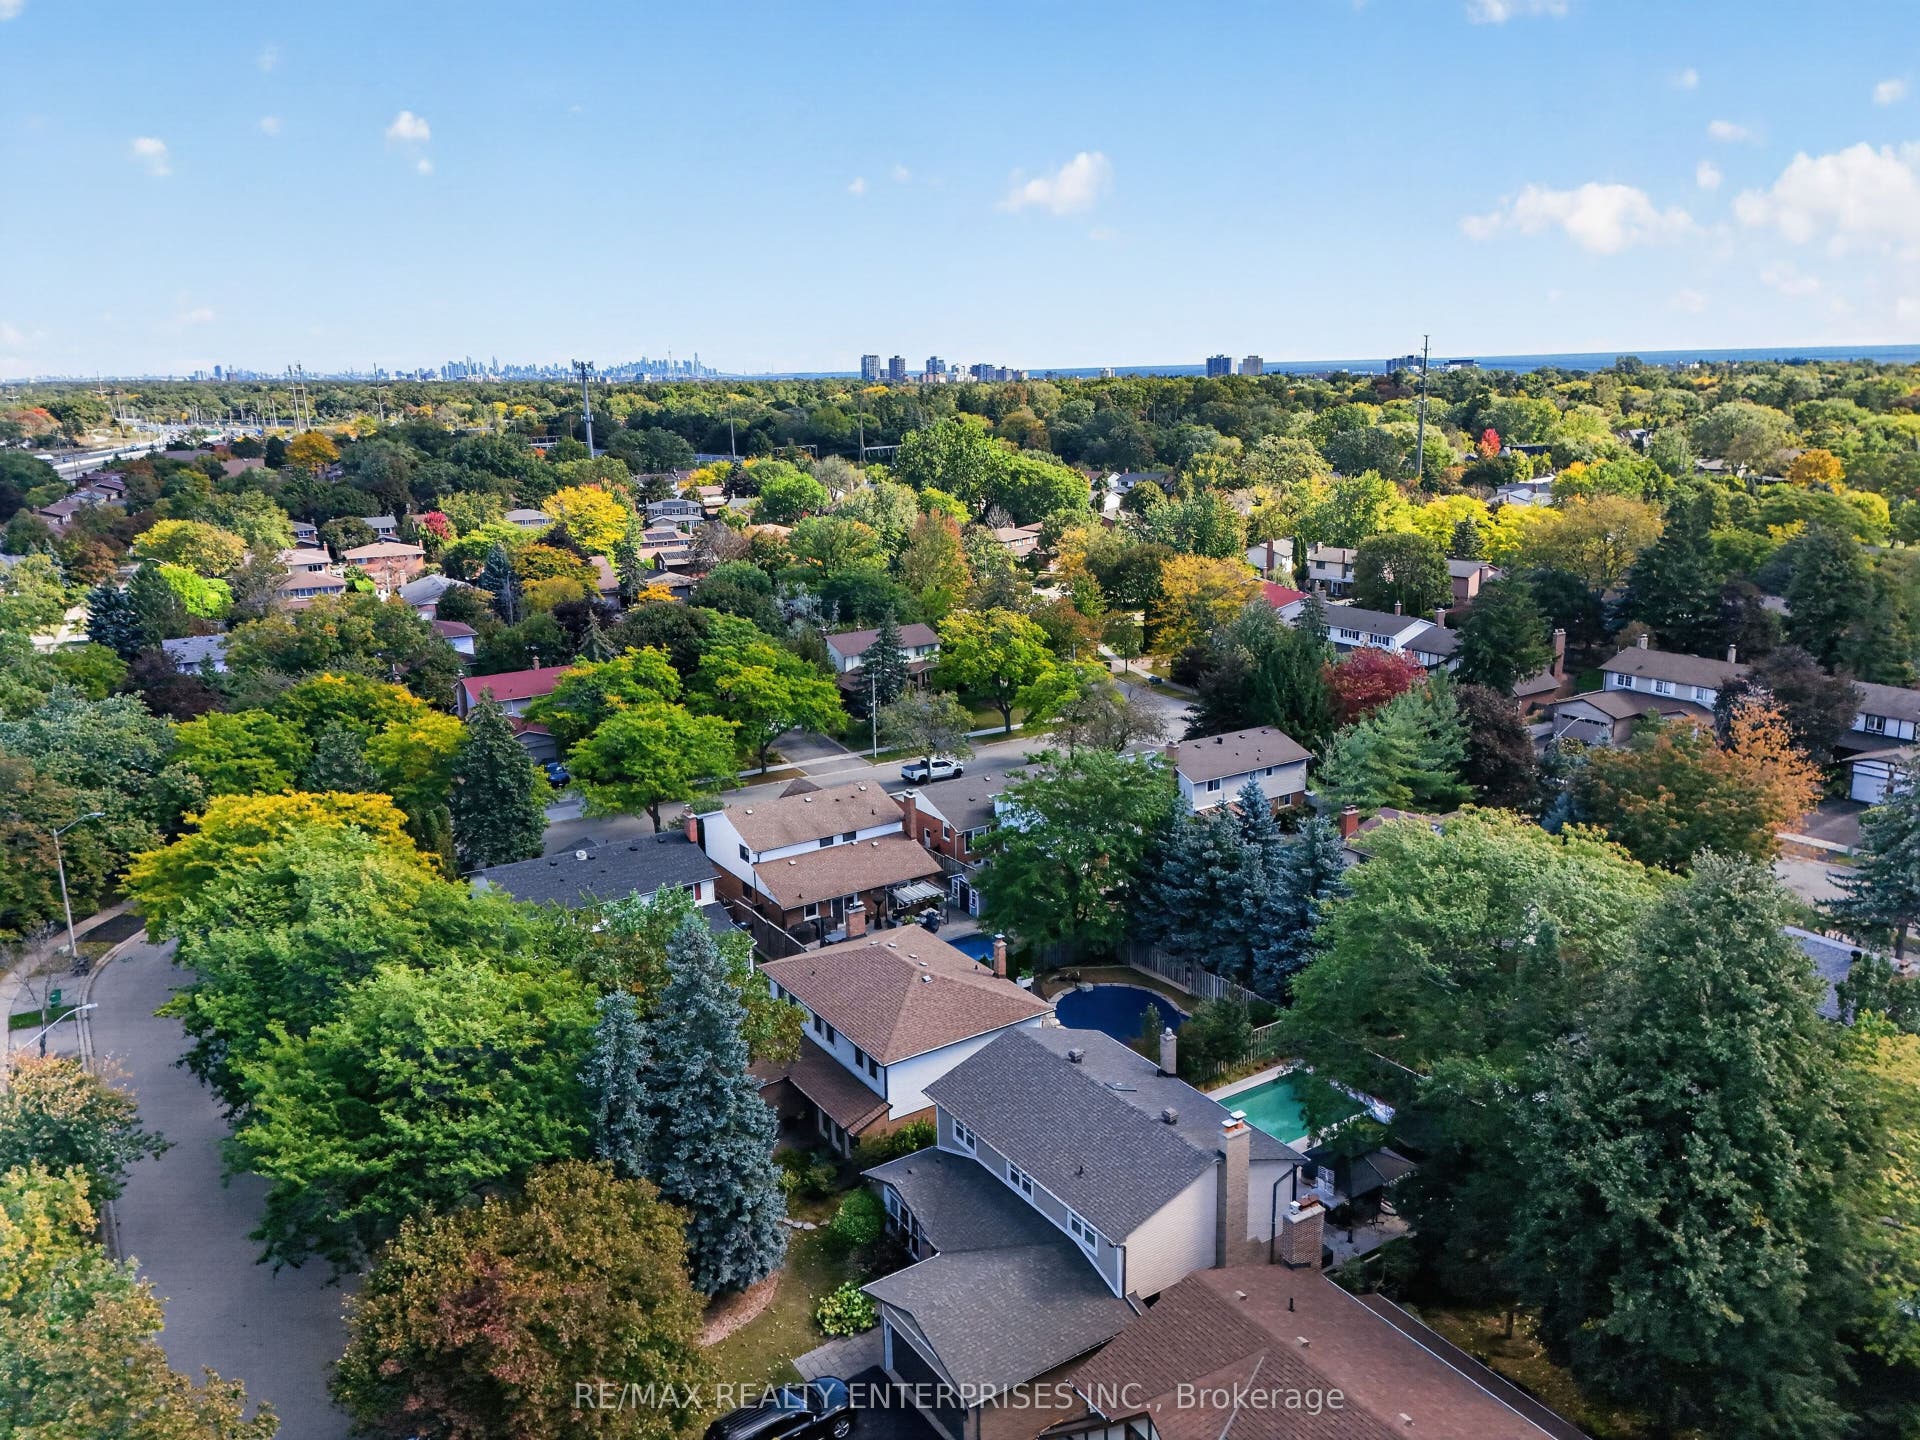
1019 Mesa Crescent
Mississauga, Peel ON L5H 3T6
$1,399,850
Open Houses
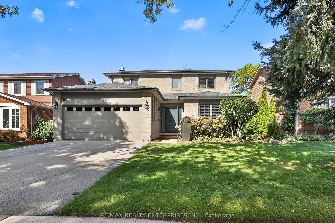
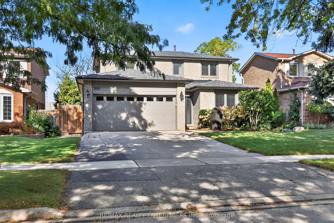
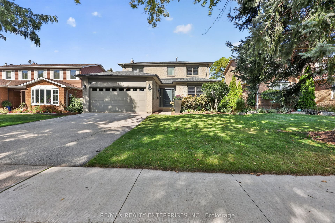
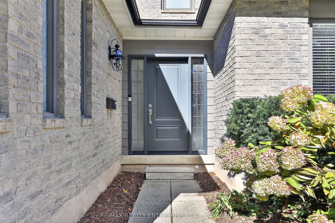
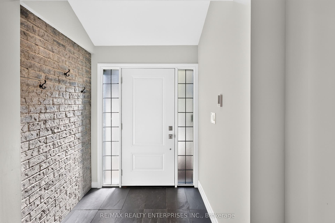
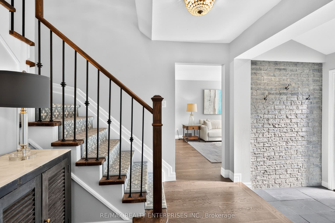
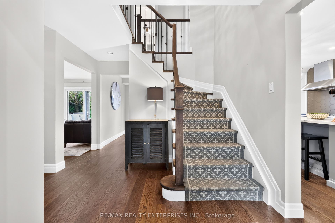
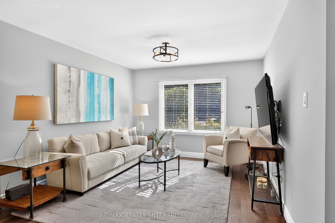
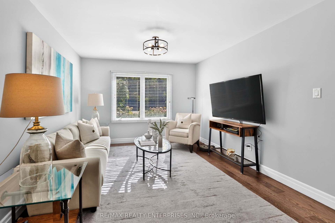
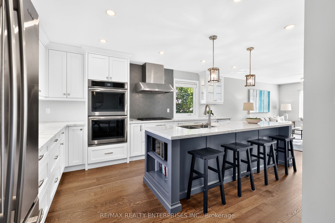
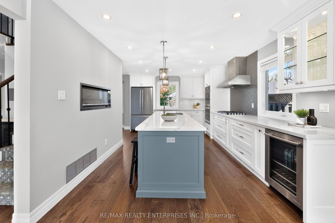
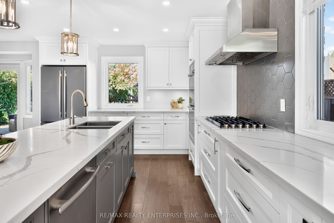
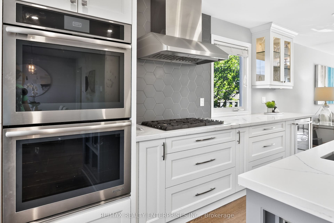
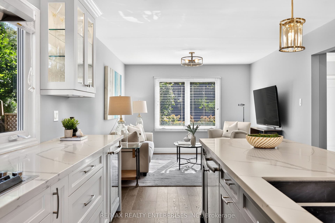
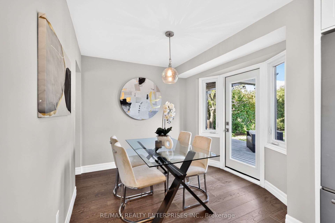
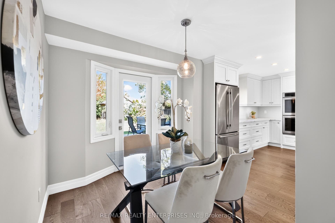
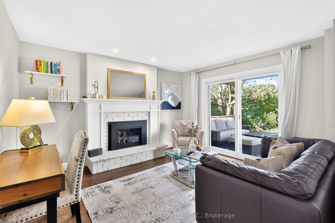
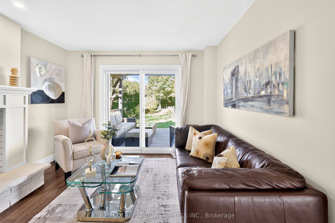
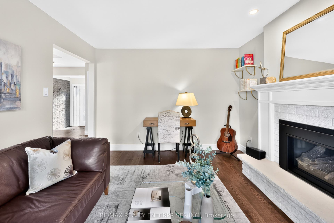
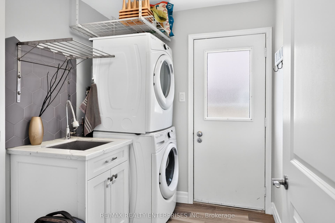
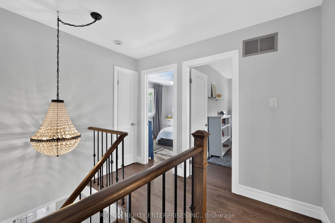
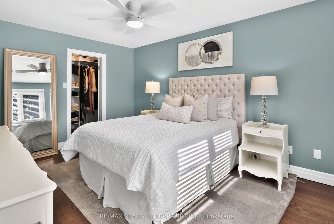
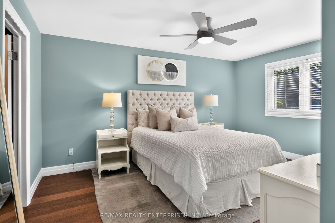
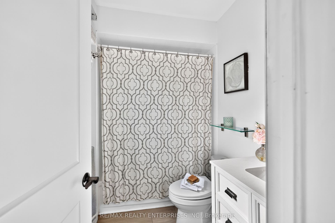
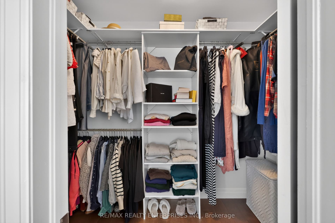
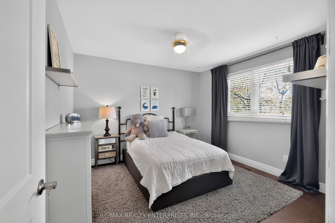
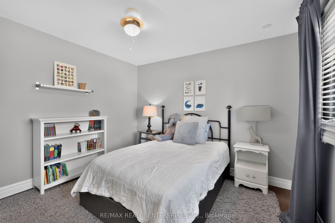
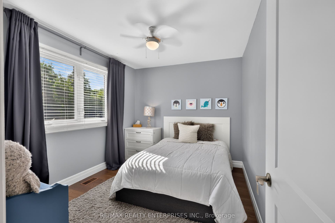
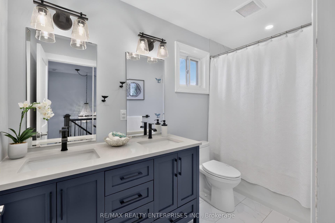
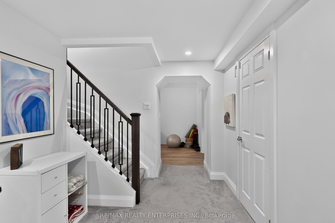
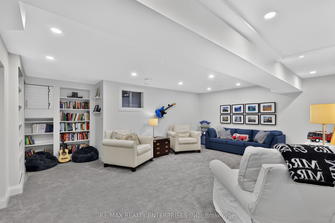
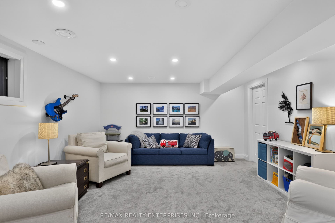
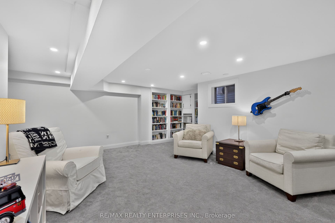
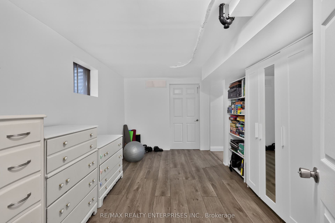
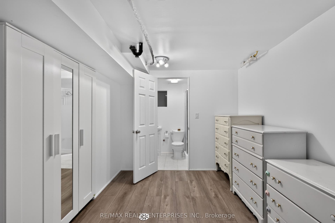
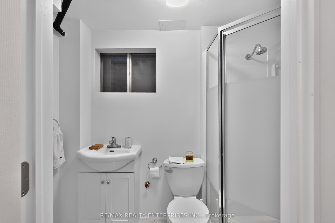
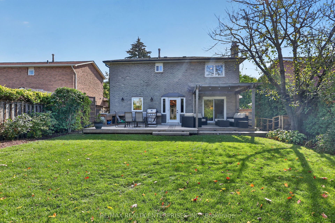
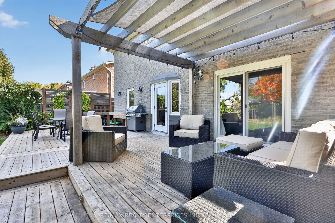
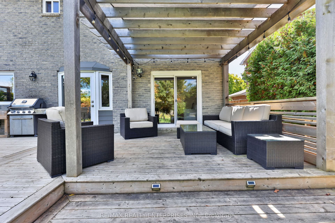
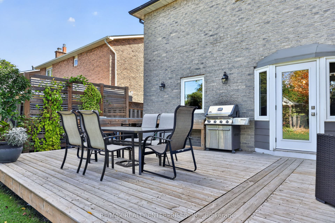
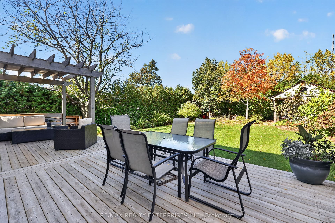
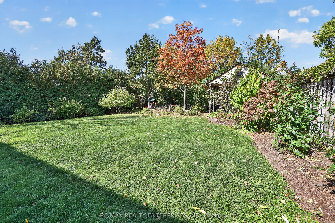
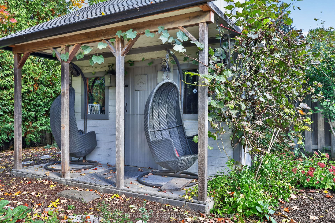
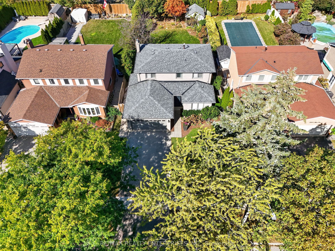
Situated On A Private 50 X 150 Ft Lot In The Prestigious Lorne Park Community, This Well-Maintained Detached 2-Storey Home Offers 3 Bedrooms, 4 Bathrooms And Approximately 2,785 Sqft Of Living Space. Thoughtful Updates, Generous Principal Rooms And Abundant Natural Light Create An Inviting Setting For Comfortable Family Living. The Welcoming Foyer Features A Distinctive Stone Accent Wall, While Hardwood Flooring Flows Throughout The Main Level. The Updated Kitchen Showcases Contemporary Cabinetry, Quartz Countertops, A Large Centre Island And Stainless Steel Appliances, Complemented By A Breakfast Area With A Walkout To The Backyard. A Spacious Family Room With A Gas Fireplace, Updated Powder Room And Convenient Main-Floor Laundry With Garage Access Complete This Level. Upstairs, The Generous Primary Suite Features A Walk-In Closet With Custom Built-Ins And A 4-Piece Ensuite, While 2 Additional Well-Proportioned Bedrooms Share A Beautifully Renovated 5-Piece Bathroom. The Finished Lower Level Offers A Spacious Recreation Room With Built-In Bookshelves, Ample Storage, A 3-Piece Bathroom And Flexible Space Ideal For A Home Gym, Office Or Playroom. Outdoors, The Private, Fully Fenced Backyard Is Designed For Relaxation And Entertaining, Featuring A Built-In Deck, Pergola With Sun Shade, Multiple Seating Areas, Mature Trees And Lush Landscaping. Ideally Located Near Excellent Schools, Port Credit Village, Clarkson Village, Golf And Racquet Clubs, Marinas, Parks And The Lake Ontario Waterfront. Enjoy Convenient Access To Clarkson GO, Port Credit GO And The QEW, Offering Excellent Connectivity Throughout Mississauga And The GTA. An Exceptional ...
+ Read More| Listing Key: | W13871484 |
|---|---|
| List Price: | $1,399,850 |
| Property Type: | Residential |
| Property Sub Type: | Detached |
| Property Status: | Active |
| Bedrooms Total: | 3 |
| Bathrooms Total Integer: | 4 |
| Tax Annual Amount: | $8,877 |
| Architectural Style: | 2-Storey |
| Waterfront?: | No |
| City: | Mississauga |
| City Region: | Lorne Park |
| Postal Code: | L5H 3T6 |
| Basement: | Finished |
| Basement Yn: | No |
| Bathrooms Total Integer: | 4 |
| Bedrooms Above Grade: | 3 |
| City Region: | Lorne Park |
| Construction Materials: | Brick |
| Contract Status: | Available |
| Cooling: | Central Air |
| Cooling?: | Yes |
| Covered Spaces: | 2.0 |
| Cross Street: | Woodeden/Mesa |
| Ddfyn: | Yes |
| Den Familyroom Yn: | Yes |
| Direction Faces: | North |
| Fireplaces Total: | 0 |
| Foundation Details: | Poured Concrete |
| Garage Type: | Attached |
| Garage?: | Yes |
| Heat Source: | Gas |
| Heat Type: | Forced Air |
| Holdover Days: | 90 |
| Hst Application: | Included In |
| Interior Features: | Other |
| Kitchens Above Grade: | 1 |
| Kitchens Total: | 1 |
| Listing Contract Date: | 2026-10-07 |
| Listing Key: | W13871484 |
| Living Area Range: | 1500-2000 |
| Lot Depth: | 150.0 |
| Lot Size Dimensions: | 50.00 x 150.00 |
| Lot Size Range Acres: | < .50 |
| Lot Size Units: | Feet |
| Lot Width: | 50.0 |
| Status: | New |
| Original List Price: | $1,399,850 |
| Parcel Number: | 134520430 |
| Parking Features: | Private Double |
| Parking Spaces: | 4 |
| Parking Total: | 6.0 |
| Pool Features: | None |
| Possession Details: | TBD |
| Property Attached?: | Yes |
| Roll Number: | 210502002825300 |
| Roof: | Asphalt Shingle |
| Rooms Above Grade: | 8 |
| Rooms Below Grade: | 3 |
| Rooms Total: | 11 |
| Sales Brochure Url: | https://issuu.com/thepapousekteam/docs/1019_mesa_cres?fr=sN2EzNjgzNDM5Nzk |
| Sewer: | Sewer |
| Special Designation: | Unknown |
| State Or Province: | ON |
| Tax Year: | 2026 |
| Transaction Type: | For Sale |
| Washrooms Type1: | 1 |
| Washrooms Type1 Level: | Main |
| Washrooms Type1 Pcs: | 2 |
| Washrooms Type2: | 2 |
| Washrooms Type2 Level: | Second |
| Washrooms Type2 Pcs: | 4 |
| Washrooms Type3: | 1 |
| Washrooms Type3 Level: | Lower |
| Washrooms Type3 Pcs: | 3 |
| Water: | Municipal |
| Waterfront: | None |
| Zoning: | Residential |
| Directions: | S Sheridan Way |
| Possession Type: | Flexible |
| Survey Type: | Unknown |
| Heat Source Multi: | Gas |
| Heat Type Multi: | Forced Air |
| County Or Parish: | Peel |
| City: | Mississauga |
Listing Courtesy of: RE/MAX REALTY ENTERPRISES INC.
Listing Agent:
Mortgage Calculator
The data on this website relating to real estate for sale comes in part from the IDX Program of the Toronto Real Estate Board.
All information is believed accurate but not guaranteed. The properties displayed may not be all of the properties available through the IDX Program. Any use of this site other than by potential buyers or sellers is strictly prohibited.
© 2026 Toronto Real Estate Board.
Toronto Real Estate Board data last updated on October 08, 2026 05:07 PM - ET.
Property Last Updated: October 08, 2026 05:07 PM - ET
