10159 Meadowlily Crescent
Lambton Shores, Lambton ON N0M 1T0
$1,064,000
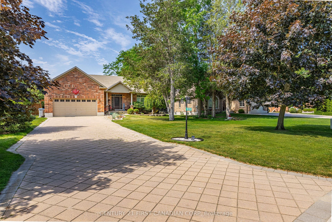
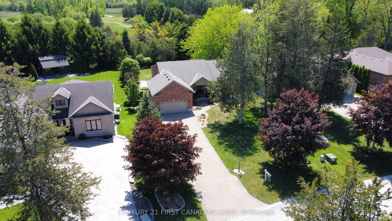
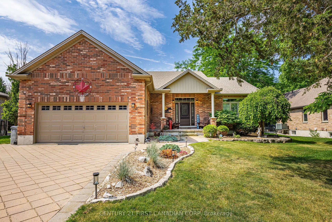
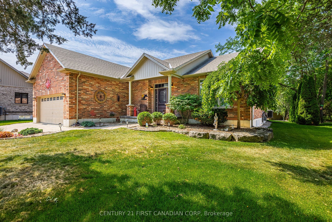
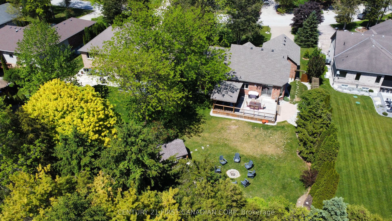
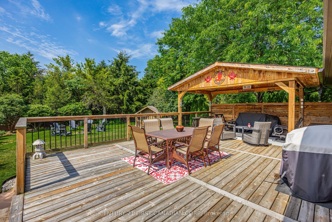
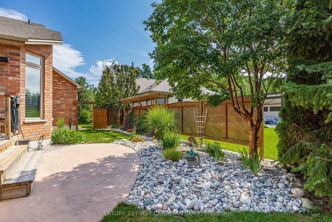
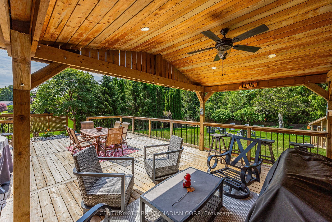
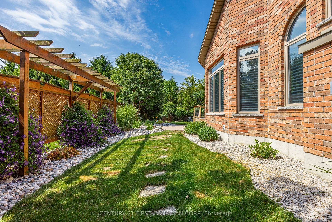
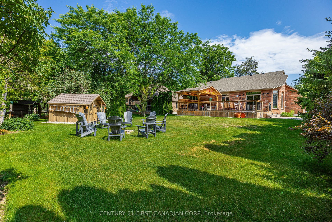
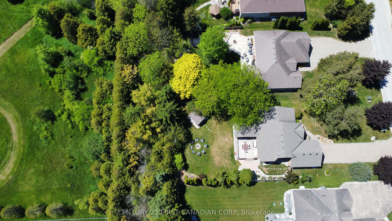
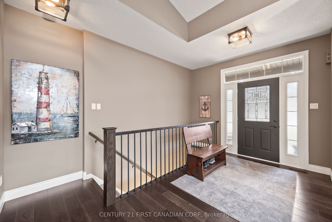
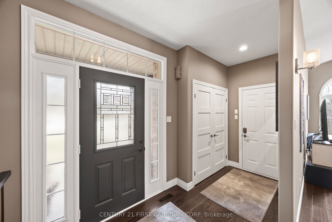
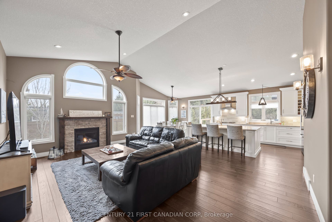
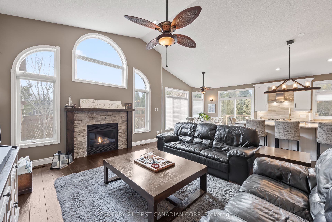
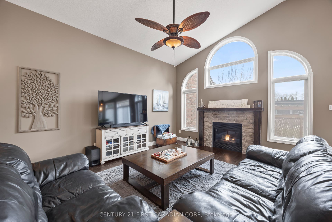
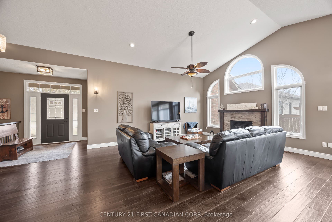
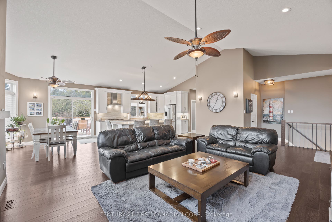
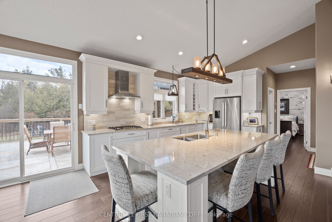
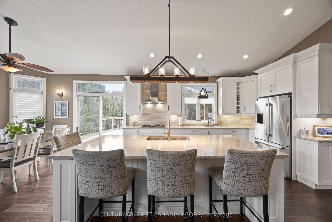
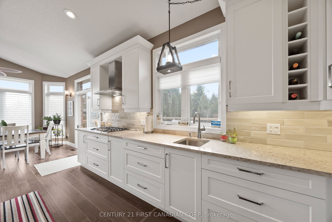
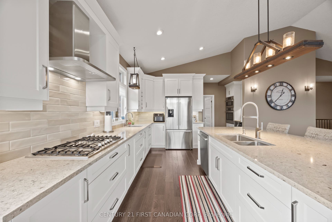
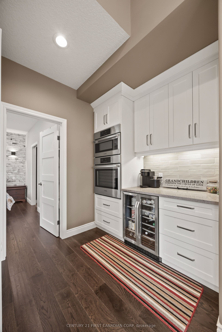
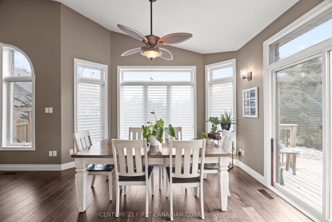
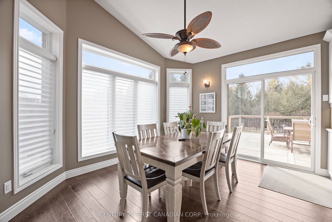
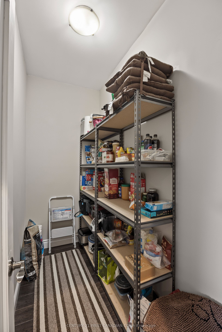
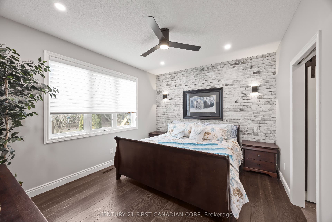
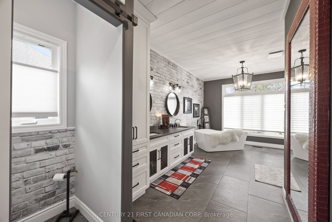
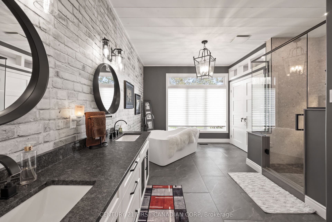
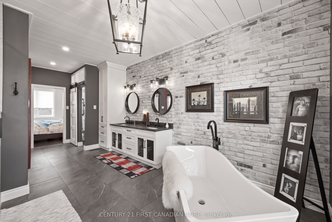
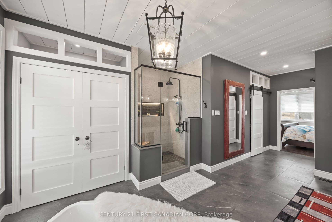
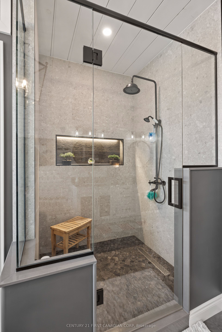
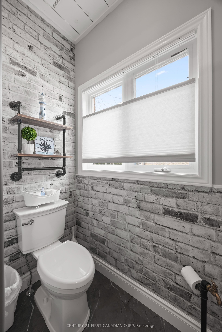
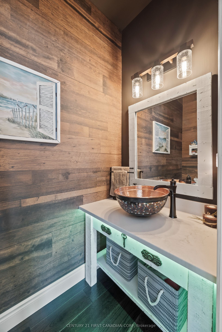
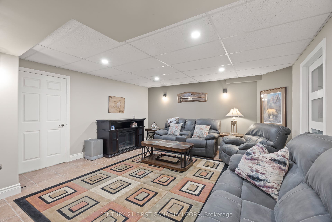
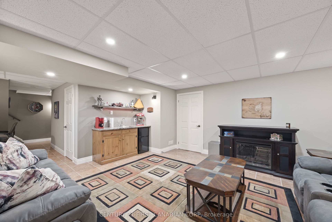
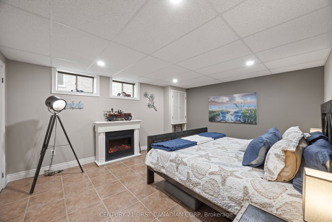
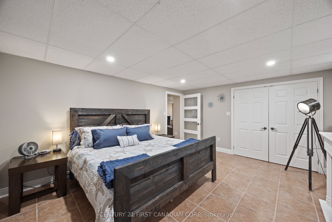
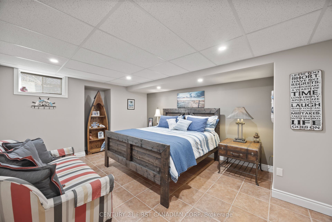
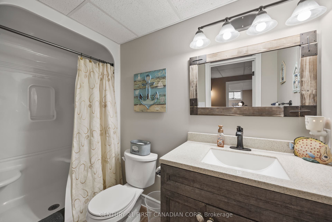
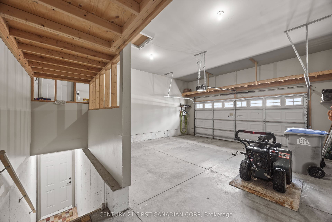
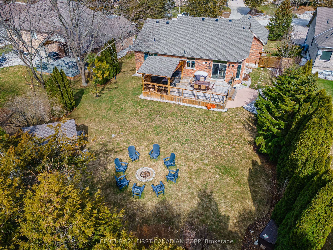
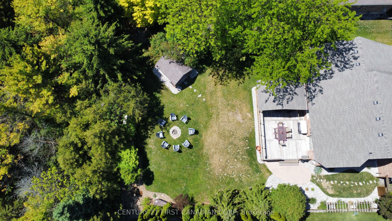
Welcome to the exclusive community of Merrywood Meadows in the vibrant lakeside town of Grand Bend. Set on an impressive **80 x 206 ft lot** and backing directly onto the Warner Nature & Wildlife Preserve, this pristine custom-built bungalow offers an exceptional blend of luxury, privacy, and natural beauty.Surrounded by mature trees and tucked toward the back of the community, the home showcases timeless curb appeal with its classic all-brick exterior and inviting front porch. Inside, a bright foyer opens to an expansive open-concept living space filled with natural light and tranquil backyard views. The great room features soaring vaulted ceilings, gleaming floors, and a cozy gas fireplace, flowing seamlessly into the spacious dining area and chef-inspired kitchen.The kitchen is designed to impress with a massive island, premium granite countertops, custom backsplash, picture window, ample cabinetry, walk-in pantry, coffee and wine bar, beverage station, and premium BOSCH stainless steel appliances including a stovetop and double oven.The primary suite offers peaceful views and a spa-like ensuite with double quartz vanity, soaker tub, oversized glass rainfall shower with illuminated niche, private water closet, and a walk-in closet with barn door detail. The main level also includes a laundry closet, two-piece bath, and access to the oversized double garage w/direct access to the finished lower level (in-law suite potential with kitchenette!), featuring a recreation room, wet bar/kitchenette, two additional, oversized bedrooms, fitness area with second laundry, and abundant storage.The backyard is a private ...
+ Read More| Listing Key: | X13874388 |
|---|---|
| List Price: | $1,064,000 |
| Property Type: | Residential |
| Property Sub Type: | Detached |
| Property Status: | Active |
| Bedrooms Total: | 3 |
| Bathrooms Total Integer: | 3 |
| Tax Annual Amount: | $4,668 |
| Architectural Style: | Bungalow |
| Waterfront?: | No |
| City: | Lambton Shores |
| City Region: | Grand Bend |
| Postal Code: | N0M 1T0 |
| Approximate Age: | 16-30 |
| Basement: | Walk-Up, Finished |
| Basement Yn: | No |
| Bathrooms Total Integer: | 3 |
| Bedrooms Above Grade: | 3 |
| City Region: | Grand Bend |
| Construction Materials: | Brick |
| Contract Status: | Available |
| Cooling: | Central Air |
| Covered Spaces: | 2.0 |
| Cross Street: | Meadowlily Crescent & Merrywood Drive |
| Ddfyn: | Yes |
| Den Familyroom Yn: | Yes |
| Direction Faces: | South |
| Exterior Features: | Backs On Green Belt, Deck, Landscape Lighting, Landscaped, Privacy, Porch, Year Round Living |
| Fireplace Features: | Living Room, Natural Gas |
| Foundation Details: | Poured Concrete |
| Garage Type: | Attached |
| Garage?: | Yes |
| Heat Source: | Gas |
| Heat Type: | Forced Air |
| Holdover Days: | 90 |
| Hst Application: | Included In |
| Inclusions: | Refrigerator, Range Hood, Stovetop, Built In Double Oven, Dishwasher, Beverage Fridge, Mini Fridge in Basement Kitchenette, Washer, Dryer, Laundry Tub |
| Interior Features: | Auto Garage Door Remote, Guest Accommodations, In-Law Suite, Primary Bedroom - Main Floor, Sump Pump, Workbench, Built-In Oven, Air Exchanger, Carpet Free |
| Kitchens Above Grade: | 2 |
| Kitchens Total: | 2 |
| Laundry Level: | Main Level |
| Listing Contract Date: | 2026-10-07 |
| Listing Key: | X13874388 |
| Living Area Range: | 1500-2000 |
| Lot Depth: | 205.86 |
| Lot Shape: | Rectangular |
| Lot Size Source: | MPAC |
| Lot Size Units: | Feet |
| Lot Width: | 74.95 |
| Status: | New |
| Original List Price: | $1,064,000 |
| Other Structures: | Shed |
| Parcel Number: | 434440411 |
| Parking Features: | Private Double |
| Parking Spaces: | 6 |
| Parking Total: | 8.0 |
| Pool Features: | None |
| Possession Date: | 2026-11-20 |
| Property Features: | Beach, Clear View, Cul de Sac/Dead End, School Bus Route, Wooded/Treed, Greenbelt/Conservation |
| Rental Items: | Hot Water Tank |
| Roll Number: | 384552003006000 |
| Roof: | Shingles |
| Rooms Above Grade: | 6 |
| Sewer: | Septic |
| Special Designation: | Unknown |
| State Or Province: | ON |
| Tax Year: | 2025 |
| Topography: | Dry, Flat |
| Transaction Type: | For Sale |
| View: | Trees/Woods |
| Washrooms Type1: | 1 |
| Washrooms Type1 Level: | Main |
| Washrooms Type1 Pcs: | 2 |
| Washrooms Type2: | 1 |
| Washrooms Type2 Level: | Main |
| Washrooms Type2 Pcs: | 5 |
| Washrooms Type3: | 1 |
| Washrooms Type3 Level: | Lower |
| Washrooms Type3 Pcs: | 3 |
| Water: | Municipal |
| Zoning: | R6-1 |
| Directions: | North on Ontario St, East on Merrywood Drive to Meadowlily Crescen |
| Lot Size Area Units: | Acres |
| Possession Type: | Flexible |
| Sign On Property?: | Yes |
| Survey Type: | None |
| Winterized: | Fully |
| Heat Source Multi: | Gas |
| Heat Type Multi: | Forced Air |
| County Or Parish: | Lambton |
| Fireplace?: | Yes |
| City: | Lambton Shores |
Listing Courtesy of: CENTURY 21 FIRST CANADIAN CORP
Listing Agent:
Mortgage Calculator
The data on this website relating to real estate for sale comes in part from the IDX Program of the Toronto Real Estate Board.
All information is believed accurate but not guaranteed. The properties displayed may not be all of the properties available through the IDX Program. Any use of this site other than by potential buyers or sellers is strictly prohibited.
© 2026 Toronto Real Estate Board.
Toronto Real Estate Board data last updated on October 08, 2026 05:07 PM - ET.
Property Last Updated: October 08, 2026 05:07 PM - ET
