1005 King Street W, #201
Toronto C, Toronto ON M6K 3M8
$2,500
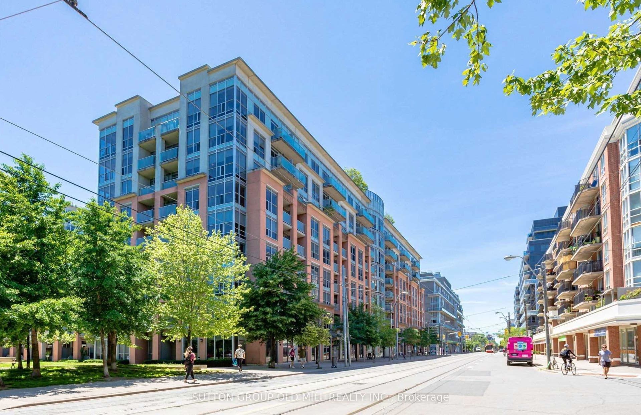
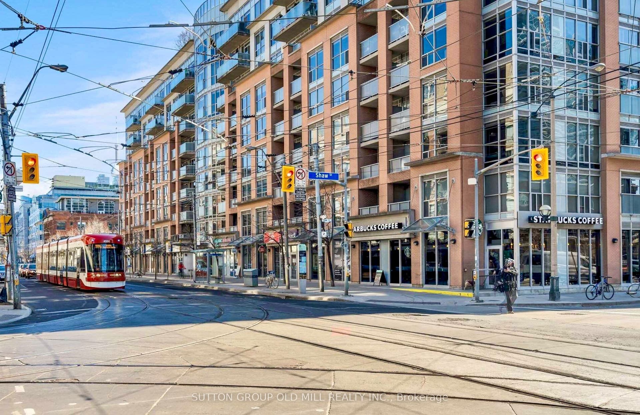
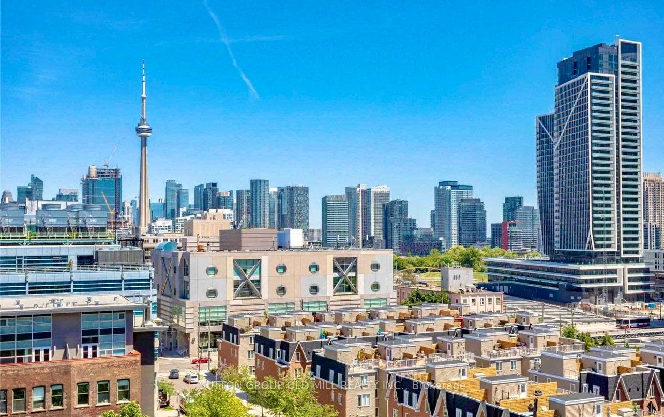
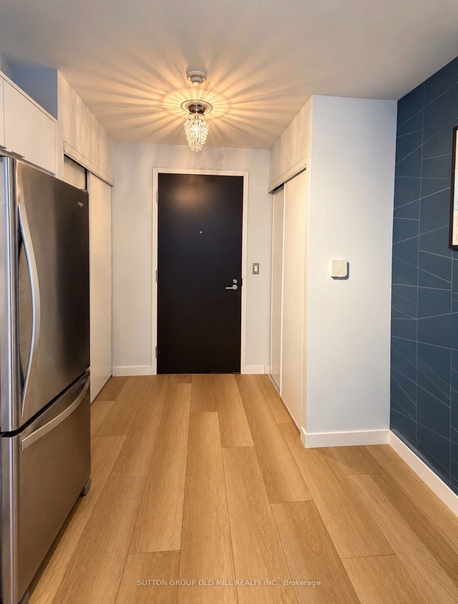
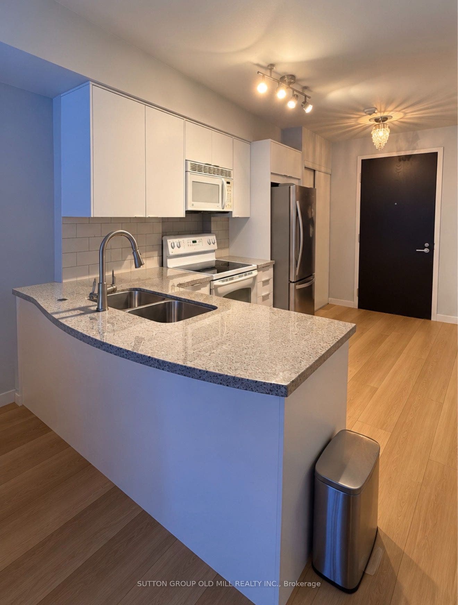
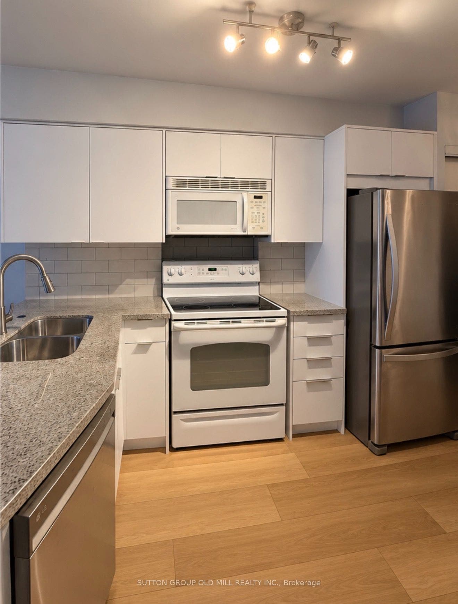
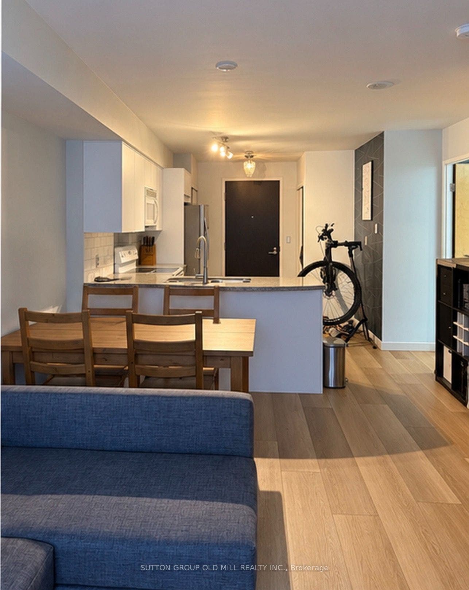
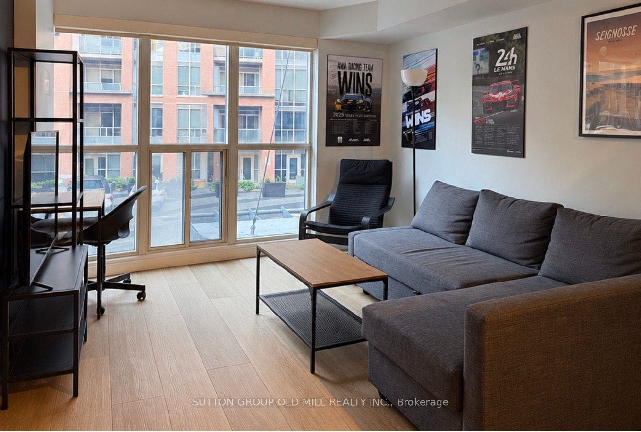
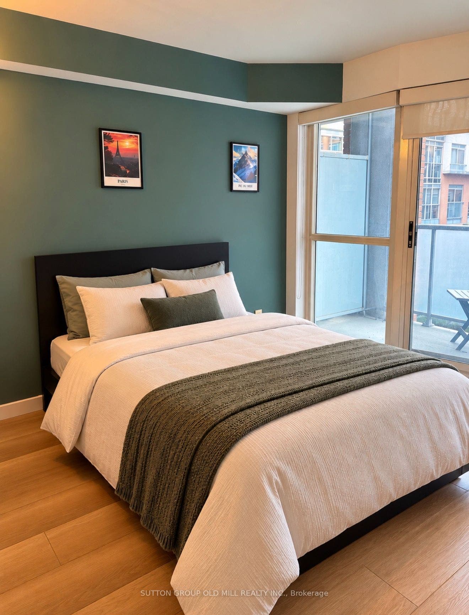
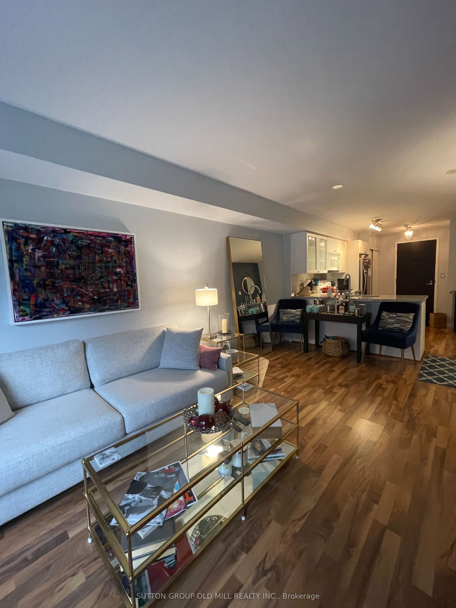
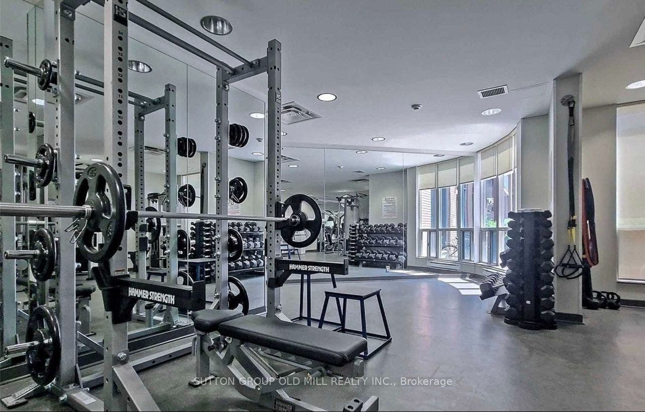
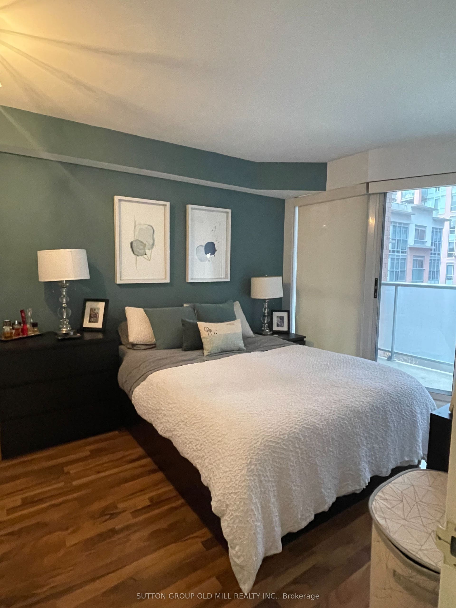
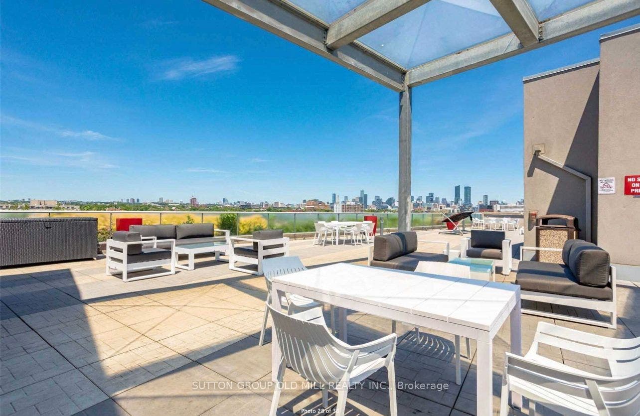
Welcome To DNA2, An Iconic Mid-Rise Residence In The Heart Of King West, Just Steps From Liberty Village. This Stylish One-Bedroom, One-Bathroom Suite Features A Thoughtfully Designed Open-Concept Layout Ideal For Both Everyday Living And Entertaining. Updated Flooring And Cabinetry, Complemented By Contemporary Finishes Throughout, Create A Sophisticated, Move-In Ready Space, Complete With The Added Convenience Of Parking. Residents Enjoy An Impressive Selection Of Amenities, Including Concierge, A Fitness Centre And Rooftop Terrace With Stunning City Skyline Views, All Within A Pet-Friendly Community. Ideally Positioned Across From No Frills And Steps To Massey Harris Park, Cafés, Restaurants, Boutique Shopping, Groceries And Transit, With Trinity Bellwoods Park And The Entertainment District Just Minutes Away. Enjoy The Best Of King West Living With Liberty Village At Your Doorstep And Everything Downtown Toronto Has To Offer Within Easy Reach.
| Listing Key: | C13874470 |
|---|---|
| List Price: | $2,500 |
| Property Type: | Condo |
| Property Sub Type: | Condo Apartment |
| Property Status: | Active |
| Bedrooms Total: | 1 |
| Bathrooms Total Integer: | 1 |
| Architectural Style: | Apartment |
| Waterfront?: | No |
| City: | Toronto C |
| City Region: | Niagara |
| Postal Code: | M6K 3M8 |
| Association Amenities: | Concierge, Gym, Rooftop Deck/Garden, Party Room/Meeting Room, Visitor Parking |
| Association Name: | TSCC |
| Balcony Type: | Open |
| Basement: | None |
| Basement Yn: | No |
| Bathrooms Total Integer: | 1 |
| Bedrooms Above Grade: | 1 |
| City Region: | Niagara |
| Condo Corp Number: | 1,799 |
| Construction Materials: | Brick, Concrete |
| Contract Status: | Available |
| Cooling: | Central Air |
| Covered Spaces: | 1.0 |
| Credit Check Yn: | Yes |
| Cross Street: | King St W/Shaw St |
| Ddfyn: | Yes |
| Deposit Required: | Yes |
| Employment Letter Yn: | Yes |
| Ensuite Laundry Yn: | Yes |
| Exposure: | South |
| Exterior Features: | Patio |
| Furnished: | Unfurnished |
| Garage Type: | Underground |
| Garage?: | Yes |
| Heat Source: | Gas |
| Heat Type: | Forced Air |
| Holdover Days: | 90 |
| Interior Features: | Primary Bedroom - Main Floor |
| Kitchens Above Grade: | 1 |
| Kitchens Total: | 1 |
| Laundry Features: | In-Suite Laundry |
| Lease Agreement Yn: | Yes |
| Lease Term: | 12 Months |
| Legal Apartment Number: | 201 |
| Legal Stories: | 2 |
| Listing Contract Date: | 2026-10-07 |
| Listing Key: | C13874470 |
| Living Area Range: | 500-599 |
| Locker: | None |
| Lot Size Source: | MPAC |
| Status: | New |
| Original List Price: | $2,500 |
| Parcel Number: | 127990024 |
| Parking Spaces: | 1 |
| Parking Spot1: | C389 |
| Parking Total: | 1.0 |
| Parking Type1: | Exclusive |
| Payment Frequency: | Monthly |
| Pets Allowed: | Yes-with Restrictions |
| Portion Property Lease: | Entire Property |
| Possession Date: | 2026-11-09 |
| Possession Details: | After Nov 8/26 |
| Private Entrance Yn: | Yes |
| Property Features: | Public Transit |
| Property Management Company: | Goldview Property Management Ltd. |
| References Required Yn: | Yes |
| Rental Application Yn: | Yes |
| Rent Includes: | Building Insurance, Building Maintenance, Parking, Common Elements, Water, Heat, Central Air Conditioning |
| Roll Number: | 190404125600620 |
| Rooms Above Grade: | 4 |
| Special Designation: | Unknown |
| Square Foot Source: | MPAC |
| State Or Province: | ON |
| Transaction Type: | For Lease |
| View: | Skyline |
| Washrooms Type1: | 1 |
| Washrooms Type1 Pcs: | 4 |
| Directions: | King St W/Shaw St |
| Possession Type: | 1-29 days |
| Survey Type: | None |
| Heat Source Multi: | Gas |
| Heat Type Multi: | Forced Air |
| County Or Parish: | Toronto |
| City: | Toronto C01 |
Listing Courtesy of: SUTTON GROUP OLD MILL REALTY INC.
Listing Agent:
The data on this website relating to real estate for sale comes in part from the IDX Program of the Toronto Real Estate Board.
All information is believed accurate but not guaranteed. The properties displayed may not be all of the properties available through the IDX Program. Any use of this site other than by potential buyers or sellers is strictly prohibited.
© 2026 Toronto Real Estate Board.
Toronto Real Estate Board data last updated on October 08, 2026 05:07 PM - ET.
Property Last Updated: October 08, 2026 05:07 PM - ET
