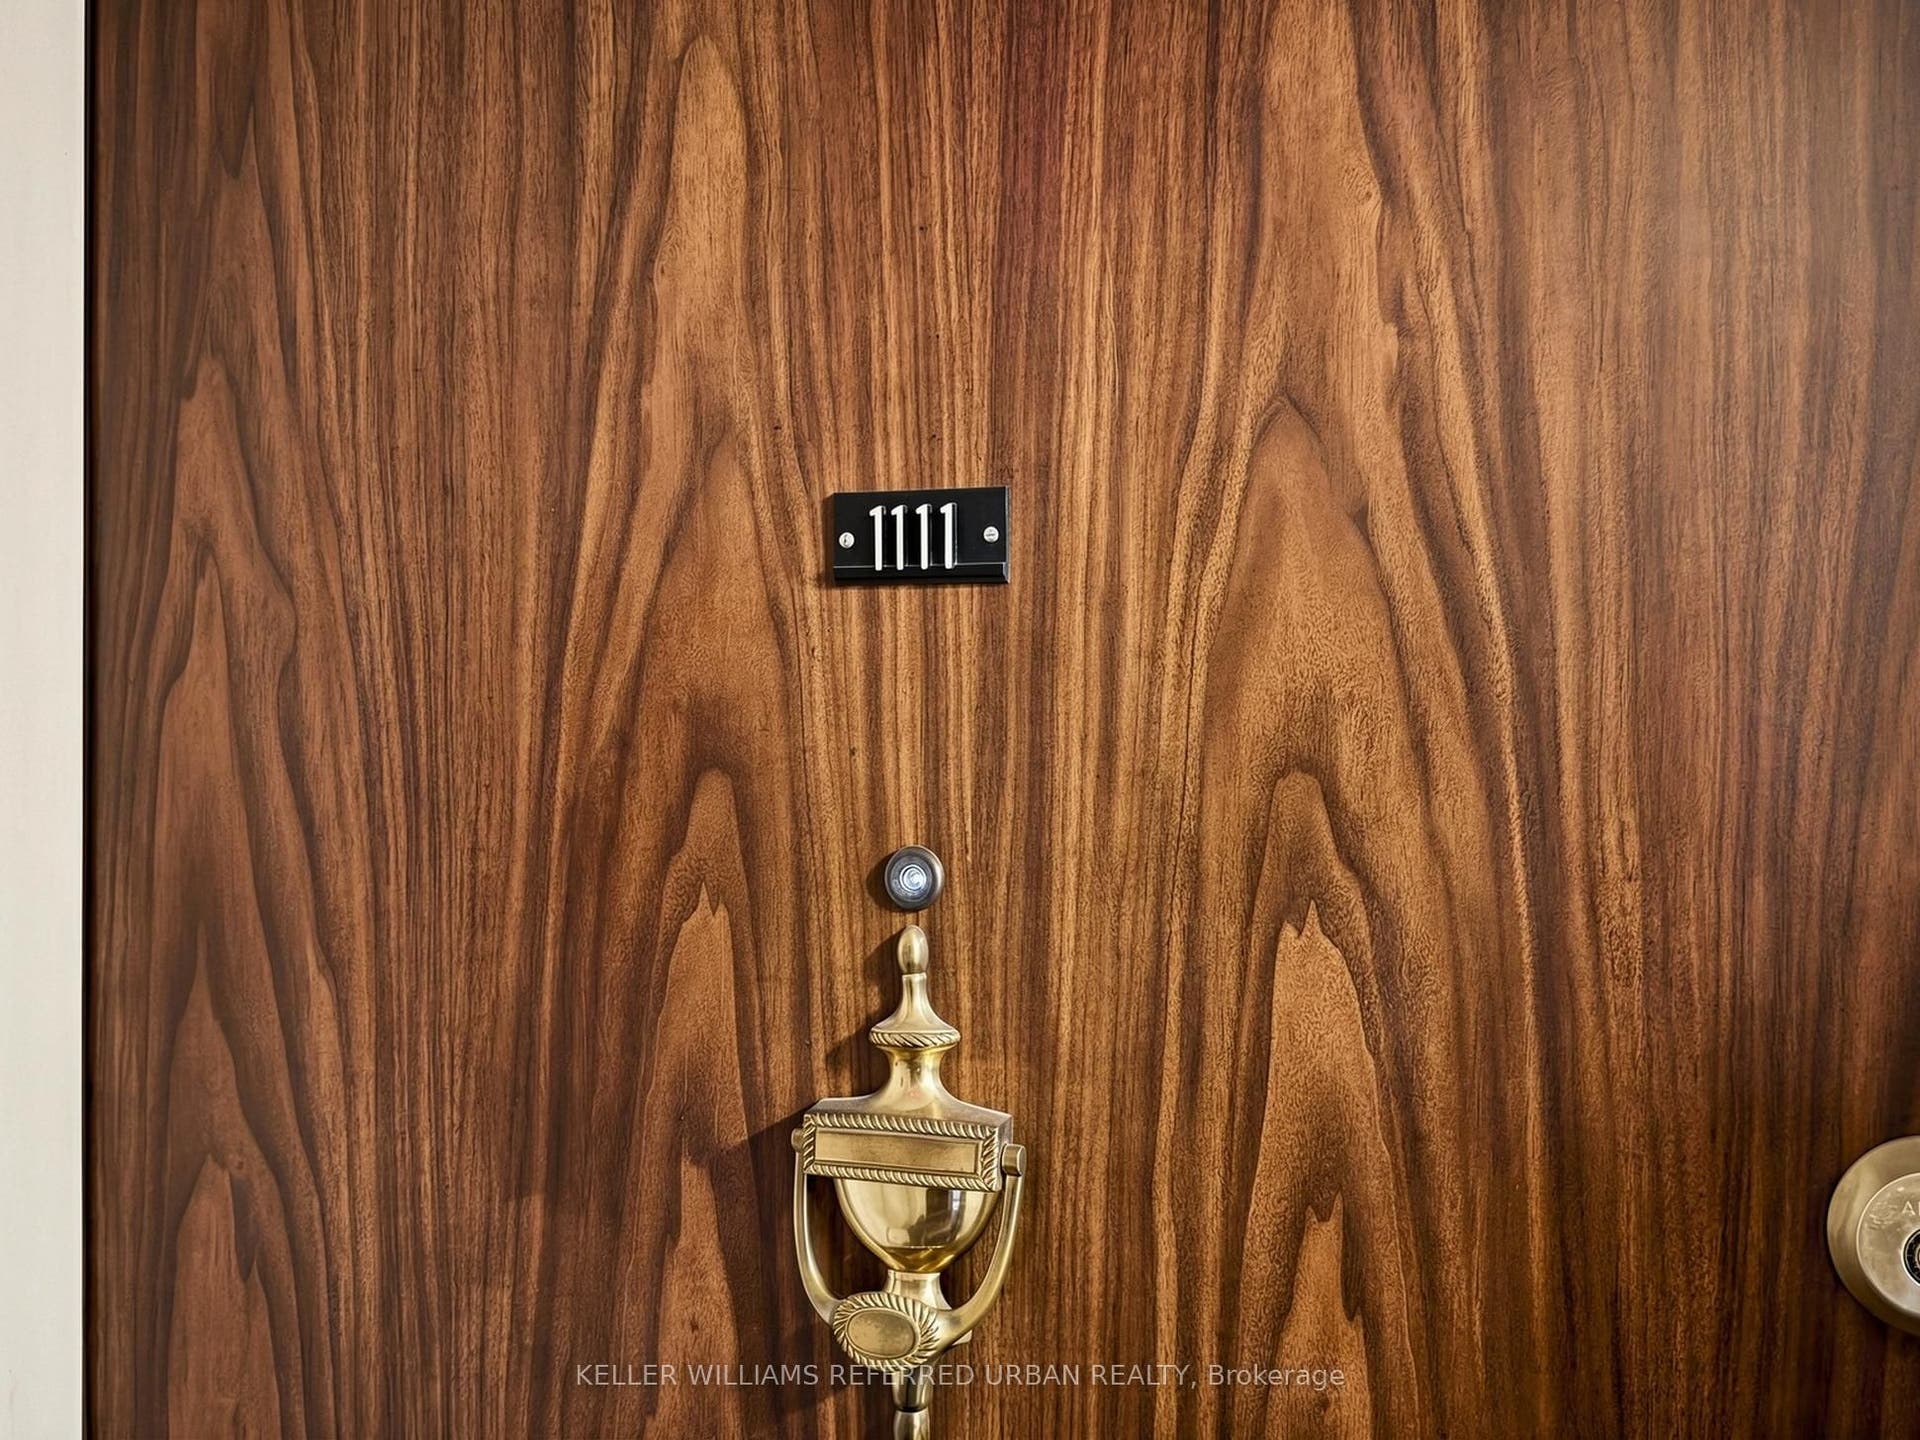
10 Parkway Forest Drive, #1111
Toronto C, Toronto ON M2J 1L3
$498,888
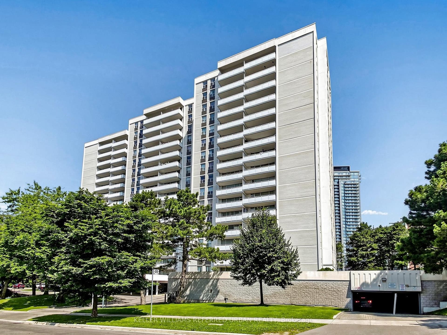
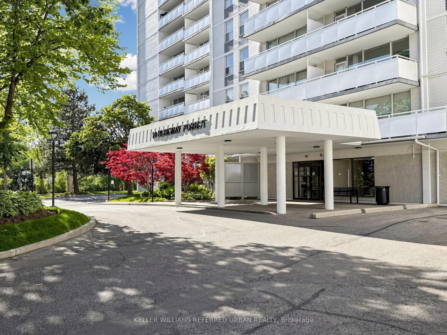
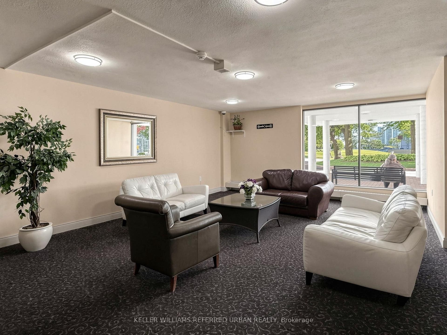
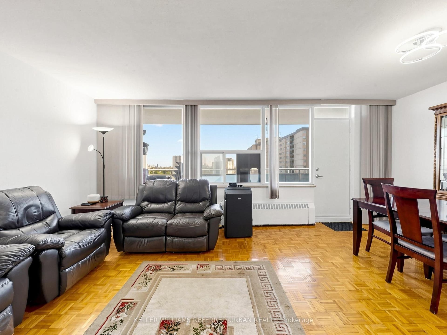
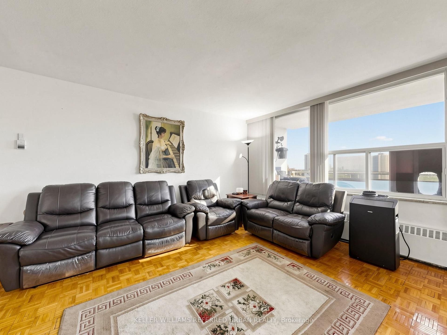
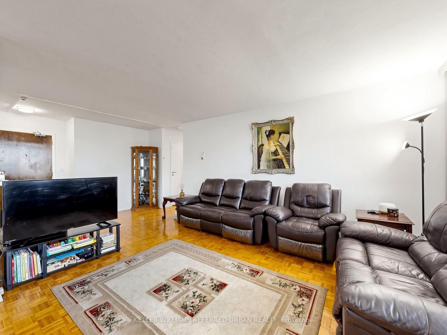
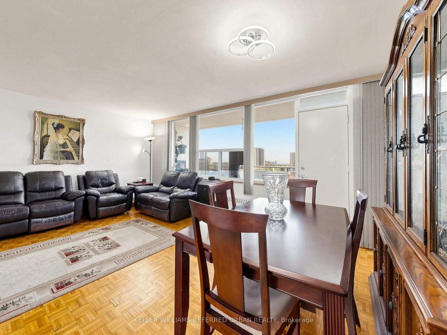
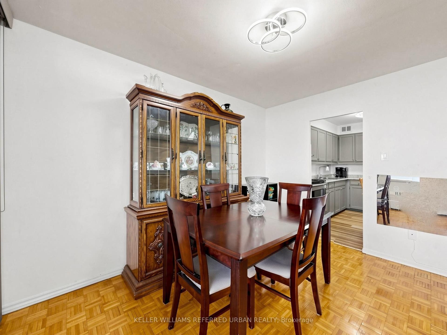
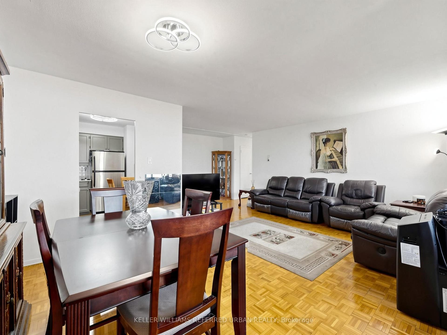
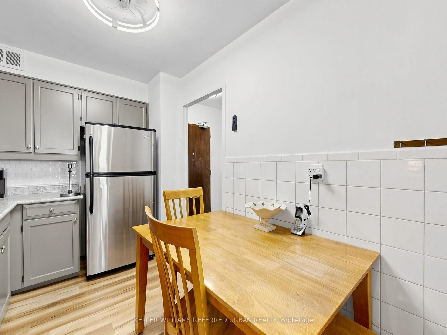
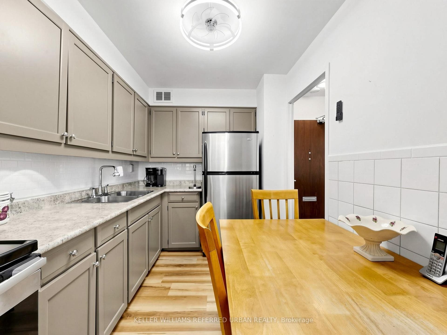
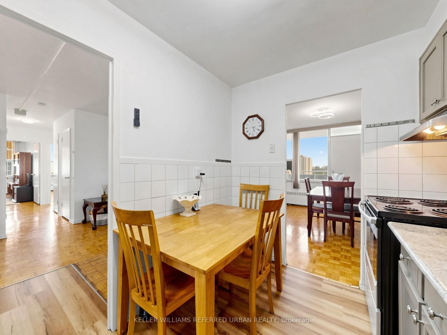
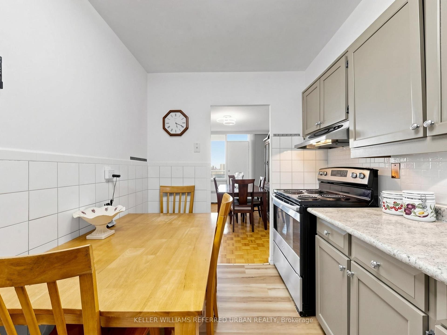
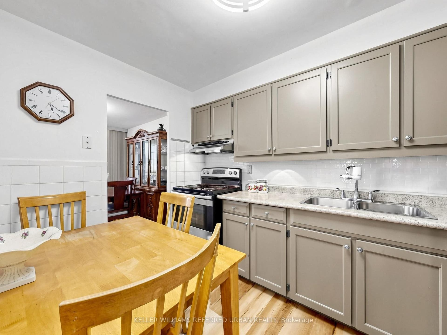
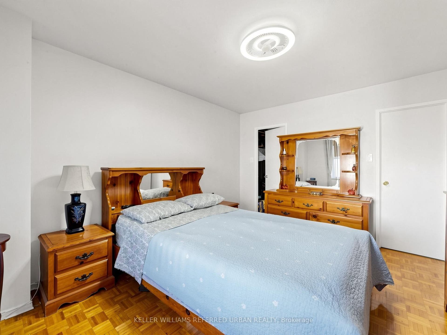
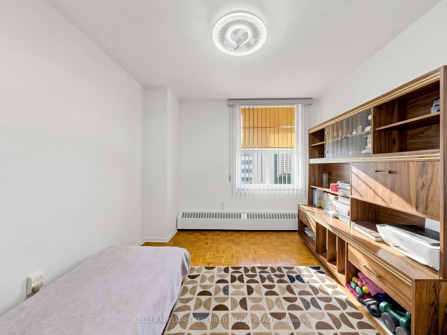
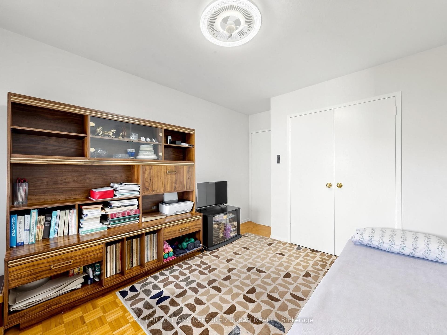
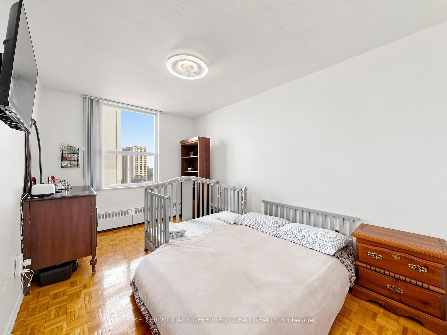
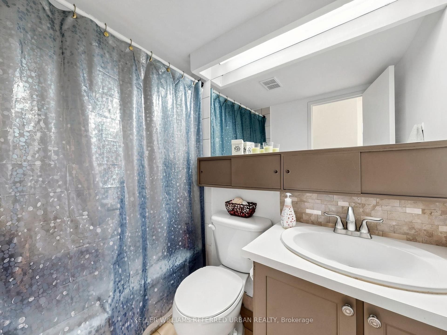
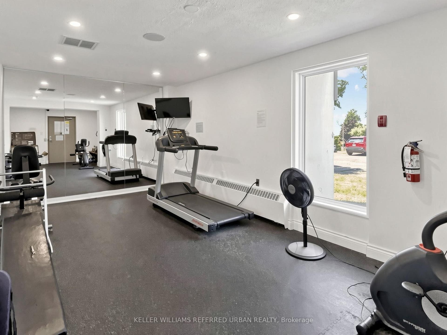
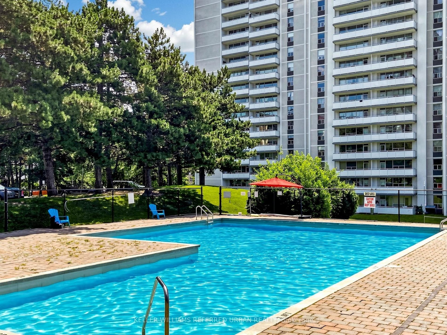
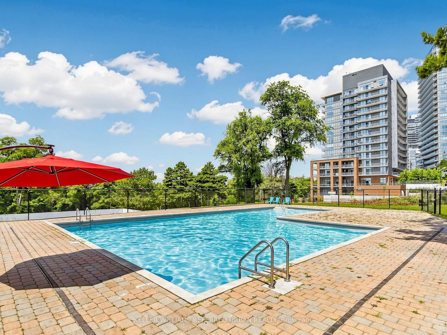
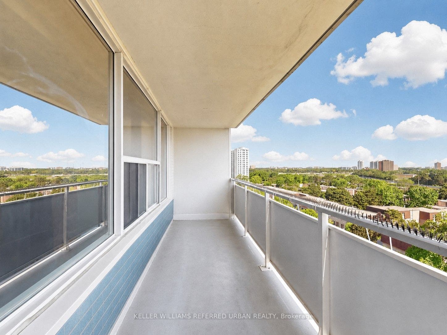
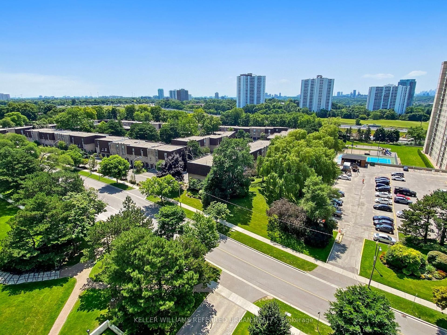
Client RemarksWelcome to 10 Parkway Forest Dr. This recently renovated spacious 3-bedroom condo located in the heart of North York. Perfectly positioned, this residence is just steps away from convenient transit options, the bustling Fairview Mall with access to subway, top-rated schools, and a variety of shops and amenities. Enjoy a lifestyle of leisure with access to a fully equipped workout room, sauna and outdoor pool. This condo also comes with the added benefits of parking, a secure locker, and inclusive cable and internet services. Minutes to 401, 404, DVP & Downtown Toronto. Don't miss the opportunity to make this exceptional property your new home.
| Listing Key: | C13874564 |
|---|---|
| List Price: | $498,888 |
| Property Type: | Condo |
| Property Sub Type: | Condo Apartment |
| Property Status: | Active |
| Bedrooms Total: | 3 |
| Bathrooms Total Integer: | 2 |
| Association Fee: | $1,001 |
| Tax Annual Amount: | $1,772 |
| Architectural Style: | Apartment |
| Waterfront?: | No |
| City: | Toronto C |
| City Region: | Henry Farm |
| Postal Code: | M2J 1L3 |
| Association Fee Includes: | Heat Included, Hydro Included, Cable TV Included, Common Elements Included, Building Insurance Included, Parking Included, Water Included |
| Association Name: | YCC |
| Balcony Type: | Open |
| Basement: | None |
| Basement Yn: | No |
| Bathrooms Total Integer: | 2 |
| Bedrooms Above Grade: | 3 |
| City Region: | Henry Farm |
| Condo Corp Number: | 301 |
| Construction Materials: | Concrete |
| Contract Status: | Available |
| Cooling: | Window Unit(s) |
| Covered Spaces: | 1.0 |
| Cross Street: | Sheppard and Don Mills |
| Ddfyn: | Yes |
| Exposure: | South |
| Garage Type: | Underground |
| Garage?: | Yes |
| Heat Source: | Gas |
| Heat Type: | Radiant |
| Holdover Days: | 90 |
| Hst Application: | Included In |
| Inclusions: | Fridge, Stove, Hood Fan |
| Interior Features: | Carpet Free |
| Kitchens Above Grade: | 1 |
| Kitchens Total: | 1 |
| Laundry Features: | Coin Operated |
| Legal Apartment Number: | 11 |
| Legal Stories: | 12 |
| Listing Contract Date: | 2026-10-06 |
| Listing Key: | C13874564 |
| Living Area Range: | 1200-1399 |
| Locker: | Exclusive |
| Status: | New |
| Original List Price: | $498,888 |
| Parcel Number: | 113010131 |
| Parking Features: | None |
| Parking Total: | 1.0 |
| Parking Type1: | Exclusive |
| Pets Allowed: | Yes-with Restrictions |
| Possession Date: | 2027-01-29 |
| Possession Details: | TBD |
| Property Management Company: | Nadlan-Harris Property Management Inc. |
| Roll Number: | 190811118000532 |
| Rooms Above Grade: | 6 |
| Special Designation: | Unknown |
| Square Foot Source: | Owner |
| State Or Province: | ON |
| Tax Year: | 2026 |
| Transaction Type: | For Sale |
| Washrooms Type1: | 1 |
| Washrooms Type1 Pcs: | 4 |
| Washrooms Type2: | 1 |
| Washrooms Type2 Pcs: | 2 |
| Directions: | South on DonMills, East on Parkway Forest Dr. |
| Possession Type: | 60-89 days |
| Survey Type: | None |
| Heat Source Multi: | Gas |
| Heat Type Multi: | Radiant |
| County Or Parish: | Toronto |
| City: | Toronto C15 |
Listing Courtesy of: KELLER WILLIAMS REFERRED URBAN REALTY
Listing Agent:
Mortgage Calculator
The data on this website relating to real estate for sale comes in part from the IDX Program of the Toronto Real Estate Board.
All information is believed accurate but not guaranteed. The properties displayed may not be all of the properties available through the IDX Program. Any use of this site other than by potential buyers or sellers is strictly prohibited.
© 2026 Toronto Real Estate Board.
Toronto Real Estate Board data last updated on October 08, 2026 05:01 PM - ET.
Property Last Updated: October 08, 2026 05:01 PM - ET
