

10 Liben Way, #18
Toronto E, Toronto ON M1B 0E8
$2,350
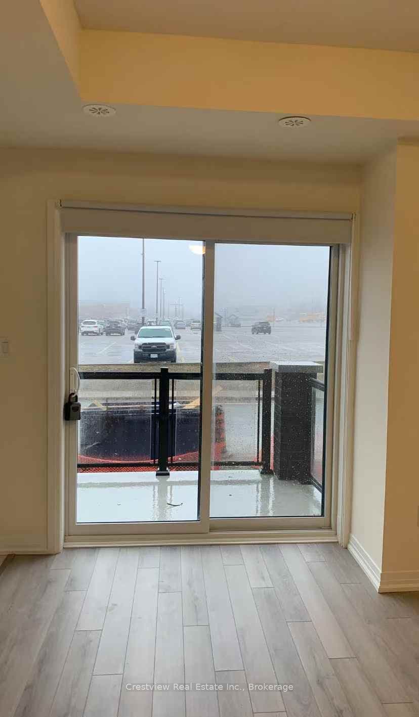
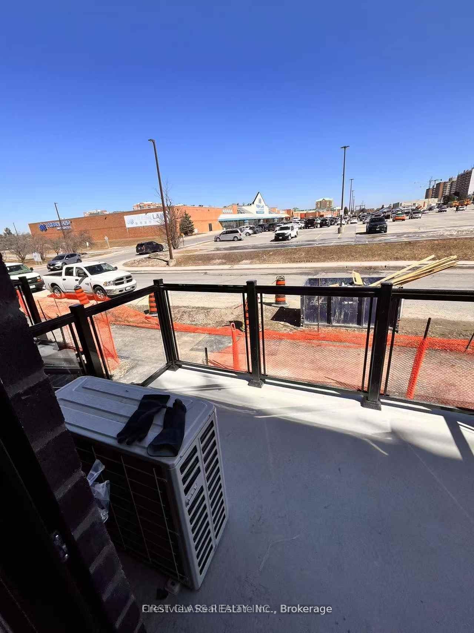
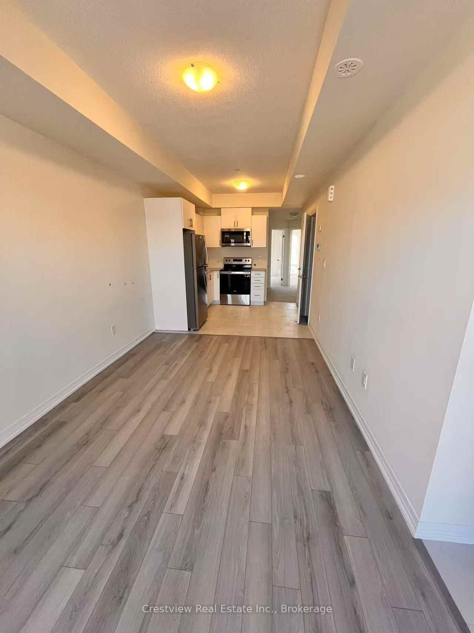
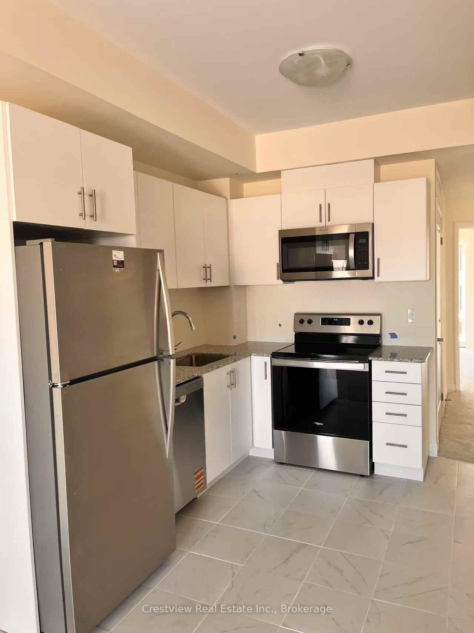
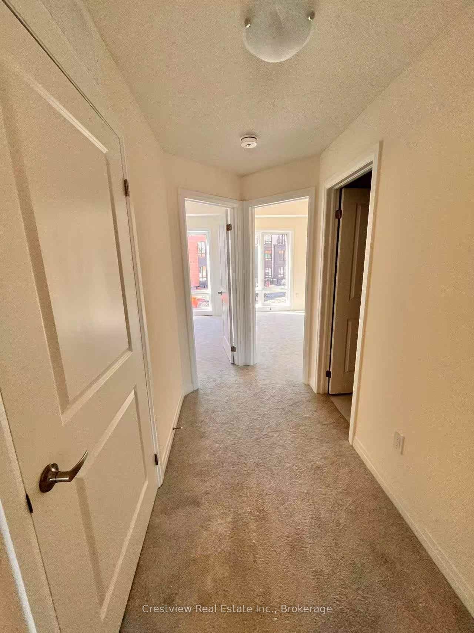
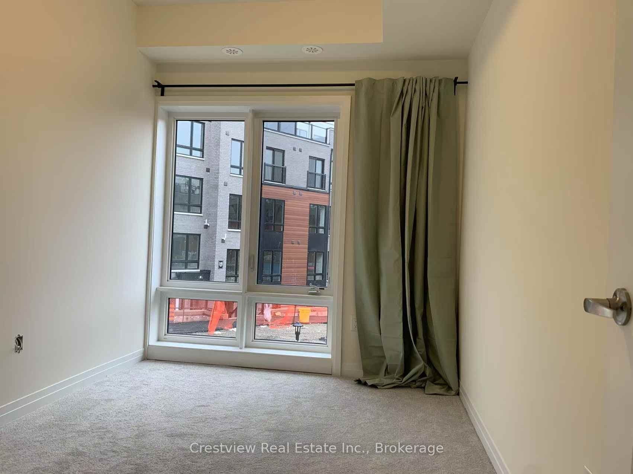
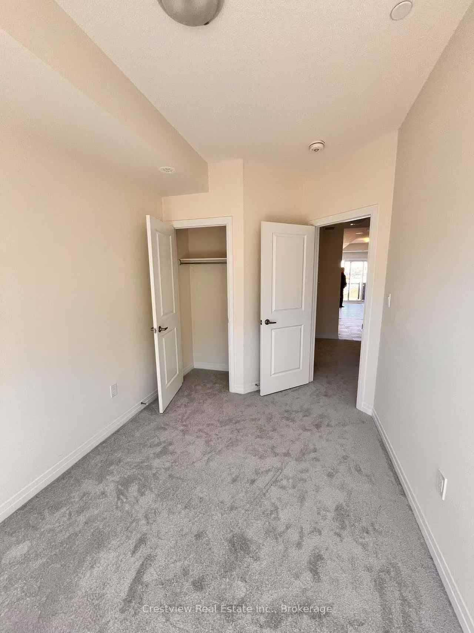
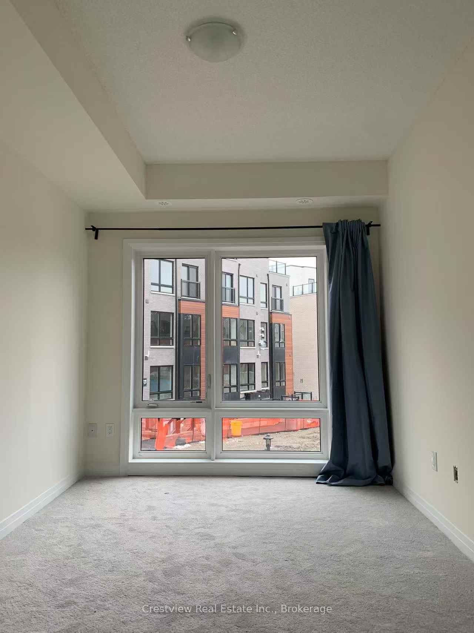
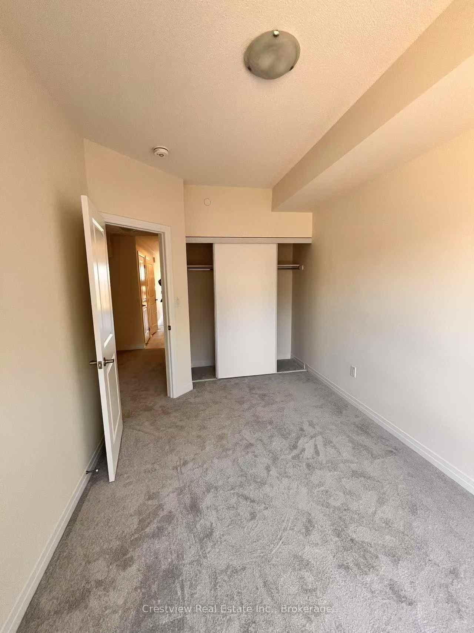
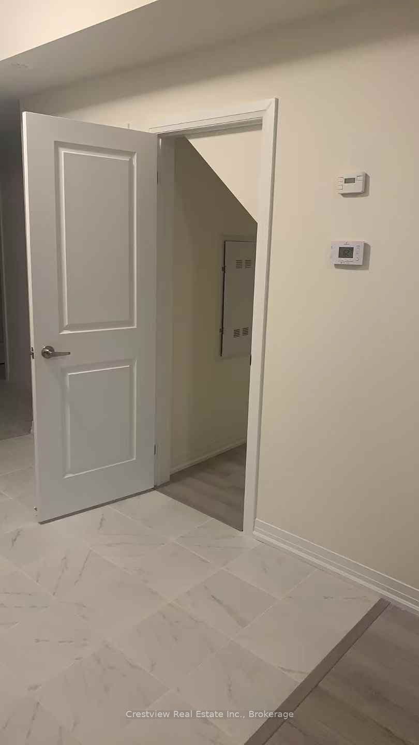
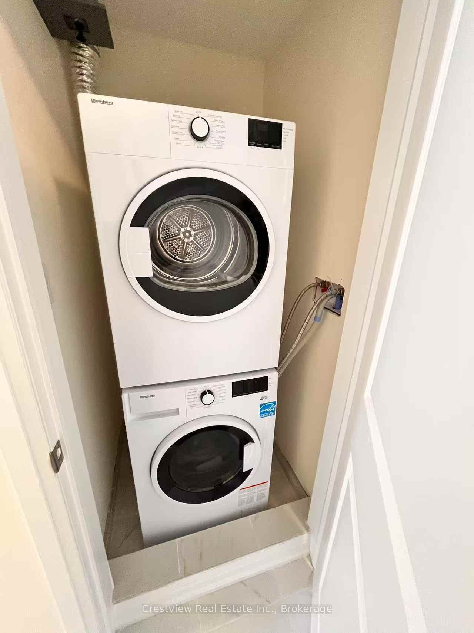
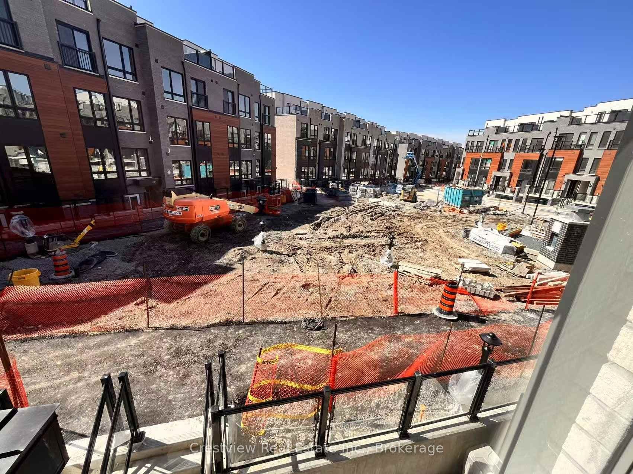
This is NOT a half basement unit, it is on level 2,it is above ground. This is NOT a back to back unit, it is facing East and West,the living room is facing east--Super market and Liben Way, the two bedrooms are facing west--Garden,the air can go through whole unit from the front to the back.Unblocked view. Quiet ,bright,cozy. Sunlight can shine in from both East and West.Open concept kitchen,stainless steel appliances,front loadedwasher and dryer. walk to food market,bus stop(bus direct to university),shops,schools. The earliest moving in date is Dec 1,2026 (photos were taken prior to occupancy of current tenants)
| Listing Key: | E13874546 |
|---|---|
| List Price: | $2,350 |
| Property Type: | Condo |
| Property Sub Type: | Condo Townhouse |
| Property Status: | Active |
| Bedrooms Total: | 2 |
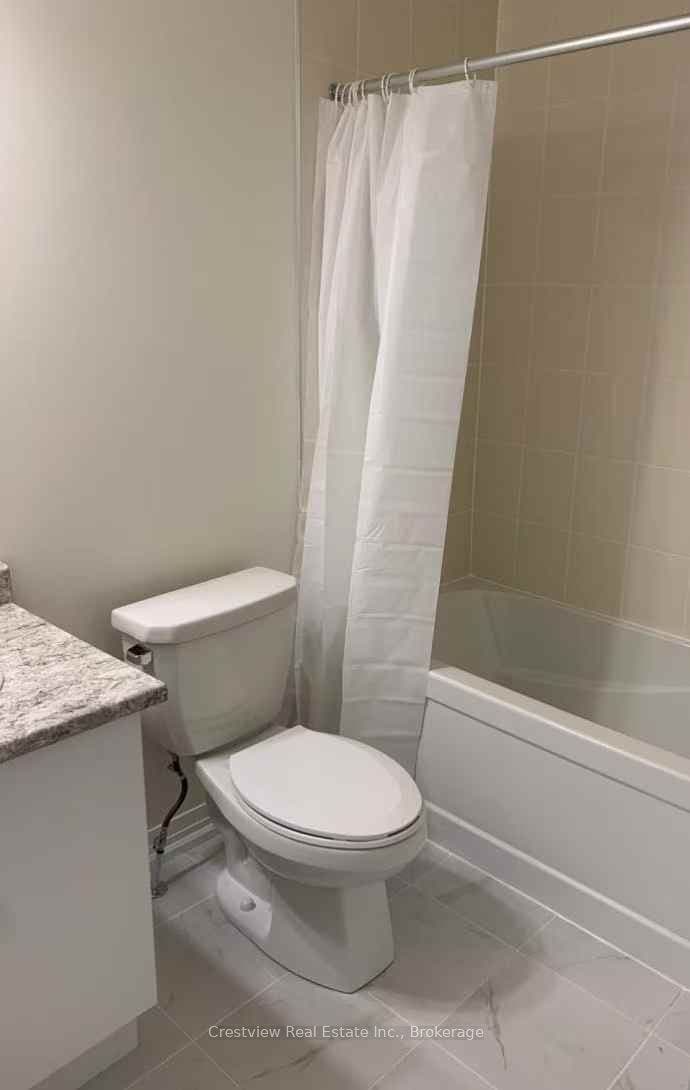
| Bathrooms Total Integer: | 1 |
| Architectural Style: | Stacked Townhouse |
| Waterfront?: | No |
| City: | Toronto E |
| City Region: | Malvern |
| Postal Code: | M1B 0E8 |
| Approximate Age: | 0-5 |
| Association Name: | tscc |
| Balcony Type: | Enclosed |
| Basement: | None |
| Basement Yn: | No |
| Bathrooms Total Integer: | 1 |
| Bedrooms Above Grade: | 2 |
| City Region: | Malvern |
| Condo Corp Number: | 3,089 |
| Construction Materials: | Other |
| Contract Status: | Available |
| Cooling: | Central Air |
| Covered Spaces: | 1.0 |
| Cross Street: | Mclevin/Tapscott |
| Ddfyn: | Yes |
| Ensuite Laundry Yn: | Yes |
| Exposure: | East West |
| Furnished: | Unfurnished |
| Garage Type: | Underground |
| Garage?: | Yes |
| Heat Source: | Gas |
| Heat Type: | Other |
| Inclusions: | one underground parking, one bicycle rack |
| Interior Features: | None |
| Kitchens Above Grade: | 1 |
| Kitchens Total: | 1 |
| Laundry Features: | In-Suite Laundry |
| Lease Term: | 12 Months |
| Legal Apartment Number: | 18 |
| Legal Stories: | 2 |
| Listing Contract Date: | 2026-10-07 |
| Listing Key: | E13874546 |
| Living Area Range: | 700-799 |
| Locker: | None |
| Status: | New |
| Original List Price: | $2,350 |
| Parking Total: | 1.0 |
| Parking Type1: | Owned |
| Pets Allowed: | Yes-with Restrictions |
| Portion Property Lease: | Entire Property |
| Possession Date: | 2026-12-01 |
| Private Entrance Yn: | Yes |
| Property Management Company: | ICC PROPERTY MANAGEMENT |
| Rental Items: | boiler, air conditioner, air handlier |
| Rent Includes: | None |
| Rooms Above Grade: | 5 |
| Special Designation: | Unknown |
| Square Foot Source: | plans |
| State Or Province: | ON |
| Transaction Type: | For Lease |
| View: | Clear, Garden |
| Washrooms Type1: | 1 |
| Washrooms Type1 Level: | Flat |
| Washrooms Type1 Pcs: | 4 |
| Directions: | GPS |
| Possession Type: | Other |
| Survey Type: | None |
| Heat Source Multi: | Gas |
| Heat Type Multi: | Other |
| County Or Parish: | Toronto |
| City: | Toronto E11 |
Listing Courtesy of: Crestview Real Estate Inc.
Listing Agent:
The data on this website relating to real estate for sale comes in part from the IDX Program of the Toronto Real Estate Board.
All information is believed accurate but not guaranteed. The properties displayed may not be all of the properties available through the IDX Program. Any use of this site other than by potential buyers or sellers is strictly prohibited.
© 2026 Toronto Real Estate Board.
Toronto Real Estate Board data last updated on October 08, 2026 05:01 PM - ET.
Property Last Updated: October 08, 2026 05:01 PM - ET
