1 Bassview Court
Richmond Hill, York ON L4E 0M3
$1,199,900
Open Houses
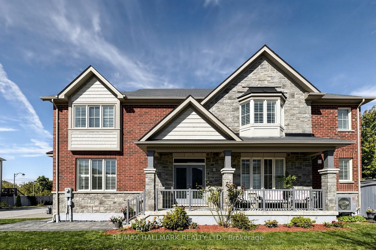
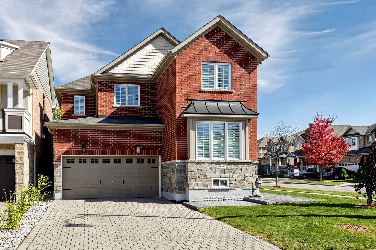
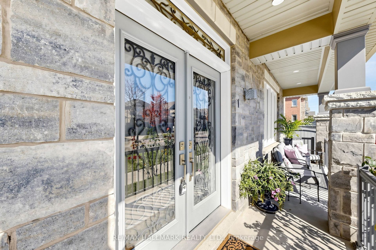
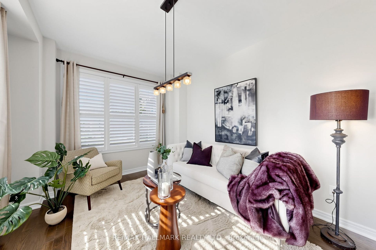
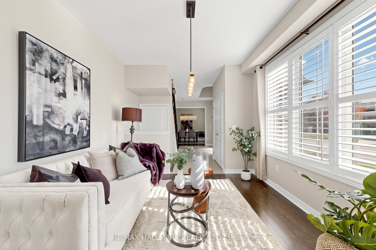
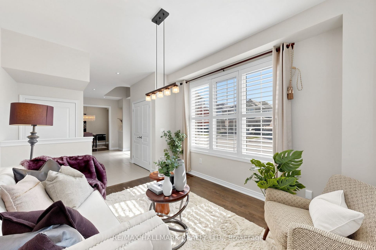
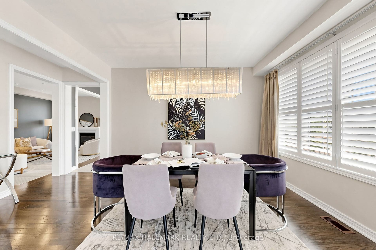
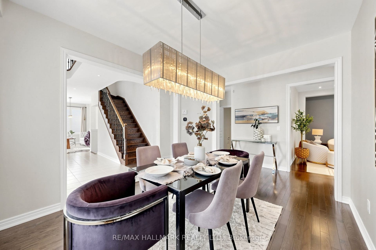
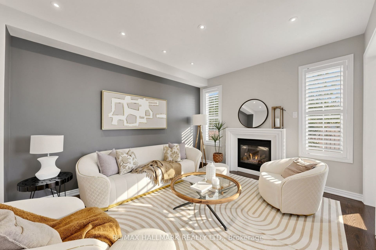
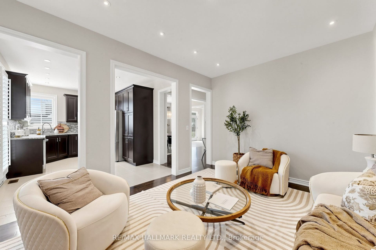
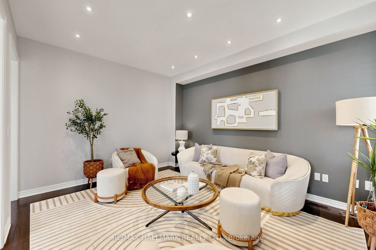
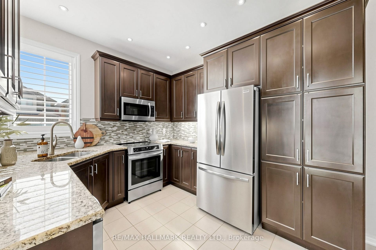
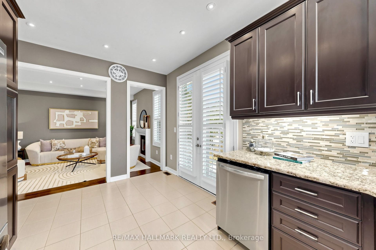
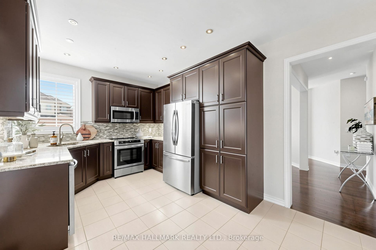
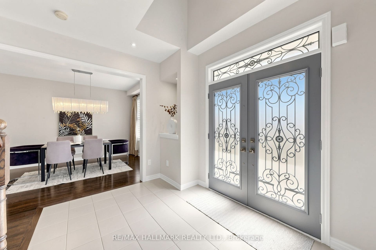
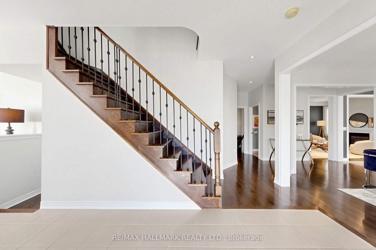
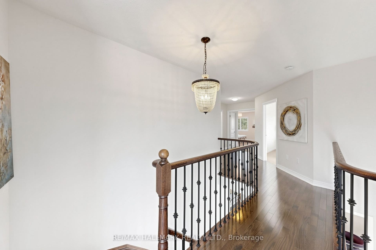
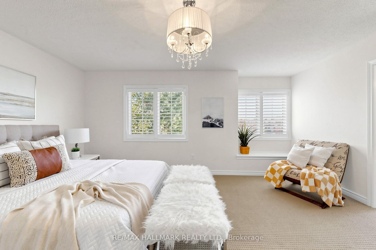
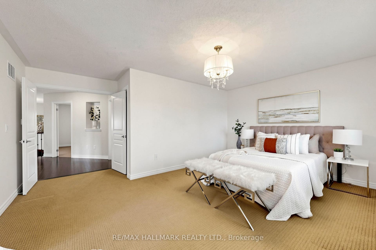
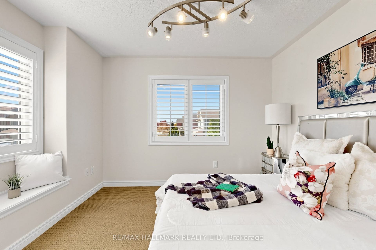
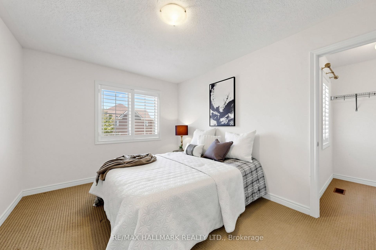
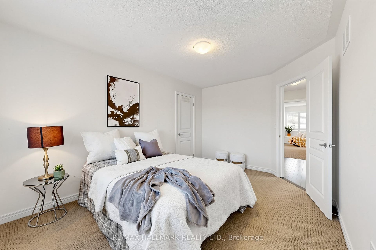
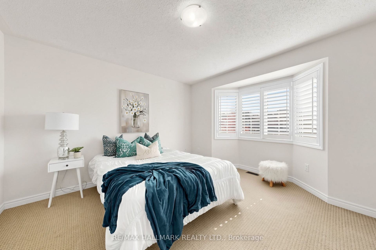
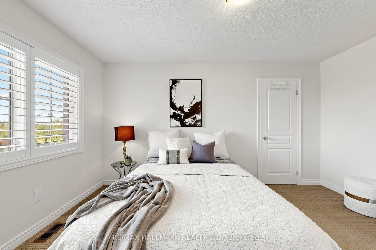
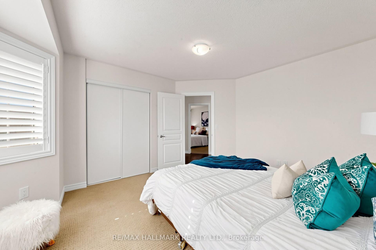
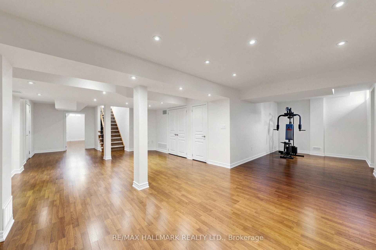
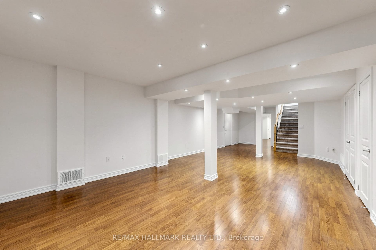
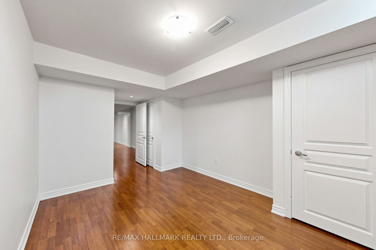
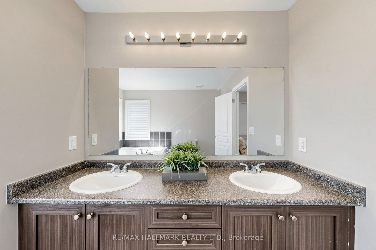
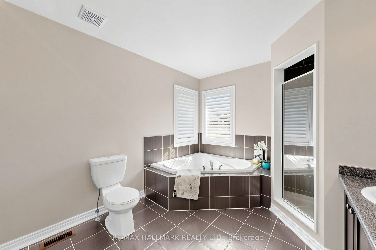
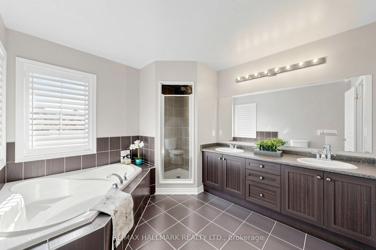
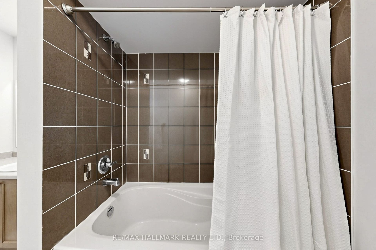
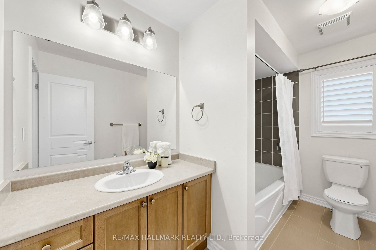
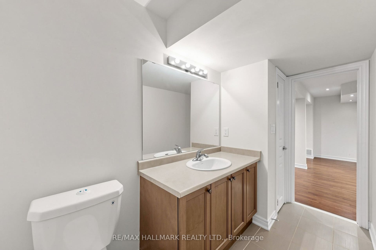
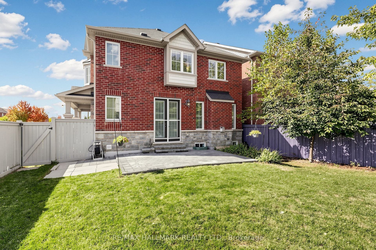
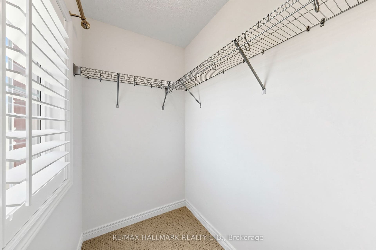
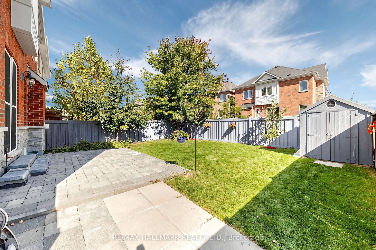
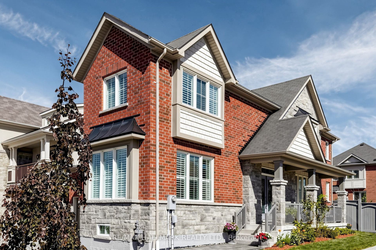
Gorgeous Home,2400 sq' Plus 900 sq' Finished Basement with Smooth Ceilings , Large windows throughout bringing in Abundant sunshine with California Shutters. Hardwood Flrs & Pot Lights on Main floor. Stone & Brick makes beautiful frontage.Upgraded Laminate Flooring basement with 5th bedroom with 3 pc Bath and office/gym area. Interlocking driveway with stone finished walkway and backyard. Newer Trane Heat PUMP and Newer Frigidaire Fridge, Induction Stove, Dishwasher & BBQ Gas line. Enjoy the court location with beautiful sunset views. Can park 4 cars on driveway no sidewalk. This was last street built in the subdivision.Built in 2013.The lot size is 42'x99'
| Listing Key: | N13873364 |
|---|---|
| List Price: | $1,199,900 |
| Property Type: | Residential |
| Property Sub Type: | Detached |
| Property Status: | Active |
| Bedrooms Total: | 5 |
| Bathrooms Total Integer: | 4 |
| Tax Annual Amount: | $7,280 |
| Architectural Style: | 2-Storey |
| Waterfront?: | No |
| City: | Richmond Hill |
| City Region: | Jefferson |
| Postal Code: | L4E 0M3 |
| Approximate Age: | 6-15 |
| Basement: | Finished |
| Basement Yn: | No |
| Bathrooms Total Integer: | 4 |
| Bedrooms Above Grade: | 4 |
| Bedrooms Below Grade: | 1 |
| Cable Yna: | Yes |
| Central Vacuum Yn: | Yes |
| City Region: | Jefferson |
| Construction Materials: | Brick, Stone |
| Contract Status: | Available |
| Cooling: | Other |
| Covered Spaces: | 2.0 |
| Cross Street: | Jefferson Side Rd & Bathurst/Yonget |
| Ddfyn: | Yes |
| Den Familyroom Yn: | Yes |
| Development Charges Paid: | Yes |
| Direction Faces: | East |
| Electric Yna: | Yes |
| Fireplace Features: | Natural Gas |
| Fireplaces Total: | 1 |
| Foundation Details: | Concrete |
| Garage Type: | Attached |
| Garage?: | Yes |
| Gas Yna: | Yes |
| Heat Source: | Gas |
| Heat Type: | Forced Air |
| Holdover Days: | 30 |
| Hst Application: | Included In |
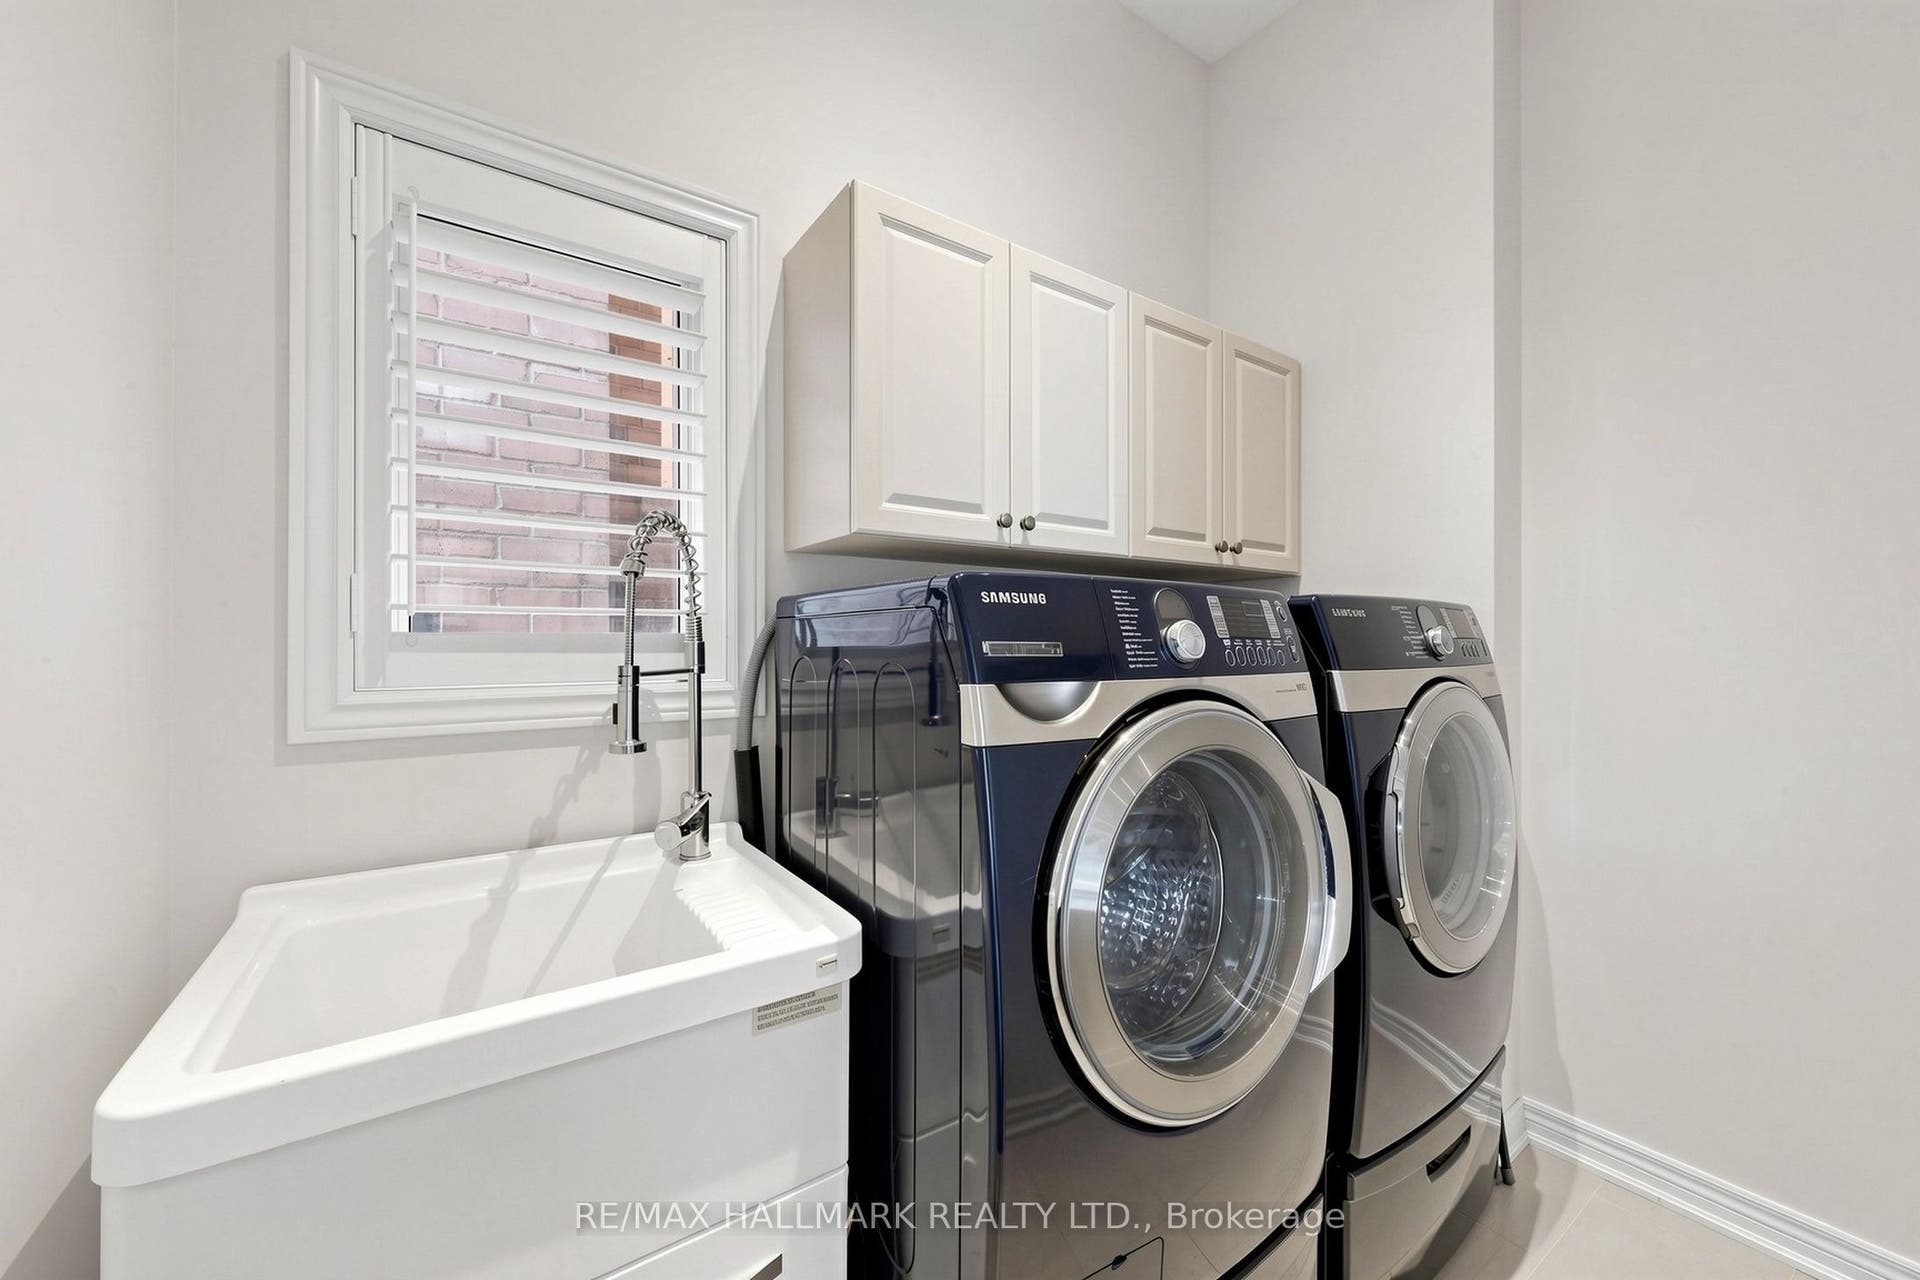
| Inclusions: | Fridge, Stove, Dishwasher, Washer, Dryer, b/i Microwave, HWT owned, garage door opener, shed.All Existing window coverings and electric light fixtures. |
| Interior Features: | Air Exchanger, Auto Garage Door Remote, Bar Fridge, Central Vacuum, Floor Drain, Storage, Water Heater Owned |
| Kitchens Above Grade: | 1 |
| Kitchens Total: | 1 |
| Laundry Level: | Main Level |
| Listing Contract Date: | 2026-10-07 |
| Listing Key: | N13873364 |
| Living Area Range: | 2000-2500 |
| Lot Depth: | 84.24 |
| Lot Irregularities: | 42.03X99.02 |
| Lot Shape: | Rectangular |
| Lot Size Source: | MPAC |
| Lot Size Units: | Feet |
| Lot Width: | 27.26 |
| Status: | New |
| Mortgage Comment: | TAC |
| Original List Price: | $1,199,900 |
| Other Structures: | Shed |
| Parcel Number: | 032074071 |
| Parking Spaces: | 4 |
| Parking Total: | 6.0 |
| Pool Features: | None |
| Possession Date: | 2026-11-10 |
| Possession Details: | 30-60 Days |
| Property Features: | Fenced Yard, Public Transit, School, Wooded/Treed, Cul de Sac/Dead End, Electric Car Charger |
| Roll Number: | 193806012102527 |
| Roof: | Asphalt Shingle |
| Rooms Above Grade: | 8 |
| Rooms Below Grade: | 2 |
| Security Features: | Alarm System |
| Sewer: | Sewer |
| Sewer Yna: | Yes |
| Special Designation: | Unknown |
| State Or Province: | ON |
| Tax Year: | 2026 |
| Telephone Yna: | Yes |
| Transaction Type: | For Sale |
| Uffi: | No |
| Washrooms Type1: | 1 |
| Washrooms Type1 Level: | Second |
| Washrooms Type1 Pcs: | 5 |
| Washrooms Type2: | 1 |
| Washrooms Type2 Level: | Second |
| Washrooms Type2 Pcs: | 4 |
| Washrooms Type3: | 1 |
| Washrooms Type3 Level: | Ground |
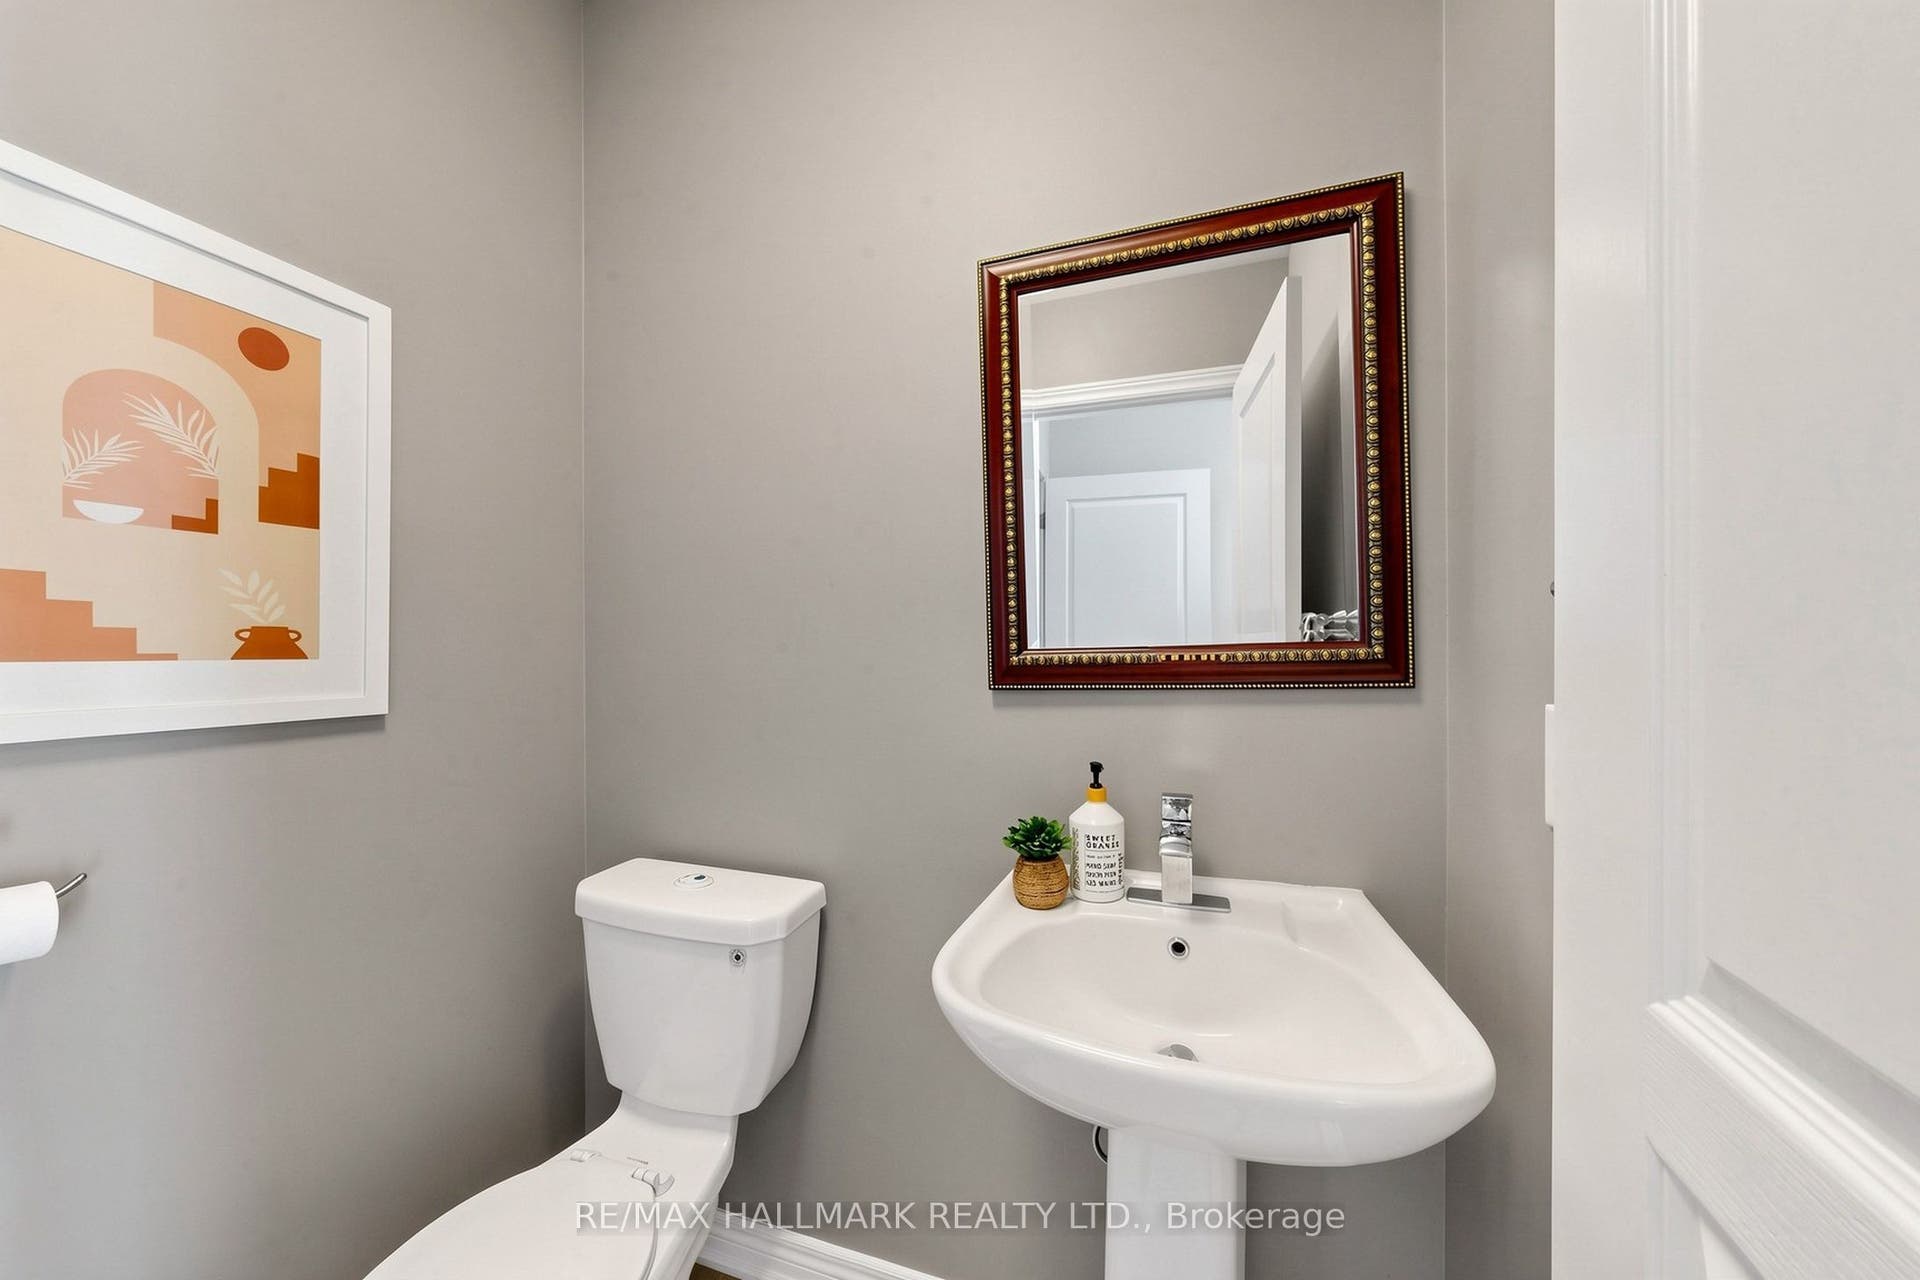
| Washrooms Type3 Pcs: | 2 |
| Washrooms Type4: | 1 |
| Washrooms Type4 Level: | Basement |
| Washrooms Type4 Pcs: | 3 |
| Water: | Municipal |
| Water Yna: | Yes |
| Zoning: | Residential |
| Directions: | Jefferson Side Rd to Milos Rd |
| Lot Size Area: | 4047.0 |
| Lot Size Area Units: | SquareFeet |
| Possession Type: | 30-59 days |
| Survey Type: | Available |
| Heat Source Multi: | Gas |
| Heat Type Multi: | Forced Air |
| County Or Parish: | York |
| Fireplace?: | Yes |
| Builder Name: | Aspen Ridge |
| City: | Richmond Hill |
Listing Courtesy of: RE/MAX HALLMARK REALTY LTD.
Listing Agent:
Mortgage Calculator
The data on this website relating to real estate for sale comes in part from the IDX Program of the Toronto Real Estate Board.
All information is believed accurate but not guaranteed. The properties displayed may not be all of the properties available through the IDX Program. Any use of this site other than by potential buyers or sellers is strictly prohibited.
© 2026 Toronto Real Estate Board.
Toronto Real Estate Board data last updated on October 08, 2026 05:07 PM - ET.
Property Last Updated: October 08, 2026 05:07 PM - ET
